Check Availability
$279,900
● House - In Contract

1201 Corey Drive

Whitehouse, TX 75791
bedrooms
3 Beds
bathrooms
2 Baths
square feet
1,570 Ft²
$1,375
Est. Monthly

About This Property

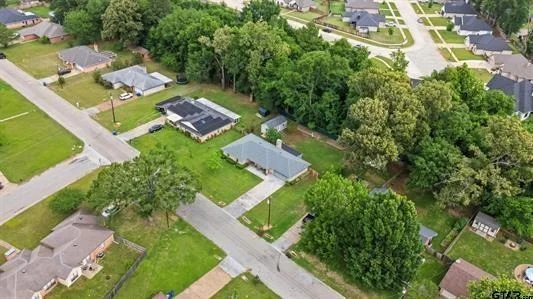
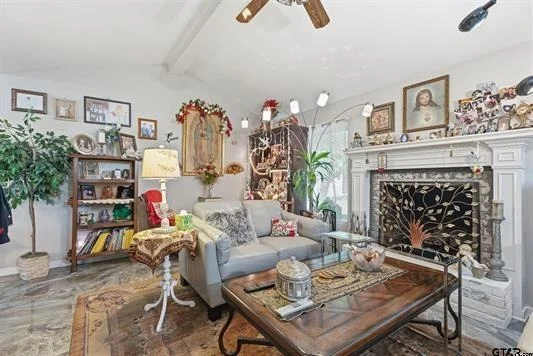
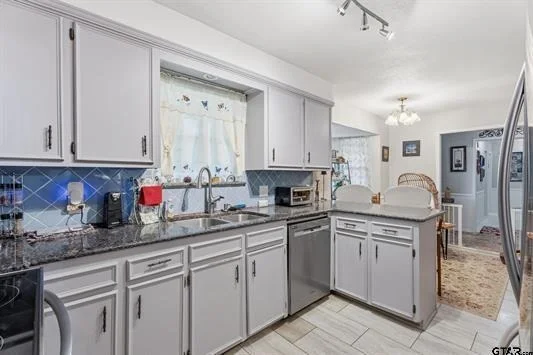
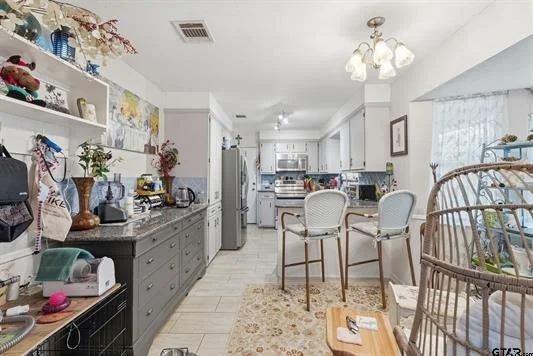
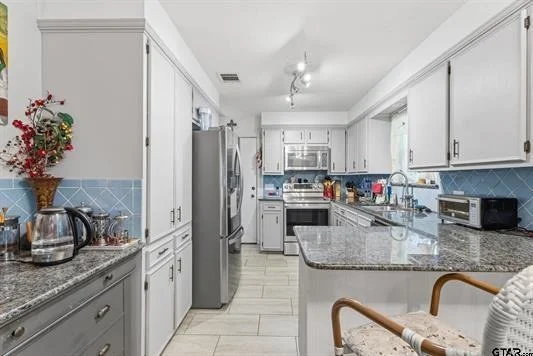
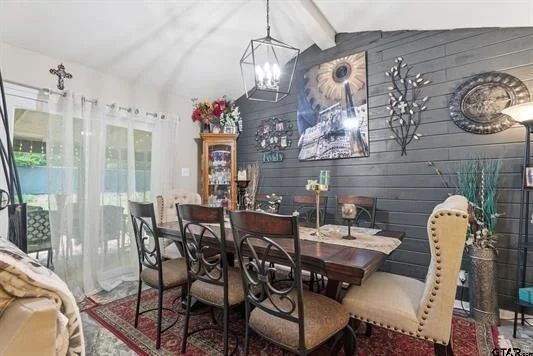
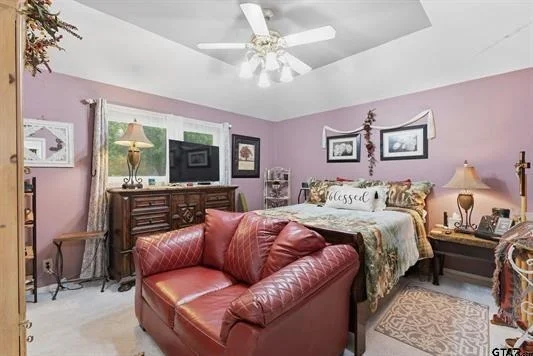
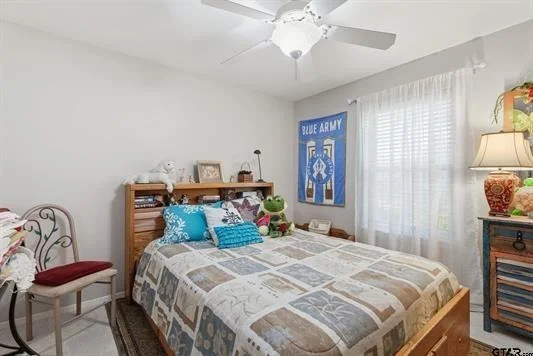
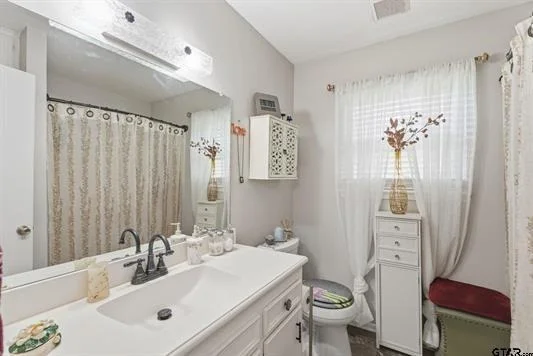
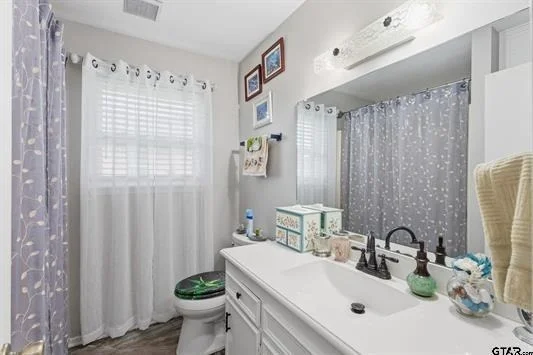
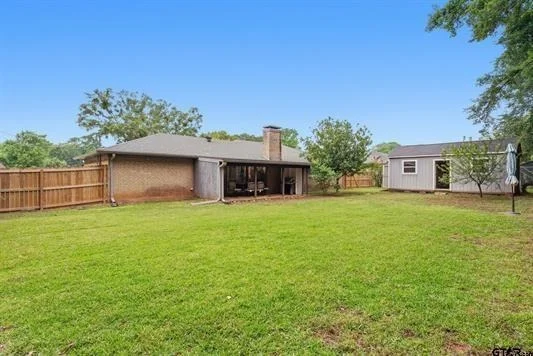
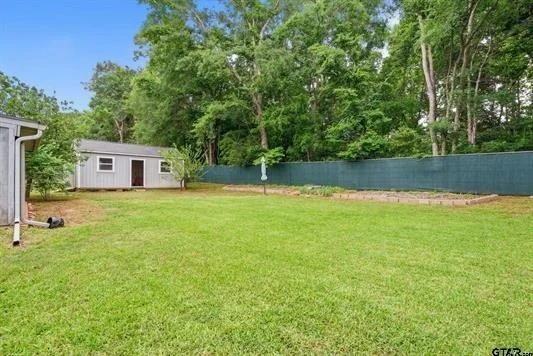
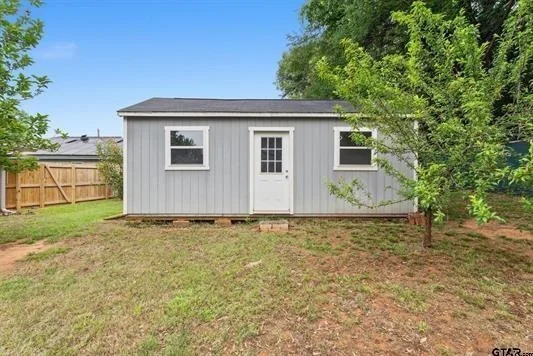
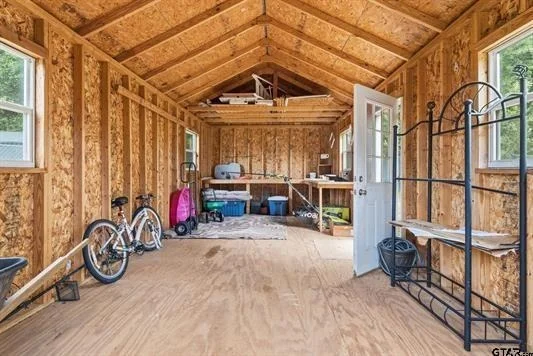
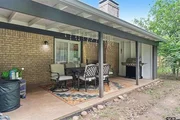
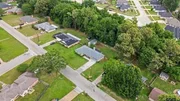
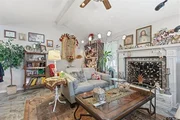
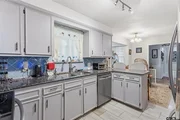
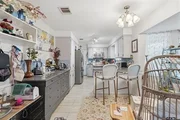
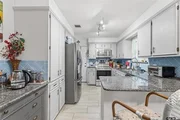
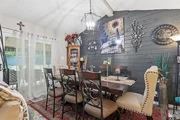
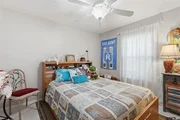
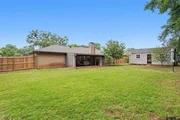
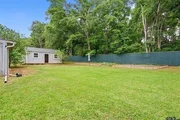
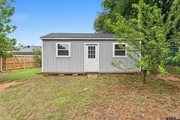
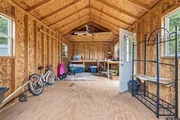
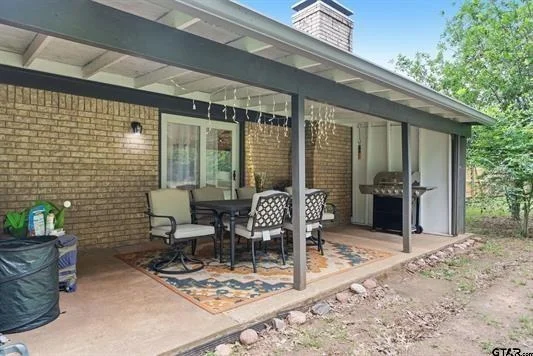
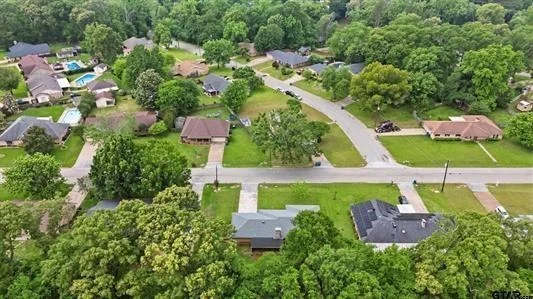
Located in the highly south-after Whitehouse ISD, this beautifully upgrades home offers both comfort and style. A spacious covered front porch provides a warm welcome and the perfect spot to relax. Inside, you'll find polished ceramic tile flooring, vaulted ceilings, and a cozy wood burning fireplace that anchors the main living area. Glass doors lead to a covered patio ideal for entertaining, complete with charming party lights for evening gatherings, The kitchen is a standout, featuring granite countertops and a premium LG drop-in stove with convection oven and air fryer, highlighted by a striking deep blue interior. The LG French-door refrigerator with pull-out freezer will remain with the home. The primary suite offers a private retreat with two closets and an ensuite bath. Secondary bedrooms share a well-appointed hall bathroom, making the layout both functional and inviting. Step outside to enjoy a spacious, private backyard with a large storage building; perfect for tools, hobbies, or just extra storage. Double pane windows throughout and energy efficiency and comfort. Don't miss your opportunity to see this exceptional home. Please schedule your private tour today!
Unit Size
1,570 Ft²
Days on Market
-
Land Size
0.37 acres
Price per sqft
$178
Property Type
House
Property Taxes
-
HOA Dues
-
Year Built
1983

Listed By

Payment Calculator

Cap Rate Calculator

Last updated: 28 days ago (NTREIS #21270815)

Price History

Date / Event Date Event Price
Sep 21, 2026 In contract -
In contract
Sep 3, 2026 Price Decreased $279,900
↓ $5K (1.6%)
Price Decreased
Aug 4, 2026 Price Decreased $284,500
↓ $1K (0.4%)
Price Decreased
Aug 1, 2026 Price Decreased $285,500
↓ $1K (0.4%)
Price Decreased
Jul 21, 2026 Price Decreased $286,500
↓ $1K (0.4%)
Price Decreased
Show More

Property Highlights

Garage
Air Conditioning
Fireplace
Parking Details
Has Garage
Attached Garage
Parking Features: Concrete, Driveway, Garage, Garage Door Opener, Garage Faces Front, Garage Single Door
Garage Spaces: 2
Interior Details
Full Bathrooms: 2
Interior Features: Eat-in Kitchen, Granite Counters, High Speed Internet, Open Floorplan, Pantry, Walk-In Closet(s), Cable TV Available, Decorative Lighting
Appliances: Dishwasher, Disposal, Electric Cooktop, Electric Oven, Microwave, Convection Oven, Refrigerator, Other
Flooring Type: Carpet, Tile
Laundry Features: Other
Has Fireplace
Fireplace Features: Family Room, Living Room, Wood Burning, Brick
Fireplaces: 1
Exterior Details
Square Footage: 1570
Security Features: Smoke Detector(s)
Architectural Style: Traditional
Year Built: 1983
Levels: One
Other Structures: Storage, Workshop, Workshop w/Electric
Construction Materials: Brick, Wood Siding, Siding
Patio and Porch Features: Front Porch, Patio, Rear Porch
Lot Features: Few Trees, Landscaped, Sprinkler System, Subdivision
Lot Size Area: 0.365
Lot Size Units: Acres
Lot Size Acres: 0.365
Lot Size Square Feet: 15899.4
Tax Lot: 9
Utilities Details
Cooling Type: Ceiling Fan(s), Central Air, Electric
Heating Type: Central, Electric, Fireplace(s)

Building Info

Overview

    General

  • Year Built: 1983
  • Effective Year Built: 1983
  • Bedroom Count: 0
  • Bathroom Count: 2
  • Full Bathrooms: 2
  • Partial Bathrooms: 2
  • Building Condition: 3
  • Building Quality: 9
  • Construction Type: 0
  • Building Style: 0
  • Exterior Walls Type: 24
  • Interior Walls Type: 0
  • Roof Shape Type: 0
  • Roof Cover Type: 0
  • Floor Count: 100
  • Floor Cover: 0
  • Basement Type: 0
  • Basement Area: 0
  • Garage Type: 7
  • Garage Square Area: 440
  • Parking Space Count: 2
  • Patio Type: 0
  • Porch Type: 7
  • Pool Type: 0

    Dimensions

  • Lot Size Square Feet: 15,884
  • Total Building Area: 1,570
  • Building Area: 1,570
  • Building Area Measurement: L

    Heating and Cooling

  • Fireplace Count: 1
  • Air Conditioning: 0
  • Heating: 3
  • Heated Square Feet: 1,570
  • Heating Fuel Type: 2

    Utilities

  • Sewer System: 0
  • Water Service: 0

Building

  • Building Type: 0
  • Property Class: R
  • Subdivision: COUNTRY GARDENS SUB
  • Land Acres: 0000000360
  • Standard Land Use Code: 1001
  • County Land Use Code: RESIDENC
  • Legal Description 1: COUNTRY GARDENS SUBBLOCK 5 LOT 9

Neighborhood

  • School District Name: Whitehouse Independent School District
  • School Tax School District: CITY OF WHITEHO
  • Census Tract: 002009

Geography

  • Assessors Map Reference: MAP:02826
  • Account Number: R099590
  • Parcel: 1-17510-0005-00-009000
  • Block: 5
  • Lot: 9
  • Municipality: CITY OF WHITEHOUSE
  • Latitude: 32.2124
  • Longitude: -95.2118

    Address

  • Full Address: 1201 Corey Dr
  • Address - House Number: 1201
  • Address - Street Name: Corey
  • Address - Suffix Type: Dr
  • State: TX
  • City Name: Whitehouse
  • Carrier Code: R004
  • 4-Digit Zip Code: 3731
  • Zip Code: 75791

Valuation

    Tax

  • Tax Year: 2023
  • Tax Amount: $534,043
  • Initial Tax Delinquent Year: 2017
  • Tax Rate Code Area: WHITEHOUSE

    Appraisal Valuation

  • Standard Deviation: 0.2699
  • Valuation Date: Mar 13, 2024
  • Confidence Score: 61
  • Final Value: 283,440
  • High Value: 359,959
  • Low Value: 206,920

    Market Valuation

  • Market Total Value: $268,051
  • Market Land Value: $68,200
  • Market Improvement Value: $199,851

    Assessments Valuation

  • Assessed Year: 2023
  • Assessed Total Value: $268,051
  • Assessed Land Value: $68,200
  • Assessed Improvements Value: $199,851

    Sales

  • Current Sale Contract Date: Dec 31, 2019
  • Current Sale Recording Date: Jan 02, 2020
  • Current Sale Price:
  • Current Sale Document Type: 70
  • Current Sale Input Document Number: 20200100000133
Data used for valuation calculations is provided by RealtyHop, and other third party sources

Comparables

Unit
Status
Type
Beds
Baths
ft²
Price/ft²
Asking Price
Listed On
Closing Price
Sold On
HOA + Taxes

About Country Gardens


Similar Homes for Sale

Currently no similar homes around

Nearby Rentals

Unit for rent at 502 W Main, TX, 75791

$536 /mo

  • 1 Bed
  • 1 Bath
  • 15,132 ft²
502 W Main, TX, 75791 Listing by Rick Rivera


Frequently Asked Questions

When was property at 1201 Corey Drive built and last sold?
The property at 1201 Corey Drive was built in 1983 and last sold on Dec 31, 2019 for $169,200.
How much is this home worth?
The estimated value of the home located at 1201 Corey Drive is $282,699.
What are some comparable homes to 1201 Corey Drive?
There are currently no comparable homes to 1201 Corey Drive.