


1201 Cliff Drive


About This Property
Payment Calculator
Your Estimated Monthly Payment
Cap Rate Calculator
What does this mean?
Based on our analysis, the cap rate of this property is 1.25%. A negative cap rate indicates that the property might not be feasible as an income-producing asset. The median cap rate for a near zip code 11238 is 4.23%.
How much can I actually make?
Actual monthly rental income may vary between $4,760 and $7,140 depending on unit-specific characteristics. You can change the amount using the slider to further explore.
How is cap rate calculated?
Cap Rate = Net Operating Income (NOI) / Property Asset Value.
When calculating the cap rate, we assume 100% occupancy. Leverage (mortgage) is not considered.
Cap Rate provided by RealtyHop and RentHop, learn more about cap rate here.
Price History
| Date / Event | Date | Event | Price |
|---|---|---|---|
| Feb 24, 2021 | Sold | ||
| Sold | |||
| Jan 11, 2021 | Listed by The Oppenheim Group | $2,799,000 | |
| Listed by The Oppenheim Group | |||
| Oct 1, 2019 | No longer available | - | |
| No longer available | |||
| Sep 27, 2019 | Listed | $2,888,888 | |
| Listed | |||
| | |||
|
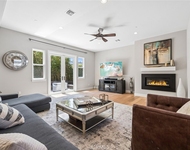
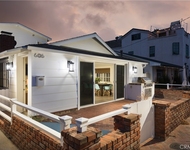
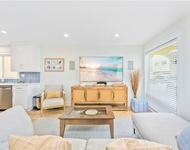
This gorgeous 3,972 sqft home is located seconds away from lower Newport Bay & offers 5 bedrooms w/ 4 bathrooms & views of the Harbor. Head up the red brick steps into your new home & you'll be greeted w/ a spacious entry, a staircase w/ classy iron railings & high ceilings that open up to the 2nd floor. The 1st floor offers 2 bedrooms & 1 bathroom. Continue exploring the main level & you'll find a living room w/ a fireplace, family room w/ an elegant wet bar, a laundry room w/ sink, a formal dining room, & a large kitchen w/ an island & separate dining area. The kitchen offers 6 burner gas stove & oven, microwave, additional smaller oven, dishwasher, & mini fridge & sink w/ the island. (Please note, the larger fridge is not included in sale). Head upstairs into the open loft area w/ fireplace, small bar w/ mini fridge, & balcony. Here you will find 3 bedrooms & 3 baths. The Master bedroom has a balcony, a walk in closet, large master bathroom w/ double doors, frameless glass shower w/ 3 shower heads, bathtub, his & her sinks & vanity. Throughout the home is crown moldings, recessed lighting, hardwood floors, Caesar stone counters & ceiling fans and has views of the Harbor. The three car garage offers plenty of space for storage as well as a separate stor The manager has listed the unit size as 3972 square feet.
| |||
| Sep 2, 2017 | Listed | $2,998,888 | |
| Listed | |||
| | |||
|
The manager has listed the unit size as 3972 square feet.
| |||
Property Highlights
Building Info
Comparables
Status
Price/ft²
Listed On
Sold On
About Newport Beach
Similar Homes for Sale
Currently no similar homes aroundNearby Rentals

Last Updated: 4 months ago
Data Source: CRMLS, MLS# 21678838
 Your Privacy Choices
Phone: 425-283-2930
Address: 335 Madison Avenue, New York, NY 10017