See Home Value
$825,000
● House - Off Market

1201 Cherry St

Denver, CO 80220
bedrooms
4 Beds
bathrooms
1 Bath, 1 Half Bath
square feet
2,086 Ft²
$875,165
RealtyHop Estimate
16.69%
Since Apr 1, 2021
CO-Denver
Primary Model

About This Property

Welcome to this incredible home in the thriving bustling Mayfair neighborhood! This corner lot home is walkable to the park across the street, City Park, Denver Zoo, City Park Golf Course, Museum of Nature & Science, retail on Colorado Boulevard and the new retail that continues to come into 9th & Colorado location that is easily walkable from this location. Upon entering the home you will be taken back by the custom cabinets, built-ins and renovated fireplace surround. This home is designed for modern living with an open concept living room, remodeled kitchen and the dining space for entertaining. While you are enjoying this home you will notice the incredible natural light coming into the home since this is a south facing corner lot. The current owners have remodeled the bathrooms to absolute perfection and added so many upgrades to the home including plantation shutters, renovated Carrera marble fireplace surround, new back patio, exterior paint, interior paint, custom pantry shelves,  landscaping, remodeled office including built-ins, newer mechanicals and roof. The master suite is absolutely the perfect space and features a lower level space with an attached bath that can be an office, flex space, home gym or a gorgeous custom closet as it is used currently. This home is absolutely turnkey, offers one level living and is ready for it's new owners!
Unit Size
2,086 Ft²
Days on Market
-
Land Size
0.14 acres
Price per sqft
$360
Property Type
House
Property Taxes
$262
HOA Dues
-
Year Built
1955

Payment Calculator

Cap Rate Calculator

Last updated: 7 months ago (REcolorado MLS #IRE8350144)

Price History

Date / Event Date Event Price
Dec 5, 2024 Sold
Sold
Nov 16, 2024 In contract -
In contract
Nov 12, 2024 Listed by Kentwood Real Estate Cherry Creek $950,000
Listed by Kentwood Real Estate Cherry Creek
Welcome to your dream ranch home in The Hale neighborhood, perfectly situated on a spacious corner lot that offers both privacy and charm. This thoughtfully remodeled 4-bedroom, 3-bathroom home is a masterpiece of style and sophistication, featuring high-end finishes throughout. From the moment you step inside, you'll be greeted by freshly painted walls and newly refinished hardwood floors that create a warm and inviting ambiance. Every bathroom has been beautifully upgraded, with the crown jewel being the primary suite-a $60,000 spa-like retreat complete with heated floors, designed to provide the ultimate in comfort and luxury. Located just steps from Trader Joe's and some of the best restaurants in Hale, this home also enjoys easy access to a nearby park with a playground and tennis courts, Rose Medical, and Cherry Creek, which is only five minutes away. The outdoor space is equally impressive, with a fully fenced front yard perfect for gardening or play, and a large backyard designed for entertaining. The covered patio offers a relaxing spot to unwind, while the spacious two-car garage and dedicated dog run add convenience and functionality. This stunning home is truly turnkey, with every detail thoughtfully curated for modern living. It's a rare find in an exceptional location, ready for you to move right in. Schedule a tour today and discover all the charm and sophistication this home has to offer!
Apr 1, 2021 Sold
Sold
Feb 24, 2021 Listed $750,000
Listed
Show More

Property Highlights

Garage
Air Conditioning
Fireplace

Building Info

Overview

    General

  • Year Built: 1955
  • Effective Year Built: 2015
  • Building Count: 1
  • Total Rooms: 7
  • Bedroom Count: 3
  • Bathroom Count: 3
  • Full Bathrooms: 2
  • Partial Bathrooms: 3
  • Bathroom Plumbing Fixtures: 10
  • Building Condition: 6
  • Building Quality: 7
  • Construction Type: 0
  • Building Style: 28
  • Exterior Walls Type: 2
  • Interior Walls Type: 0
  • Roof Shape Type: 0
  • Roof Cover Type: 0
  • Floor Count: 100
  • Living Units: 1
  • Floor Cover: 0
  • Basement Type: 6
  • Basement Area: 282
  • Garage Type: 1
  • Garage Square Area: 430
  • Parking Space Count: 2
  • Patio Type: 20
  • Porch Type: 7
  • Pool Type: 0

    Dimensions

  • Lot Size Square Feet: 6,250
  • Total Building Area: 2,516
  • Gross Building Area: 2,516
  • Building Area: 2,058
  • Building Area Measurement: L

    Heating and Cooling

  • Fireplace Count: 1
  • Air Conditioning: 1
  • Heating: 3
  • Heated Square Feet: 2,058
  • Heating Fuel Type: 3

    Utilities

  • Sewer System: 0
  • Water Service: 0

Building

  • Building Type: 0
  • Property Class: R
  • Subdivision: BELLEVUE PARK
  • Land Acres: 0000000144
  • Standard Land Use Code: 1001
  • County Land Use Code: 117
  • Legal Description 1: L 25 & 26 BLK 6 BELLEVUE PARK

Neighborhood

  • School District Name: Denver County School District 1
  • Census Tract: 004307

Zoning

  • Zoning: E-SU

Geography

  • Parcel: 06062-19-010-000
  • Block: 6
  • Lot: 25
  • Municipality: CITY & COUNTY OF DENVER
  • Latitude: 39.7349
  • Longitude: -104.934

    Address

  • Full Address: 1201 Cherry St
  • Address - House Number: 1201
  • Address - Street Name: Cherry
  • Address - Suffix Type: St
  • State: CO
  • City Name: Denver
  • Carrier Code: C003
  • 4-Digit Zip Code: 2431
  • Zip Code: 80220

Valuation

    Tax

  • Total Area: 2,086
  • Tax Year: 2022
  • Tax Amount: $339,972
  • Tax Rate Code Area: DENVER

    Appraisal Valuation

  • Standard Deviation: 0.1994
  • Valuation Date: Feb 15, 2023
  • Confidence Score: 73
  • Final Value: 1,008,737
  • High Value: 1,209,894
  • Low Value: 807,580

    Market Valuation

  • Market Total Value: $615,100
  • Market Land Value: $374,800
  • Market Improvement Value: $240,300

    Assessments Valuation

  • Assessed Year: 2021
  • Assessed Total Value: $43,980
  • Assessed Land Value: $26,800
  • Assessed Improvements Value: $17,180

    Sales

  • Current Sale Contract Date: Mar 24, 2021
  • Current Sale Recording Date: Apr 01, 2021
  • Current Sale Price:
  • Current Sale Document Type: 68
  • Current Sale Input Document Number: 2021060253
  • Previous Sale Recording Date: Sep 24, 2015
  • Previous Sale Contract Date: Sep 17, 2015
  • Previous Sale Amount: $470,000
  • Previous Sale Document Type: 71
Data used for valuation calculations is provided by RealtyHop, and other third party sources

Comparables

Unit
Status
Type
Beds
Baths
ft²
Price/ft²
Asking Price
Listed On
Closing Price
Sold On
HOA + Taxes

About Southeast Denver


Similar Homes for Sale

Currently no similar homes around

Nearby Rentals

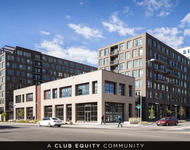
Unit for rent at 985 Albion St., Denver, CO, 80220

$1,330 /mo

  • Studio
  • 1 Bath
  • 488 ft²
985 Albion St. #S1.1, Denver, CO, 80220 Listing by Equity Residential
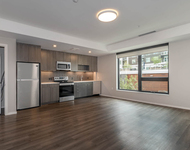
Unit for rent at 4109 E. 10th Ave, Denver, CO, 80220

$1,885 /mo

  • 1 Bed
  • 1 Bath
  • 608 ft²
4109 E. 10th Ave #A2, Denver, CO, 80220 Listing by Equity Residential


Frequently Asked Questions

When was property at 1201 Cherry Street built and last sold?
The property at 1201 Cherry Street was built in 1955 and last sold on Mar 24, 2021 for $825,000.
How much is this home worth?
The estimated value of the home located at 1201 Cherry Street is $940,035.
What are some comparable homes to 1201 Cherry Street?
There are currently no comparable homes to 1201 Cherry Street.