


12009 MAYCHECK LANE


About This Property
Payment Calculator
Your Estimated Monthly Payment
Cap Rate Calculator
What does this mean?
Based on our analysis, the cap rate of this property is 1.25%. A negative cap rate indicates that the property might not be feasible as an income-producing asset. The median cap rate for a near zip code 11238 is 4.23%.
How much can I actually make?
Actual monthly rental income may vary between $4,760 and $7,140 depending on unit-specific characteristics. You can change the amount using the slider to further explore.
How is cap rate calculated?
Cap Rate = Net Operating Income (NOI) / Property Asset Value.
When calculating the cap rate, we assume 100% occupancy. Leverage (mortgage) is not considered.
Cap Rate provided by RealtyHop and RentHop, learn more about cap rate here.
Price History
| Date / Event | Date | Event | Price |
|---|---|---|---|
| Apr 19, 2024 | Sold | ||
| Sold | |||
| Mar 14, 2024 | In contract | - | |
| In contract | |||
| Mar 9, 2024 | Listed by RE/MAX Leading Edge | $450,000 | |
| Listed by RE/MAX Leading Edge | |||
| | |||
|
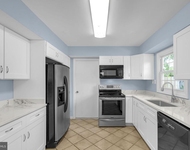
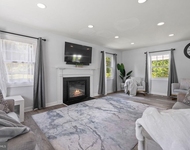
This expansive single-level ranch-style home with both the extra family room and garage don’t come available too often in Bowie. Plus this home, on a side street, has a flat backyard bordered by bushes and trees for privacy and tranquility as well as a large front yard. The combination of abundant living space and outside space in addition to a host of other features, makes this home very desirable. Upon entry, you're greeted by a spacious living room illuminated by a bright skylight and adorned with a wood-burning fireplace nestled within a gorgeous light brick surround. Adjacent to the living area lies a separate dining space, generously proportioned to accommodate a dining set of your choice. Continuing through the dining area, you'll find yourself in the well-appointed kitchen, complete with upgraded countertops, ample counter space, tiled flooring, and all essential appliances. The adjoining breakfast area is bathed in natural light, thanks to dual skylights and a large rear window. Accessible from the kitchen is the inviting family room, perfect for entertaining, and featuring convenient access to the backyard through a sliding glass door. Venturing down the hallway, you'll discover three spacious bedrooms, including a primary bedroom boasting an oversized closet and a private full bathroom for added convenience. The remaining bedrooms offer ample closet space and cozy wall-to-wall carpeting, complemented by another full bathroom located conveniently in the hallway. Outside, the property is enhanced by a fenced backyard, a brick rear patio, a one-car garage, and a sizable driveway. Situated close to an array of dining, shopping, and entertainment options, as well as major roadways, this home promises effortless commuting and convenient access to amenities. You can purchase this home with confidence, a one-year First American Warranty is offered!
| |||
| Oct 2, 1964 | Sold | ||
| Sold | |||
Property Highlights
Building Info
Comparables
Status
Price/ft²
Listed On
Sold On
About Bowie
Similar Homes for Sale
Currently no similar homes aroundNearby Rentals

RE/MAX Leading Edge
Last Updated: 3 hours ago
Data Source: Bright MLS , MLS# MDPG2105394
 Your Privacy Choices
Phone: 425-283-2930
Address: 335 Madison Avenue, New York, NY 10017