Check Availability
Austin 78758
12009 Fennec WAY
$774,990
↓ $25K (3.1%)
● House - For Sale

12009 Fennec WAY

Austin, TX 78758
bedrooms
3 Beds
bathrooms
2 Baths, 1 Half Bath
square feet
2,116 Ft²
$4,127
Est. Monthly
$81
HOA / Fees

About This Property

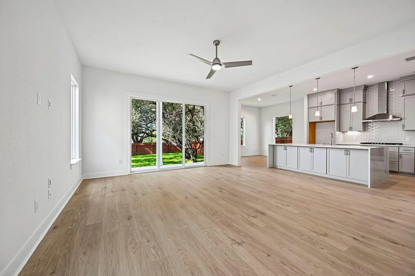
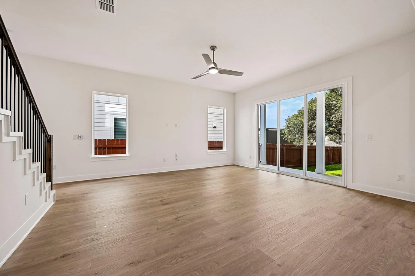
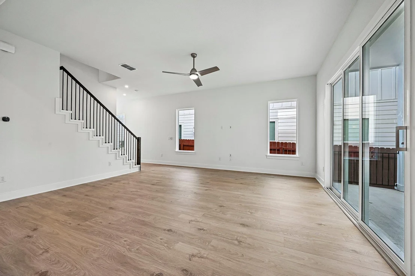
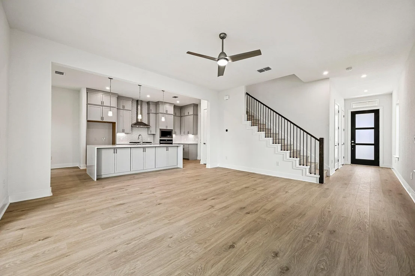
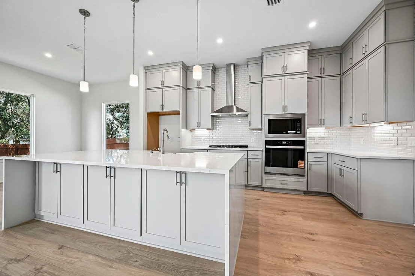
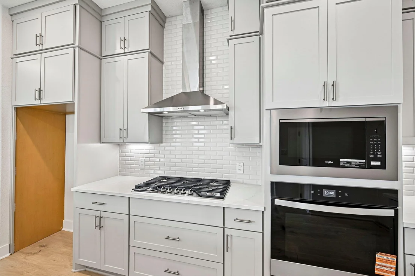
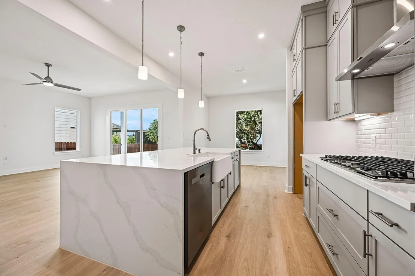
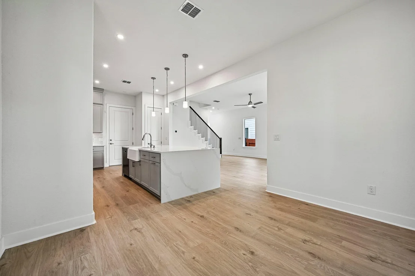
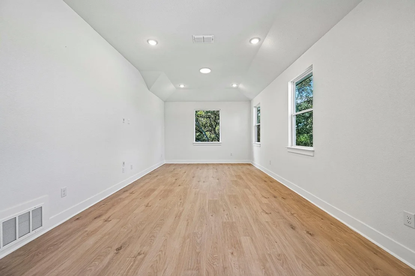
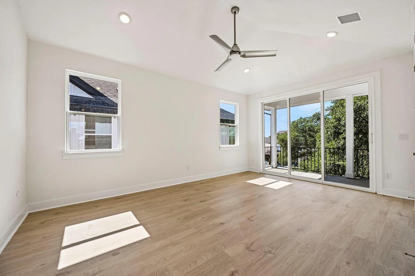
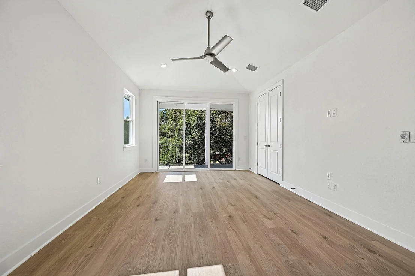
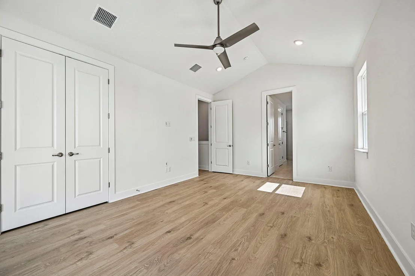
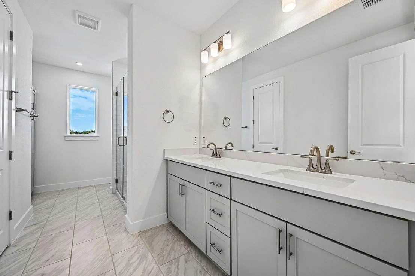
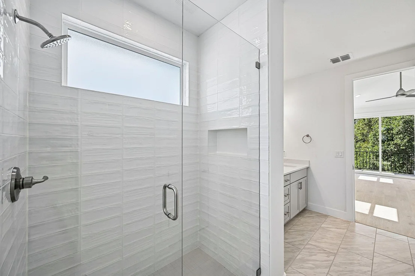
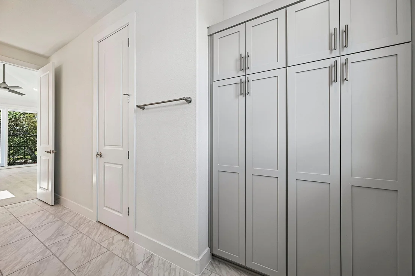
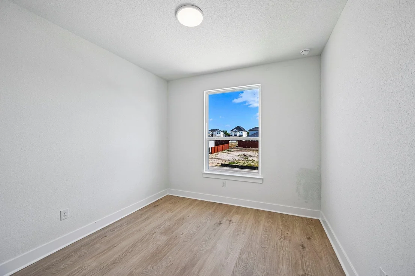
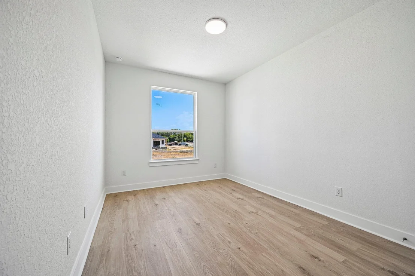
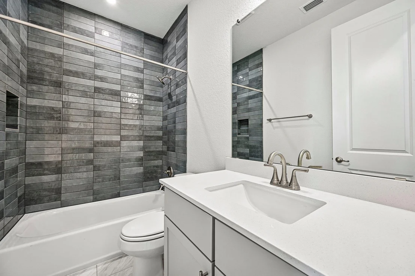
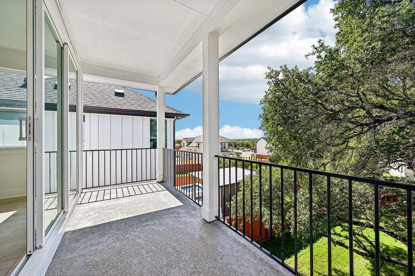
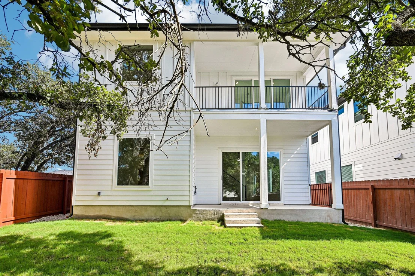
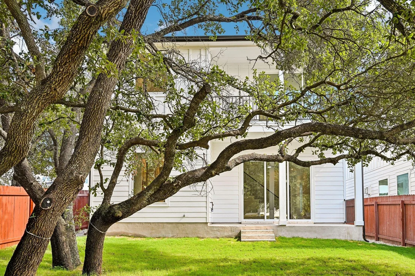
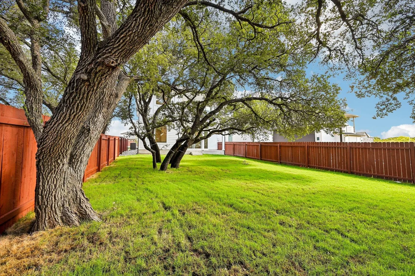
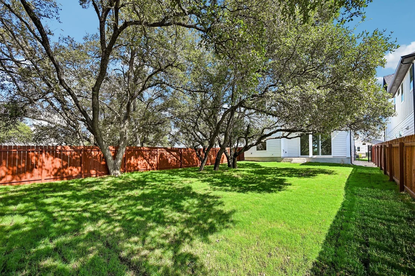
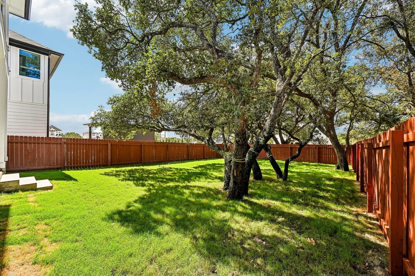
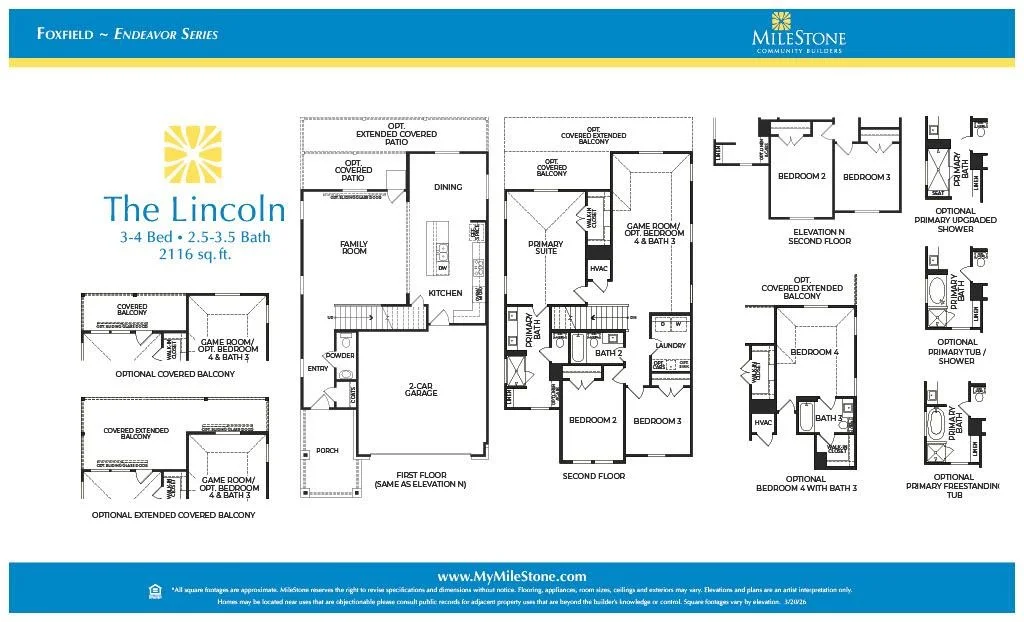
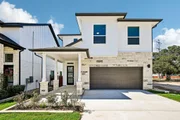
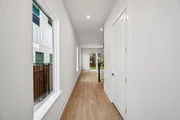
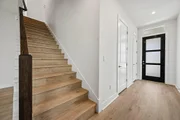
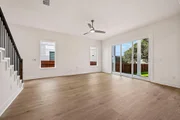
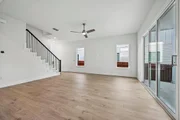
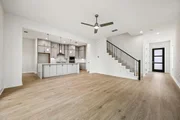
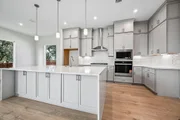
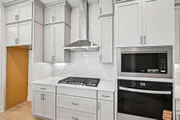
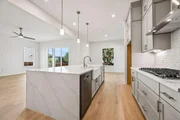
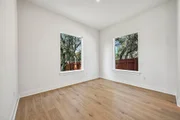
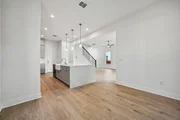
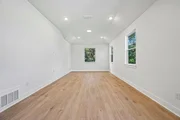
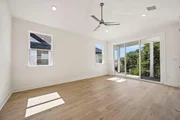
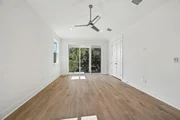
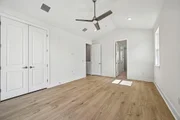
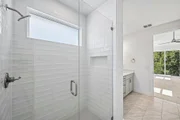
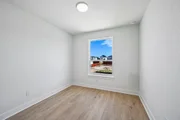
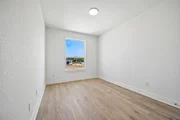
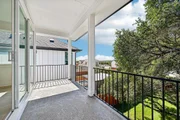
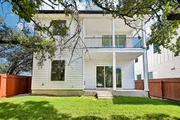
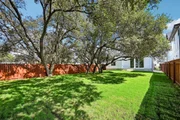
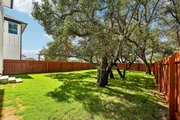
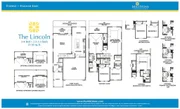
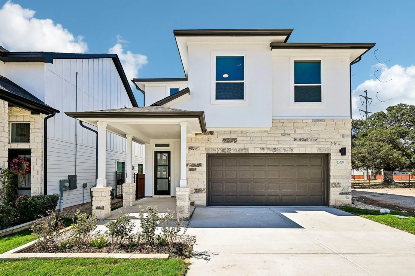
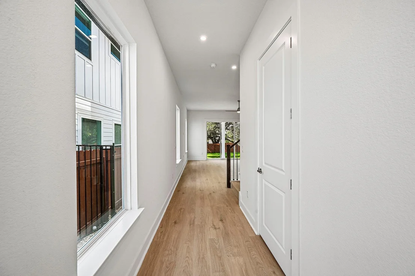
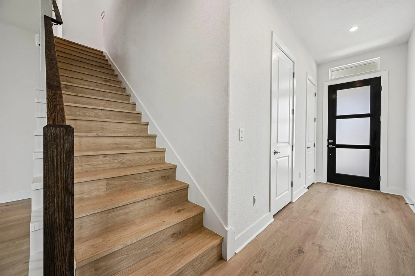
Welcome to The Lincoln, a thoughtfully designed two-story home in the highly desirable Foxfield community, ideally located just minutes from The Domain and Austin's thriving tech corridor. Outdoor recreation is just moments away at Walnut Creek Metropolitan Park, offering miles of hike and bike trails, green space and outdoor activities, while easy access to Mopac and Hwy 183 provides a seamless commute across Austin. This 2,116 square foot home features 3 bedrooms and 2.5 bathrooms with a functional layout that balances everyday living and entertaining. Step inside to be greeted by and abundance of natural light, enhanced by the soaring 10-foot ceilings. The kitchen is a standout with sleek cabinetry, quartz countertops, a 36-inch built in cooktop and a large island, all flowing seamlessly into the main living areas. Durable flooring extends throughout, offering both style and practicality. Upstairs, the spacious primary suite serves as a private retreat with vaulted ceilings, a well-appointed bath with dual vanities and a walk-in closet. The oversized game room provides flexible living space ideal for relaxing, working, or entertaining, while the secondary bedrooms are well sized and thoughtfully positioned. Step outside onto the private balcony to enjoy the last of Foxfield's largest homesites with mature greenery. Energy efficient features including ENERGY STAR certification, dual pane windows, smart thermostat, tankless water heater, and radiant barrier construction add comfort and efficiency. With modern finishes, a versatile floor plan and an unbeatable North Austin location, this home offers exceptional value and livability in one of the area's most convenient communities.
Unit Size
2,116 Ft²
Days on Market
-
Land Size
0.12 acres
Price per sqft
$366
Property Type
House
Property Taxes
$240
HOA Dues
$81
Year Built
-

Payment Calculator

Cap Rate Calculator

Last updated: 9 days ago (Unlock MLS #ACT6117081)

Price History

Date / Event Date Event Price
Oct 9, 2026 Price Decreased $774,990
↓ $25K (3.1%)
Price Decreased
Aug 21, 2026 Price Decreased $799,999
↓ $25K (3%)
Price Decreased
Jul 24, 2026 Price Increased $824,999
↑ $50K (6.5%)
Price Increased
Jun 18, 2026 Price Decreased $774,999
↓ $25K (3.1%)
Price Decreased
Apr 17, 2026 Price Decreased $799,999
↓ $1K (0.2%)
Price Decreased
Show More

Property Highlights

Garage
Air Conditioning
Parking Details
Has Garage
Has Open Parking
Parking Features: Attached, Driveway, Garage, Garage Door Opener, Garage Faces Rear, Door-Single
Garage Spaces: 2
Interior Details
Half Bathrooms: 1
Full Bathrooms: 2
Interior Features: Breakfast Bar, Ceiling Fan(s), Granite Counters, Double Vanity, In-Law Floorplan, Kitchen Island, Open Floorplan, Pantry, Recessed Lighting, Smart Thermostat, Storage, Walk-In Closet(s), Ceiling-High, Multiple Living Areas
Appliances: Cooktop, Dishwasher, Disposal, ENERGY STAR Qualified Appliances, Exhaust Fan, Microwave, Stainless Steel Appliance(s), Vented Exhaust Fan, Water Heater, Tankless Water Heater
Flooring Type: Carpet, Tile, Vinyl
Exterior Details
Square Footage: 2116
Square Footage Source: $0
Green Sustainability
Security Features: Carbon Monoxide Detector(s), Smoke Detector(s)
Property Condition: New Construction
Year Built Source: Public Records
Year Built: 2026
Waterfront Features: None
Builder Name: Milestone Community Builders
Levels: Two
Other Structures: None
Window Features: Double Pane Windows, ENERGY STAR Qualified Windows, Insulated Windows, Screens, Vinyl Windows
Construction Materials: Concrete, Frame, Glass, ICAT Recessed Lighting, Blown-In Insulation, Radiant Barrier, Stone, Masonry – All Sides
Patio and Porch Features: Covered, Patio
Pool Features: None
Lot Features: Back Yard, Few Trees, Interior Lot, Landscaped
Lot Size Area: 5384.02
Lot Size Units: Square Feet
Lot Size Acres: 0.1236
Lot Size Square Feet: 5384.02
Water Source: Public
Financial Details
Tax Map Number: 7
Tax Assessed Value: $129,112
Tax Annual Amount: $2,877
Utilities Details
Cooling Type: Ceiling Fan(s), Central Air, ENERGY STAR Qualified Equipment, Exhaust Fan
Heating Type: Central, ENERGY STAR Qualified Equipment, Natural Gas
Sewer : Public Sewer
Location Details
HOA/Condo/Coop Fee Includes: Maintenance Grounds
HOA/Condo/Coop Amenities: Trail(s)
HOA Fee: $81
HOA Fee Frequency: Monthly

Comparables

Unit
Status
Type
Beds
Baths
ft²
Price/ft²
Asking Price
Listed On
Closing Price
Sold On
HOA + Taxes

About Austin


Similar Homes for Sale

Currently no similar homes around

Nearby Rentals

Unit for rent at 2010 Alex Ave, Austin, TX, 78728

$1,395 /mo

  • 3 Beds
  • 2 Baths
  • 950 ft²
2010 Alex Ave #B, Austin, TX, 78728 Listing by Jeff Wilson
Unit for rent at 1906 Alex Ave, Austin, TX, 78728

$2,300 /mo

  • 3 Beds
  • 2 Baths
  • 1,058 ft²
1906 Alex Ave #A, Austin, TX, 78728 Listing by Samantha Adler
Unit for rent at 11308 Hilltop St, Austin, TX, 78753

$2,250 /mo

  • 4 Beds
  • 3 Baths
  • 2,344 ft²
11308 Hilltop St, Austin, TX, 78753 Listing by Micky Frowiss


Frequently Asked Questions

When was property at 12009 Fennec Way built and last sold?
The property at 12009 Fennec Way was built in and last sold on Jan 1, 1970 for $0.
How much is this home worth?
The estimated value of the home located at 12009 Fennec Way is $777,007.
What are some comparable homes to 12009 Fennec Way?
There are currently no comparable homes to 12009 Fennec Way.