


103
Map
12009 BOBWHITE DRIVE


About This Property
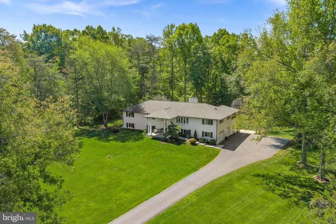
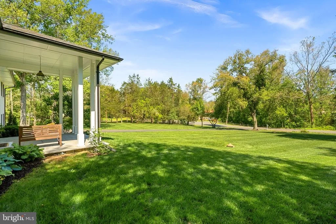
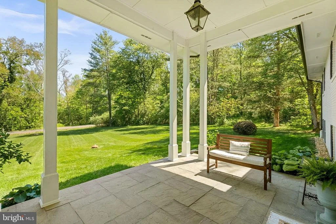
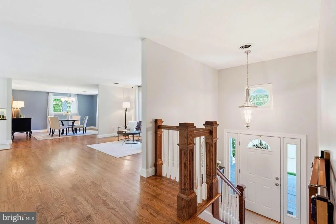
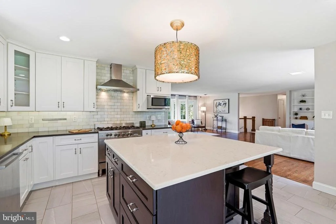
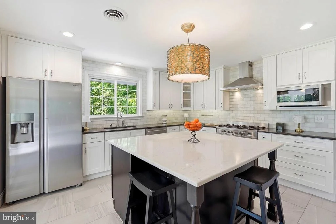
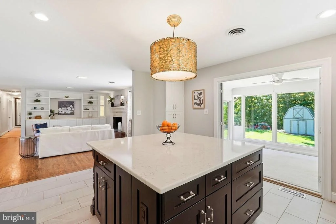
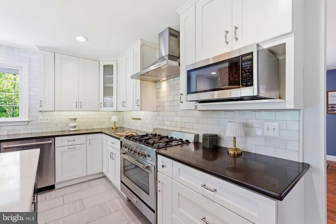
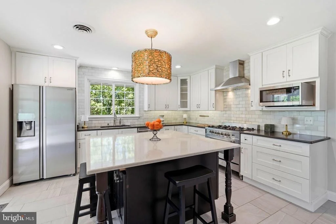
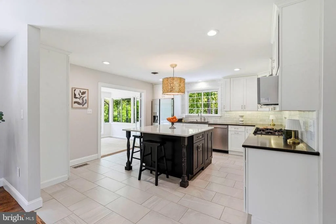
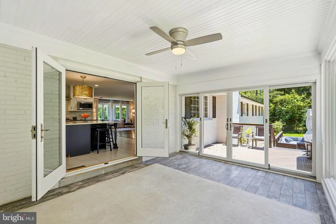
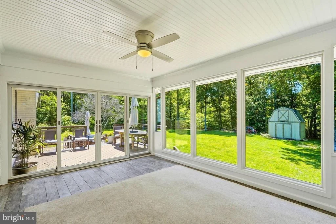
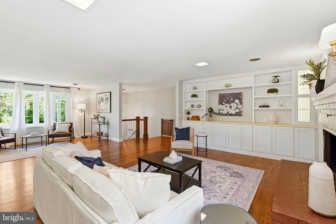
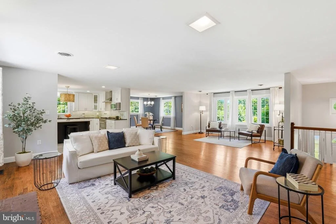
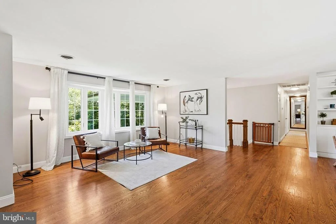
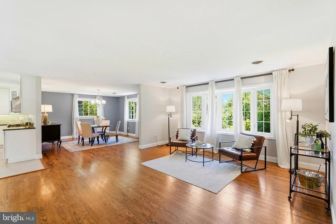
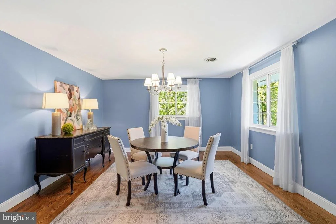
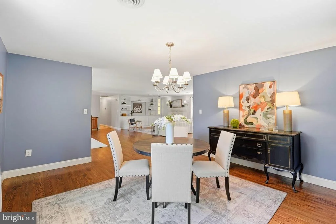
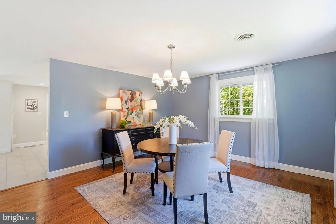
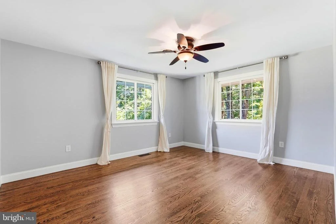
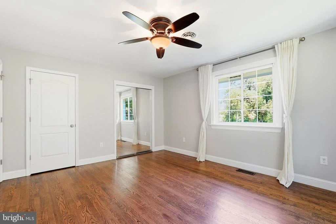
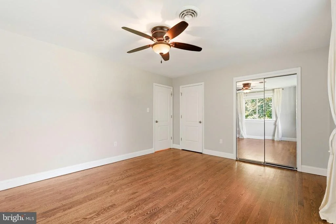
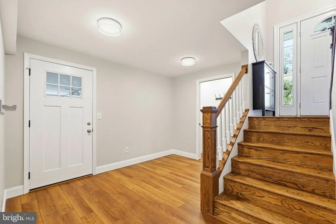
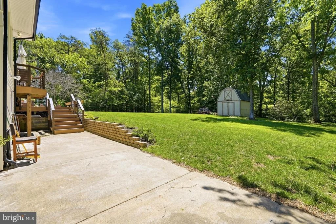
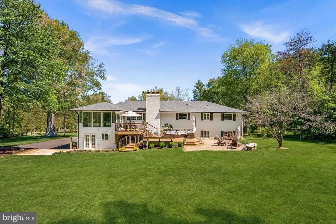
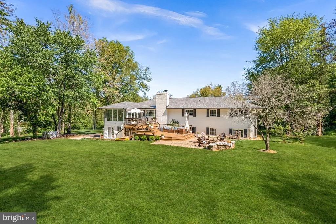
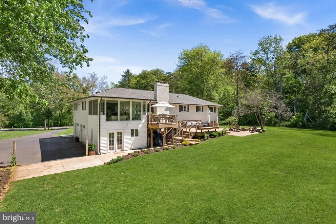
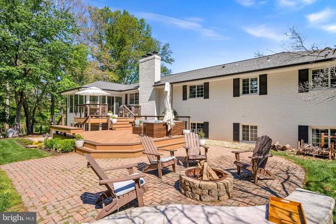
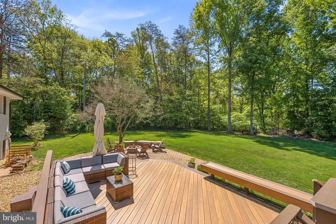
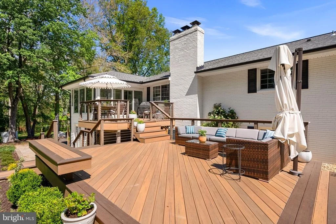
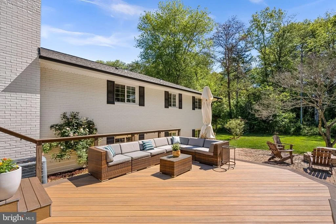
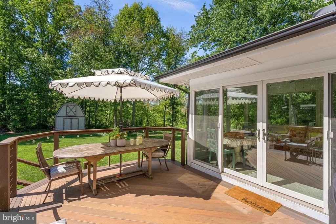
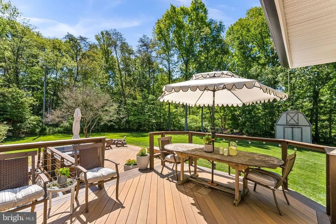
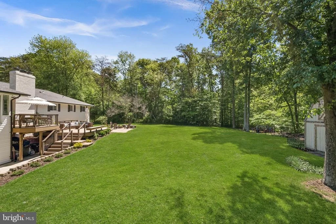
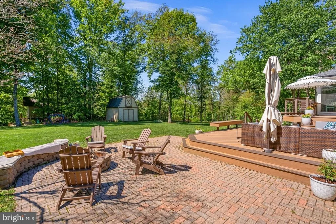
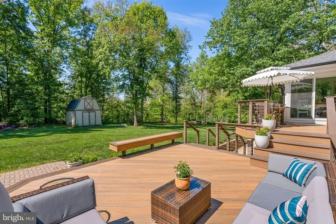
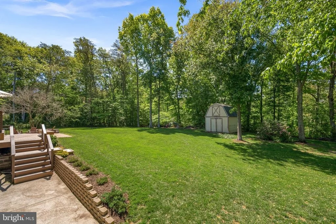
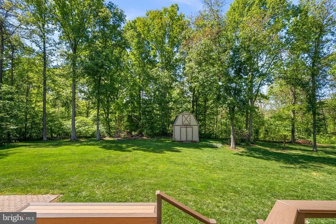
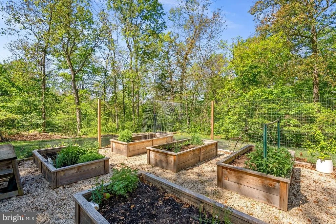
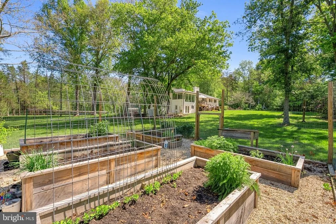
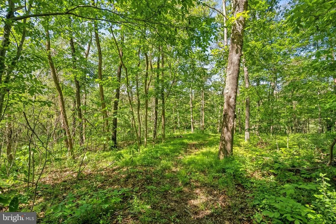
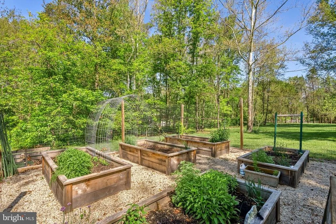
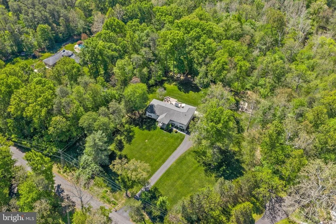
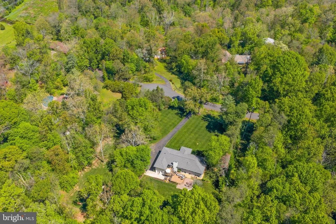
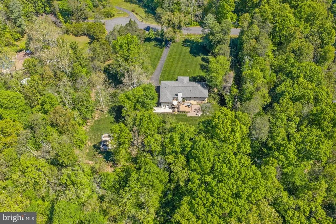
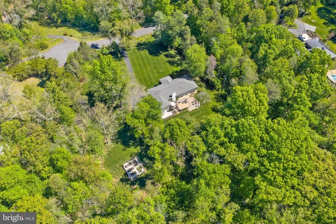
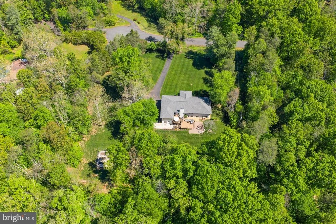
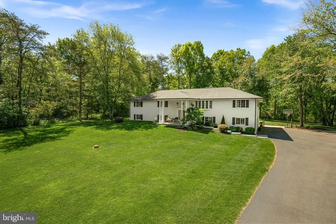
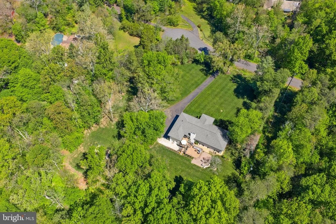
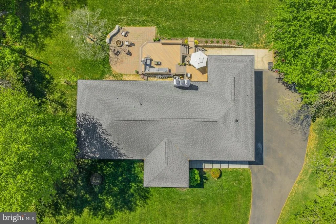
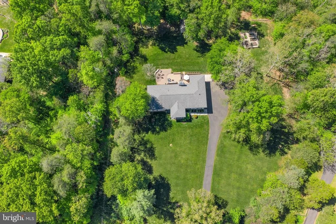
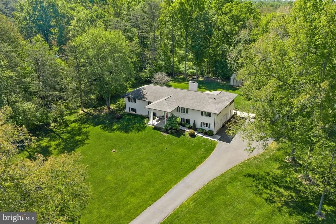
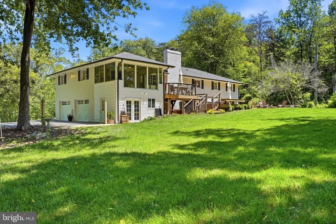
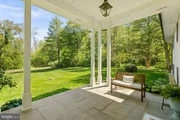
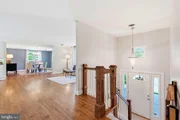
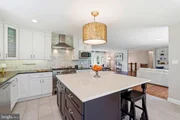
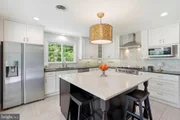
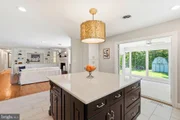
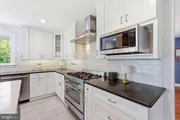
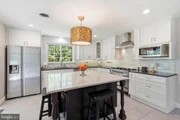
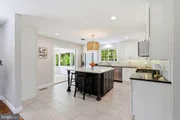
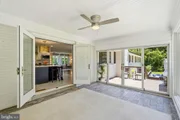
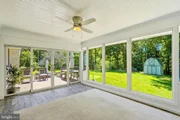
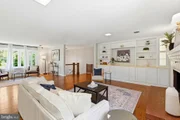
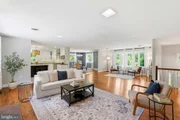
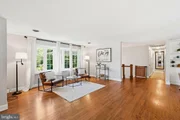
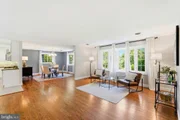
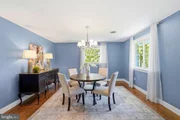
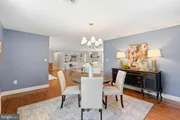
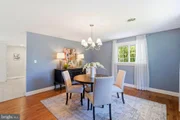
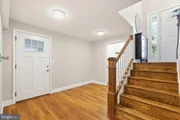
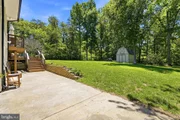
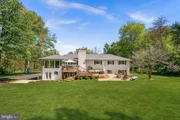
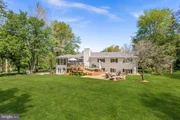
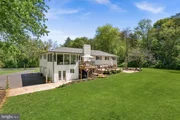
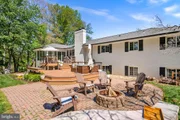
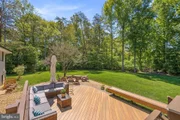
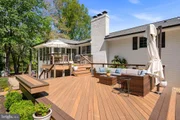
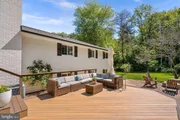
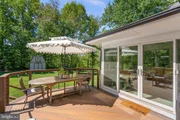
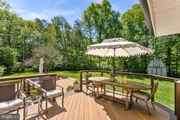
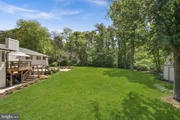
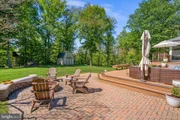
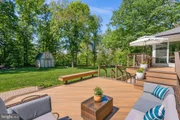
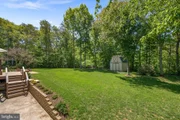
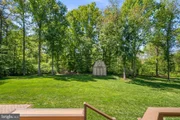
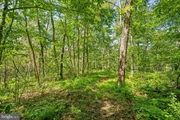
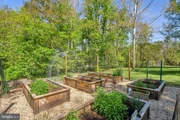
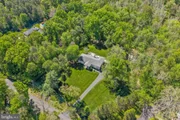
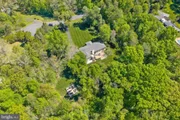
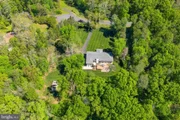
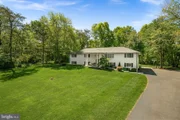
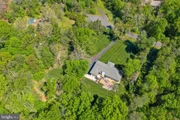
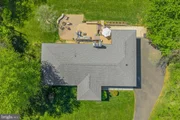
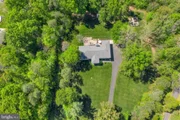
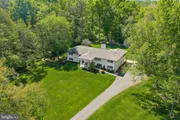
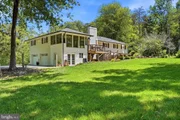
🏡 The open floor plan showcases formal living and dining rooms, a spacious family room, hardwood floors throughout the entire main level, and abundant natural light. The gourmet kitchen is the heart of the home, featuring white shaker cabinetry, quartz countertops, stainless steel appliances, a large center island, timeless white subway tile backsplash, and generous cabinet and prep space. French doors off the kitchen lead to a four-season room for year-round enjoyment, while the modern Trex deck with sleek cable railing system overlooks the peaceful, tree-lined backyard. Outdoor living spaces also include a patio, retaining wall, expansive yard space, and endless opportunities to enjoy the private setting.
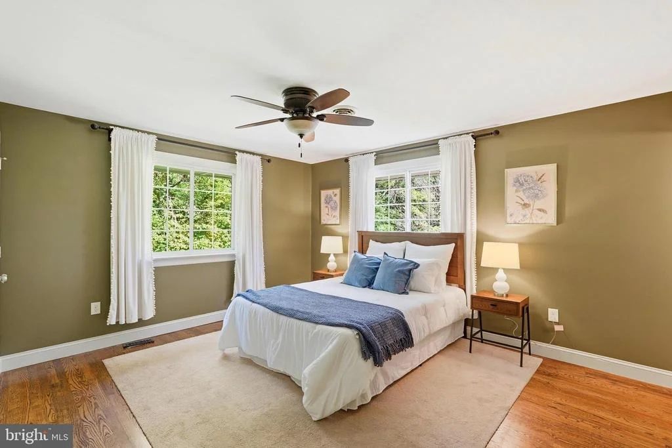
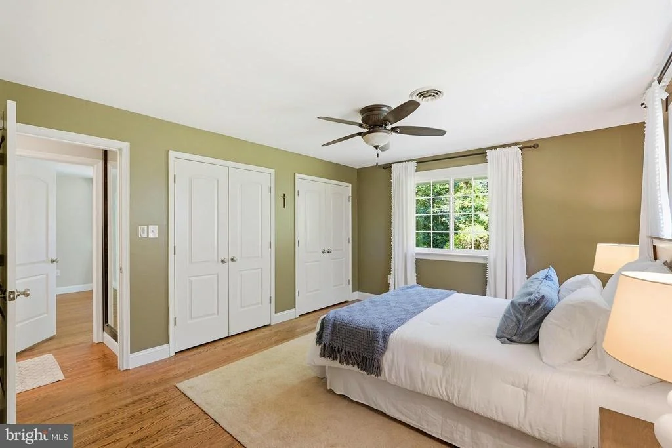
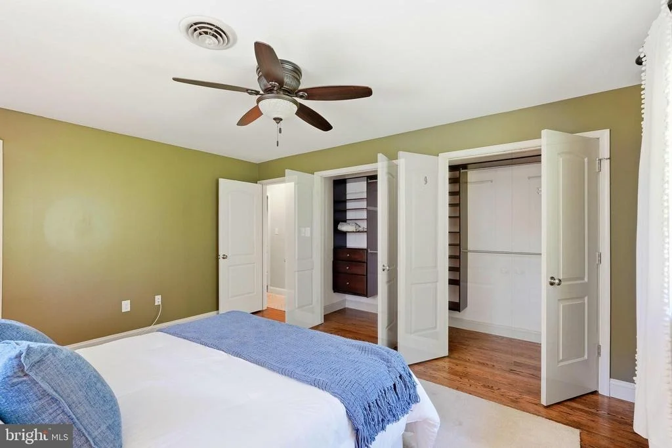
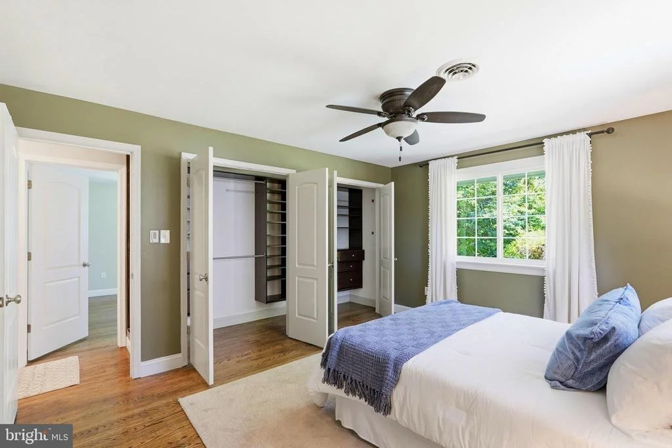
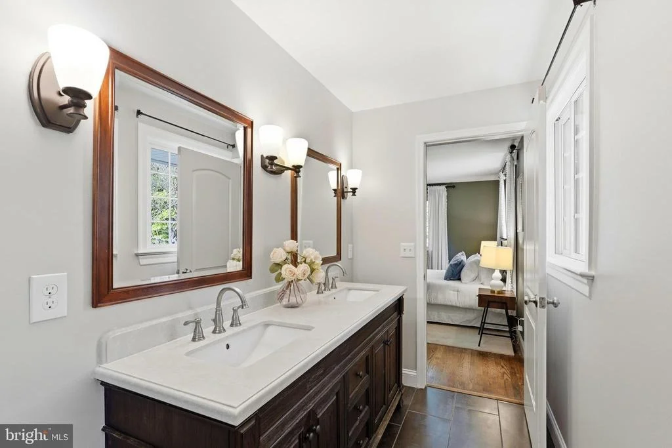
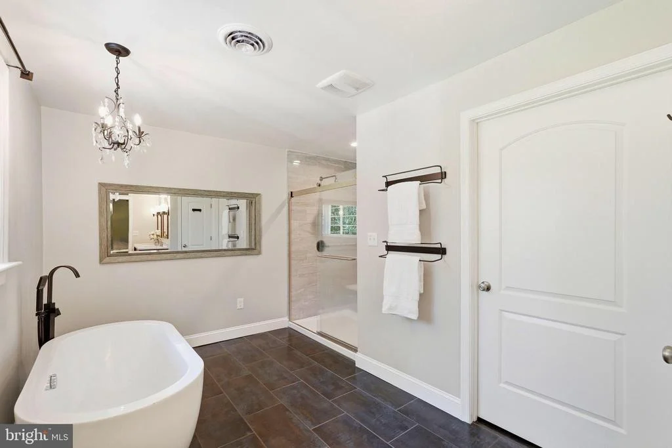
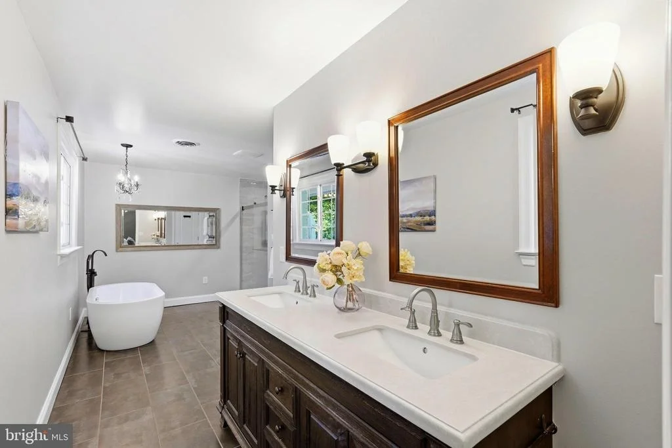
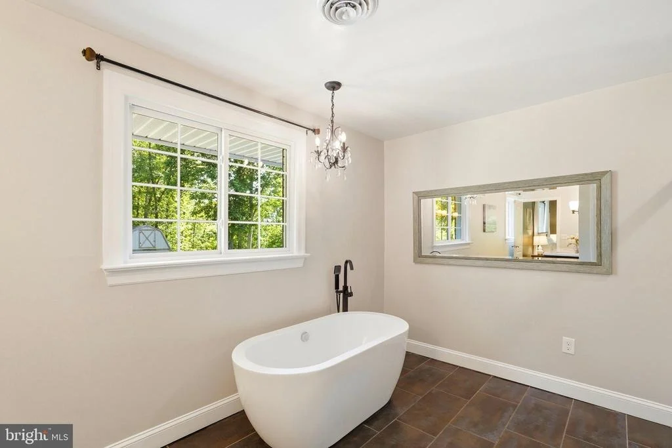
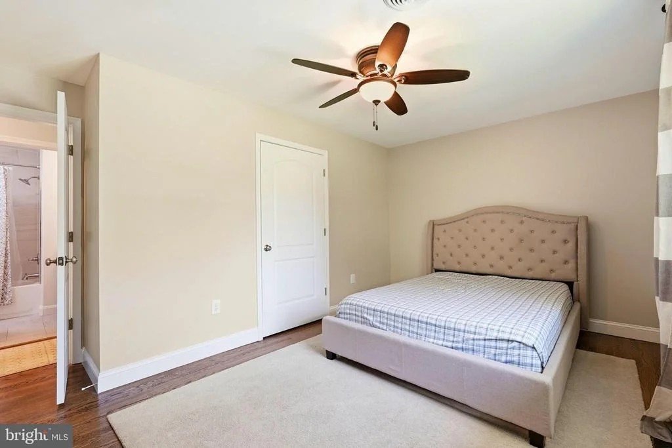
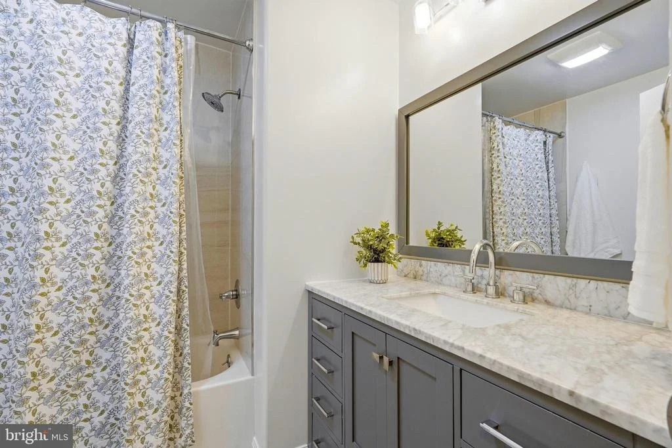
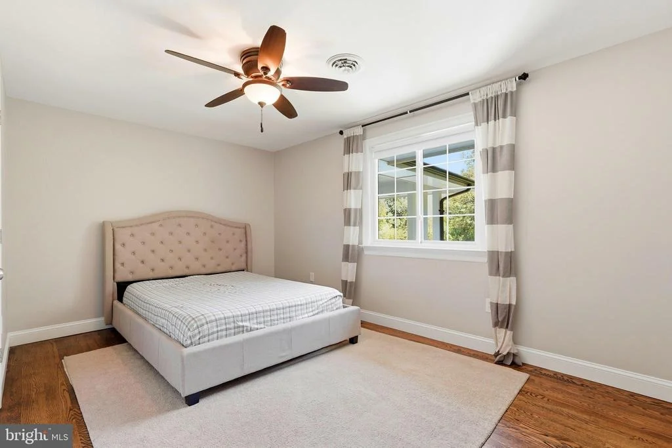
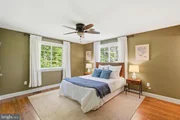
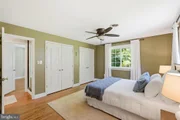
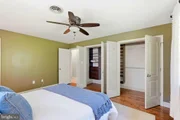
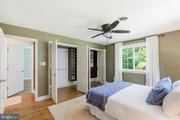
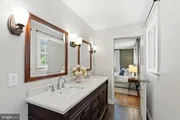
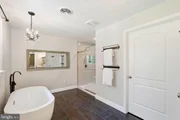
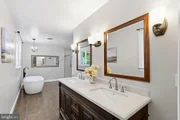
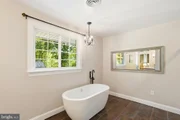
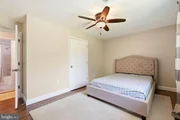
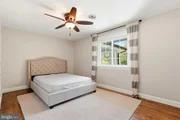
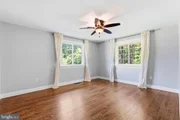
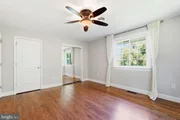
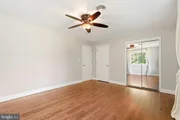
🔥 The inviting family room features a wood-burning fireplace with custom built-in bookcases, creating a warm and welcoming gathering space. Rare main-level living includes 3 bedrooms and 2 full baths on the main level, including a beautifully updated primary suite with a double sink vanity, freestanding tub, walk-in shower, and designer 12x24 white plank tile.
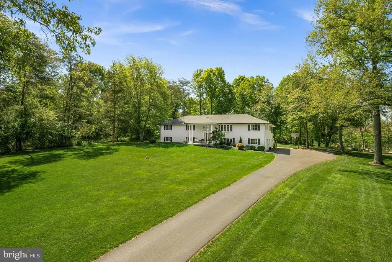
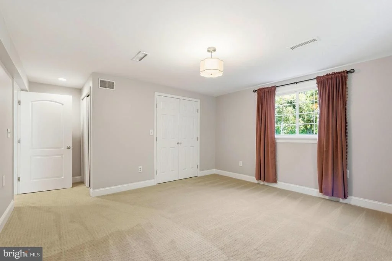
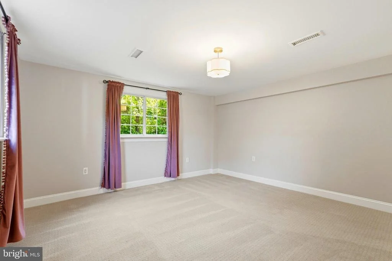
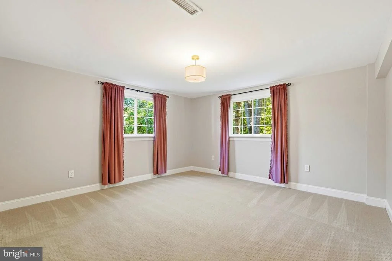
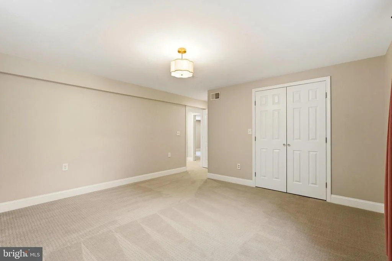
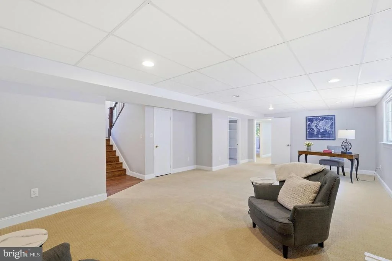
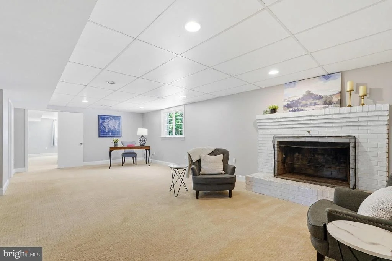
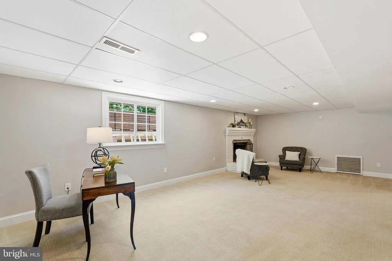
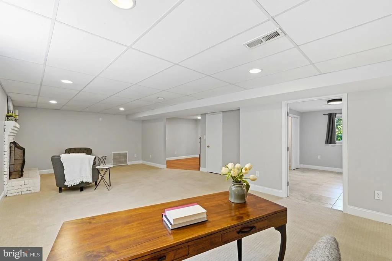
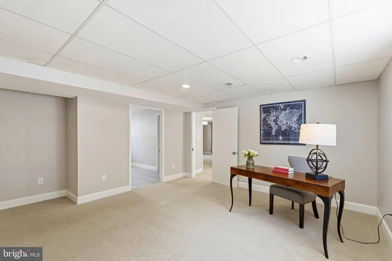
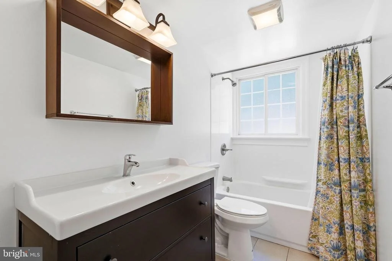
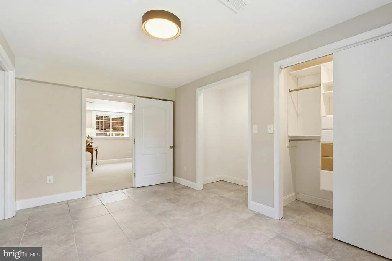
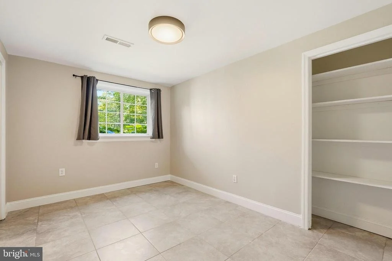
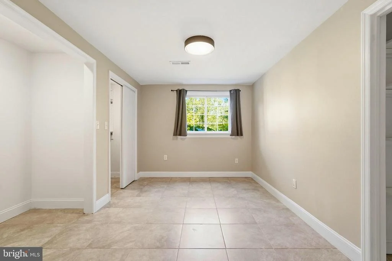
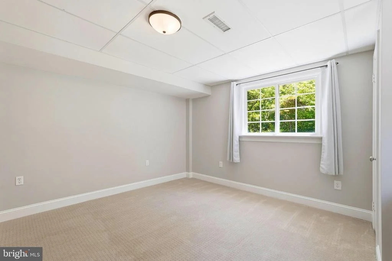
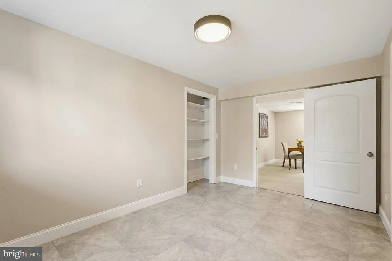
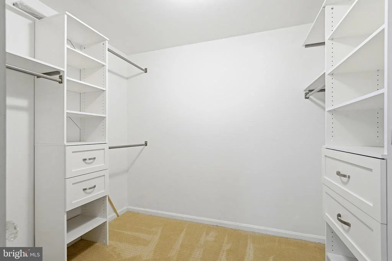
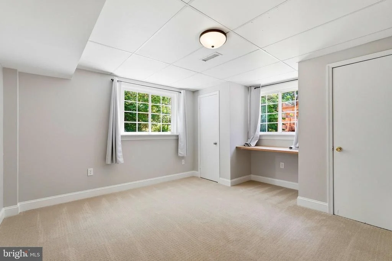
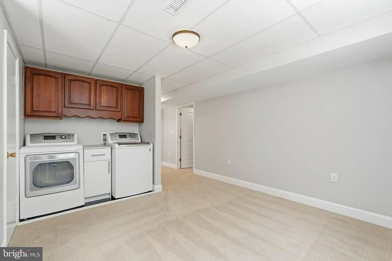
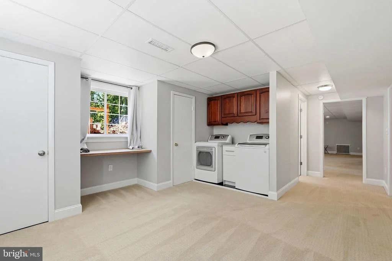
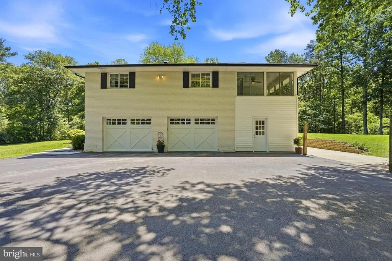
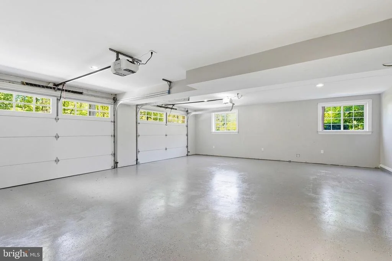
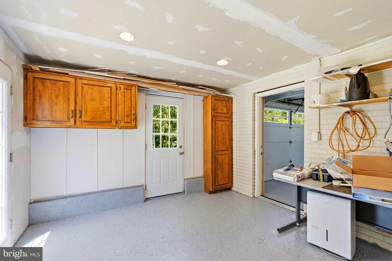
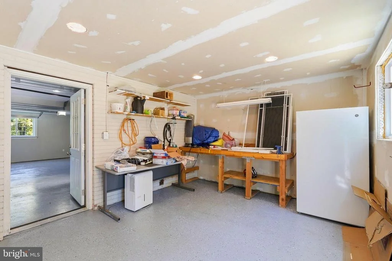
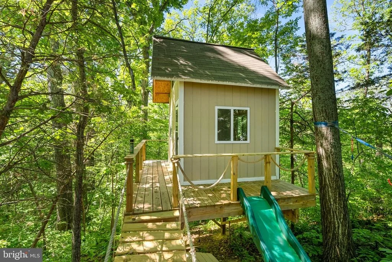
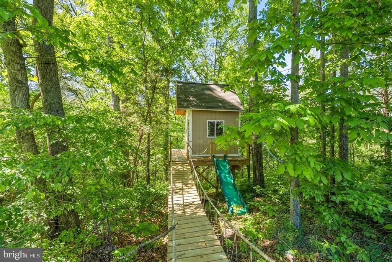
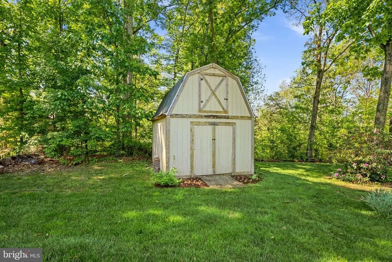
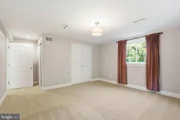
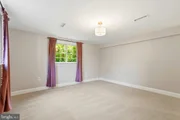
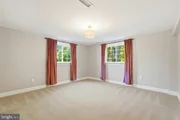
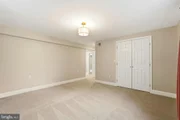
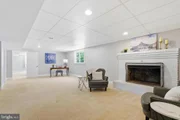
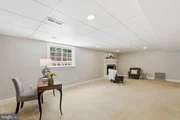
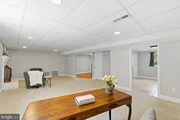
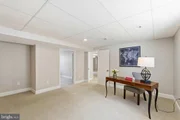
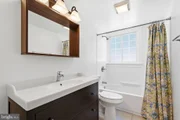
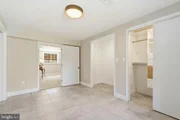
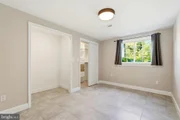
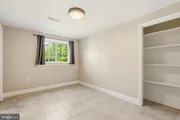
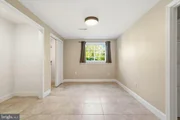
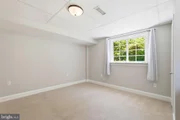
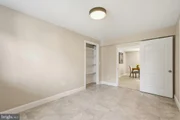
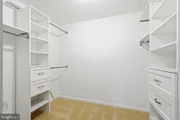
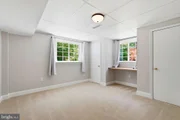
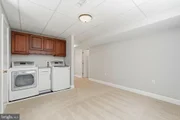
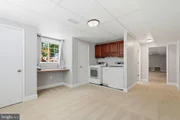
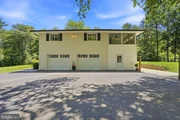
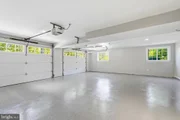
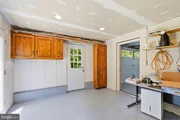
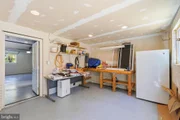
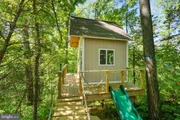
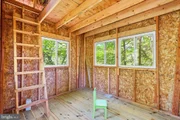
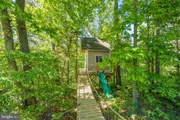
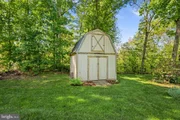
🛋️ The finished lower level offers 2 additional bedrooms, 1 full bath, a large recreation room with a second wood-burning fireplace, plus additional flex space ideal for a home office, gym, hobby room, or guest space. Additional features include a side-load 2-car garage with epoxy flooring, new garage doors, and new garage door openers, workshop area off the garage, large storage barn, and custom tree house.
🔨 Major system updates include all new windows, roof (2023), HVAC & furnace (2016), hot water heater (2024), waterproofing and French drainage around the home, and septic tanks replaced in 2015, offering peace of mind and modern efficiency.
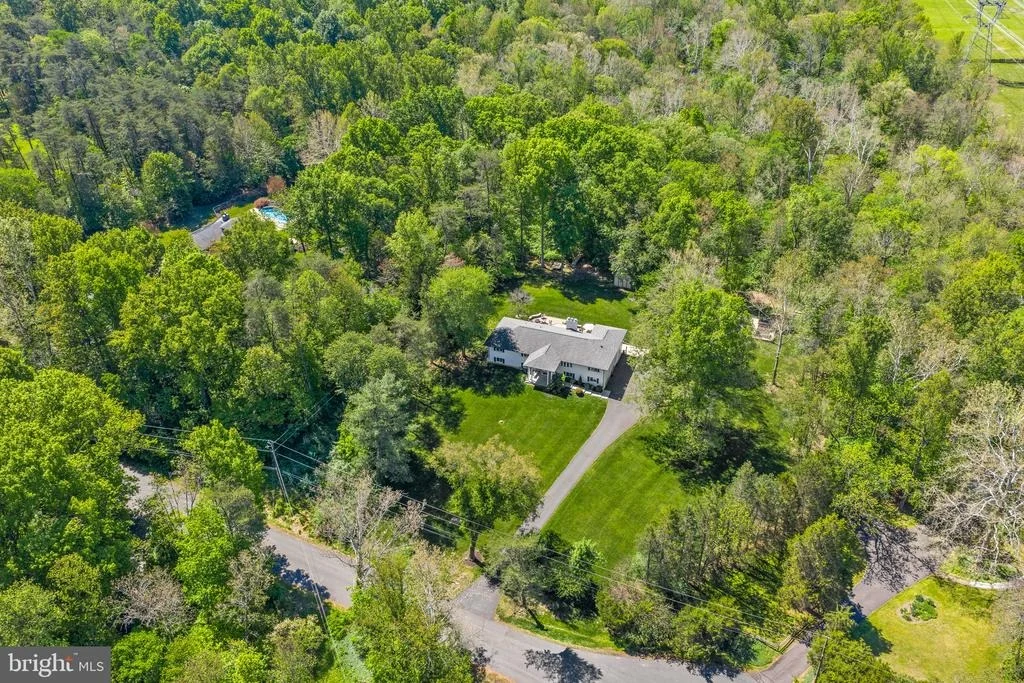
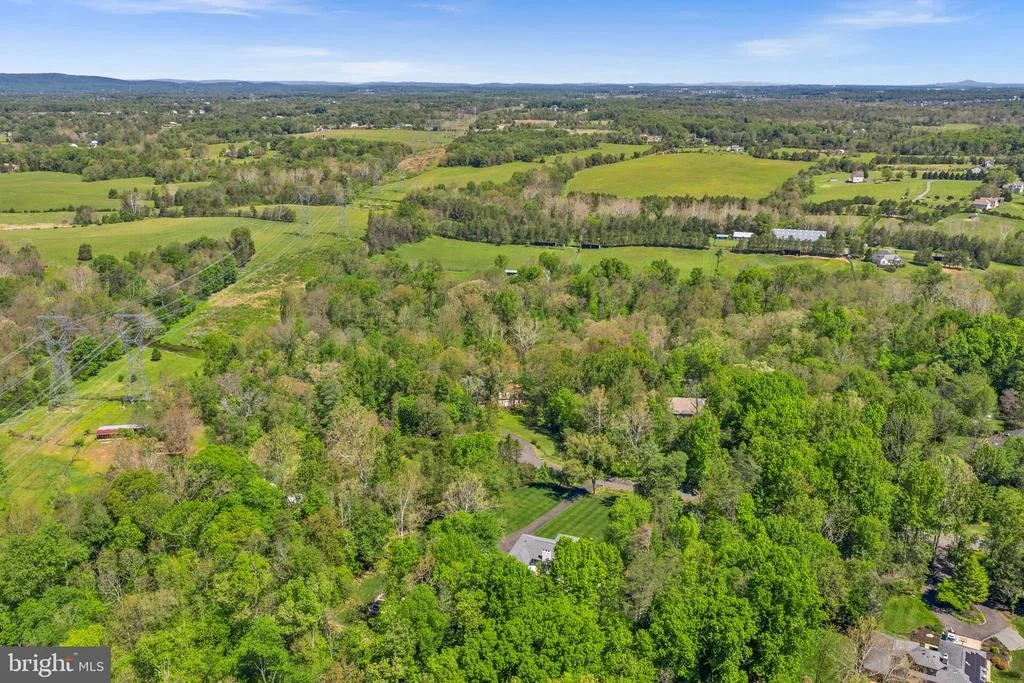
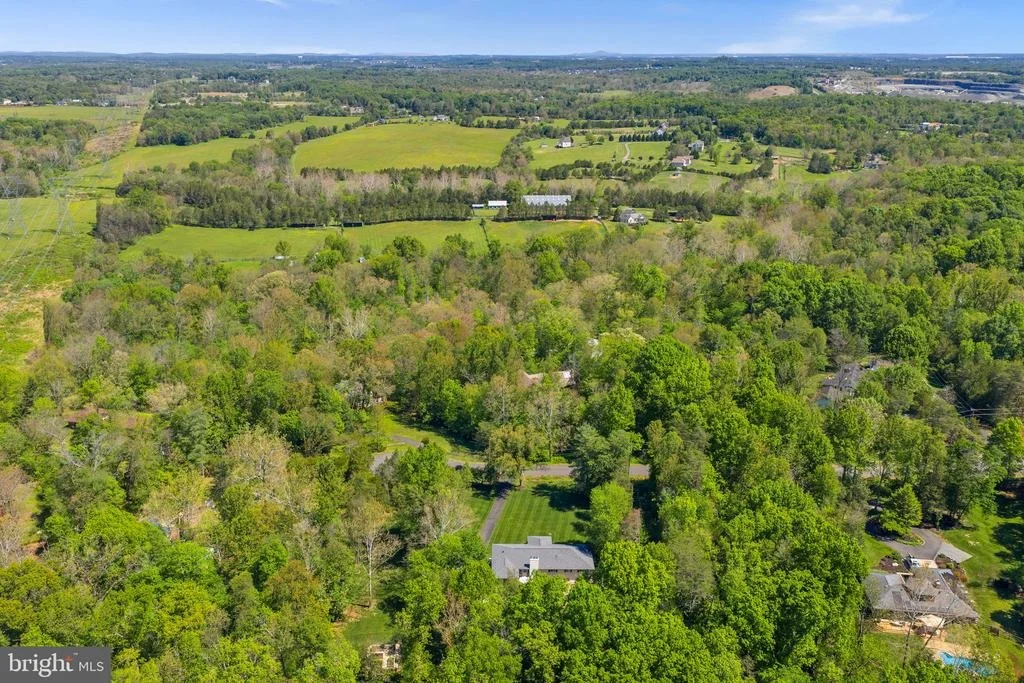
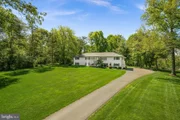
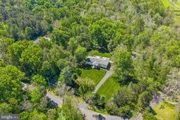
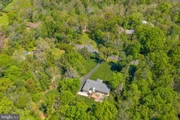
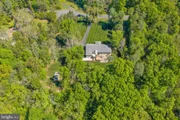
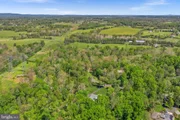
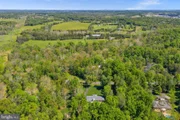
🌳 Enjoy the privacy and serenity of estate living while remaining just minutes from the shopping, dining, and commuter conveniences of nearby Gainesville. Conveniently located near major commuter routes, wineries, parks, and top-rated schools, this rare estate home offers the perfect combination of acreage, privacy, timeless brick architecture, modern updates, and no HOA in one of Prince William County's most desirable locations.
Payment Calculator
Your Estimated Monthly Payment
Cap Rate Calculator
What does this mean?
Based on our analysis, the cap rate of this property is 1.25%. A negative cap rate indicates that the property might not be feasible as an income-producing asset. The median cap rate for a near zip code 11238 is 4.23%.
How much can I actually make?
Actual monthly rental income may vary between $4,760 and $7,140 depending on unit-specific characteristics. You can change the amount using the slider to further explore.
How is cap rate calculated?
Cap Rate = Net Operating Income (NOI) / Property Asset Value.
When calculating the cap rate, we assume 100% occupancy. Leverage (mortgage) is not considered.
Cap Rate provided by RealtyHop and RentHop, learn more about cap rate here.
Price History
Property Highlights
Building Info
Comparables
Status
Price/ft²
Listed On
Sold On
About Sudley Mountain
Similar Homes for Sale
Currently no similar homes aroundNearby Rentals

Keller Williams Realty
Last Updated: 11 hours ago
Data Source: Bright MLS , MLS# VAPW2120462




















 Your Privacy Choices
Phone: 425-283-2930
Address: 335 Madison Avenue, New York, NY 10017