


12004 MAYCHECK LANE


About This Property
Down the hall, you'll discover three generously sized bedrooms, each with ample closet space and ceiling fans for added comfort. The primary bedroom comes with a spacious closet, ceiling fan and a private ensuite bathroom. The other two bedrooms are bright and roomy, sharing a full bathroom located nearby.
Additional highlights include a one-car attached garage, great for storage or keeping your vehicle protected from the weather, and a fully fenced backyard, perfect for outdoor entertaining, gardening, or simply relaxing. A handy storage shed provides extra space for your tools and outdoor gear.
Conveniently located close to restaurants, shopping, and entertainment, with easy access to major roadways for stress-free commuting, this home combines comfort, style, and accessibility. Plus, you can purchase with confidence, as it comes with a one-year First American Home Warranty for peace of mind.
Payment Calculator
Your Estimated Monthly Payment
Cap Rate Calculator
What does this mean?
Based on our analysis, the cap rate of this property is 1.25%. A negative cap rate indicates that the property might not be feasible as an income-producing asset. The median cap rate for a near zip code 11238 is 4.23%.
How much can I actually make?
Actual monthly rental income may vary between $4,760 and $7,140 depending on unit-specific characteristics. You can change the amount using the slider to further explore.
How is cap rate calculated?
Cap Rate = Net Operating Income (NOI) / Property Asset Value.
When calculating the cap rate, we assume 100% occupancy. Leverage (mortgage) is not considered.
Cap Rate provided by RealtyHop and RentHop, learn more about cap rate here.
Price History
| Date / Event | Date | Event | Price |
|---|---|---|---|
| Dec 10, 2024 | Sold | ||
| Sold | |||
| Oct 29, 2024 | In contract | - | |
| In contract | |||
| Oct 24, 2024 | Listed by RE/MAX Leading Edge | $459,900 | |
| Listed by RE/MAX Leading Edge | |||
| | |||
|
Welcome to easy one-level living in this beautifully designed home. The main living area offers an open layout, perfect for both relaxing and entertaining. The living room, featuring a cozy fireplace, flows seamlessly into the dining area, making it ideal for family meals or gatherings with friends. The kitchen is a standout, equipped with stainless steel appliances, granite countertops, ample cabinetry, and an island with a breakfast bar—perfect for casual dining or meal prep. The bright breakfast nook adds a charming touch. Throughout the home, you'll find stylish laminate plank flooring, adding both durability and appeal.
Down the hall, you'll discover three generously sized bedrooms, each with ample closet space and ceiling fans for added comfort. The primary bedroom comes with a spacious closet, ceiling fan and a private ensuite bathroom. The other two bedrooms are bright and roomy, sharing a full bathroom located nearby.
Additional highlights include a one-car attached garage, great for storage or keeping your vehicle protected from the weather, and a fully fenced backyard, perfect for outdoor entertaining, gardening, or simply relaxing. A handy storage shed provides extra space for your tools and outdoor gear.
Conveniently located close to restaurants, shopping, and entertainment, with easy access to major roadways for stress-free commuting, this home combines comfort, style, and accessibility. Plus, you can purchase with confidence, as it comes with a one-year First American Home Warranty for peace of mind.
| |||
| May 14, 2001 | Sold | ||
| Sold | |||
| Nov 21, 2000 | Sold | ||
| Sold | |||
Property Highlights
Building Info
Comparables
Status
Price/ft²
Listed On
Sold On
About Bowie
Similar Homes for Sale
Currently no similar homes aroundNearby Rentals

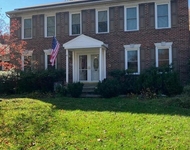
$3,100 /mo
- 3 Beds
- 2 Baths
- 1,452 ft²
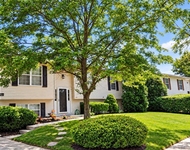
$2,700 /mo
- 3 Beds
- 2 Baths
- 2,710 ft²

RE/MAX Leading Edge
Last Updated: 3 hours ago
Data Source: Bright MLS , MLS# MDPG2128926
 Your Privacy Choices
Phone: 425-283-2930
Address: 335 Madison Avenue, New York, NY 10017