


46
Map
12003 BACKUS DRIVE


About This Property
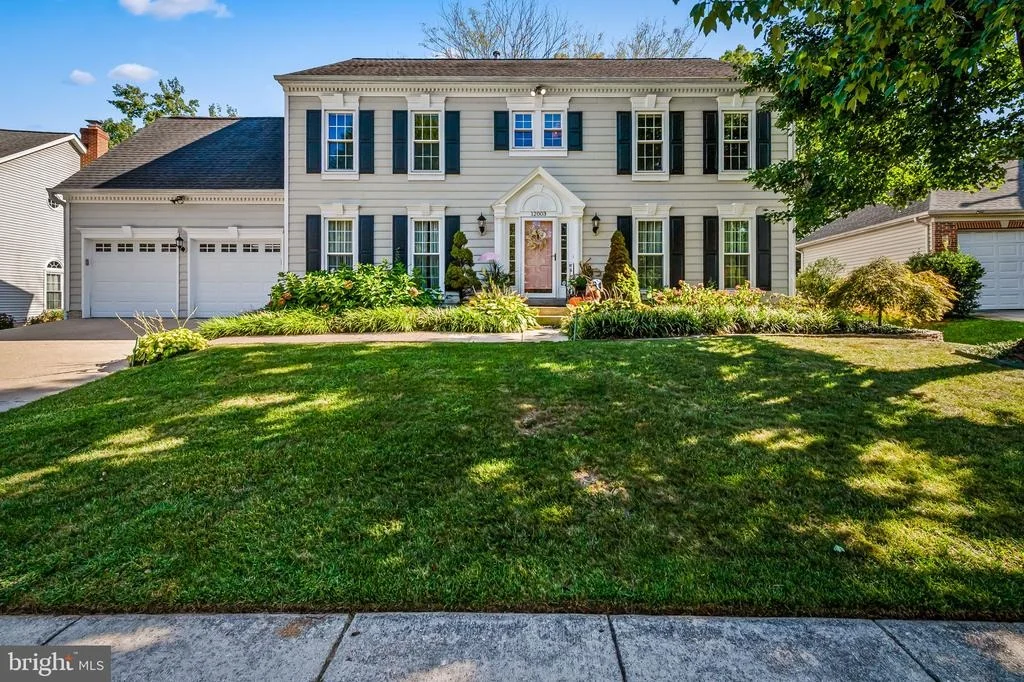
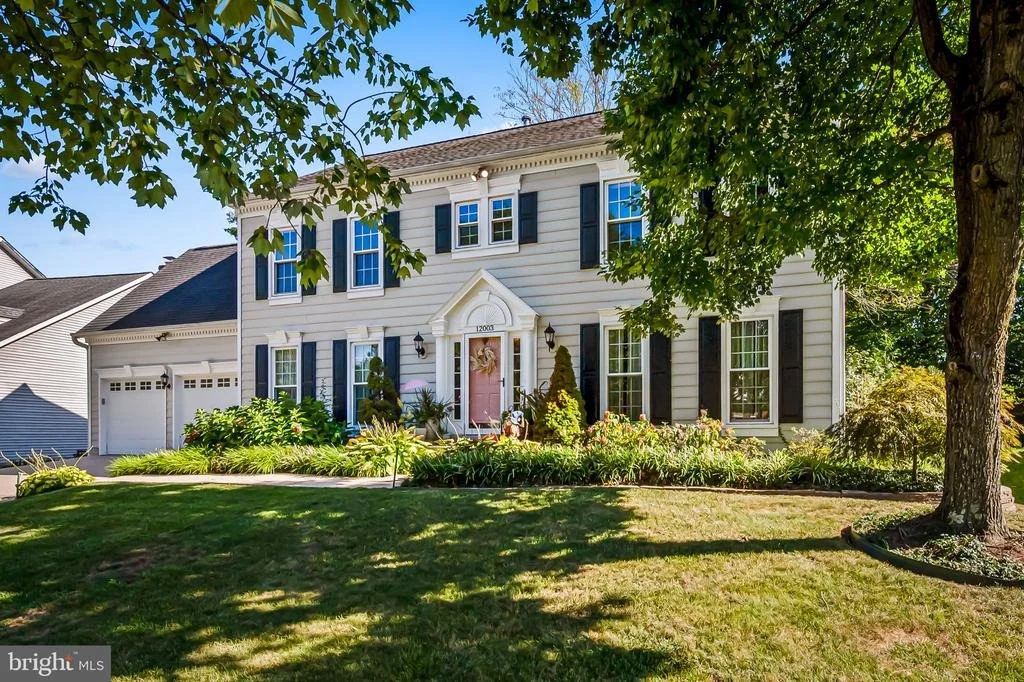
All of this is located in the wonderful Severn Crossing/Springfield Manor community, offering amenities including a pool and tennis courts, along with a low HOA fee and convenient access to major roads and highways. With generous living spaces, abundant storage, beautiful outdoor areas, and thoughtful updates throughout, this home has so much to offer.
Listed By
Payment Calculator
Your Estimated Monthly Payment
Cap Rate Calculator
What does this mean?
Based on our analysis, the cap rate of this property is 1.25%. A negative cap rate indicates that the property might not be feasible as an income-producing asset. The median cap rate for a near zip code 11238 is 4.23%.
How much can I actually make?
Actual monthly rental income may vary between $4,760 and $7,140 depending on unit-specific characteristics. You can change the amount using the slider to further explore.
How is cap rate calculated?
Cap Rate = Net Operating Income (NOI) / Property Asset Value.
When calculating the cap rate, we assume 100% occupancy. Leverage (mortgage) is not considered.
Cap Rate provided by RealtyHop and RentHop, learn more about cap rate here.
Price History
| Date / Event | Date | Event | Price |
|---|---|---|---|
| Oct 3, 2026 | Price Decreased |
$799,999
↓ $25K
(3%) | |
| Price Decreased | |||
| Sep 24, 2026 | Listed by AB & Co Realtors, Inc. | $825,000 | |
| Listed by AB & Co Realtors, Inc. | |||
| Apr 3, 2025 | Sold | ||
| Sold | |||
| Feb 20, 2025 | In contract | - | |
| In contract | |||
| Feb 8, 2025 | Listed by EXP Realty, LLC | $650,000 | |
| Listed by EXP Realty, LLC | |||
| | |||
|
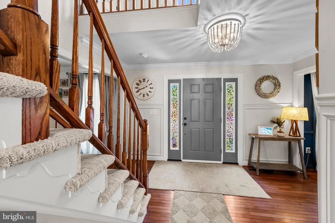
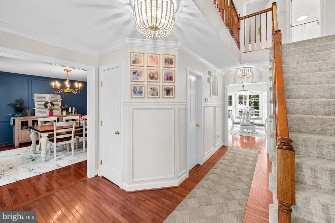
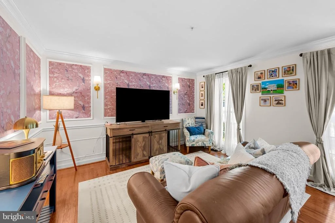
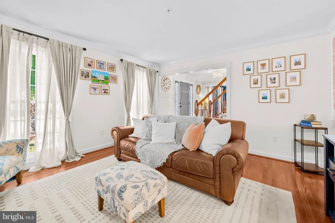
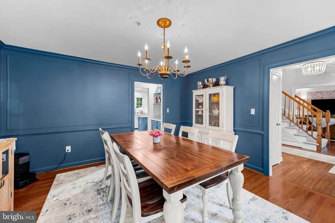
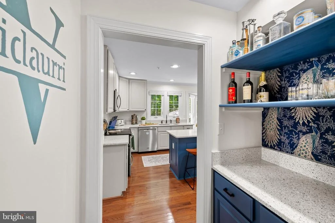
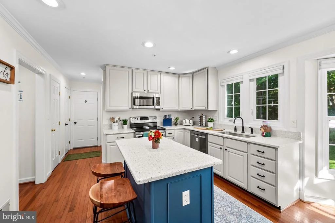
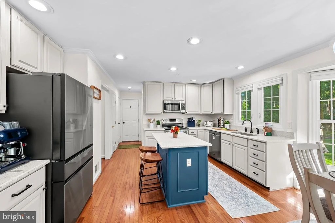
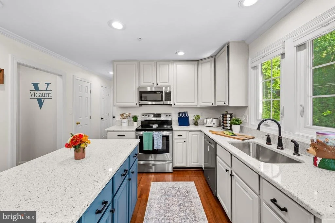
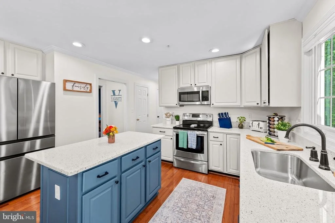
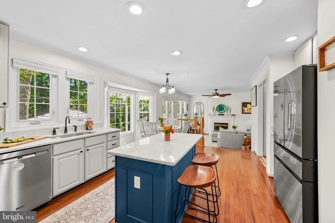
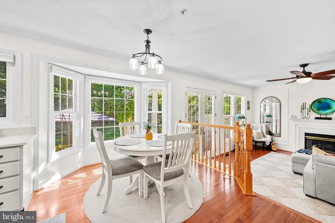
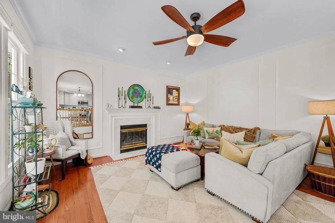
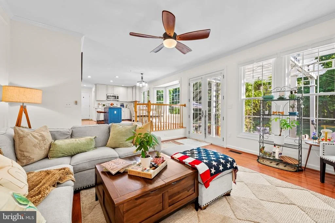
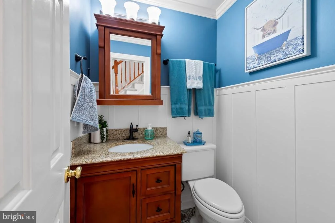
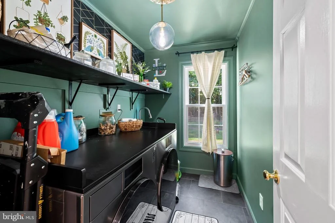
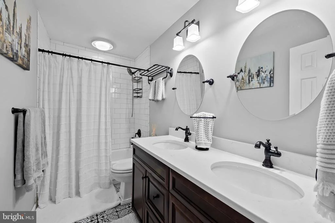
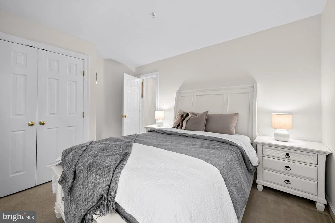
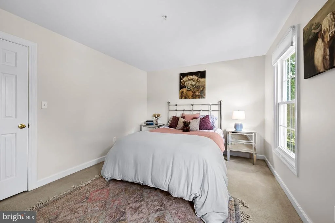
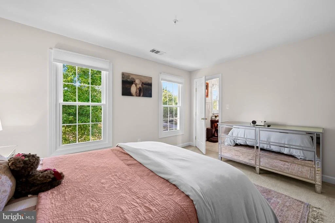
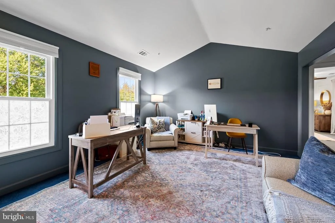
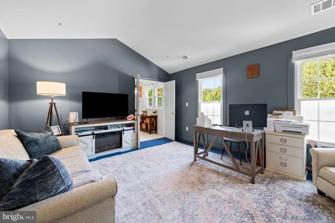
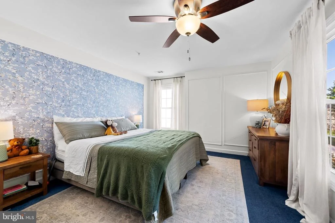
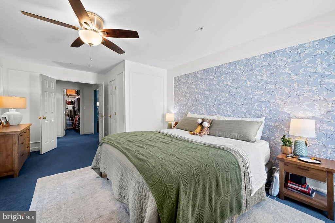
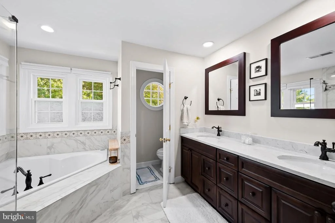
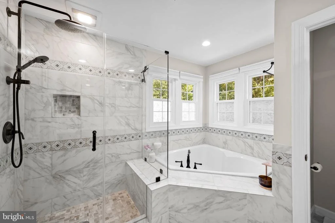
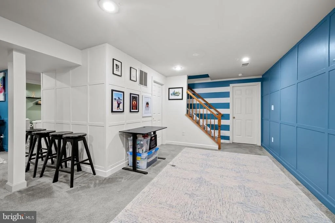
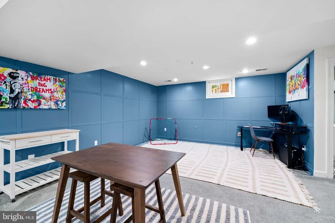
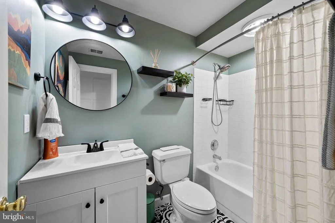
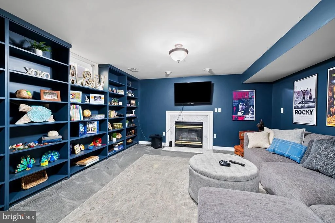
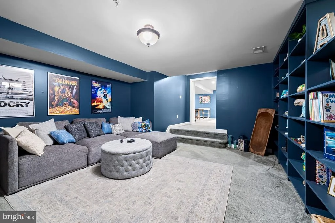
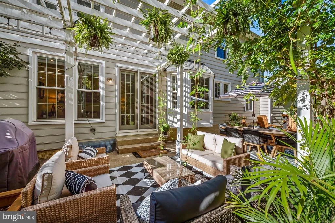
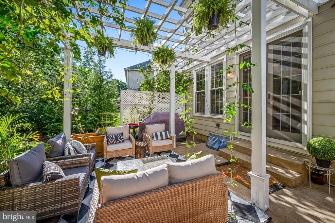
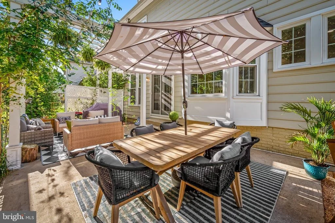
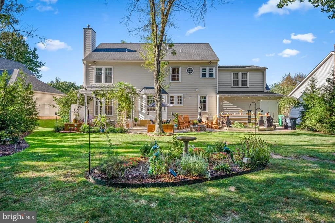
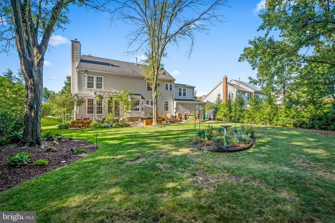
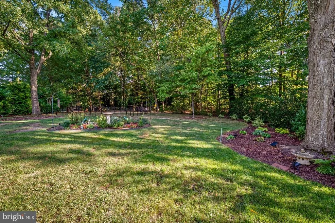
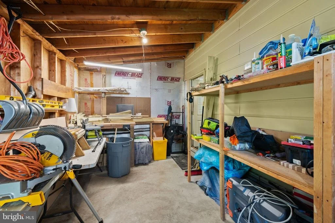
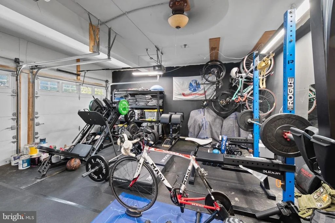
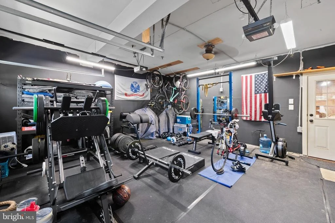
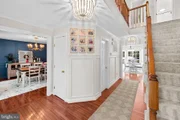
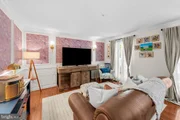
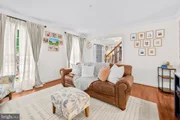
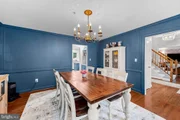
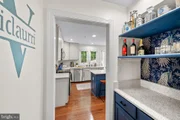
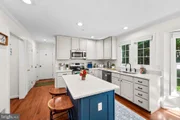
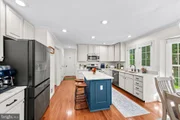
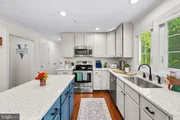
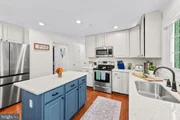
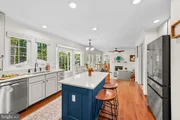
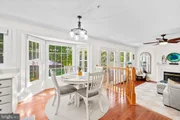
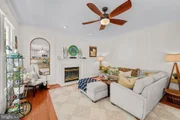
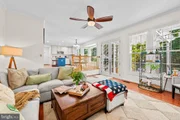
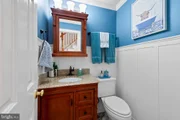
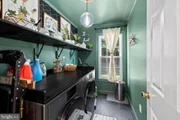
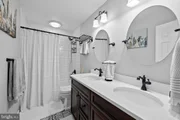
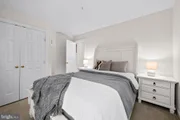
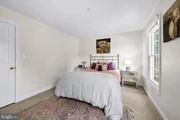
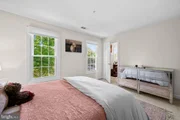
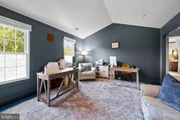
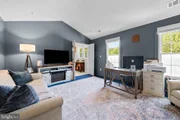
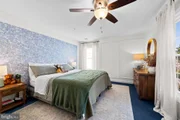
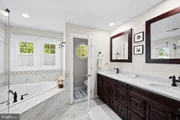
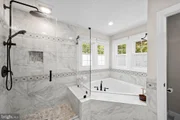
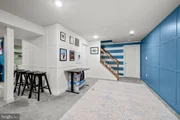
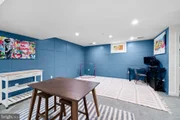
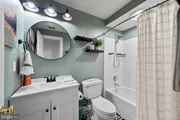
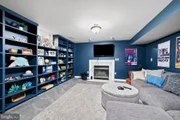
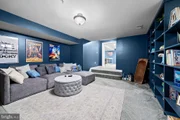
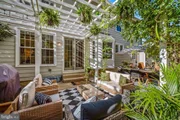
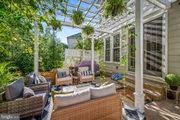
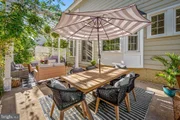
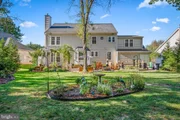
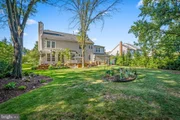
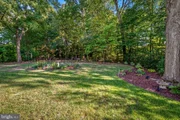
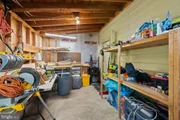
Sought after Severn Crossing/Springfield Manor's newest listing! It is a Stable Community / Neighborhood with many beautiful amenities. Gorgeous and ready to move into 4BR 3.5BA Colonial Home with 2 Fireplaces & 2 attached Car Garage. Owners have spared no expense in updating this gorgeous home. One-month-old Zone 1 HVAC installation, sump pump, newer windows, hardwood flooring on the entire main level, updated bathrooms, low pressure/drip system for the back patio, and vegetable/herb garden. Backyard drainage catch basin drains to the street, the gutters and just to name a few. The stunning entryway into a Hardwood Floor Foyer will take your breath away. Spacious Living room, and Dining room to the left and right of the entrance. The Formal Living Room has Crown Molding, and the Formal Dining room has Crown Molding and Chair Railing. Beautiful Butler's Pantry. The Gourmet Kitchen has a granite countertop and an eat-in Kitchen with a center island. Stainless Steel Appliances, a walk-in pantry, a breakfast area with a bump-out Bay Window & hardwood floor throughout the main level. The Kitchen overlooks the sunken family room with a fireplace. Access to the rear yard from the family room. A Separate Laundry room off the kitchen and access to the garage from the kitchen passthrough. There’s garage access to a Separate Storage Area/Utility Shed with additional access from the backyard. 4 Spacious Upper-Level Bedrooms and 2 Full Bathrooms. The breathtaking Main Suite has a vaulted ceiling that leads to the large walk-in closet and a huge adjacent room that could be used as a Sitting Room/ Office / Nursery, or whatever your preference! Private Main Bathroom with Dual Vanities, Commode Room, Separate Shower, and Soaking tub, nice view from the bathroom windows! Beautiful and spacious Finished Basement has a Full Bathroom; and an additional Family room with a fireplace. A huge and spacious recreation room that’s big enough for a lower-level bedroom or an office. A nice basement room would be perfect for a Guest Room with a Fireplace and built-in bookshelves! An additional Separate Storage room and Utility Room can be a perfect area for storing away infrequently used items. The exterior yard has many beautiful perennial flowers that grace the yard throughout the spring/summer, check out the pictures. Sit on a Beautiful patio and a custom pergola for a breezy evening relaxation from your day’s chores. The entire front and rear yards are surrounded by landscaped gardens & trees. Awesome community amenities and a very low HOA Fee. Great location with easy access to all major roads and highways such as 295, 195, and the like!
| |||

Property Highlights
Building Info
Comparables
Status
Price/ft²
Listed On
Sold On
About Glenn Dale
Similar Homes for Sale
Currently no similar homes aroundNearby Rentals

AB & Co Realtors, Inc.
Last Updated: 10 hours ago
Data Source: Bright MLS , MLS# MDPG2219302











 Your Privacy Choices
Phone: 425-283-2930
Address: 335 Madison Avenue, New York, NY 10017