See Home Value
Bee Cave 78738 The Uplands
12002 Uplands Ridge DR
$1,300,000
● House - Off Market

12002 Uplands Ridge DR

Bee Cave, TX 78738
bedrooms
5 Beds
bathrooms
3 Baths
square feet
4,523 Ft²
$8,075
Est. Monthly
$75
HOA / Fees
3.05%
Cap Rate

About This Property

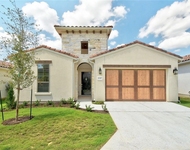
Enter the exclusive, gated community of the Uplands, nestled across from the Hill Country Galleria, within the esteemed LTISD. Spanning over 4,500 square feet, the main house serves as a spacious sanctuary, boasting five bedrooms and three baths. Perched on a half-acre lot surrounded by towering live oaks, the backyard is an entertainer's dream with a heated pool and spa, playhouse, vegetable garden and a hidden chicken coop. Inside, discover a generous kitchen with a breakfast nook, a cozy living room with a wood-burning fireplace, an office/fifth bedroom with an ensuite, and an elegant dining room. An additional bonus room off the kitchen, adorned with oversized windows, offers endless opportunities for customization. Upstairs, the serene master suite features a raised sitting room, Juliette porch, and a luxurious ensuite with a slipper tub, marble countertops, and an automated bidet. Three additional bedrooms each exude their own unique charm, from built-in bunk beds for late-night slumber parties to a whimsical bookcase concealing a hidden room. As you ascend to the third floor, explore the fully finished extensive game room with a mini bar, projector, and roll-down screen, where dramatic soaring ceilings and peek-a-boo windows create a charming canvas for customizing your dream space, whether it be a media room, an additional 6th bedroom, or an artist's retreat. Outside, a highly desirable separate guest house awaits, offering 644 sf of living quarters on the second level with a full kitchen, bathroom, and an enchanting balcony - a haven for visitors, au pairs, or even long-term tenants. Below you will find a 2-car garage featuring a workshop, ample storage, and an additional half-bathroom, a true DIY sanctuary. The possibilities are endless. Explore the potential of this charming home, where every corner holds the promise of opportunity and the chance to create your perfect retreat.
Unit Size
4,523 Ft²
Days on Market
-
Land Size
0.50 acres
Price per sqft
$287
Property Type
House
Property Taxes
$1,617
HOA Dues
$75
Year Built
1999

Payment Calculator

Cap Rate Calculator

Last updated: 3 years ago (Unlock MLS #ACT4630326)

Price History

Date / Event Date Event Price
May 7, 2024 No longer available -
No longer available
May 7, 2024 Listed by Compass RE Texas, LLC $1,300,000
Listed by Compass RE Texas, LLC
Apr 16, 2024 Price Decreased $1,300,000
↓ $95K (6.8%)
Price Decreased
Apr 10, 2024 Price Decreased $1,395,000
↓ $5K (0.4%)
Price Decreased
Feb 23, 2024 Listed by Compass RE Texas, LLC $1,400,000
Listed by Compass RE Texas, LLC
Enter the exclusive, gated community of the Uplands, nestled across from the Hill Country Galleria, within the esteemed LTISD. Spanning over 4,500 square feet, the main house serves as a spacious sanctuary, boasting five bedrooms and three baths. Perched on a half-acre lot surrounded by towering live oaks, the backyard is an entertainer’s dream with a heated pool and spa, playhouse, vegetable garden and a hidden chicken coop. Inside, discover a generous kitchen with a breakfast nook, a cozy living room with a wood-burning fireplace, an office/fifth bedroom with an ensuite, and an elegant dining room. An additional bonus room off the kitchen, adorned with oversized windows, offers endless opportunities for customization. Upstairs, the serene master suite features a raised sitting room, Juliette porch, and a luxurious ensuite with a slipper tub, marble countertops, and an automated bidet. Three additional bedrooms each exude their own unique charm, from built-in bunk beds for late-night slumber parties to a whimsical bookcase concealing a hidden room. As you ascend to the third floor, explore the fully finished extensive game room with a mini bar, projector, and roll-down screen, where dramatic soaring ceilings and peek-a-boo windows create a charming canvas for customizing your dream space, whether it be a media room, an additional 6th bedroom, or an artist’s retreat. Outside, a highly desirable separate guest house awaits, offering 644 sf of living quarters on the second level with a full kitchen, bathroom, and an enchanting balcony — a haven for visitors, au pairs, or even long-term tenants. Below you will find a 2-car garage featuring a workshop, ample storage, and an additional half-bathroom, a true DIY sanctuary. The possibilities are endless. Explore the potential of this charming home, where every corner holds the promise of opportunity and the chance to create your perfect retreat.
Show More

Property Highlights

Garage
Air Conditioning
Fireplace

Building Info

Overview

    General

  • Year Built: 1999
  • Effective Year Built: 1999
  • Building Count: 1
  • Bedroom Count: 0
  • Bathroom Count: 3
  • Full Bathrooms: 2
  • Partial Bathrooms: 3
  • Building Condition: 6
  • Building Quality: 7
  • Construction Type: 17
  • Building Style: 0
  • Exterior Walls Type: 0
  • Interior Walls Type: 0
  • Roof Shape Type: 8
  • Roof Cover Type: 3
  • Floor Count: 300
  • Living Units: 1
  • Floor Cover: 0
  • Basement Type: 0
  • Basement Area: 0
  • Garage Type: 1
  • Garage Square Area: 420
  • Parking Space Count: 4
  • Patio Type: 98
  • Porch Type: 102
  • Pool Type: 8

    Dimensions

  • Lot Size Square Feet: 21,912
  • Total Building Area: 4,943
  • Gross Building Area: 4,943
  • Building Area: 4,523
  • Building Area Measurement: L

    Heating and Cooling

  • Fireplace Count: 1
  • Air Conditioning: 1
  • Heating: 3
  • Heated Square Feet: 4,523
  • Heating Fuel Type: 0

    Utilities

  • Sewer System: 0
  • Water Service: 0

Building

  • Building Type: 0
  • Property Class: R
  • Subdivision: UPLANDS PHS 1 THE
  • Land Acres: 0000000503
  • Standard Land Use Code: 1001
  • County Land Use Code: A1
  • State Land Use Code: A1
  • Legal Description 1: LOT 3 BLK G UPLANDS PHS 1 THE

Neighborhood

  • School District Name: Lake Travis Independent School District
  • School Tax School District: LAKE TRAVIS ISD
  • Census Tract: 001916

Geography

  • Assessors Map Reference: 0119580303
  • Account Number: 422721
  • Parcel: 422721
  • Block: G
  • Lot: 3
  • Municipality: VILLAGE OF BEE CAVE
  • Latitude: 30.3059
  • Longitude: -97.9278

    Address

  • Full Address: 12002 Uplands Ridge Dr
  • Address - House Number: 12002
  • Address - Street Name: Uplands Ridge
  • Address - Suffix Type: Dr
  • State: TX
  • City Name: Bee Cave
  • Carrier Code: R114
  • 4-Digit Zip Code: 5016
  • Zip Code: 78738

Valuation

    Tax

  • Tax Year: 2022
  • Tax Amount: $1,518,286
  • Initial Tax Delinquent Year: 2022
  • Tax Rate Code Area: 83

    Appraisal Valuation

  • Standard Deviation: 0.1873
  • Valuation Date: Feb 21, 2024
  • Confidence Score: 75
  • Final Value: 1,514,190
  • High Value: 1,797,909
  • Low Value: 1,230,471

    Market Valuation

  • Market Total Value: $1,702,355
  • Market Land Value: $500,000
  • Market Improvement Value: $1,202,355

    Assessments Valuation

  • Assessed Year: 2023
  • Assessed Total Value: $1,225,851

    Exemptions

  • Homeowner Exemption: Yes

    Sales

  • Current Sale Contract Date: Oct 09, 2015
  • Current Sale Recording Date: Oct 13, 2015
  • Current Sale Price:
  • Current Sale Document Type: 70
  • Current Sale Input Document Number: 2015163915
  • Previous Sale Recording Date: Jul 07, 2014
  • Previous Sale Contract Date: Jul 01, 2014
  • Previous Sale Amount: $310,000
  • Previous Sale Document Type: 70
Data used for valuation calculations is provided by RealtyHop, and other third party sources

Comparables

Unit
Status
Type
Beds
Baths
ft²
Price/ft²
Asking Price
Listed On
Closing Price
Sold On
HOA + Taxes

About The Uplands


Similar Homes for Sale

Currently no similar homes around

Nearby Rentals

Unit for rent at 4107 Softleaf Path, Austin, TX, 78738

$4,800 /mo

  • 3 Beds
  • 2 Baths
  • 2,120 ft²
4107 Softleaf Path, Austin, TX, 78738 Listing by Lee Ann O'Neil


Frequently Asked Questions

When was property at 12002 Uplands Ridge Drive built and last sold?
The property at 12002 Uplands Ridge Drive was built in 1999 and last sold on Oct 9, 2015 for $799,000.
How much is this home worth?
The estimated value of the home located at 12002 Uplands Ridge Drive is $0.
What are some comparable homes to 12002 Uplands Ridge Drive?
There are currently no comparable homes to 12002 Uplands Ridge Drive.