


12002 Uplands Ridge DR


About This Property
Payment Calculator
Your Estimated Monthly Payment
Cap Rate Calculator
What does this mean?
Based on our analysis, the cap rate of this property is 1.25%. A negative cap rate indicates that the property might not be feasible as an income-producing asset. The median cap rate for a near zip code 11238 is 4.23%.
How much can I actually make?
Actual monthly rental income may vary between $4,760 and $7,140 depending on unit-specific characteristics. You can change the amount using the slider to further explore.
How is cap rate calculated?
Cap Rate = Net Operating Income (NOI) / Property Asset Value.
When calculating the cap rate, we assume 100% occupancy. Leverage (mortgage) is not considered.
Cap Rate provided by RealtyHop and RentHop, learn more about cap rate here.
Price History
| Date / Event | Date | Event | Price |
|---|---|---|---|
| May 7, 2024 | No longer available | - | |
| No longer available | |||
| May 7, 2024 | Listed by Compass RE Texas, LLC | $1,300,000 | |
| Listed by Compass RE Texas, LLC | |||
| Apr 16, 2024 | Price Decreased |
$1,300,000
↓ $95K
(6.8%) | |
| Price Decreased | |||
| Apr 10, 2024 | Price Decreased |
$1,395,000
↓ $5K
(0.4%) | |
| Price Decreased | |||
| Feb 23, 2024 | Listed by Compass RE Texas, LLC | $1,400,000 | |
| Listed by Compass RE Texas, LLC | |||
| | |||
|
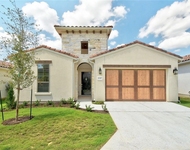
Enter the exclusive, gated community of the Uplands, nestled across from the Hill Country Galleria, within the esteemed LTISD.
Spanning over 4,500 square feet, the main house serves as a spacious sanctuary, boasting five bedrooms and three baths. Perched on a half-acre lot surrounded by towering live oaks, the backyard is an entertainer’s dream with a heated pool and spa, playhouse, vegetable garden and a hidden chicken coop.
Inside, discover a generous kitchen with a breakfast nook, a cozy living room with a wood-burning fireplace, an office/fifth bedroom with an ensuite, and an elegant dining room. An additional bonus room off the kitchen, adorned with oversized windows, offers endless opportunities for customization.
Upstairs, the serene master suite features a raised sitting room, Juliette porch, and a luxurious ensuite with a slipper tub, marble countertops, and an automated bidet. Three additional bedrooms each exude their own unique charm, from built-in bunk beds for late-night slumber parties to a whimsical bookcase concealing a hidden room.
As you ascend to the third floor, explore the fully finished extensive game room with a mini bar, projector, and roll-down screen, where dramatic soaring ceilings and peek-a-boo windows create a charming canvas for customizing your dream space, whether it be a media room, an additional 6th bedroom, or an artist’s retreat.
Outside, a highly desirable separate guest house awaits, offering 644 sf of living quarters on the second level with a full kitchen, bathroom, and an enchanting balcony — a haven for visitors, au pairs, or even long-term tenants. Below you will find a 2-car garage featuring a workshop, ample storage, and an additional half-bathroom, a true DIY sanctuary.
The possibilities are endless. Explore the potential of this charming home, where every corner holds the promise of opportunity and the chance to create your perfect retreat.
| |||

Property Highlights
Building Info
Comparables
Status
Price/ft²
Listed On
Sold On
About The Uplands
Similar Homes for Sale
Currently no similar homes aroundNearby Rentals

Listed Office: Compass RE Texas, LLC - Listing courtesy of Unlock MLS
Phone: (512) 575-3644
Last Updated: 2024-05-24 18:25:21
Data Source: Unlock MLS, MLS# ACT4630326
Based on information from Unlock MLS (alternatively, from ACTRIS). Neither the Board nor ACTRIS guarantees or is in any way responsible for its accuracy. All data is provided “AS IS” and with all faults. Data maintained by the Board or ACTRIS may not reflect all real estate activity in the market. Information being provided is for consumers’ personal, non-commercial use and may not be used for any purpose other than to identify prospective properties consumers may be interested in purchasing. Some IDX listings have been excluded from this website.
 Your Privacy Choices
Phone: 425-283-2930
Address: 335 Madison Avenue, New York, NY 10017