Check Availability
$550,000
● House - In Contract

12002 JUDSON ROAD

SILVER SPRING, MD 20902
bedrooms
4 Beds
bathrooms
2 Baths
square feet
2,037 Ft²
$3,141
Est. Monthly

About This Property

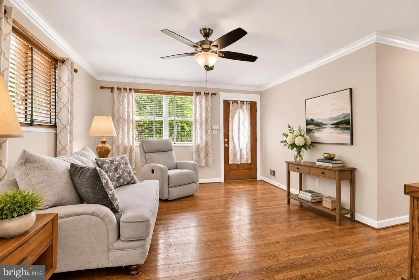
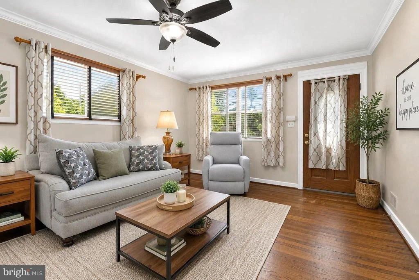
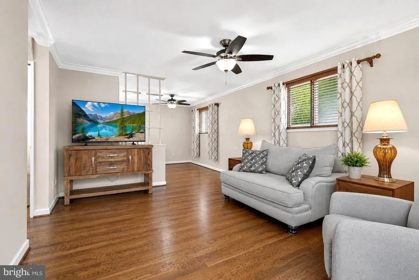
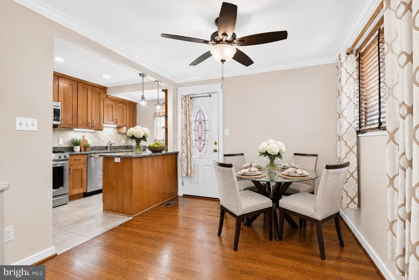
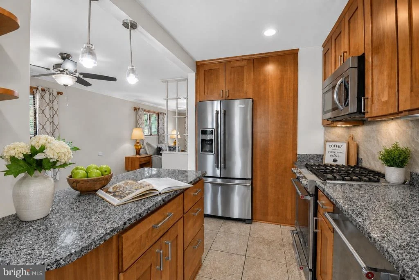
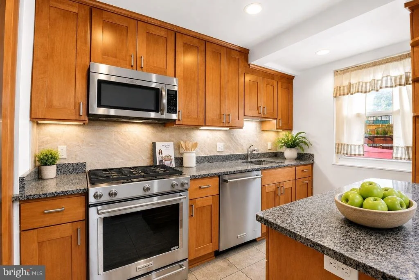
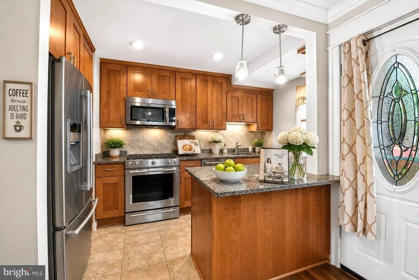
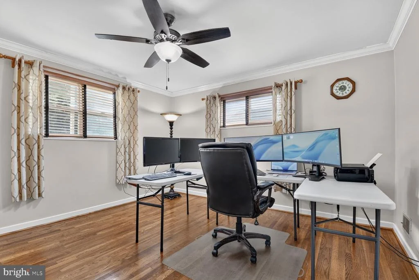
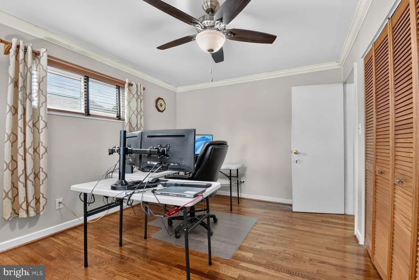
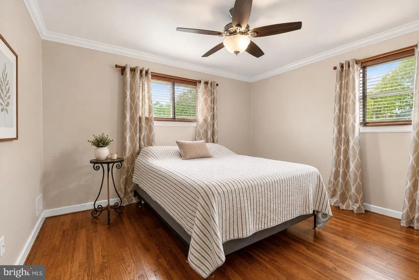
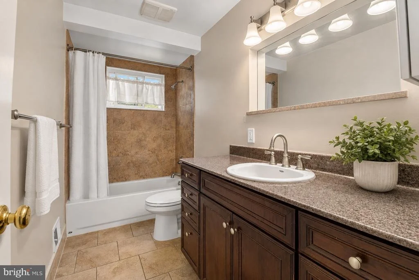
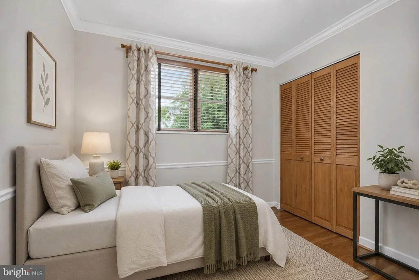
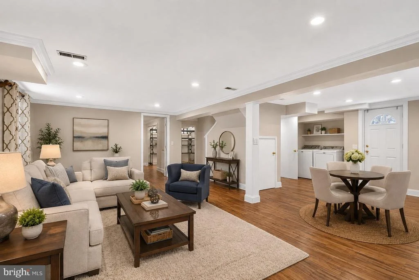
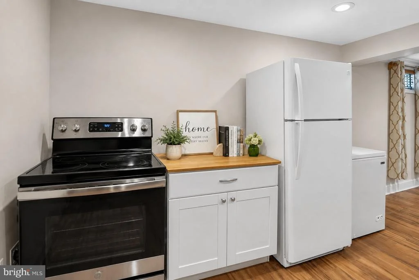
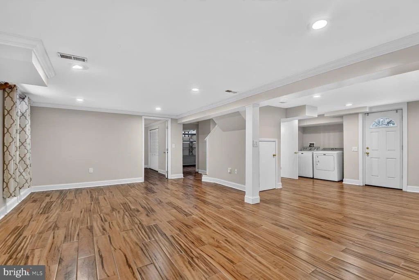
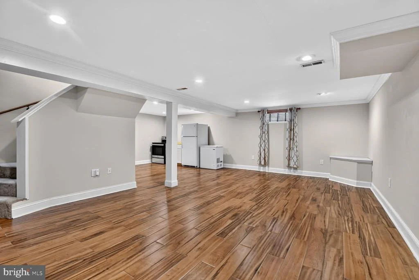
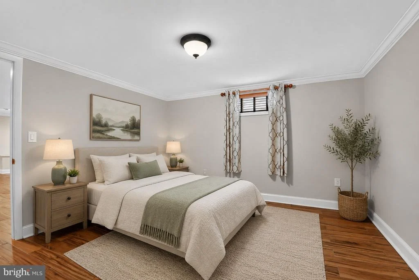
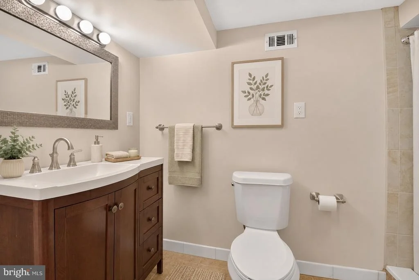
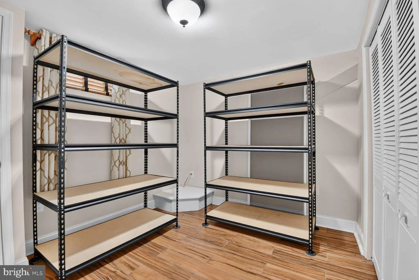
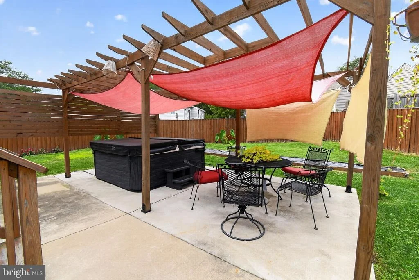
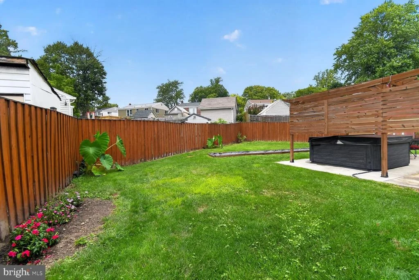
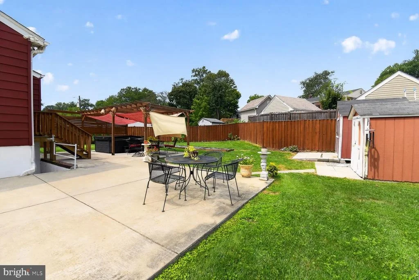
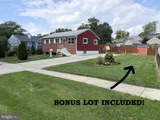
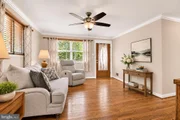
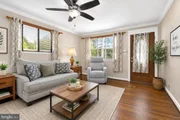
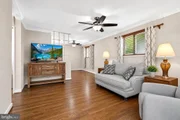
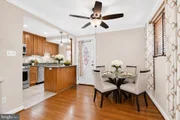
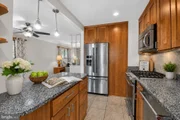
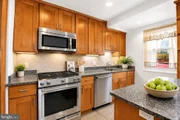
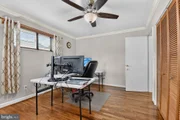
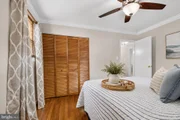
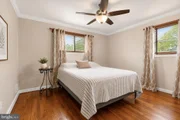
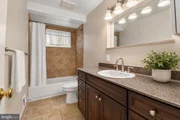
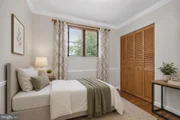
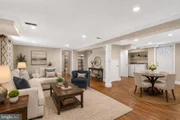
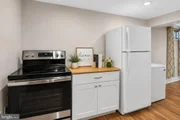
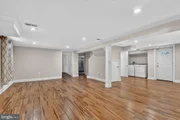
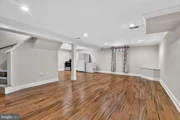
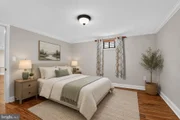
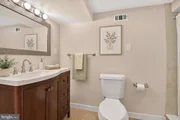
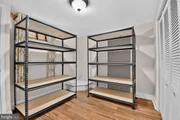
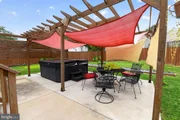
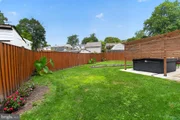
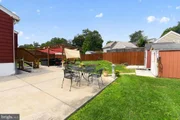
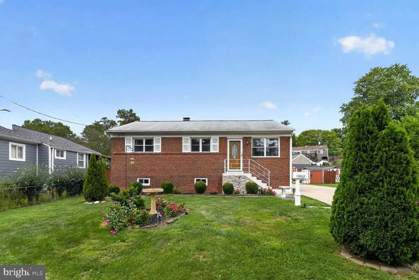
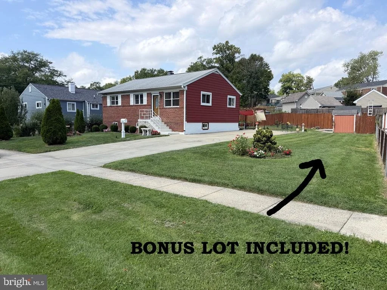
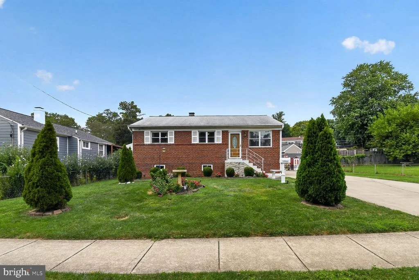
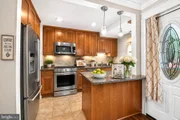
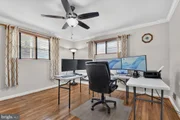
Welcome to 12002 Judson Road, a Beautifully Renovated home in Wheaton's sought-after Highland Woods community. As you pull up and see the big, beautiful yard, you'll know that you've found someplace special. Located near Parks, Shopping, and Metro, this home CHECKS ALL THE BOXES! Are you looking for a Beautifully Updated home that's ready for you to move right in to? CHECK! You'll love the Open Concept Floor Plan, featuring Handsome Hardwood Floors, Recessed Lighting, Ceiling Fans, Crown Molding, and much more. Do you love to cook and entertain? CHECK! This home is for you! The Remodeled Gourmet Kitchen is a Beauty, with Handsome Cabinets, Striking Granite Countertops, and Stainless Steel Appliances, including a 5-Burner Gas Stove and Oven. There are three Bedrooms on this level, all with Hardwoods and Crown Molding. Want a Super-sized space to enjoy? CHECK! Let's head to the Lower Level, where you'll find a Wonderful, BIG Family Room with Exquisite Wood-look Tile Flooring and Recessed Lighting. There's another Bedroom on this level as well, a Bonus Room, and a Full Bath, too. And there's even a Kitchenette, with an Oven/Stove, a Refrigerator, and a Freezer. Oh, and there's Upgraded 200 AMP Electrical Service. Love the Outdoors? CHECK! Step out onto what's surely going to be a 'hit' among you and your friends; a Spacious, Fenced Rear Yard and Patio, with a Pergola over your Hot Tub and Table Area. Imagine the times to be had! But wait, there's more! A Garden Area (now covered for the fall) that produced hundreds of delicious tomatoes this summer! Two Sheds provide plenty of space for tools, a mower, sports equipment, or whatever you'd like. Got a car or two? Or TEN?! CHECK! The recently added Concrete Driveway can handle them all! And there's a Tesla Charger, as well. And that space to the right of the driveway? It's a bonus lot that is included in the sale of this home! You may not want to leave your new home, but when you do...you'll find that you're in the heart of everything! Shops, Restaurants, Parks, Metro, and Major Commuter Routes. Wow. We think you'll agree that this is more than a house, it's HOME.
Unit Size
2,037 Ft²
Days on Market
-
Land Size
0.14 acres
Price per sqft
$270
Property Type
House
Property Taxes
$440
HOA Dues
-
Year Built
1957

Payment Calculator

Cap Rate Calculator

Last updated: 22 days ago (Bright MLS #MDMC2253660)

Price History

Date / Event Date Event Price
Sep 12, 2026 In contract -
In contract
Sep 3, 2026 Listed by Long & Foster Real Estate, Inc. $550,000
Listed by Long & Foster Real Estate, Inc.
Feb 23, 2016 Sold
Sold
Nov 3, 2015 Listed by Long & Foster Real Estate, Inc. $330,000
Listed by Long & Foster Real Estate, Inc.
Jan 3, 2002 Sold
Sold

Property Highlights

Air Conditioning
Parking Details
Parking Features: Driveway, Concrete Driveway
Interior Details
Full Bathrooms: 2
Interior Features: Ceiling Fan(s), Crown Molding, Recessed Lighting, 2nd Kitchen, Entry Level Bedroom, Floor Plan - Traditional, Kitchen - Gourmet, Upgraded Countertops, Window Treatments, Wood Floors
Appliances: Microwave, Dishwasher, Dryer, Refrigerator, Freezer, Gas Oven, Refrigerator, Stainless Steel Appliance(s), Washer
Flooring Type: Hardwood, Ceramic Tile
Basement: Finished, Full, Walkout Stairs, Interior Access, Outside Entrance, Rear Entrance, Windows
Exterior Details
Square Footage: 2037
Square Footage Source: $0
Property Condition: Excellent
Architectural Style: Ranch/Rambler
Year Built Source: Assessor
Year Built: 1957
Levels: 2
Other Structures: Above Grade, Below Grade
Construction Materials: Brick
Patio and Porch Features: Patio
Lot Features: Additional Lot(s)
Lot Size Area: 6312
Lot Size Units: Square Feet
Lot Size Acres: 0.14
Lot Size Square Feet: 6312
Tax Lot: 18
Water Source: Public
Financial Details
Tax Assessed Value: $424,700
Tax Annual Amount: $5,280
Utilities Details
Cooling Type: Central Air
Heating Type: Forced Air
Sewer : Public Sewer

Building Info

Overview

    General

  • Year Built: 1957
  • Effective Year Built: 1957
  • Bedroom Count: 0
  • Bathroom Count: 2
  • Full Bathrooms: 1
  • Partial Bathrooms: 2
  • Building Condition: 6
  • Building Quality: 9
  • Construction Type: 6
  • Building Style: 0
  • Exterior Walls Type: 0
  • Interior Walls Type: 0
  • Roof Shape Type: 0
  • Roof Cover Type: 3
  • Floor Count: 100
  • Living Units: 1
  • Floor Cover: 0
  • Basement Type: 9
  • Basement Area: 0
  • Garage Type: 0
  • Parking Space Count: 0
  • Patio Type: 20
  • Porch Type: 0
  • Pool Type: 0

    Dimensions

  • Lot Size Square Feet: 6,312
  • Total Building Area: 1,038
  • Gross Building Area: 1,038
  • Building Area: 1,038
  • Building Area Measurement: T

    Heating and Cooling

  • Air Conditioning: 13
  • Heating: 4
  • Heated Square Feet: 1,038
  • Heating Fuel Type: 0

    Utilities

  • Sewer System: 5
  • Water Service: 0

Building

  • Building Type: 0
  • Property Class: R
  • Subdivision: HIGHLAND WOOD
  • Land Acres: 0000000145
  • Standard Land Use Code: 1001
  • County Land Use Code: R-B001
  • Legal Description 1: HIGHLAND WOOD

Neighborhood

  • School District Name: Montgomery County Public Schools
  • Census Tract: 703701

Zoning

  • Zoning: R60
Geography

  • Assessors Map Reference: HQ62
  • Account Number: 01358806
  • District: 13
  • Parcel: 13-01358806
  • Block: H
  • Lot: 18
  • Latitude: 39.0531
  • Longitude: -77.0584

    Address

  • Full Address: 12002 Judson Rd
  • Address - House Number: 12002
  • Address - Street Name: Judson
  • Address - Suffix Type: Rd
  • State: MD
  • City Name: Silver Spring
  • Carrier Code: C042
  • 4-Digit Zip Code: 2059
  • Zip Code: 20902

Valuation

    Tax

  • Tax Year: 2023
  • Tax Amount: $396,298

    Appraisal Valuation

  • Standard Deviation: 0.1433
  • Valuation Date: Jan 17, 2024
  • Confidence Score: 82
  • Final Value: 456,682
  • High Value: 522,134
  • Low Value: 391,229

    Market Valuation

  • Market Total Value: $387,600
  • Market Land Value: $181,000
  • Market Improvement Value: $206,600

    Assessments Valuation

  • Assessed Year: 2023
  • Assessed Total Value: $343,000

    Exemptions

  • Homeowner Exemption: Yes

    Sales

  • Current Sale Contract Date: Jan 28, 2016
  • Current Sale Recording Date: Feb 23, 2016
  • Current Sale Price:
  • Current Sale Document Type: 27
  • Previous Sale Recording Date: Jan 03, 2002
  • Previous Sale Amount: $145,000
  • Previous Sale Document Type: 27
Data used for valuation calculations is provided by RealtyHop, and other third party sources

Comparables

Unit
Status
Type
Beds
Baths
ft²
Price/ft²
Asking Price
Listed On
Closing Price
Sold On
HOA + Taxes

About Wheaton - Glenmont


Similar Homes for Sale

Currently no similar homes around

Nearby Rentals

Unit for rent at 11419 Lund Place, KENSINGTON, MD, 20895

$4,500 /mo

  • 5 Beds
  • 3 Baths
  • 2,028 ft²
11419 Lund Place, KENSINGTON, MD, 20895 Listing by Brice L Ebeka
Unit for rent at 1813 Florin Street, SILVER SPRING, MD, 20902

$3,500 /mo

  • 3 Beds
  • 2 Baths
  • 1,060 ft²
1813 Florin Street, SILVER SPRING, MD, 20902 Listing by Ardella J Majette
Unit for rent at 2410 Dexter Avenue, SILVER SPRING, MD, 20902

$3,500 /mo

  • 3 Beds
  • 2 Baths
  • 1,568 ft²
2410 Dexter Avenue, SILVER SPRING, MD, 20902 Listing by David S. Goldberg


Frequently Asked Questions

When was property at 12002 Judson Road built and last sold?
The property at 12002 Judson Road was built in 1957 and last sold on Jan 28, 2016 for $330,000.
How much is this home worth?
The estimated value of the home located at 12002 Judson Road is $558,061.
What are some comparable homes to 12002 Judson Road?
There are currently no comparable homes to 12002 Judson Road.