See Home Value
$630,000
● House - Off Market

1200 Starling Way

Rockledge, FL 32955
bedrooms
3 Beds
bathrooms
3 Baths
square feet
2,149 Ft²
$3,551
Est. Monthly
$55
HOA / Fees
2.66%
Cap Rate

About This Property

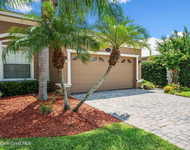
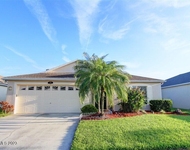
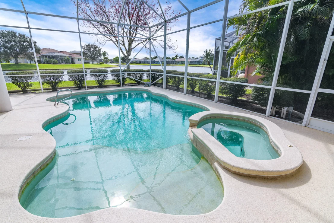
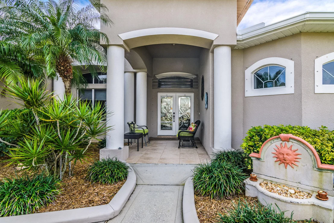
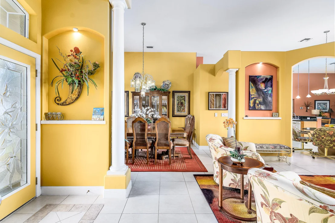
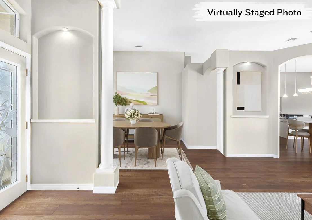
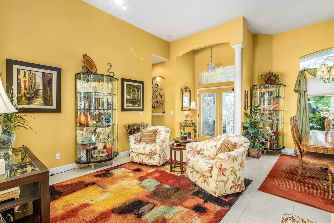
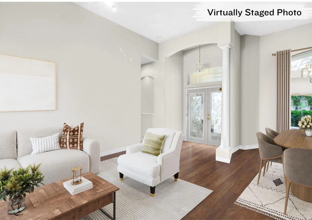
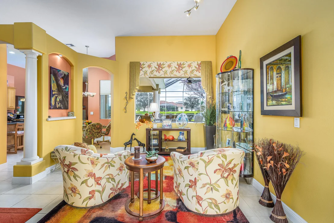
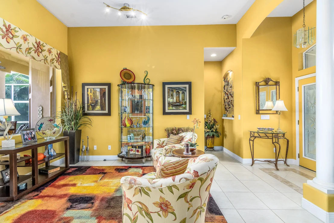
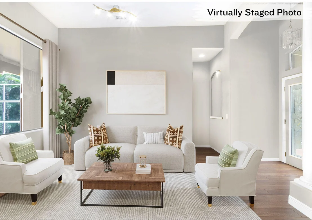
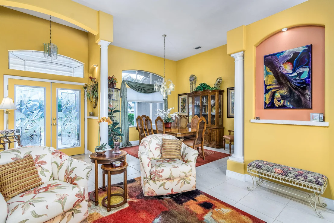
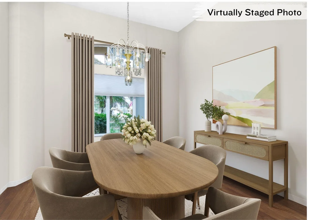
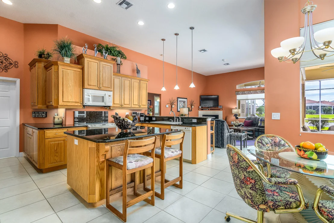
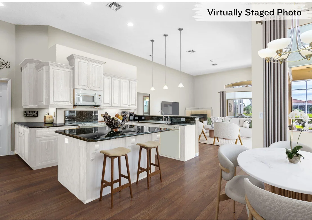
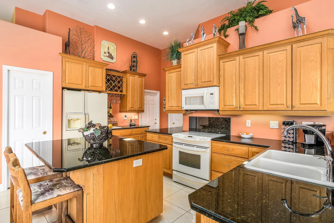
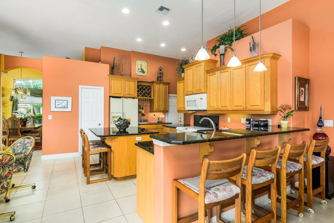
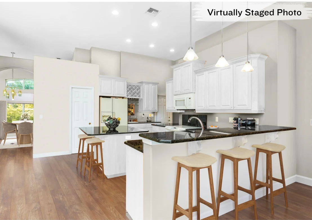
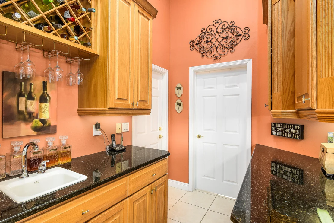
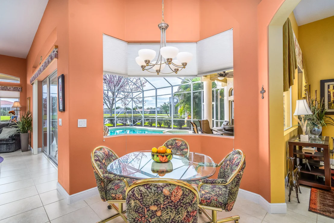
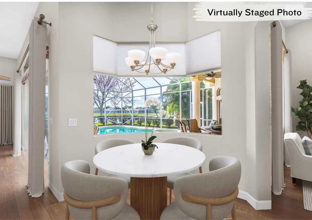
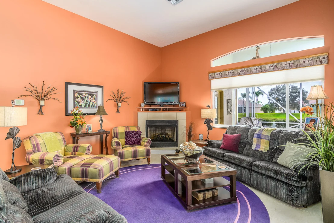
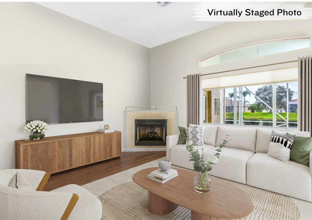
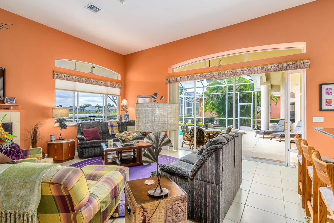
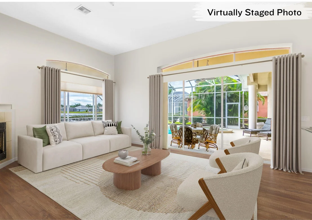
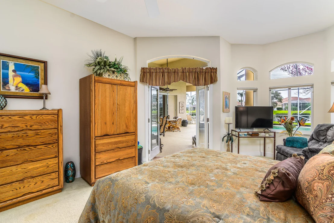
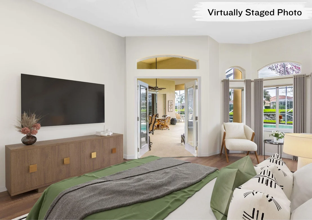
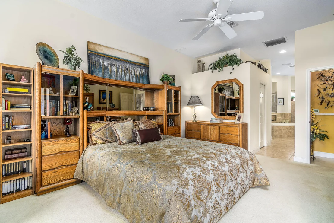
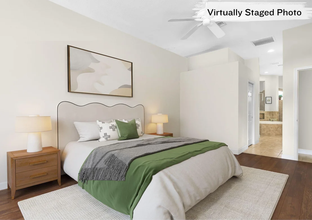
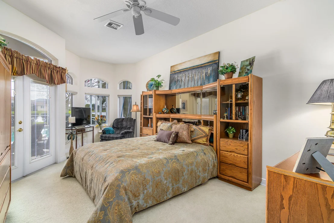
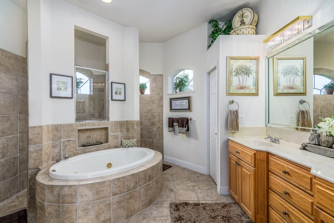
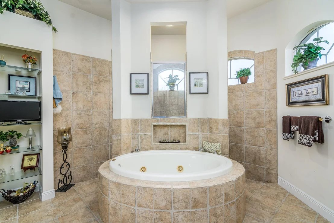
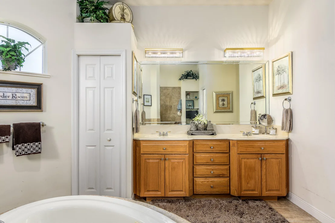
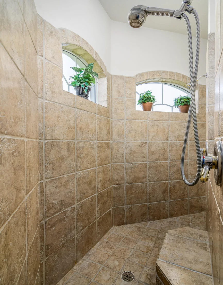
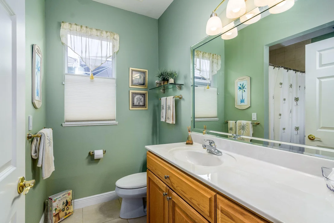
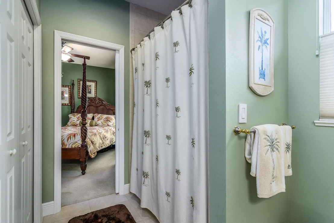
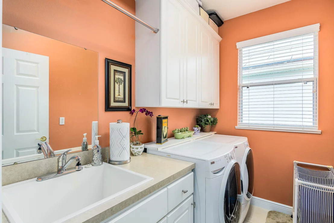
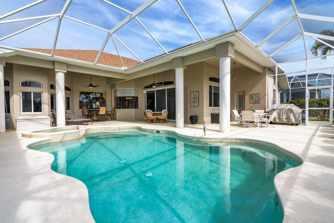
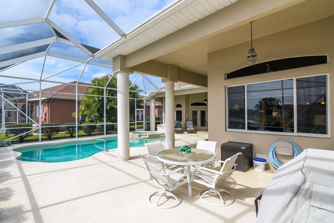
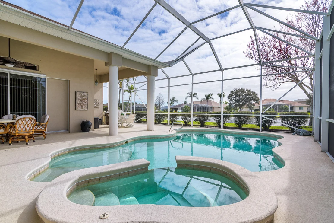
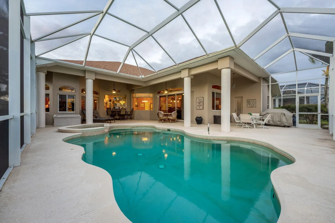
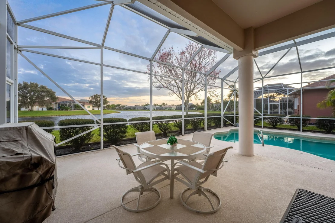
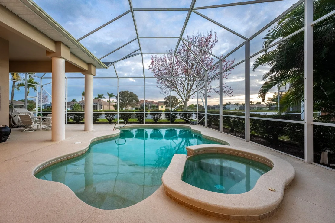
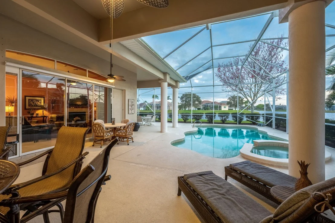
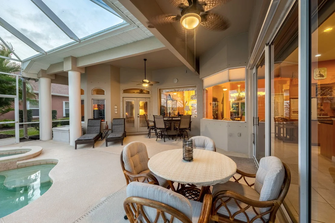
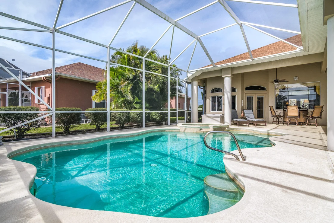
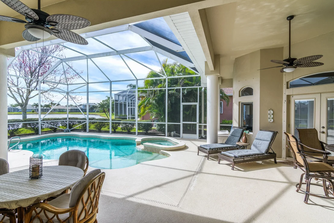
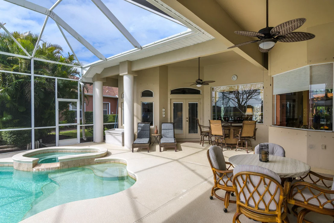
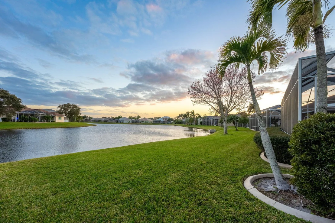
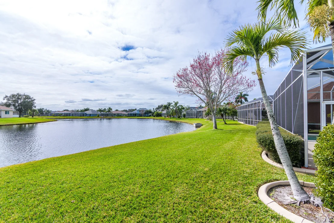
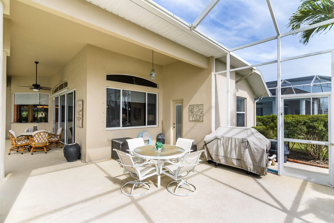
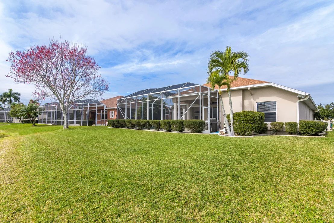
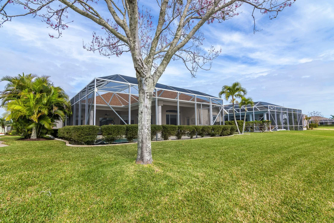
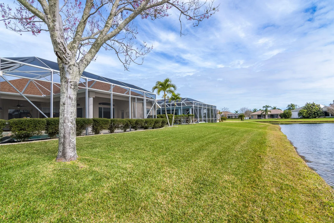
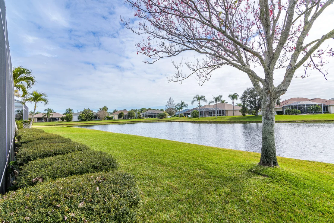
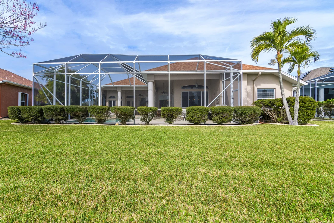
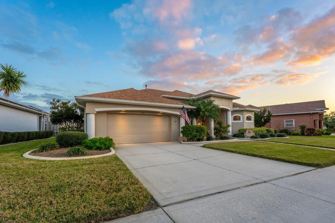
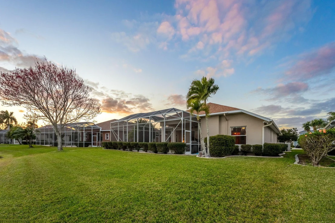
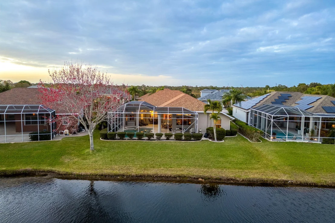
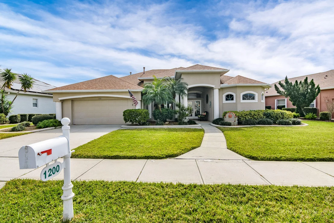
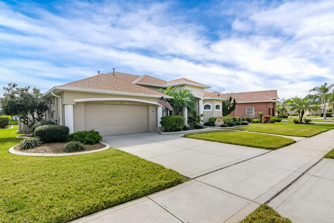
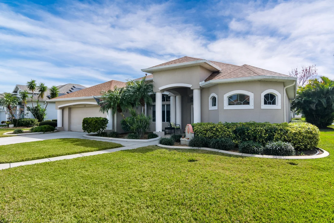
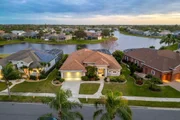
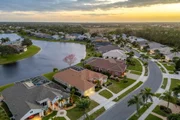
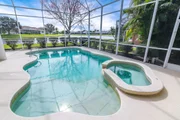
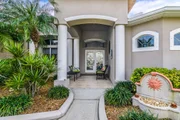
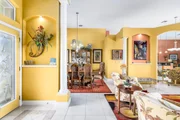
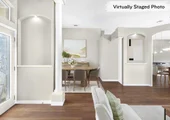
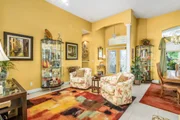
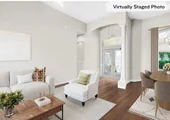
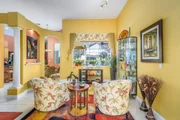
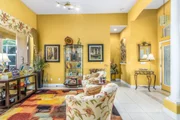
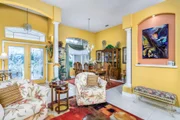
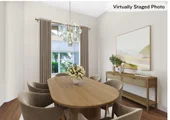
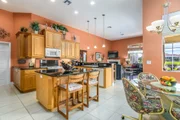
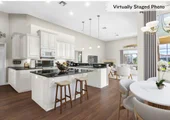
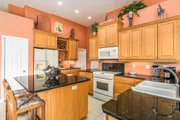
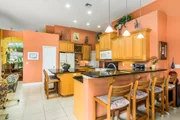
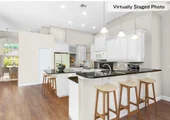
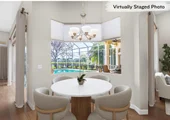
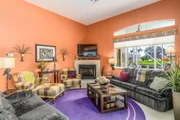
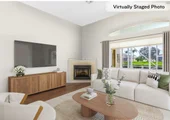
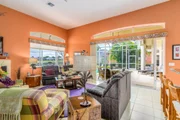
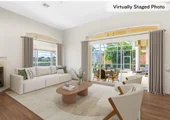
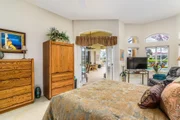
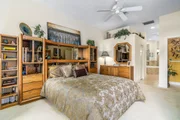
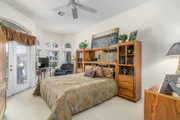
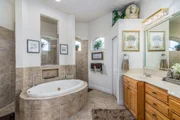
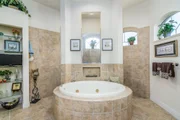
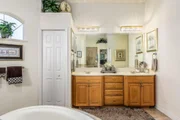
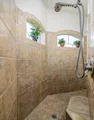
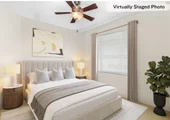
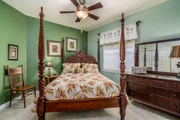
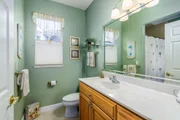
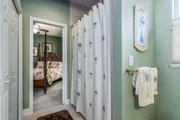
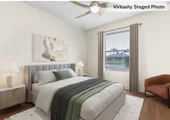
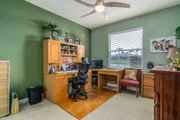
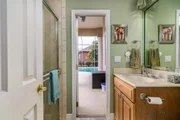
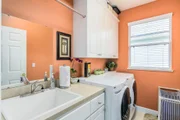
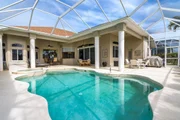
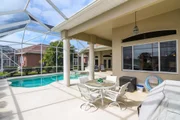
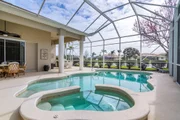
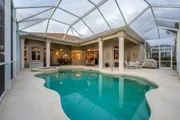
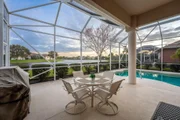
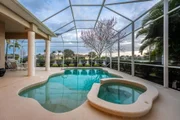
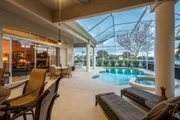
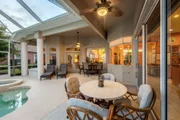
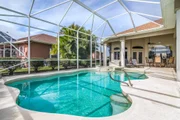
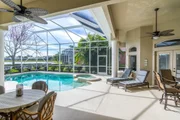
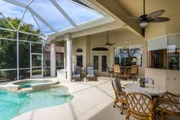
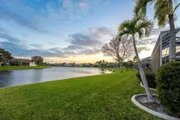
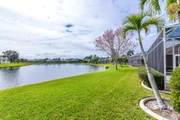
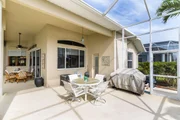
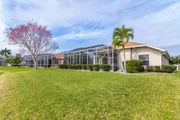
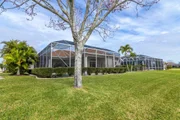
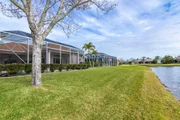
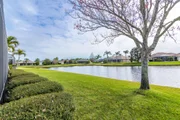
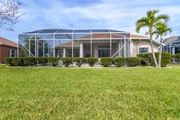
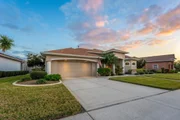
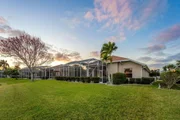
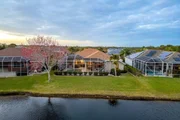
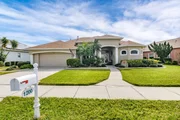
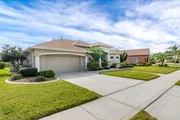
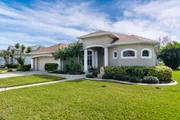
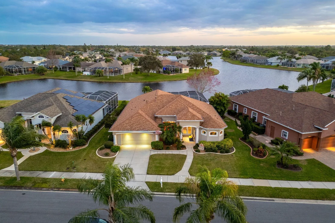
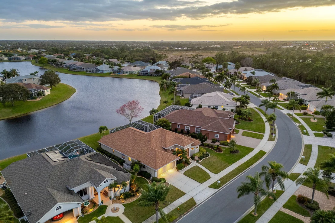
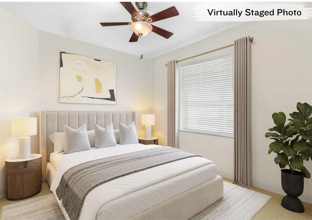
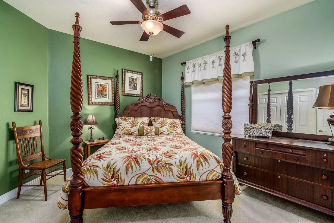
Indulge in luxury & comfort in every corner with this gorgeous custom lakefront home! This stunning pool home boasts a spacious design w/ high 12' ceilings & a double-door glass entrance that welcomes you to a world of lavishness. Featuring 3 ensuite bedrooms, including a primary suite w/ a comfortable sitting area, dual walk-in closets, double sinks, a luxurious jetted tub & a separate walk-in shower. The gourmet kitchen offers granite countertops, a handy butler's pantry, a breakfast bar & a central island, perfect for culinary adventures. Enjoy meals in the cozy breakfast nook or entertain in the formal dining & living spaces. The functional laundry room provides ample storage w/ upper & lower cabinets & a convenient laundry tub. Unwind in the family room next to the inviting fireplace or soak up the sun by the pool & spa w/ a view of the serene lake. Embrace outdoor living with a large deck for relaxation & entertaining. Enjoy your best life & celebrate vacation living every day!
Unit Size
2,149 Ft²
Days on Market
67 days
Land Size
0.22 acres
Price per sqft
$302
Property Type
House
Property Taxes
$304
HOA Dues
$55
Year Built
2004

Payment Calculator

Cap Rate Calculator

Last updated: 2 months ago (Space Coast MLS #1004949)

Price History

Date / Event Date Event Price
Apr 30, 2024 Sold
Sold
Mar 21, 2024 In contract -
In contract
Mar 7, 2024 In contract -
In contract
Mar 5, 2024 Listed by RE/MAX ELITE $650,000
Listed by RE/MAX ELITE
Indulge in luxury & comfort in every corner with this gorgeous custom lakefront home! This stunning pool home boasts a spacious design w/ high 12' ceilings & a double-door glass entrance that welcomes you to a world of lavishness. Featuring 3 ensuite bedrooms, including a primary suite w/ a comfortable sitting area, dual walk-in closets, double sinks, a luxurious jetted tub & a separate walk-in shower. The gourmet kitchen offers granite countertops, a handy butler's pantry, a breakfast bar & a central island, perfect for culinary adventures. Enjoy meals in the cozy breakfast nook or entertain in the formal dining & living spaces. The functional laundry room provides ample storage w/ upper & lower cabinets & a convenient laundry tub. Unwind in the family room next to the inviting fireplace or soak up the sun by the pool & spa w/ a view of the serene lake. Embrace outdoor living with a large deck for relaxation & entertaining. Enjoy your best life & celebrate vacation living every day!
Feb 14, 2024 Listed by RE/MAX Elite $650,000
Listed by RE/MAX Elite

Property Highlights

Garage
Air Conditioning
Fireplace
With View

Building Info

Overview

    General

  • Year Built: 2004
  • Effective Year Built: 2013
  • Building Count: 1
  • Bedroom Count: 3
  • Bathroom Count: 3
  • Full Bathrooms: 3
  • Partial Bathrooms: 3
  • Bathroom Plumbing Fixtures: 15
  • Building Condition: 0
  • Building Quality: 4
  • Construction Type: 12
  • Building Style: 0
  • Exterior Walls Type: 12
  • Interior Walls Type: 0
  • Roof Shape Type: 7
  • Roof Cover Type: 15
  • Floor Count: 100
  • Living Units: 1
  • Floor Cover: 0
  • Basement Type: 0
  • Basement Area: 0
  • Garage Type: 1
  • Garage Square Area: 558
  • Parking Space Count: 2
  • Patio Type: 69
  • Porch Type: 126
  • Pool Type: 8
  • Location Influence Type: 118

    Dimensions

  • Lot Size Square Feet: 9,583
  • Lot Size Depth Feet: 1,250
  • Lot Size Frontage Feet: 750
  • Total Building Area: 3,308
  • Gross Building Area: 3,308
  • Building Area: 2,149
  • Building Area Measurement: L

    Heating and Cooling

  • Air Conditioning: 1
  • Heating: 3
  • Heated Square Feet: 2,149
  • Heating Fuel Type: 0

    Utilities

  • Sewer System: 0
  • Water Service: 0

Building

  • Building Type: 0
  • Property Class: R
  • Subdivision: VIERA NORTH P.U.D. TRACT L PHASE 2, UNIT
  • Land Acres: 0000000220
  • Standard Land Use Code: 1001
  • County Land Use Code: 0110
  • State Land Use Code: 001
  • Legal Description 1: VIERA NORTH P.U.D. TRACT L PHASE 2, UNIT 5 LOT 26 BLOCK C

Neighborhood

  • School District Name: Brevard County School District
  • Census Tract: 063102

Zoning

  • Zoning: PUD

Geography

  • Assessors Map Reference: 225
  • Account Number: 2532943
  • Subdivision Phase Number: 2
  • Subdivision Tract Number: L
  • Parcel: 25-36-34-10-0000C.0-0026.00
  • Block: C
  • Lot: 26
  • Meridian: SEC 34 TWN 25S RNG 36E
  • Municipality: VIERA/UNINCORP DISTRICT 4
  • Latitude: 28.2712
  • Longitude: -80.7103

    Address

  • Full Address: 1200 Starling Way
  • Legal Unit: 5
  • Address - House Number: 1200
  • Address - Street Name: Starling
  • Address - Suffix Type: Way
  • State: FL
  • City Name: Rockledge
  • Carrier Code: C021
  • 4-Digit Zip Code: 6352
  • Zip Code: 32955

Valuation

    Tax

  • Total Area: 2,634
  • Tax Year: 2022
  • Tax Amount: $364,962
  • Tax Rate Code Area: 430Y

    Appraisal Valuation

  • Standard Deviation: 0.1809
  • Valuation Date: Feb 14, 2024
  • Confidence Score: 76
  • Final Value: 615,876
  • High Value: 727,312
  • Low Value: 504,441

    Market Valuation

  • Market Total Value: $461,790

    Assessments Valuation

  • Assessed Year: 2022
  • Assessed Total Value: $251,060

    Exemptions

  • Widow Exemption: Yes
  • Homeowner Exemption: Yes
Data used for valuation calculations is provided by RealtyHop, and other third party sources

Comparables

Unit
Status
Type
Beds
Baths
ft²
Price/ft²
Asking Price
Listed On
Closing Price
Sold On
HOA + Taxes

About Viera North


Similar Homes for Sale

Currently no similar homes around

Nearby Rentals

Unit for rent at 1749 Tullagee Avenue, Melbourne, FL, 32940

$2,500 /mo

  • 3 Beds
  • 2 Baths
  • 1,807 ft²
1749 Tullagee Avenue, Melbourne, FL, 32940 Listing by Maureen G Harrell
Unit for rent at 2138 Caledonia Place, Melbourne, FL, 32940

$2,500 /mo

  • 4 Beds
  • 2 Baths
  • 1,902 ft²
2138 Caledonia Place, Melbourne, FL, 32940 Listing by Gregory Ellingson
Unit for rent at 890 Villa Drive, Melbourne, FL, 32940

$2,400 /mo

  • 3 Beds
  • 2 Baths
  • 1,424 ft²
890 Villa Drive, Melbourne, FL, 32940 Listing by Gregory Ellingson


Frequently Asked Questions

When was property at 1200 Starling Way built and last sold?
The property at 1200 Starling Way was built in 2004 and last sold on Jan 1, 1970 for $0.
How much is this home worth?
The estimated value of the home located at 1200 Starling Way is $0.
What are some comparable homes to 1200 Starling Way?
There are currently no comparable homes to 1200 Starling Way.