See Home Value
$1,099,999 Last Listed Price
● House - Off Market

1200 Pine Chase Drive

Houston, TX 77055
bedrooms
4 Beds
bathrooms
3 Baths
square feet
3,242 Ft²
$1,115,074
RealtyHop Estimate
1.37%
Since May 1, 2022
National-US
Primary Model

About This Property

Nestled in the upscale Hilshire Village area, this Charleston-style home exudes luxury. Sitting on an over-a-quarter acre corner lot, the property offers a variety of outdoor venues. The sprawling backyard features a greenhouse converted to an outdoor living room & a patio w/ an outdoor kitchen. An entertainer's delight, the front porch & 2nd-floor screened-in deck are perfect for hosting guests. The 1st-floor living room abounds with lavish details including a brick fireplace, exposed beam ceilings w/ crown molding, & sliding glass doors that showcase scenic views of the backyard. Designed to impress, the kitchen floorplan allows for a wonderful flow into the den. The primary suite is a personal haven w/ its spacious accommodations & abundant natural light. Quite the rare find, the oversized 3-car garage opens up to a double-wide driveway that offers plenty of parking. Enjoy easy access to the I-10, The Galleria, top-ranked schools in the SBISD, and many up-and-coming restaurants.
Unit Size
3,242 Ft²
Days on Market
-
Land Size
0.31 acres
Price per sqft
$339
Property Type
House
Property Taxes
$1,957
HOA Dues
-
Year Built
1957

Payment Calculator

Cap Rate Calculator

Last updated: 4 months ago (HAR #55631790)

Price History

Date / Event Date Event Price
Apr 19, 2022 Sold
Sold
Jan 28, 2022 Listed by Keller Williams Realty - Memor $1,099,999
Listed by Keller Williams Realty - Memor
Nestled in the upscale Hilshire Village area, this Charleston-style home exudes luxury. Sitting on an over-a-quarter acre corner lot, the property offers a variety of outdoor venues. The sprawling backyard features a greenhouse converted to an outdoor living room & a patio w/ an outdoor kitchen. An entertainer's delight, the front porch & 2nd-floor screened-in deck are perfect for hosting guests. The 1st-floor living room abounds with lavish details including a brick fireplace, exposed beam ceilings w/ crown molding, & sliding glass doors that showcase scenic views of the backyard. Designed to impress, the kitchen floorplan allows for a wonderful flow into the den. The primary suite is a personal haven w/ its spacious accommodations & abundant natural light. Quite the rare find, the oversized 3-car garage opens up to a double-wide driveway that offers plenty of parking. Enjoy easy access to the I-10, The Galleria, top-ranked schools in the SBISD, and many up-and-coming restaurants.
Feb 8, 2019 Sold
Sold
Dec 4, 2018 Listed by BHGRE Gary Greene $915,000
Listed by BHGRE Gary Greene
Opportunities like this don’t come around often! Timeless Charleston style curb appeal boasts a sprawling balcony with sweeping front walk under towering mature trees! Move in and enjoy now, or remodel or build as you wish! Spacious formals plus an Island Kitchen overlooking a large Family room with exposed beams and handsome brick fireplace! Flexible floor plan features spacious bedrooms, large Game room, Screen Porch and large Master Suite with updated bath! You’ll marvel at the endless amount of space on this wooded oversized corner lot with gazebo, commercial greenhouse and enormous patio! Ideal to creating your own backyard oasis! Zoned to great SBISD schools and convenient to everything! WOW!

Property Highlights

Fireplace
Garage

Building Info

Overview

    General

  • Year Built: 1957
  • Effective Year Built: 2019
  • Building Count: 1
  • Total Rooms: 9
  • Bedroom Count: 4
  • Bathroom Count: 4
  • Full Bathrooms: 3
  • Partial Bathrooms: 4
  • Bathroom Plumbing Fixtures: 17
  • Building Condition: 7
  • Building Quality: 4
  • Construction Type: 6
  • Building Style: 1
  • Exterior Walls Type: 2
  • Interior Walls Type: 0
  • Roof Shape Type: 0
  • Roof Cover Type: 0
  • Floor Count: 100
  • Living Units: 1
  • Floor Cover: 0
  • Basement Type: 0
  • Basement Area: 0
  • Garage Type: 7
  • Garage Square Area: 440
  • Parking Space Count: 3
  • Patio Type: 20
  • Porch Type: 8
  • Pool Type: 0
  • Location Influence Type: 129

    Dimensions

  • Lot Size Square Feet: 13,600
  • Total Building Area: 3,242
  • Gross Building Area: 3,462
  • Building Area: 3,242
  • Building Area Measurement: L

    Heating and Cooling

  • Fireplace Count: 1
  • Air Conditioning: 1
  • Heating: 3
  • Heated Square Feet: 3,242
  • Heating Fuel Type: 3

    Utilities

  • Sewer System: 1
  • Water Service: 2

Building

  • Building Type: 0
  • Property Class: R
  • Subdivision: HILSHIRE MANOR
  • Land Acres: 0000000312
  • Standard Land Use Code: 1001
  • County Land Use Code: 1001
  • State Land Use Code: A1
  • Legal Description 1: LT 31 BLK 5 HILSHIRE MANOR

Neighborhood

  • School District Name: Spring Branch Independent School District
  • School Tax School District: SPRING BRANCH
  • Census Tract: 522500

Geography

  • Assessors Map Reference: 5158A
  • Account Number: 0791190050031
  • District: 060
  • Parcel: 079-119-005-0031
  • Block: 5
  • Lot: 31
  • Municipality: HILSHIRE VILLAGE
  • Latitude: 29.7907
  • Longitude: -95.4873

    Address

  • Full Address: 1200 Pine Chase Dr
  • Address - House Number: 1200
  • Address - Street Name: Pine Chase
  • Address - Suffix Type: Dr
  • State: TX
  • City Name: Houston
  • Carrier Code: C016
  • 4-Digit Zip Code: 6720
  • Zip Code: 77055

Valuation

    Tax

  • Total Area: 3,516
  • Tax Year: 2022
  • Tax Amount: $1,807,105
  • Tax Rate Code Area: 060

    Appraisal Valuation

  • Standard Deviation: 0.2718
  • Valuation Date: Sep 13, 2023
  • Confidence Score: 61
  • Final Value: 870,522
  • High Value: 1,107,182
  • Low Value: 633,862

    Market Valuation

  • Market Total Value: $975,000
  • Market Land Value: $640,000
  • Market Improvement Value: $335,000

    Assessments Valuation

  • Assessed Year: 2022
  • Assessed Total Value: $975,000
  • Assessed Land Value: $640,000
  • Assessed Improvements Value: $335,000

    Sales

  • Current Sale Contract Date: Apr 15, 2022
  • Current Sale Recording Date: Apr 22, 2022
  • Current Sale Price:
  • Current Sale Document Type: 27
  • Current Sale Input Document Number: 212815
  • Previous Sale Recording Date: Feb 11, 2019
  • Previous Sale Contract Date: Feb 08, 2019
  • Previous Sale Amount: $875,000
  • Previous Sale Document Type: 70

    Financing

  • First Mortgage Financing Type: ADJ
Data used for valuation calculations is provided by RealtyHop, and other third party sources

Comparables

Unit
Status
Type
Beds
Baths
ft²
Price/ft²
Asking Price
Listed On
Closing Price
Sold On
HOA + Taxes

About Northwest Houston


Similar Homes for Sale

Currently no similar homes around

Nearby Rentals

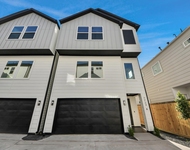
Unit for rent at 7723 Hammerly Boulevard, Houston, TX, 77055

$2,700 /mo

  • 3 Beds
  • 3 Baths
  • 1,836 ft²
7723 Hammerly Boulevard #A, Houston, TX, 77055 Listing by Zach Price
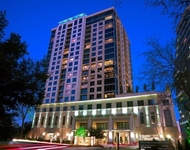
Unit for rent at 7 Riverway, Houston, TX, 77056

$5,926 /mo

  • 2 Beds
  • 1 Bath
  • 1,991 ft²
7 Riverway #1201, Houston, TX, 77056 Listing by Brad Hermes
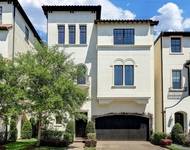
Unit for rent at 1116 Mosaico Lane, Houston, TX, 77055

$8,500 /mo

  • 3 Beds
  • 3 Baths
  • 3,736 ft²
1116 Mosaico Lane, Houston, TX, 77055 Listing by Shayna Andrews


Frequently Asked Questions

When was property at 1200 Pine Chase Drive built and last sold?
The property at 1200 Pine Chase Drive was built in 1957 and last sold on Apr 15, 2022 for $800,000.
How much is this home worth?
The estimated value of the home located at 1200 Pine Chase Drive is $1,073,247.
What are some comparable homes to 1200 Pine Chase Drive?
There are currently no comparable homes to 1200 Pine Chase Drive.