


36
Map
120 Widgeon


About This Property
Payment Calculator (Computations Provided by RealtyHop)
Your Estimated Monthly Payment
Cap Rate Calculator
What does this mean?
Based on our analysis, the cap rate of this property is 1.25%. A negative cap rate indicates that the property might not be feasible as an income-producing asset. The median cap rate for a near zip code 11238 is 4.23%.
How much can I actually make?
Actual monthly rental income may vary between $4,760 and $7,140 depending on unit-specific characteristics. You can change the amount using the slider to further explore.
How is cap rate calculated?
Cap Rate = Net Operating Income (NOI) / Property Asset Value.
When calculating the cap rate, we assume 100% occupancy. Leverage (mortgage) is not considered.
Cap Rate provided by RealtyHop and RentHop, learn more about cap rate here.
Price History
| Date / Event | Date | Event | Price |
|---|---|---|---|
| May 8, 2024 | Sold | ||
| Sold | |||
| Mar 5, 2024 | Listed by Big Bear Real Estate | $479,000 | |
| Listed by Big Bear Real Estate | |||
| | |||
|
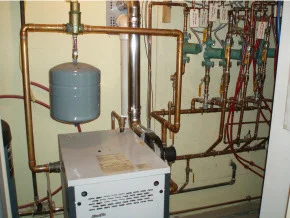
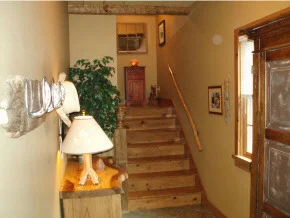
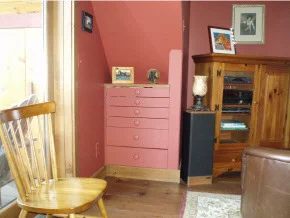
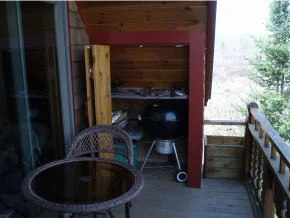
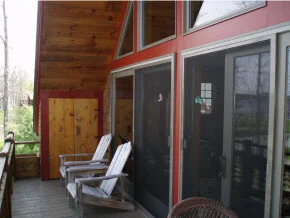
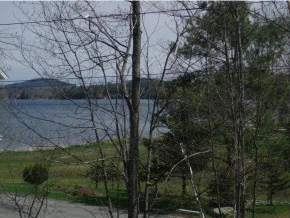
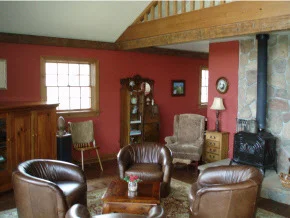
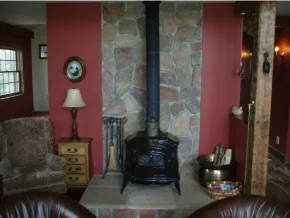
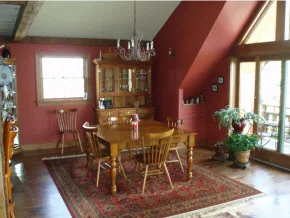
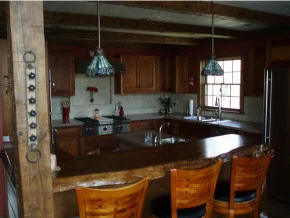
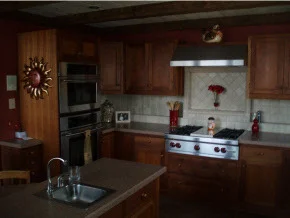
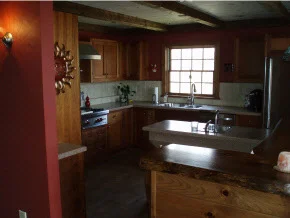
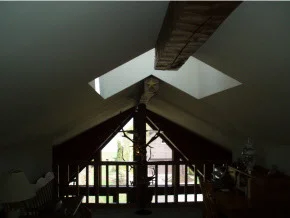
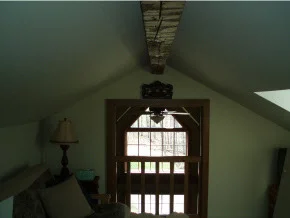
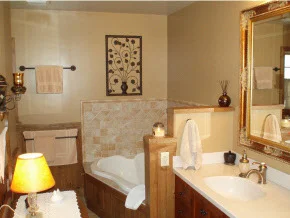
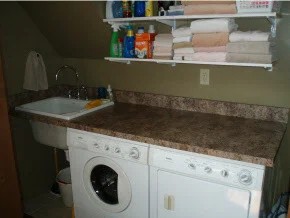
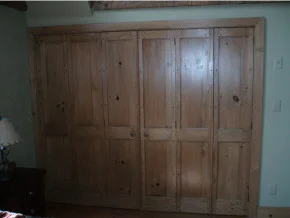
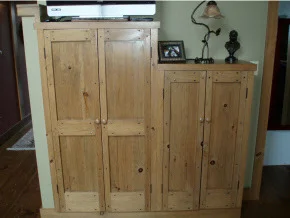
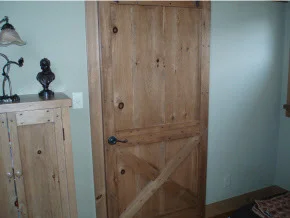
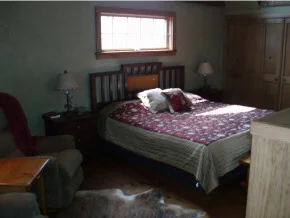
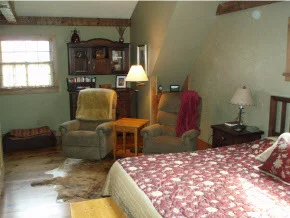
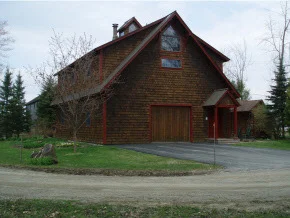
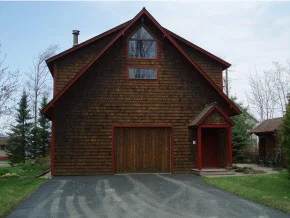
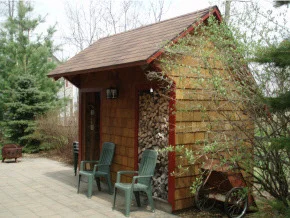
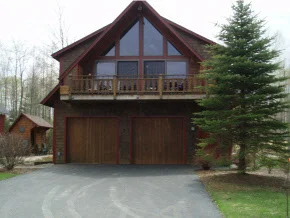
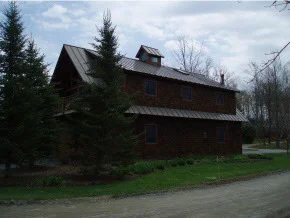
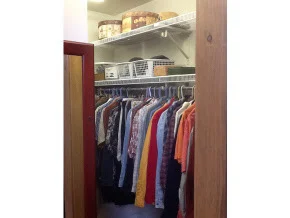
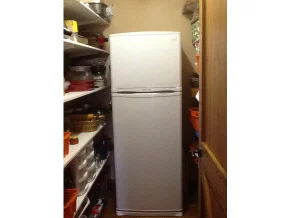
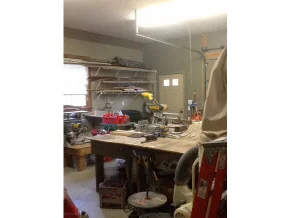
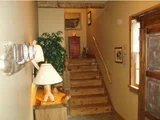
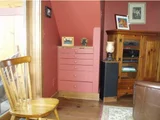
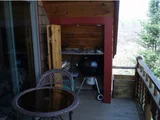
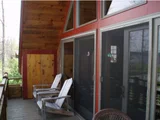
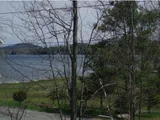
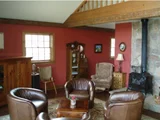
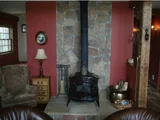
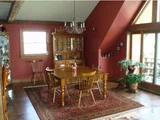
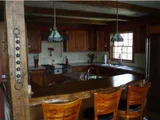
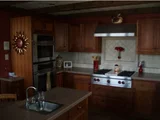
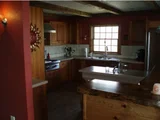
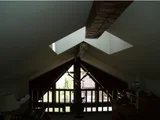
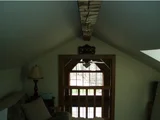
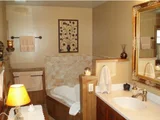
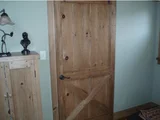
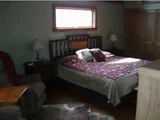
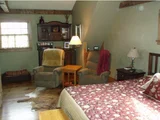
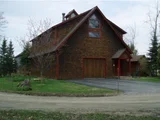
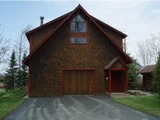
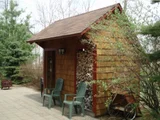
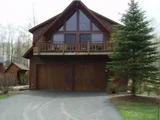
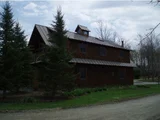
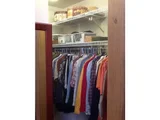
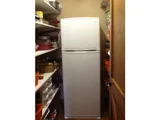
What an amazing opportunity to own a custom built 2002 Quality home on the shores of Lake Memphremagog. There's 1.7 acres and 500' of shared lakefront property. Quaint and friendly neighborhood in the most amazing location, close to the hospital and all amenities, bike path, MSTF and VAST. Quality construction throughout with no attention to detail spared. There are 2BR, 1-3/4 baths and an open concept for the DR/Kitchen/LR. VT Castings woodstove in the LR, a separate woodstove in the lower level, and radiant heat for an efficient comfortable retreat. There are three garage bays, one of which could easily be finished to a third BR or family room. The 2nd floor main living area has custom cherry cabinets, a full walk-in pantry, custom doors and built ins, beamed cathedral ceilings, and a primary suite with a huge walk-in closet. The high end features you'll find here are the stuff of dreams. Established perennial gardens, scrumptious blueberry bushes and landscaped for privacy. Views of the water, mountains, island and sunsets yet only a short stroll to sandy beach. If you've created a wish list for yourself, this will check all the boxes. Could this be your new place? Showing begin 3/8/2024
| |||
| Apr 24, 2022 | No longer available | - | |
| No longer available | |||
| Apr 18, 2022 | Listed by Big Bear Real Estate | $479,000 | |
| Listed by Big Bear Real Estate | |||
| | |||
|
What an amazing opportunity to own a custom built 2002 Quality home on the shores of Lake Memphremagog. There's 1.7 acres and 800' of shared lakefront property. Quaint and friendly neighborhood in the most amazing location, close to the hospital and all amenities, bike path, MSTF and VAST. Quality construction throughout with no attention to detail spared. There are 2BR, and 1-3/4 baths, and open concept for the DR/Kitchen/LR. VT Castings woodstove in the LR, a separate woodstove in the lower level, and radiant heat for an efficient comfortable retreat. There are three garage bays, one which could easily be finished to a third BR or family room. The 2nd floor main living area has custom cherry cabinets, a full walk in pantry, custom doors and built ins, beamed cathedral ceilings, and a primary suite with a huge walk in closet. The high end features you'll find here are the stuff of dreams. Established perennial gardens and landscaped for privacy. Views of the water, mountains, island and sunsets yet only a short stroll to 500' of shared sandy beach. If you've created a wish list for yourself, this will check all the boxes. Could this be your new place? The manager has listed the unit size as 2160 square feet.
| |||
| Sep 23, 2016 | Sold | ||
| Sold | |||

Property Highlights
Building Info
Comparables
Status
Price/ft²
Listed On
Sold On
About Newport
Similar Homes for Sale
Currently no similar homes aroundNearby Rentals

Last Updated Date: 2026-09-23
Last Checked: 3 hours ago
Data Source: Prime MLS, MLS# 4498589









 Your Privacy Choices
Phone: 425-283-2930
Address: 335 Madison Avenue, New York, NY 10017