


120 Thunder Valley Drive


About This Property
Impressive entry with high ceilings, open floor plan with lots of light and modern feel.
Enjoy the great gourmet kitchen with granite countertops, soft closing drawers and cabinets, and large island open to the family and dining area. In the first floor you can also find the confortable private primary suite, with a very large bathroom and walk-in closet, a good size study to work comfortably from home, and a guest bedroom with a full bathroom.
Enjoy 2 secondary bedrooms upstairs, along with a good size game room and media room perfect to enjoy family time.
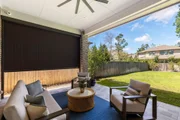
Lots of space in the large backyard, perfect to enjoy the nice weather, or to have a nice time in the covered patio.
This home has everything that you need! Close to parks, trails, shopping, and convenient to top rated schools. Don't miss it!
Payment Calculator
Your Estimated Monthly Payment
Cap Rate Calculator
What does this mean?
Based on our analysis, the cap rate of this property is 1.25%. A negative cap rate indicates that the property might not be feasible as an income-producing asset. The median cap rate for a near zip code 11238 is 4.23%.
How much can I actually make?
Actual monthly rental income may vary between $4,760 and $7,140 depending on unit-specific characteristics. You can change the amount using the slider to further explore.
How is cap rate calculated?
Cap Rate = Net Operating Income (NOI) / Property Asset Value.
When calculating the cap rate, we assume 100% occupancy. Leverage (mortgage) is not considered.
Cap Rate provided by RealtyHop and RentHop, learn more about cap rate here.
Price History
| Date / Event | Date | Event | Price |
|---|---|---|---|
| Apr 30, 2026 | Sold | ||
| Sold | |||
| Apr 1, 2026 | Listed by Corcoran Genesis | $1,350,000 | |
| Listed by Corcoran Genesis | |||
   | |||
|
Stunning, Fully Remodeled Home — Move-In Ready
Beautifully updated by the current owners, this home blends modern luxury with thoughtful craftsmanship. Downstairs features wide white oak flooring and matching white oak stair treads, complemented by new staircase spindles and railing. The chef’s kitchen is a showstopper: complete remodel with custom cabinets, a 10-ft one-slab quartz island, wine refrigerator, and professional chef’s sink—perfect for entertaining. The living area centers on a dramatic, redesigned fireplace finished in painted white brick that soars 22' to the ceiling, creating an impressive focal point filled with natural light.
| |||
| Jul 23, 2024 | Sold | ||
| Sold | |||
| Jun 27, 2024 | Listed by Laura Collins, Broker | $1,250,000 | |
| Listed by Laura Collins, Broker | |||
| | |||
|
Get ready for the finest! Highly upgraded during 2023, this Woodlands home has so many over-the-top features giving it the look and feel of a new and never lived-in home. Meticulous care, upgrades and maintenance make this home the most move-in ready home ever! Lavish landscaping, new stucco and exterior paint, a whole house automatic Generac system, Four efficient HVAC units (three are new) totaling 7.5 tons and new high-end ceiling fans and LED lighting. New paint throughout & new plush carpet upstairs, new plantation shutters everywhere, large built-in fire-proof gun safe and custom jewelry safe, new Samsung washer and dryer, two refrigerators, two Electric Aria mirrors in the primary bath, a new X Linear fireplace with tile extending to the high ceiling, plus a DVR camera system and monitored alarm system. The floor plan boasts a study and two bedrooms downstairs, plus two bedrooms upstairs, a theater room and a game room. See this incredible home as soon as you can!
| |||
| Mar 30, 2023 | Sold | ||
| Sold | |||

Property Highlights
Building Info
Comparables
Status
Price/ft²
Listed On
Sold On
About The Woodlands
Similar Homes for Sale
Currently no similar homes aroundNearby Rentals

Last Updated: 4 months ago
Data Source: HAR , MLS# 9558021
 Your Privacy Choices
Phone: 425-283-2930
Address: 335 Madison Avenue, New York, NY 10017