


1
Map
120 SYRACUSE DRIVE


About This Property
Payment Calculator
Your Estimated Monthly Payment
Cap Rate Calculator
What does this mean?
Based on our analysis, the cap rate of this property is 1.25%. A negative cap rate indicates that the property might not be feasible as an income-producing asset. The median cap rate for a near zip code 11238 is 4.23%.
How much can I actually make?
Actual monthly rental income may vary between $4,760 and $7,140 depending on unit-specific characteristics. You can change the amount using the slider to further explore.
How is cap rate calculated?
Cap Rate = Net Operating Income (NOI) / Property Asset Value.
When calculating the cap rate, we assume 100% occupancy. Leverage (mortgage) is not considered.
Cap Rate provided by RealtyHop and RentHop, learn more about cap rate here.
Price History
| Date / Event | Date | Event | Price |
|---|---|---|---|
| May 10, 2024 | Sold | ||
| Sold | |||
| Apr 8, 2024 | In contract | - | |
| In contract | |||
| Apr 2, 2024 | Listed by Patterson-Schwartz-Newark | $599,000 | |
| Listed by Patterson-Schwartz-Newark | |||
| | |||
|
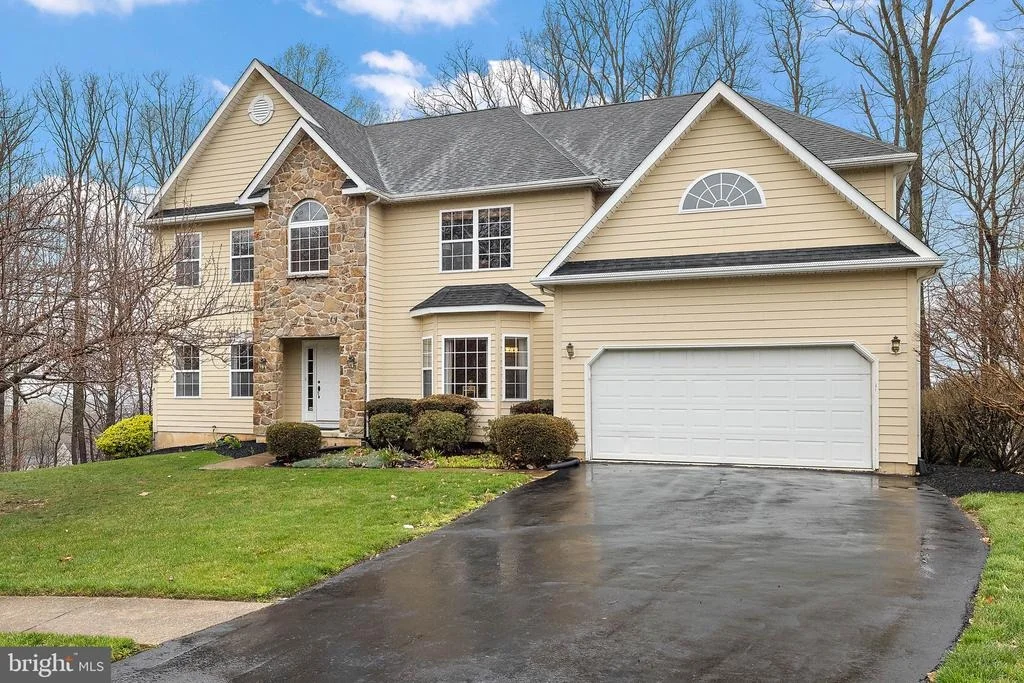
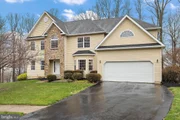
Welcome to Academy Hill! This lovely home sits in a quiet cul-de-sac for ultimate privacy. As you enter into the foyer of this Westtown II model, you'll immediately notice that this home has been very well maintained by the original owners. Beautiful hardwood floors grace much of the home. The formal living and dining rooms flank the center hall. Both rooms are spacious and have an abundance of natural light coming through the front windows. The 2-story family room is large enough to seat everyone comfortably and has an entire wall of windows overlooking the back yard. The updated kitchen features granite counters as well as hardwood flooring, a breakfast bar plus center island, a large eating area overlooking the back deck, as well as a butler's pantry between the kitchen & dining room. The main floor also includes an office down the back hall from the kitchen for those who work from home. The large laundry room has plenty of storage space and leads to the oversized 2 car garage. Upstairs you'll find an extremely spacious primary suite! The 2 large, custom walk-in closets offer plenty of space! The updated primary bath has a tiled shower with glass doors as well as a soaking tub. The large vanity has double sinks and granite counters. The other 3 spacious bedrooms share the updated hall bathroom. Between 2 of the bedrooms is an 8x9 playroom that could easily be used as a reading nook or extra office. The full basement has a level walk out and could easily be finished for additional living space! This home has much to offer! Don't miss it!
| |||
| Aug 30, 2004 | Sold | ||
| Sold | |||
Property Highlights
Building Info
Comparables
Status
Price/ft²
Listed On
Sold On
About Academy Hills
Similar Homes for Sale
Currently no similar homes aroundNearby Rentals

Patterson-Schwartz-Newark
Last Updated: 11 hours ago
Data Source: Bright MLS , MLS# DENC2058902
 Your Privacy Choices
Phone: 425-283-2930
Address: 335 Madison Avenue, New York, NY 10017