See Home Value
$850,000
● House - Off Market

120 N Saddle Ridge DR

Cedar Park, TX 78613
bedrooms
4 Beds
bathrooms
3 Baths
square feet
2,855 Ft²
$5,424
Est. Monthly
$47
HOA / Fees

About This Property

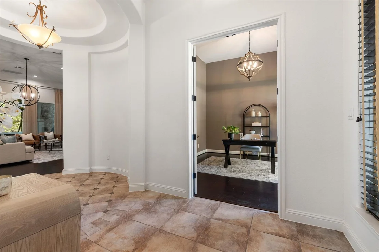
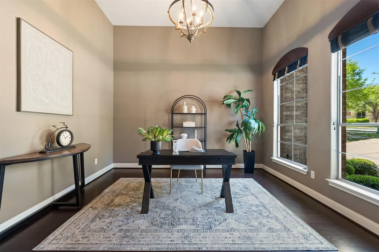
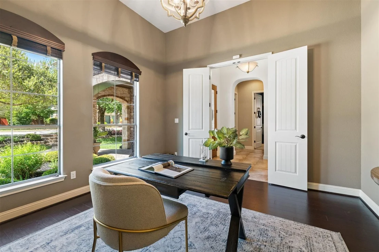
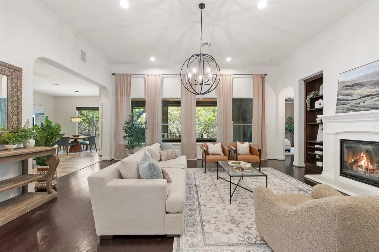
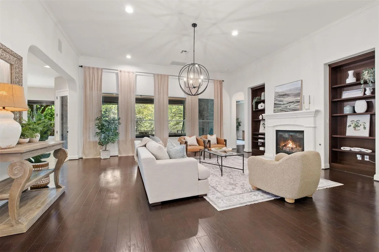
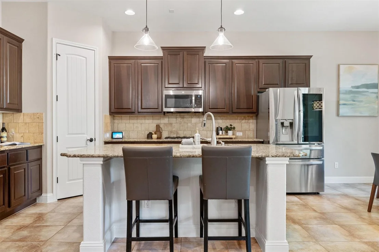
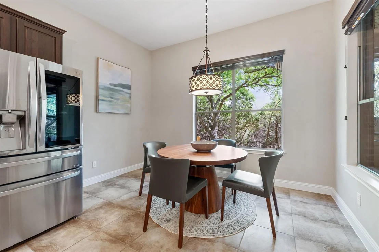
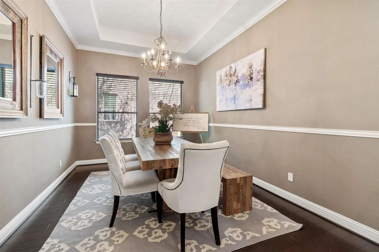
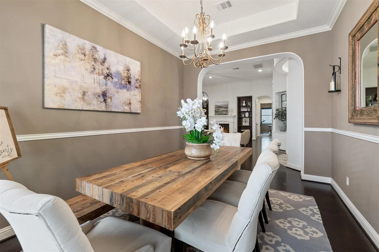
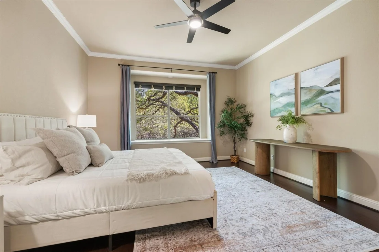
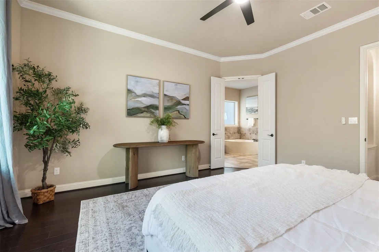
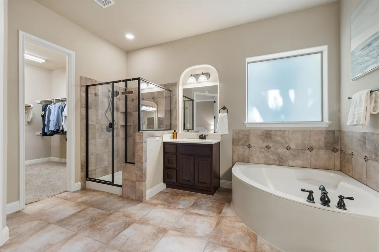
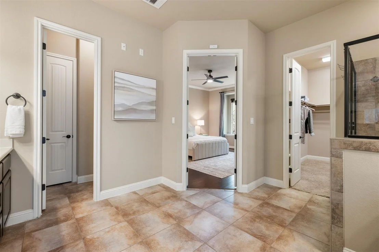
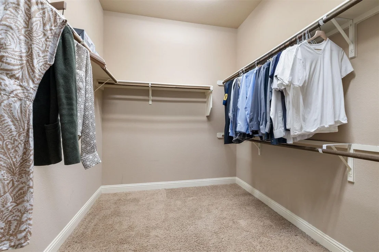
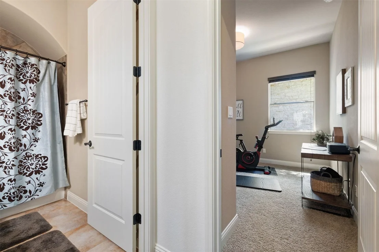
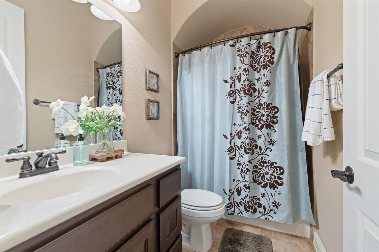
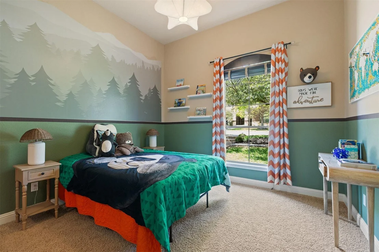
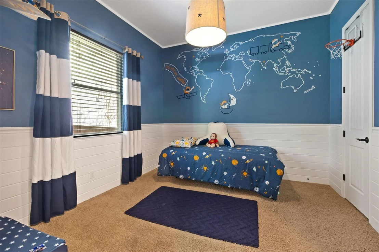
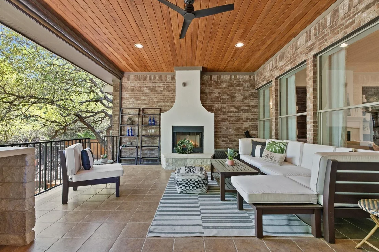
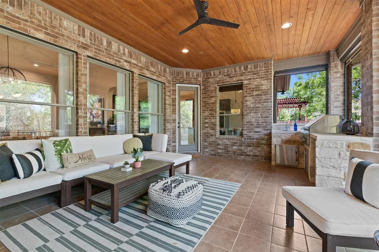
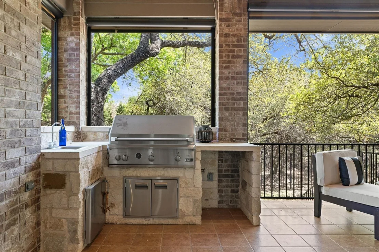
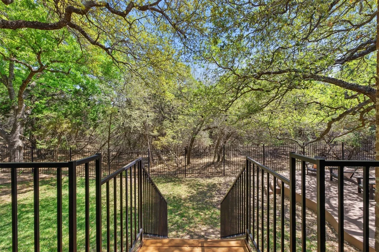
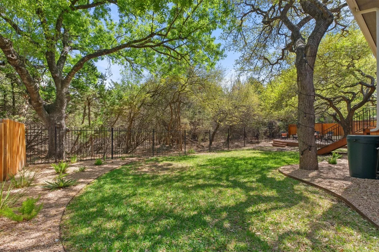
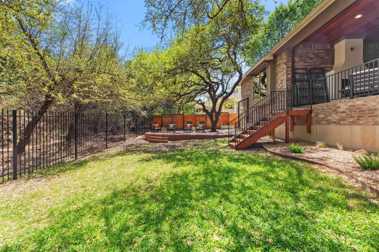
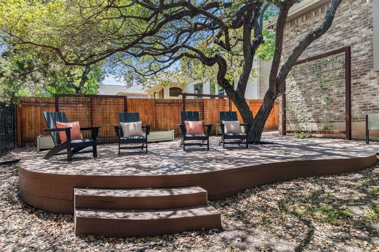
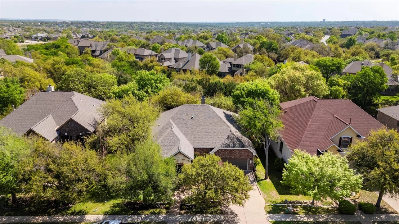
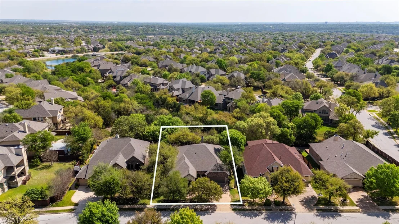
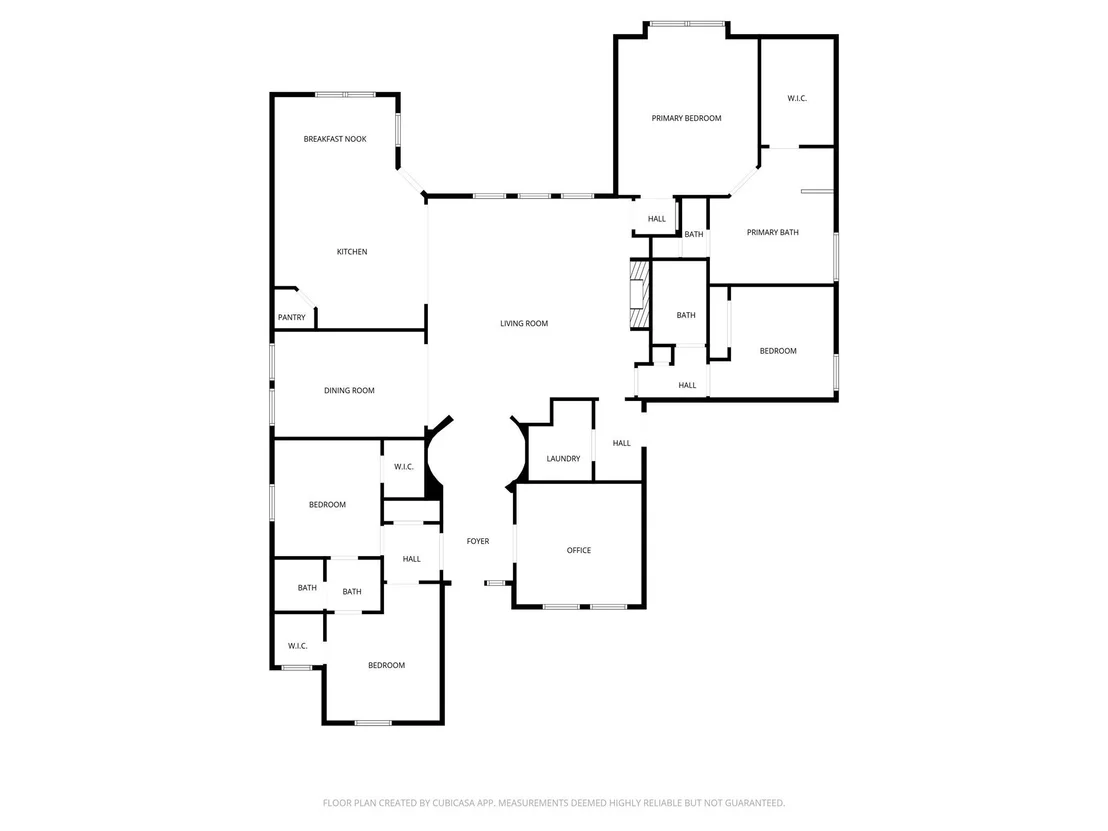
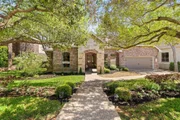
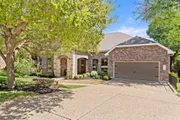
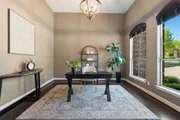
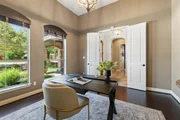
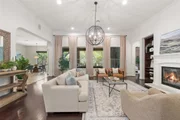
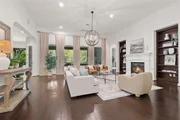
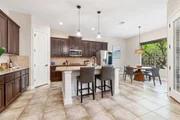
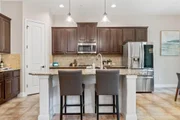
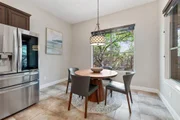
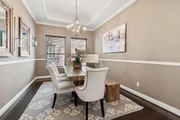
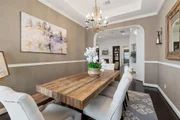
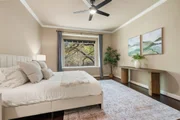
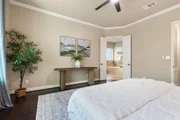
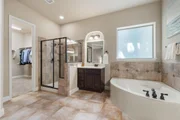
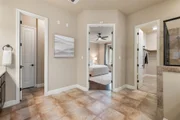
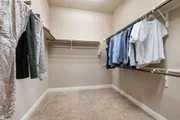
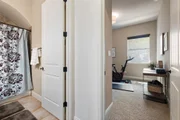
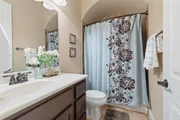
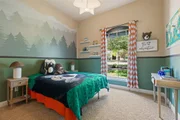
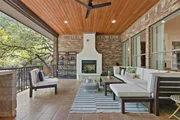
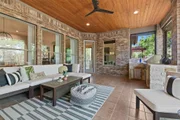
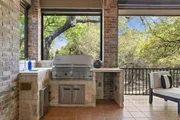
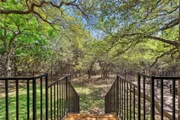
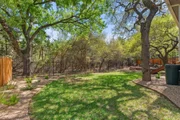
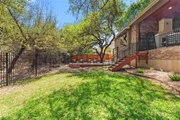
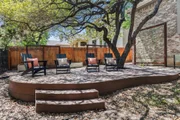
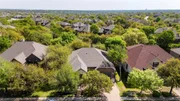
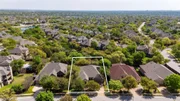
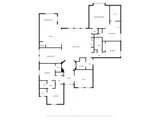
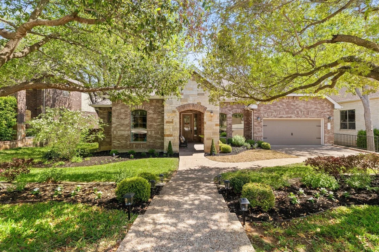
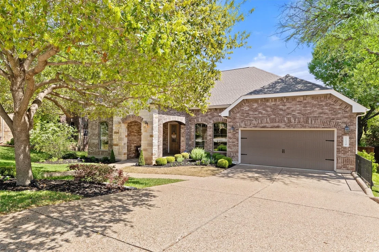
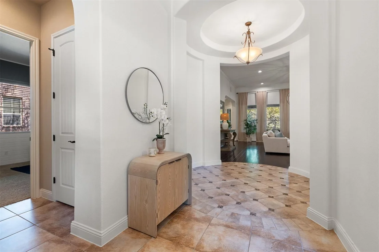
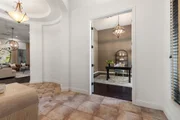
Set within the Ranch At Brushy Creek, there is a home that doesn't just sit on its lot, it belongs to it. From the moment you pull into the drive, framed by mature trees and landscaping so manicured it feels like a private park, you realize this is a property maintained with a rare level of pride. The journey begins under an elegant rotunda entry that gracefully branches off into the home's various wings. To your left, 2 guest bedrooms offer a quiet retreat for visitors, while to your right, a dedicated home office provides a space for working from home. As you move further in, the home unfolds into a breathtaking open-concept living area. The living room is nothing short of dreamy. A fireplace anchors the space, flanked by built-in bookshelves, but the true masterpiece is the wall of windows. They frame the lush greenbelt behind the property, flooding the wood flooring with natural light. Adjacent, the kitchen is a testament to the entertainer's spirit with a large granite island, gas cooktop, double ovens, and a walk-in pantry. The breakfast nook, drenched in sun, offers a cheerful spot for morning coffee while watching the birds in the canopy outside, while the formal dining room stands ready for your next dinner party. The primary suite is your own private haven, with windows that invite the greenery indoors. Its ensuite bath is an oasis, featuring a soaking tub, separate vanities, a step-in shower, and a walk-in closet. However, the true "wow" factor lies just beyond the back door. The elevated patio is an outdoor living room in its own right, complete with a fireplace and an outdoor kitchen. Steps lead you down to a deck nestled among the trees. Zoned for Round Rock ISD and located just a short walk from the Brushy Creek Hike and Bike trails, this home offers a lifestyle of quiet luxury and total convenience. Between the high-quality finishes and the unrivaled location near Parmer Lane, you simply won't find a more perfect place to call home.
Unit Size
2,855 Ft²
Days on Market
-
Land Size
0.24 acres
Price per sqft
$298
Property Type
House
Property Taxes
$1,202
HOA Dues
$47
Year Built
2009

Payment Calculator

Cap Rate Calculator

Last updated: 7 months ago (Unlock MLS #ACT6433315)

Price History

Date / Event Date Event Price
Apr 4, 2026 In contract -
In contract
Mar 27, 2026 Listed by Bramlett Partners $850,000
Listed by Bramlett Partners

Property Highlights

Garage
Air Conditioning
Fireplace
With View

Building Info

Overview

    General

  • Year Built: 2009
  • Effective Year Built: 2009
  • Building Count: 1
  • Bedroom Count: 0
  • Bathroom Count: 3
  • Full Bathrooms: 3
  • Partial Bathrooms: 3
  • Building Condition: 0
  • Building Quality: 0
  • Construction Type: 0
  • Building Style: 0
  • Exterior Walls Type: 3
  • Interior Walls Type: 3
  • Roof Shape Type: 8
  • Roof Cover Type: 0
  • Floor Count: 100
  • Floor Cover: 9
  • Basement Type: 0
  • Basement Area: 0
  • Garage Type: 7
  • Garage Square Area: 525
  • Parking Space Count: 2
  • Patio Type: 20
  • Porch Type: 7
  • Pool Type: 0

    Dimensions

  • Lot Size Square Feet: 10,584
  • Total Building Area: 2,855
  • Gross Building Area: 2,855
  • Building Area: 2,855
  • Building Area Measurement: L

    Heating and Cooling

  • Fireplace Count: 1
  • Air Conditioning: 1
  • Heating: 3
  • Heated Square Feet: 2,855
  • Heating Fuel Type: 0

    Utilities

  • Sewer System: 0
  • Water Service: 0

Building

  • Building Type: 0
  • Property Class: R
  • Subdivision: RANCH AT BRUSHY CREEK SEC 3
  • Land Acres: 0000000243
  • Standard Land Use Code: 1001
  • County Land Use Code: A1
  • State Land Use Code: A1
  • Legal Description 1: S9583 - RANCH AT BRUSHY CREEK SEC 3, BLOCK E, LOT 3

Neighborhood

  • School District Name: Round Rock Independent School District
  • School Tax School District: RFM SRR W09
  • Census Tract: 020345

Geography

  • Assessors Map Reference: 109-B2
  • Account Number: R165083000E0003
  • Parcel: R492820
  • Block: E
  • Lot: 3
  • Municipality: CEDAR PK CITY
  • Latitude: 30.5236
  • Longitude: -97.7652

    Address

  • Full Address: 120 N Saddle Ridge Dr
  • Address - House Number: 120
  • Street Direction: N
  • Address - Street Name: Saddle Ridge
  • Address - Suffix Type: Dr
  • State: TX
  • City Name: Cedar Park
  • Carrier Code: R032
  • 4-Digit Zip Code: 7718
  • Zip Code: 78613

Valuation

    Tax

  • Tax Year: 2022
  • Tax Amount: $1,216,087
  • Tax Rate Code Area: W09

    Appraisal Valuation

  • Standard Deviation: 0.1854
  • Valuation Date: Sep 06, 2023
  • Confidence Score: 75
  • Final Value: 823,503
  • High Value: 976,246
  • Low Value: 670,761

    Market Valuation

  • Market Total Value: $742,924
  • Market Land Value: $212,000
  • Market Improvement Value: $530,924

    Assessments Valuation

  • Assessed Year: 2023
  • Assessed Total Value: $687,971

    Exemptions

  • Homeowner Exemption: Yes

    Sales

  • Current Sale Contract Date: Oct 31, 2011
  • Current Sale Recording Date: Nov 02, 2011
  • Current Sale Price:
  • Current Sale Document Type: 71
  • Current Sale Input Document Number: 2011074091
  • Previous Sale Recording Date: Mar 01, 2010
  • Previous Sale Contract Date: Feb 25, 2010
  • Previous Sale Amount: $396,600
  • Previous Sale Document Type: 70
Data used for valuation calculations is provided by RealtyHop, and other third party sources

Comparables

Unit
Status
Type
Beds
Baths
ft²
Price/ft²
Asking Price
Listed On
Closing Price
Sold On
HOA + Taxes

About Ranch at Brushy Creek


Similar Homes for Sale

Currently no similar homes around

Nearby Rentals

Unit for rent at 4717 Sam Bass Rd, Round Rock, TX, 78681

$6,495 /mo

  • 4 Beds
  • 3 Baths
  • 3,416 ft²
4717 Sam Bass Rd, Round Rock, TX, 78681 Listing by Mark Strub
Unit for rent at 908 Kingston Pl, Cedar Park, TX, 78613

$3,200 /mo

  • 4 Beds
  • 3 Baths
  • 2,200 ft²
908 Kingston Pl, Cedar Park, TX, 78613 Listing by Franciscus Sani
Unit for rent at 11508 Staked Plains Dr, Austin, TX, 78717

$2,800 /mo

  • 4 Beds
  • 3 Baths
  • 2,341 ft²
11508 Staked Plains Dr #5, Austin, TX, 78717 Listing by Delaine Mcmurry


Frequently Asked Questions

When was property at 120 North Saddle Ridge Drive built and last sold?
The property at 120 North Saddle Ridge Drive was built in 2009 and last sold on Oct 31, 2011 for $380,000.
How much is this home worth?
The estimated value of the home located at 120 North Saddle Ridge Drive is $849,980.
What are some comparable homes to 120 North Saddle Ridge Drive?
There are currently no comparable homes to 120 North Saddle Ridge Drive.