Check Availability
$345,000
● House - In Contract

120 Nolan DR

Georgetown, TX 78633
bedrooms
3 Beds
bathrooms
2 Baths
square feet
1,654 Ft²
$2,414
Est. Monthly
$163
HOA / Fees

About This Property

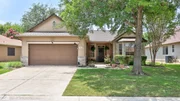
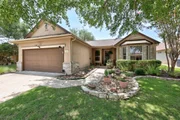
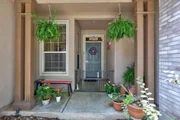
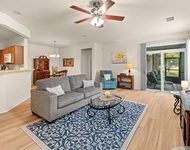
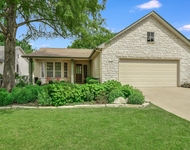
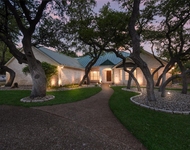
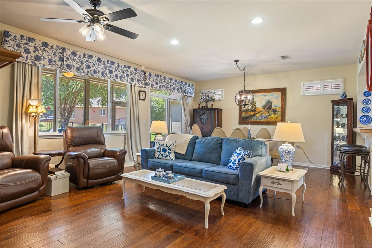
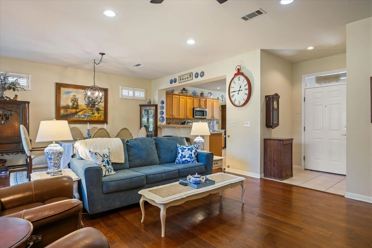
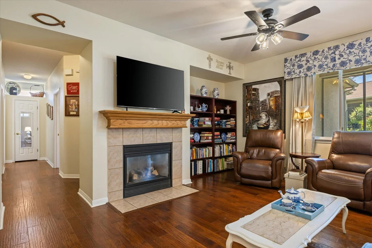
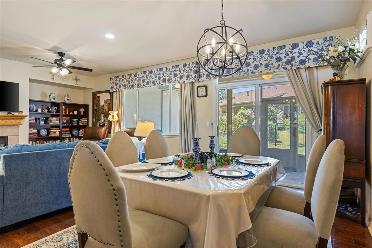
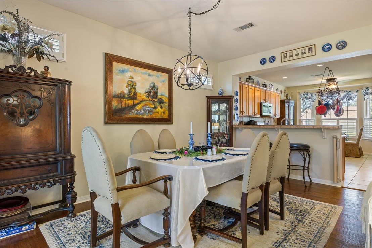
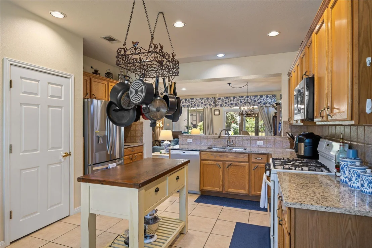
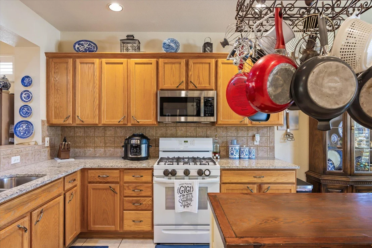
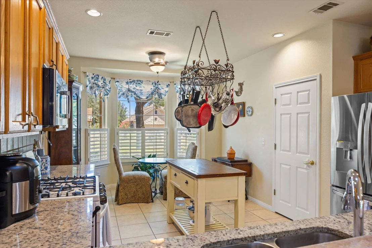
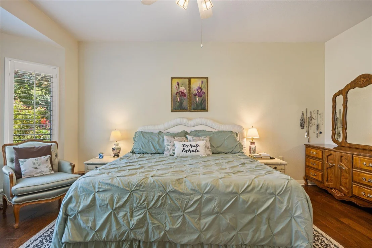
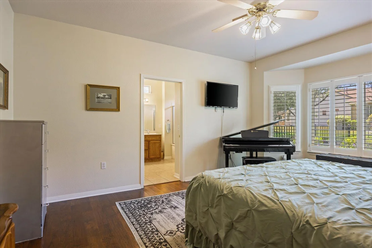
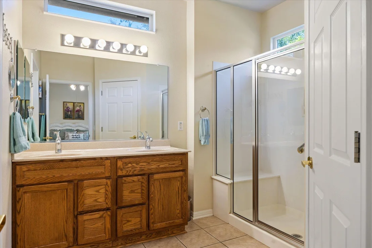
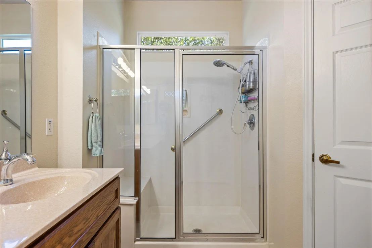
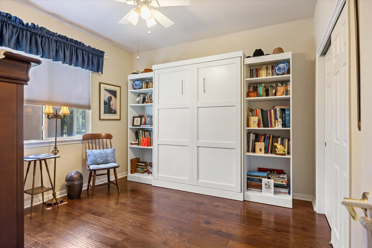
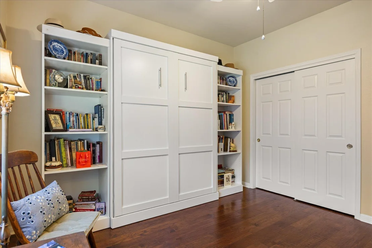
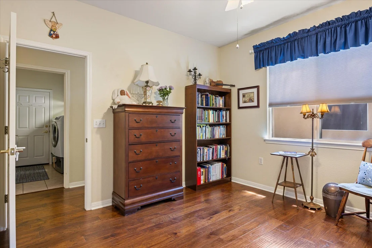
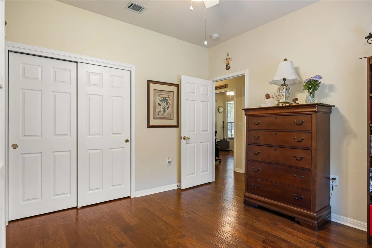
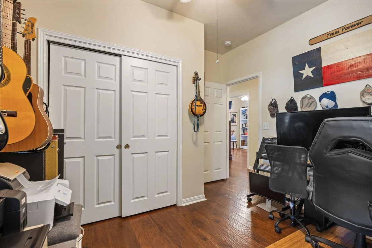
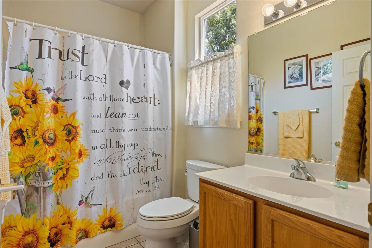
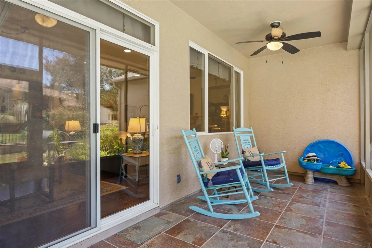
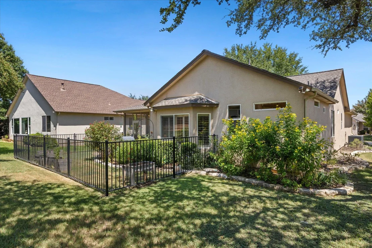
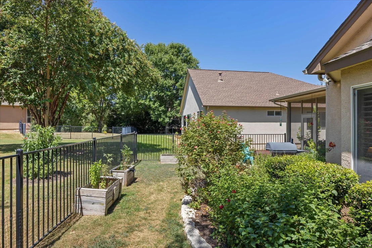
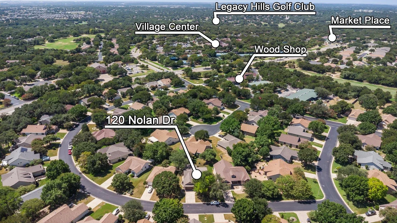
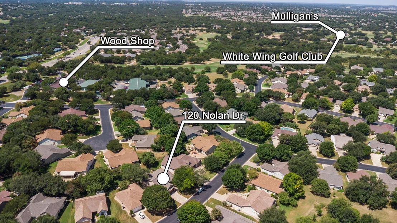
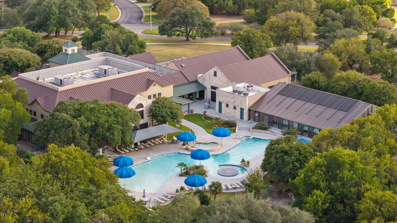
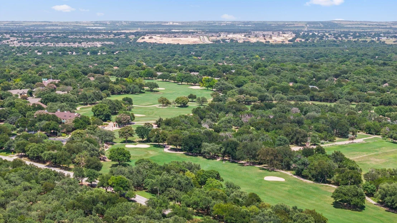
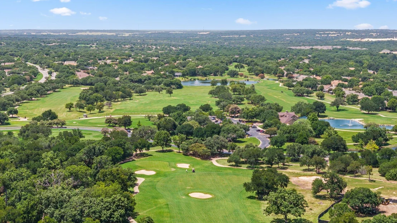
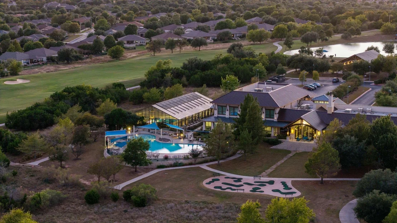
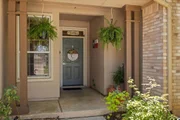
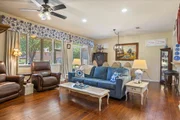
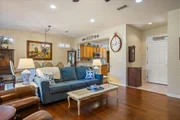
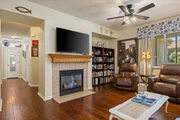
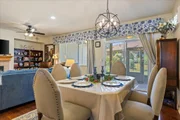
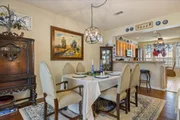
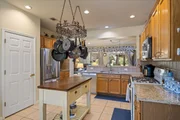
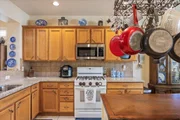
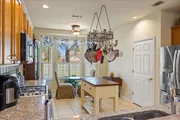
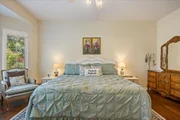
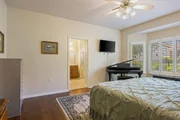
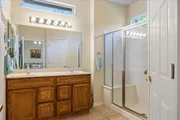
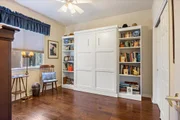
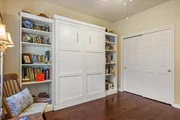
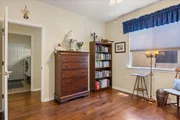
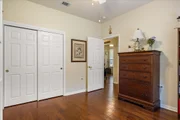
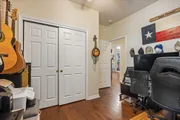
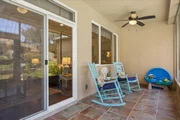
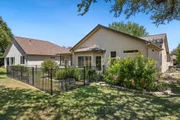
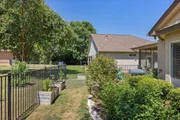
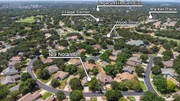
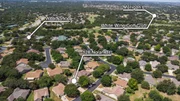
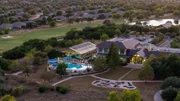
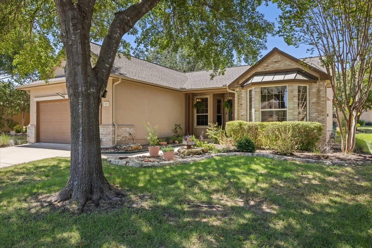
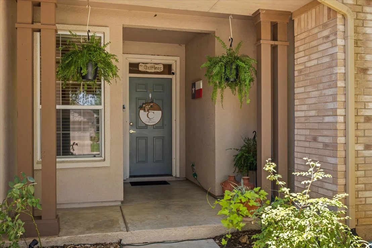
Welcome to this well-maintained, Del Webb built, Dickinson floor plan offering 1,654 square feet of comfortable living space. This 3 bedroom, 2 bathroom home features an open, functional layout with wood flooring throughout the main living areas and bedrooms and tile in the kitchen. The kitchen features granite countertops, abundant cabinetry, generous counter space, and a center island, and opens to the dining and living areas. Just off the kitchen, the light-filled breakfast area features large windows overlooking the front of the home. The primary bedroom offers generous space with an en suite bathroom and walk-in closet. The second bedroom includes a Murphy bed, providing flexibility for overnight guests while still allowing the room to serve other purposes. The third bedroom offers additional space for guests, a home office, hobby room, or TV room. Enjoy the outdoors from the screened porch overlooking the landscaped backyard with mature trees. Wrought iron fencing was added to provide a secure area for dogs while maintaining the open feel of the yard. The home has been well cared for, with the roof replaced in 2021, AC replaced in 2025, and stucco regularly maintained, most recently in May 2026. Fantastic Sun City location with the Texas Drive Amenity Center, Legacy Hills Golf Course, Wriggley's Pub in the Marketplace, White Wing Golf Course, and Mulligan's all within walking distance or a very short golf cart ride. Sun City Texas offers three championship golf courses, with a new 9-hole par 3 course on the way, four amenity centers with fitness facilities, indoor and outdoor pools, multiple pickleball locations, over 26 miles of walking trails, and a wide range of clubs, activities, and social opportunities.
Unit Size
1,654 Ft²
Days on Market
-
Land Size
0.16 acres
Price per sqft
$209
Property Type
House
Property Taxes
$556
HOA Dues
$163
Year Built
2000

Listed By

Payment Calculator

Cap Rate Calculator

Last updated: 5 days ago (Unlock MLS #ACT5567342)

Price History

Date / Event Date Event Price
Sep 28, 2026 In contract -
In contract
Aug 14, 2026 Listed by The Stacy Group, LLC $345,000
Listed by The Stacy Group, LLC
Aug 5, 2026 Withdrawn -
Withdrawn
Jun 26, 2026 Listed by Sprout Realty $350,000
Listed by Sprout Realty
This versatile Dickenson floor plan offers flexible living with 3 bedrooms or 2 bedrooms plus a home office. The home is filled with natural light, featuring charming bay windows in both the kitchen and master bedroom, leaf filter gutters all around, plus a cozy fireplace in the living room. Recently updated with a roof, HVAC system, hot water heater, and water softener—move-in ready. As a Sun City resident, enjoy world-class amenities including three golf courses, resort-style pools, nature trails, dog park, fitness centers, tennis courts, fishing ponds, and library. Additionally, the garden, sewing machine room, and wood-shop are within close proximity.

Property Highlights

Garage
Air Conditioning
Fireplace
Parking Details
Has Garage
Has Open Parking
Parking Features: Driveway, Garage, Garage Door Opener, Garage Faces Front
Garage Spaces: 2
Interior Details
Full Bathrooms: 2
Interior Features: Ceiling Fan(s), Granite Counters, Crown Molding, Open Floorplan, Walk-In Closet(s), No Interior Steps, Study/Home Office
Appliances: Dishwasher, Dryer, Exhaust Fan, Gas Cooktop, Gas Oven, Refrigerator, Washer, Water Softener
Flooring Type: Tile, Wood
Has Fireplace
Fireplace Features: Gas, Gas Starter
Fireplaces: 1
Exterior Details
Square Footage: 1654
Square Footage Source: $0
Green Sustainability
Property Condition: Resale
Year Built Source: Public Records
Year Built: 2000
Waterfront Features: None
Levels: One
Other Structures: None
Window Features: Plantation Shutters
Construction Materials: Brick, Stucco
Patio and Porch Features: Front Porch, Rear Porch, Screened
Pool Features: None
Lot Features: Sprinklers In Rear, Sprinklers In Front, Sprinkler - Automatic, Sprinkler - Drip Only/Bubblers, Sprinklers On Side
Lot Size Area: 7078.5
Lot Size Units: Square Feet
Lot Size Acres: 0.1625
Lot Size Square Feet: 7078.5
Water Source: Public
Financial Details
Tax Map Number: 234
Tax Assessed Value: $361,829
Tax Annual Amount: $6,671
Utilities Details
Cooling Type: Ceiling Fan(s), Central Air
Heating Type: Central
Sewer : Public Sewer
Location Details
HOA/Condo/Coop Fee Includes: Maintenance Grounds
HOA/Condo/Coop Amenities: Barbecue, Dog Park, Game Room, Picnic Area
HOA Fee: $1,960
HOA Fee Frequency: Annually

Building Info

Overview

    General

  • Year Built: 2000
  • Effective Year Built: 2000
  • Building Count: 1
  • Bedroom Count: 0
  • Bathroom Count: 2
  • Full Bathrooms: 2
  • Partial Bathrooms: 2
  • Building Condition: 0
  • Building Quality: 0
  • Construction Type: 0
  • Building Style: 0
  • Exterior Walls Type: 0
  • Interior Walls Type: 3
  • Roof Shape Type: 8
  • Roof Cover Type: 0
  • Floor Count: 100
  • Living Units: 1
  • Floor Cover: 9
  • Basement Type: 0
  • Basement Area: 0
  • Garage Type: 7
  • Garage Square Area: 476
  • Parking Space Count: 2
  • Patio Type: 20
  • Porch Type: 4
  • Pool Type: 0

    Dimensions

  • Lot Size Square Feet: 7,079
  • Total Building Area: 1,654
  • Gross Building Area: 1,814
  • Building Area: 1,654
  • Building Area Measurement: L

    Heating and Cooling

  • Fireplace Count: 1
  • Air Conditioning: 1
  • Heating: 3
  • Heated Square Feet: 1,654
  • Heating Fuel Type: 0

    Utilities

  • Sewer System: 0
  • Water Service: 6

Building

  • Building Type: 0
  • Property Class: R
  • Subdivision: SUN CITY GEORGETOWN PH 4A NEIGHBORHOOD 1
  • Land Acres: 0000000163
  • Standard Land Use Code: 1001
  • County Land Use Code: A1
  • State Land Use Code: A1
  • Legal Description 1: S7532 - SUN CITY GEORGETOWN PH 4A NEIGHBORHOOD 15 PUD, BLOCK 8, LOT 234, ACRES 0.1625

Neighborhood

  • School District Name: Jarrell Independent School District
  • School Tax School District: SJA
  • Census Tract: 020117

Geography

  • Assessors Map Reference: 30-B4
  • Account Number: R11993115080234
  • Subdivision Phase Number: 4A
  • Parcel: R405006
  • Block: 8
  • Lot: 234
  • Municipality: GEORGETOWN CITY
  • Latitude: 30.72
  • Longitude: -97.7154

    Address

  • Full Address: 120 Nolan Dr
  • Address - House Number: 120
  • Address - Street Name: Nolan
  • Address - Suffix Type: Dr
  • State: TX
  • City Name: Georgetown
  • Carrier Code: R024
  • 4-Digit Zip Code: 4932
  • Zip Code: 78633

Valuation

    Tax

  • Tax Year: 2022
  • Tax Amount: $594,597
  • Initial Tax Delinquent Year: 2022
  • Tax Rate Code Area: SJA

    Appraisal Valuation

  • Standard Deviation: 0.1679
  • Valuation Date: Sep 06, 2023
  • Confidence Score: 78
  • Final Value: 369,546
  • High Value: 431,600
  • Low Value: 307,493

    Market Valuation

  • Market Total Value: $373,941
  • Market Land Value: $80,000
  • Market Improvement Value: $293,941

    Assessments Valuation

  • Assessed Year: 2023
  • Assessed Total Value: $373,941
  • Assessed Land Value: $80,000
  • Assessed Improvements Value: $293,941

    Sales

  • Current Sale Contract Date: May 09, 2022
  • Current Sale Recording Date: May 10, 2022
  • Current Sale Document Type: 71
  • Current Sale Input Document Number: 57969
Data used for valuation calculations is provided by RealtyHop, and other third party sources

Comparables

Unit
Status
Type
Beds
Baths
ft²
Price/ft²
Asking Price
Listed On
Closing Price
Sold On
HOA + Taxes

About Sun City


Similar Homes for Sale

Currently no similar homes around

Nearby Rentals

Unit for rent at 109 Providence St, Georgetown, TX, 78633

$2,150 /mo

  • 2 Beds
  • 2 Baths
  • 1,397 ft²
109 Providence St, Georgetown, TX, 78633 Listing by Oby Egbuna
Unit for rent at 116 Running Water St, Georgetown, TX, 78633

$3,100 /mo

  • 2 Beds
  • 2 Baths
  • 1,593 ft²
116 Running Water St, Georgetown, TX, 78633 Listing by Jennifer Gee
Unit for rent at 294 Logan Ranch Rd, Georgetown, TX, 78628

$7,500 /mo

  • 5 Beds
  • 6 Baths
  • 7,004 ft²
294 Logan Ranch Rd, Georgetown, TX, 78628 Listing by Jennifer Tucker


Frequently Asked Questions

When was property at 120 Nolan Drive built and last sold?
The property at 120 Nolan Drive was built in 2000 and last sold on May 9, 2022 for $0.
How much is this home worth?
The estimated value of the home located at 120 Nolan Drive is $348,918.
What are some comparable homes to 120 Nolan Drive?
There are currently no comparable homes to 120 Nolan Drive.