


120 Lane Gate Road


About This Property
Payment Calculator
Your Estimated Monthly Payment
Cap Rate Calculator
What does this mean?
Based on our analysis, the cap rate of this property is 1.25%. A negative cap rate indicates that the property might not be feasible as an income-producing asset. The median cap rate for a near zip code 11238 is 4.23%.
How much can I actually make?
Actual monthly rental income may vary between $4,760 and $7,140 depending on unit-specific characteristics. You can change the amount using the slider to further explore.
How is cap rate calculated?
Cap Rate = Net Operating Income (NOI) / Property Asset Value.
When calculating the cap rate, we assume 100% occupancy. Leverage (mortgage) is not considered.
Cap Rate provided by RealtyHop and RentHop, learn more about cap rate here.
Price History
| Date / Event | Date | Event | Price |
|---|---|---|---|
| Dec 23, 2025 | Sold | ||
| Sold | |||
| Nov 8, 2025 | In contract | - | |
| In contract | |||
| Sep 3, 2025 | Listed by Houlihan Lawrence Inc. | $1,250,000 | |
| Listed by Houlihan Lawrence Inc. | |||
   | |||
|
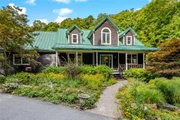
Private Bucolic Retreat – Where Modern Elegance Meets Timeless Country Serenity
Tucked away on nearly 2 pristine acres in Cold Spring, this custom-built colonial offers the rare opportunity: seclusion and accessibility. Surrounded by gardens designed and curated by a Certified Master Gardener, the property is a living work of art—lush with seasonal blooms, shaded woodland paths, and landscapes that shift gracefully with the turning of each season. Sip your morning coffee on the welcoming front porch as the sun crests the treetops, listen to the quiet hum of nature, and watch the gardens awaken in color and light. In the evenings, the back deck becomes the perfect gathering place for friends and family—where sunsets spill across the horizon, laughter lingers, and every view feels like a painting.
The kitchen is a true centerpiece—anchored by a large center island, dressed in quartz countertops, and outfitted with stainless steel appliances, including a professional 6-burner gas range. A custom dining nook provides an intimate space for everyday meals, overlooking the gardens outside, while the kitchen flows effortlessly into the sunlit great room. Here, soaring cathedral ceilings, skylights, expansive custom windows, and French doors blur the lines between indoors and outdoors, filling the space with warmth, light, and views of the manicured grounds.
The main-level primary suite is designed as a private sanctuary. With its spa-inspired bath, walk-in closet, and French doors that lead directly to the deck, it offers the perfect blend of indulgence and comfort. This level also includes a versatile den—ideal as a study, reading room, or creative space—along with a full bath, mudroom with direct yard access, laundry room, and an oversized 2-car garage with abundant storage. The second floor offers two generously sized bedrooms, a full bath, and a second family room with vaulted ceilings - perfect for relaxation, movie nights, or gaming.
A full walk-out basement, currently unfinished, offers nearly unlimited potential—whether envisioned as a fitness suite, home theater, wine cellar, workshop, or additional living quarters. Outside, the property is nothing short of enchanting. Created and nurtured by a Certified Master Gardener, the grounds are a year-round display of thoughtful design and natural splendor. Meandering trails invite exploration, curated plantings frame every view, and gardens bloom in rich succession from spring to fall. There are quiet wooded corners for reflection, open lawns for play, and vibrant garden beds that bring life and color to every season.
From the welcoming front porch to the expansive rear deck, each outdoor space invites you to slow down, savor the moment, and gather with those you love. This is a home where outdoor living feels as natural and compelling as the indoors.
Every detail of the home has been chosen for both beauty and longevity. Cedar siding, a standing-seam metal roof, central air, hardwood floors throughout, and a whole-house generator ensure not only everyday comfort but also confidence in the home’s enduring quality. Less than 9 minutes from Metro-North, the Taconic Parkway, and I-84, the location is both convenient and inspiring. Hiking trails, biking routes, golf courses, and the cultural richness of the Hudson River towns are all nearby. Cold Spring itself is a beloved destination—offering historic charm, eclectic shops, farm-to-table dining, and riverfront views that captivate visitors and residents alike.
Here, you can spend your mornings on woodland trails, your afternoons exploring charming villages, and your evenings watching the stars from your own private deck. All while knowing that the energy of New York City is less than an hour away. This home is more than a residence—it is a retreat, a lifestyle, and a rare opportunity to experience the very best of country living with every modern convenience at your fingertips.
| |||
| Jul 30, 2018 | Sold | ||
| Sold | |||
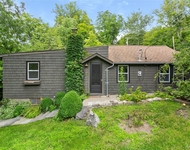
| Feb 16, 2018 | Listed by BHHS River Towns Real Estate | $750,000 | |
| Listed by BHHS River Towns Real Estate | |||


 Your Privacy Choices
Phone: 425-283-2930
Address: 335 Madison Avenue, New York, NY 10017