by Lee Lin

Check Availability
Jasper 37347
190 Jasper Gulch Drive #LOT39
$429,900
● House - For Sale

190 Jasper Gulch Drive #LOT39

Jasper, TN 37347
bedrooms
4 Beds
bathrooms
3 Baths
square feet
2,330 Ft²
$2,161
Est. Monthly
$50
HOA / Fees

About This Property

Welcome to Jasper Gulch – Where Thoughtful Design Meets Small-Town Charm

Be among the first to secure your home in the next phase of Jasper Gulch, one of Jasper's most exciting new communities. These aren't cookie-cutter homes-they're carefully crafted with elevated finishes, modern design, and exceptional value.

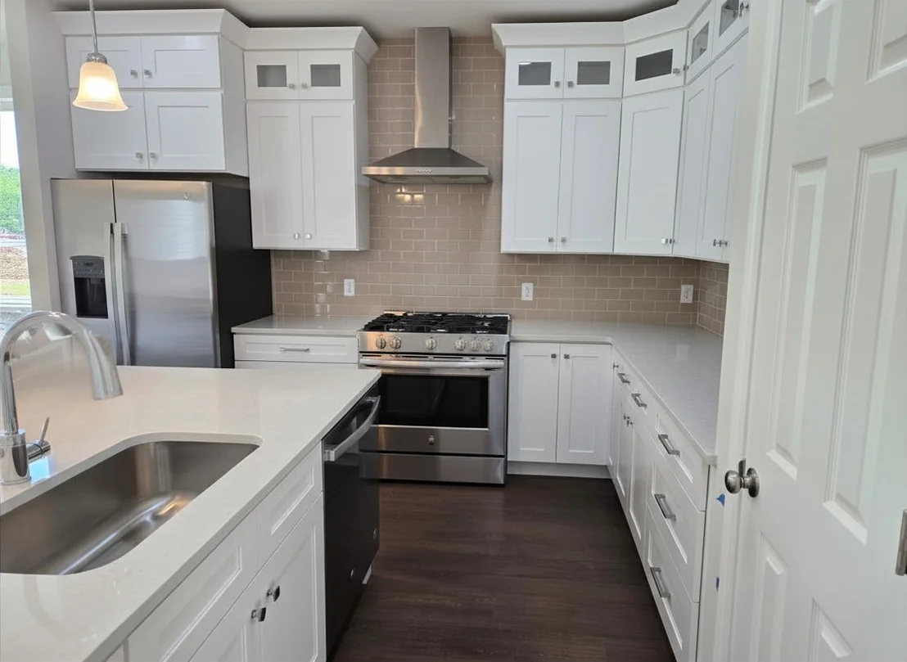
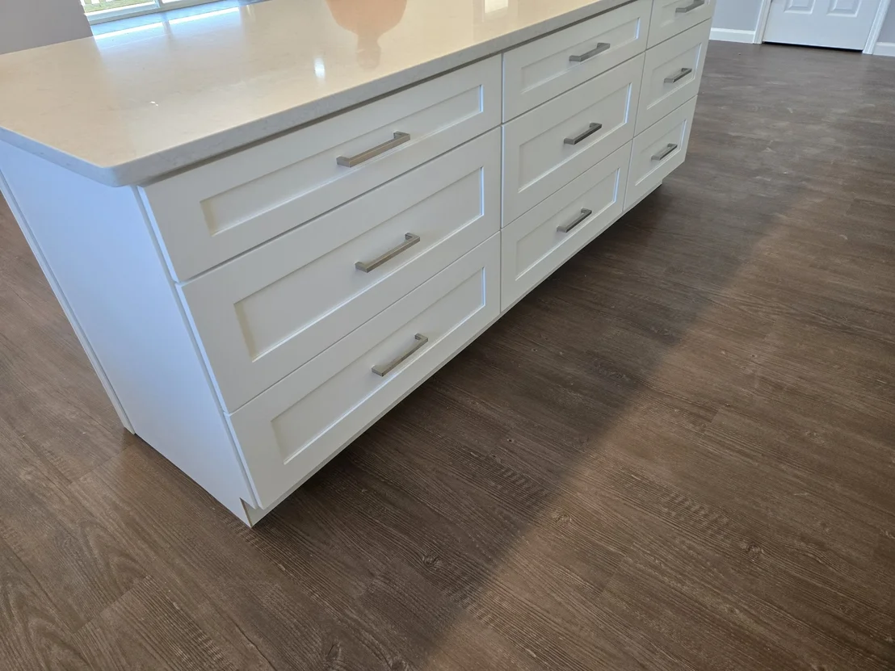
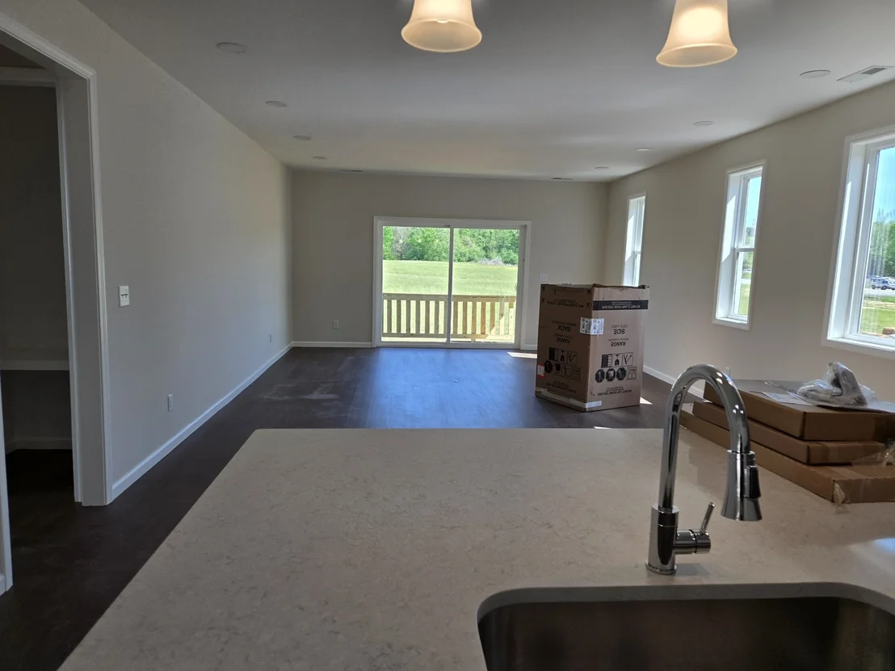
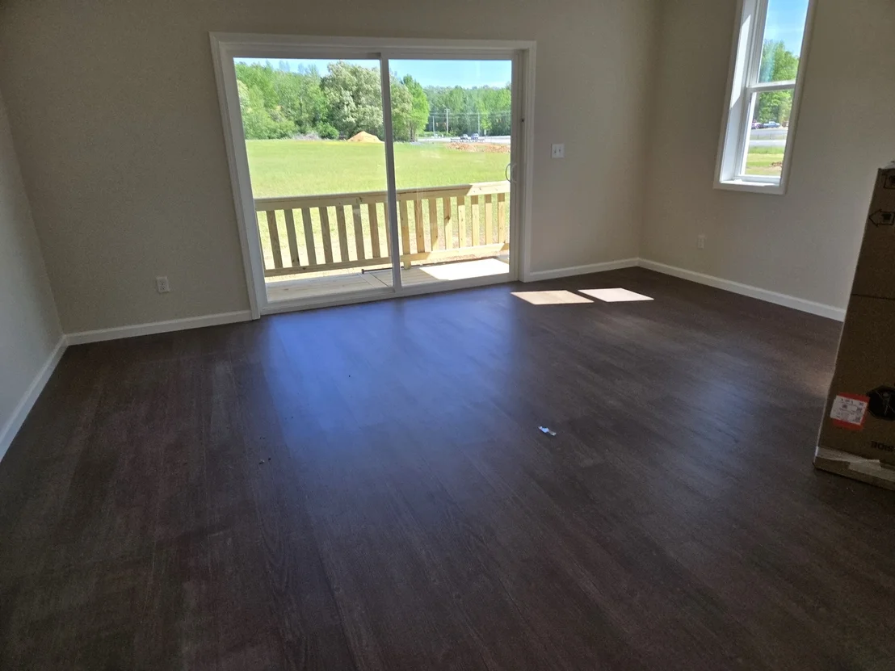
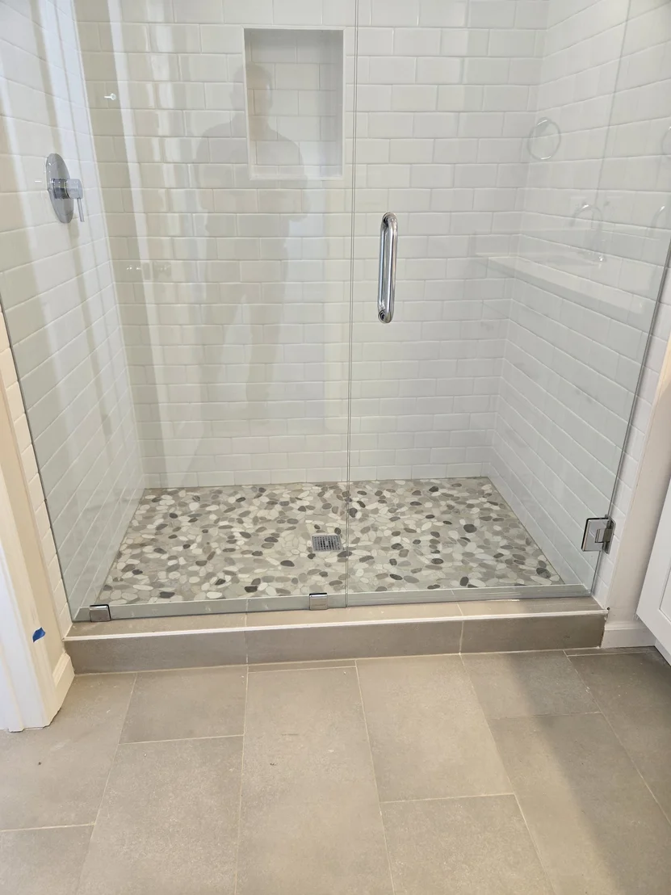
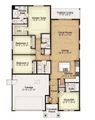
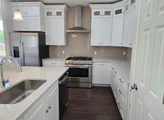
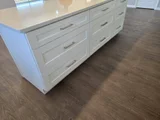
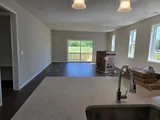
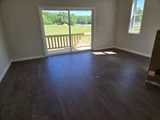
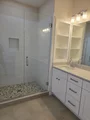
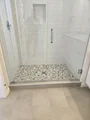
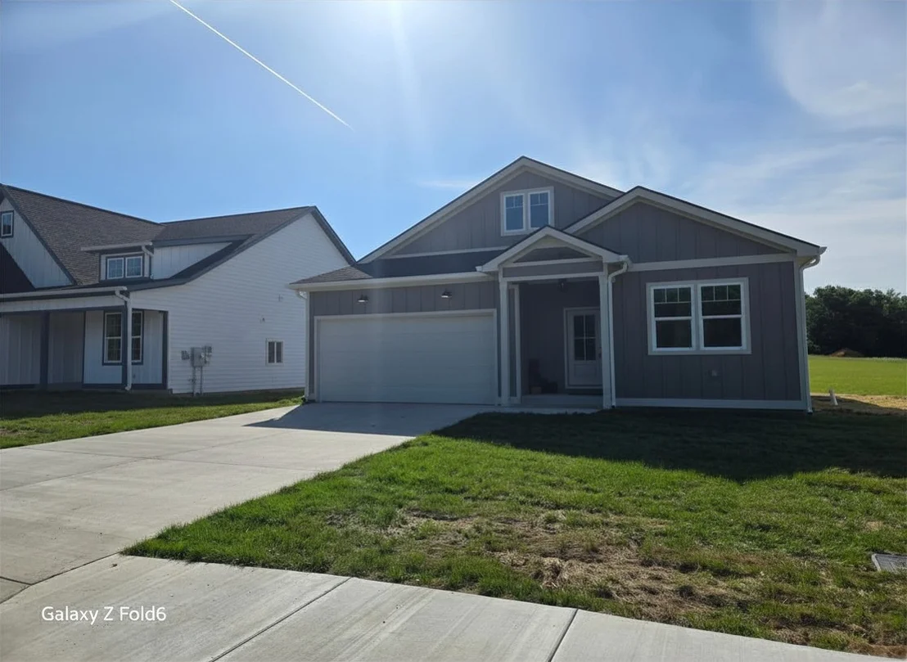
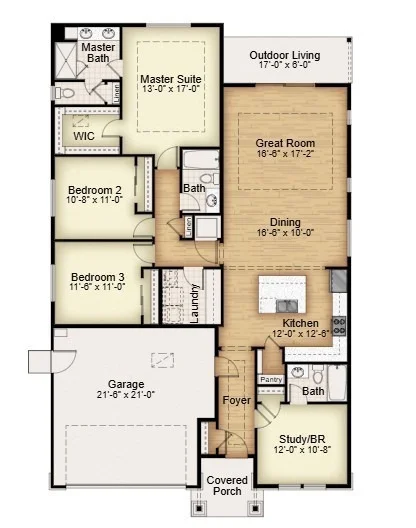
The Casey model offers a versatile 4-bedroom, 3 full bath layout (optional den configuration) with approximately 2,330 total square feet, including 1,870 sq ft of thoughtfully designed living space. The open-concept Great Room creates the perfect setting for entertaining or everyday living, seamlessly connecting to a chef-inspired kitchen featuring a center island and full stainless steel appliance package.

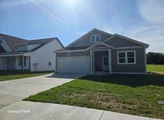
A welcoming covered front porch leads into a spacious foyer, while a private ensuite bedroom provides flexibility for guests, in-laws, or a home office. The home also includes a 2-car garage (460 sq ft) and a full driveway for added convenience.

Located just minutes from Chattanooga, Jasper offers the perfect balance of accessibility and small-town lifestyle-making it one of the area's fastest-growing destinations.

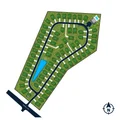
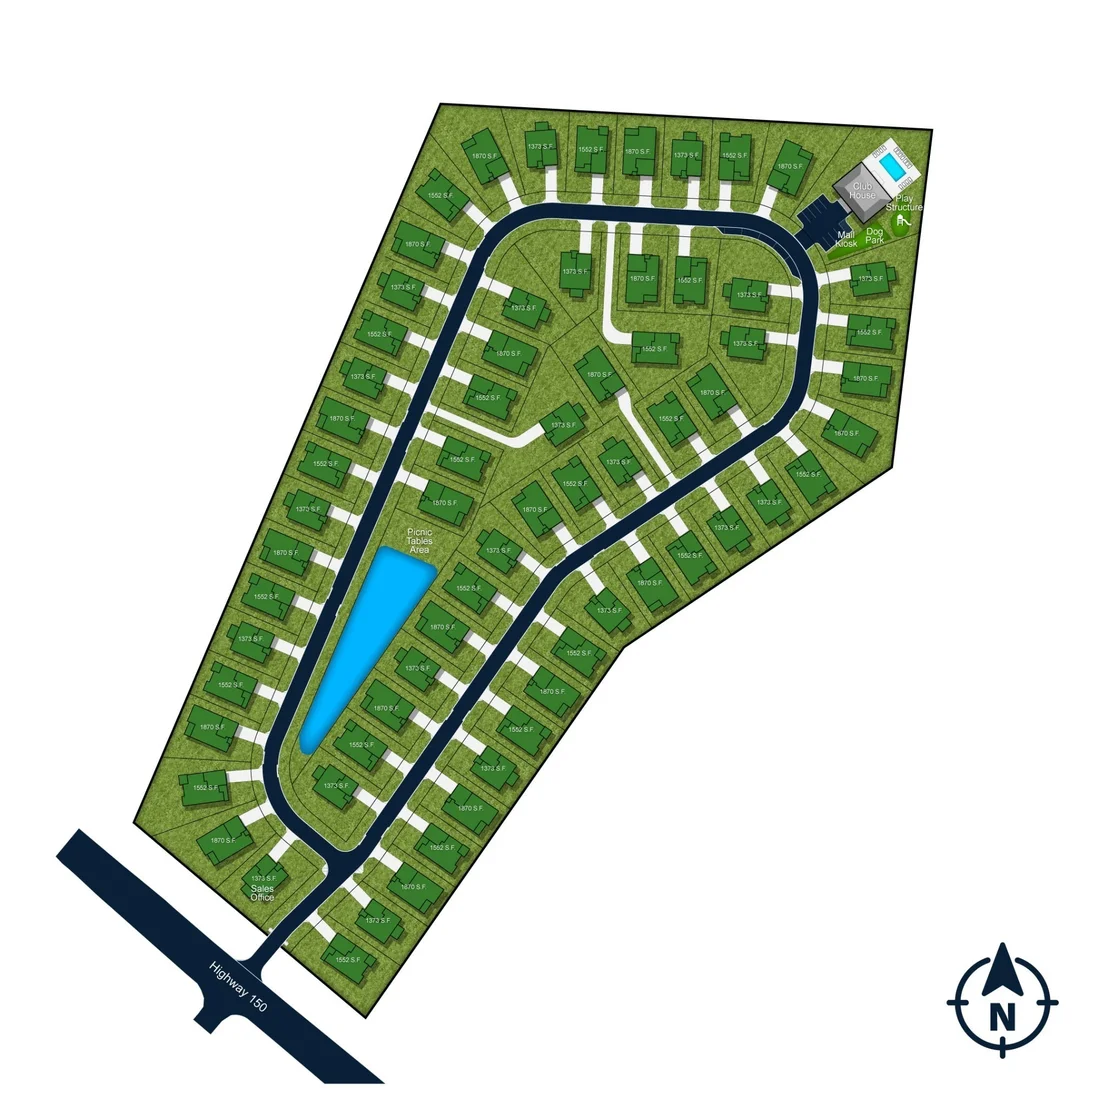
Jasper Gulch will feature a community lake, resort-style pool, clubhouse, playground, and fenced dog park-designed for the way you live today.

Personalize your home by selecting your finishes and homesite at www.jaspergulch.com
and bring your vision to life.

Conveniently located across from Jasper Middle School and minutes away from great recreation in Nickajack Lake as well as amazing restaraunts such as Top of the Rock and Riverdance.
Unit Size
2,330 Ft²
Days on Market
170 days
Land Size
-
Price per sqft
$185
Property Type
House
Property Taxes
-
HOA Dues
$50
Year Built
2007

Listed By

Maria Pia Garcia
Coldwell Banker Southern Realty
Edward Klem
COLDWELL BANKER REALTY - WESTON

Payment Calculator

Cap Rate Calculator

Last updated: 12 days ago (Realtracs #RTC3171569)

Price History

Date / Event Date Event Price
Apr 10, 2026 Listed by Coldwell Banker Southern Realty $429,900
Listed by Coldwell Banker Southern Realty

Property Highlights

Garage
Air Conditioning
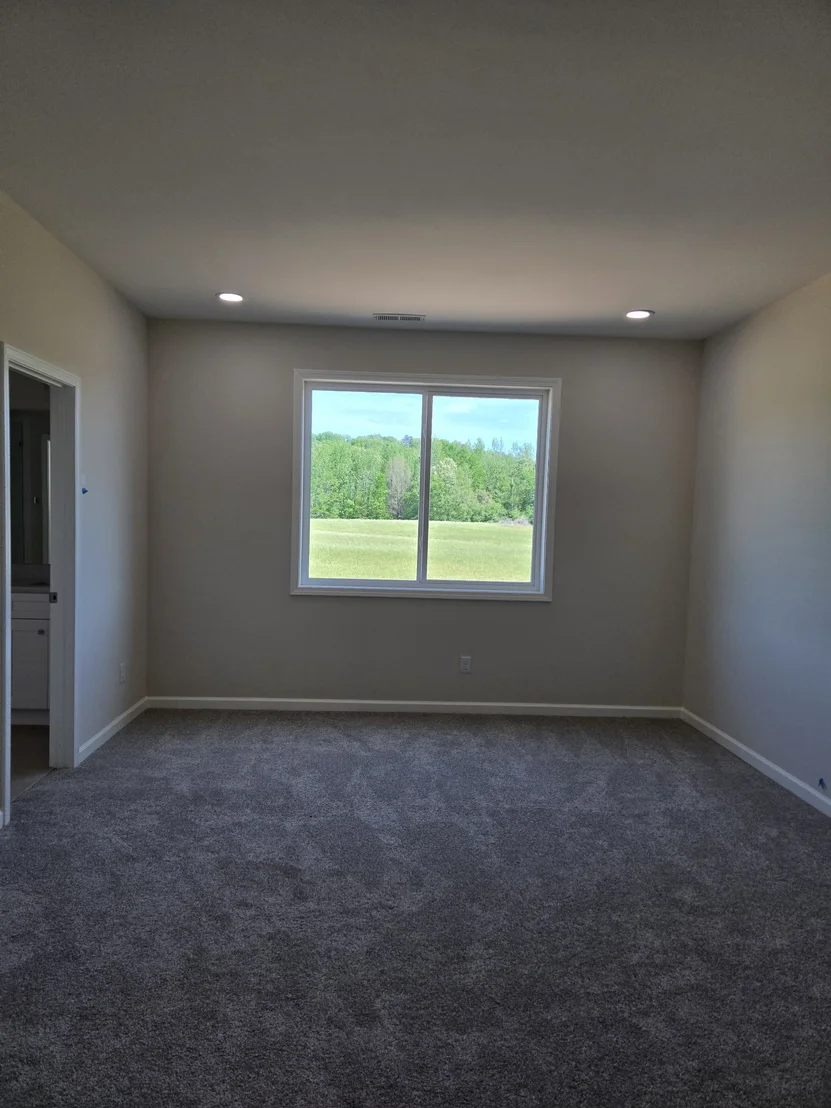
With View
Fireplace
Parking Details
Has Garage
Attached Garage
Parking Features: Garage Faces Front
Garage Spaces: 2
Interior Details
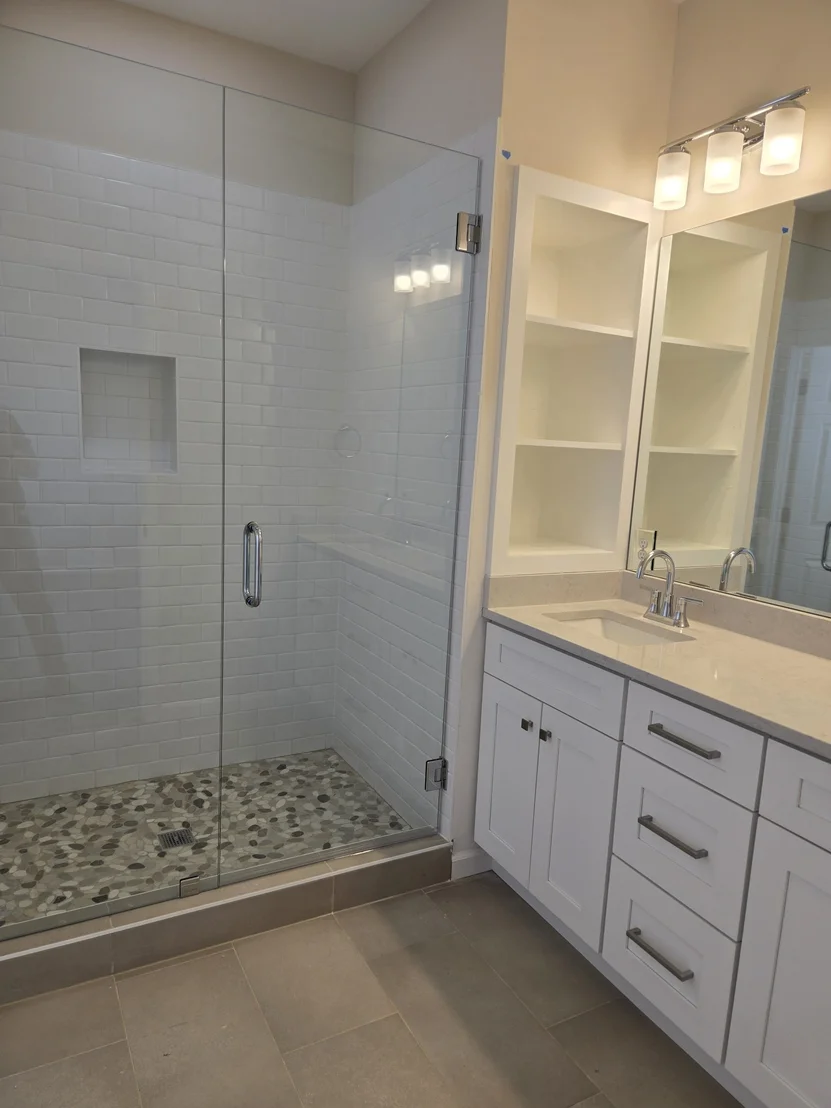
Full Bathrooms: 3
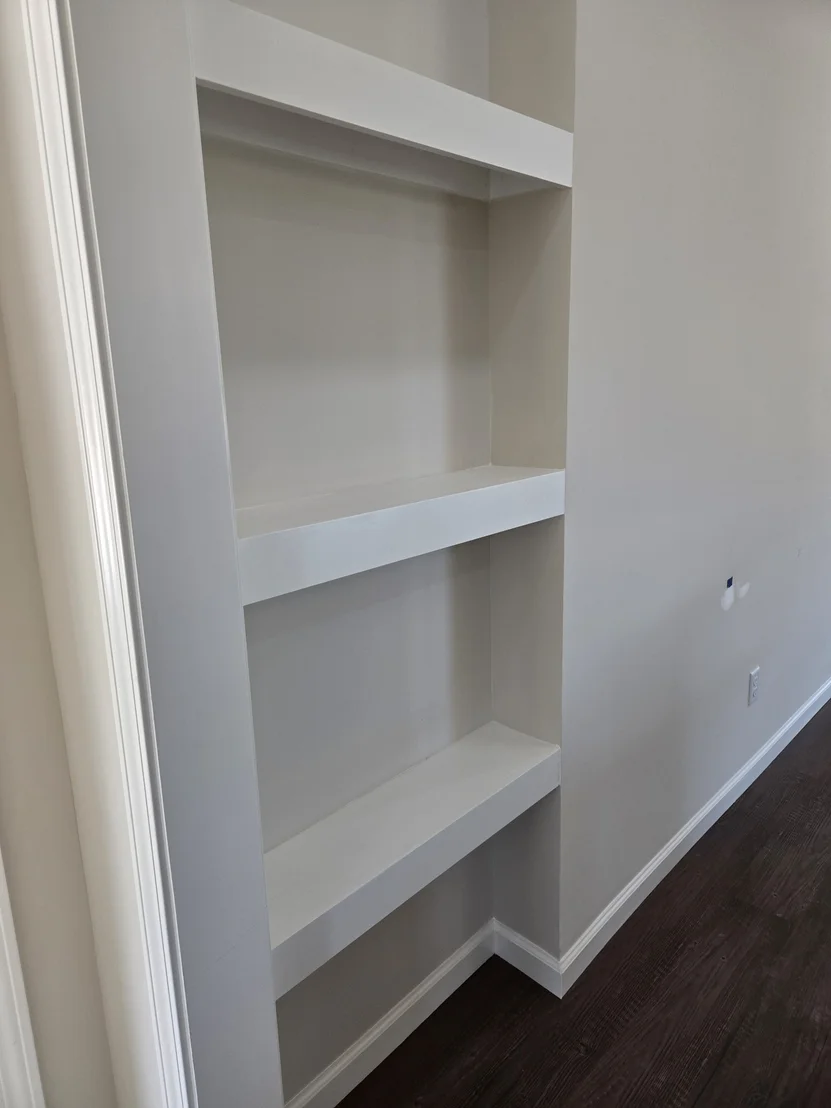
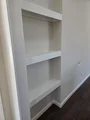
Interior Features: Bookcases, Built-in Features, Entrance Foyer, Open Floorplan, Pantry, Walk-In Closet(s), High Speed Internet, Kitchen Island
Appliances: Gas Oven, Gas Range, Dishwasher, Disposal, Refrigerator, Stainless Steel Appliance(s)
Flooring Type: Laminate, Tile
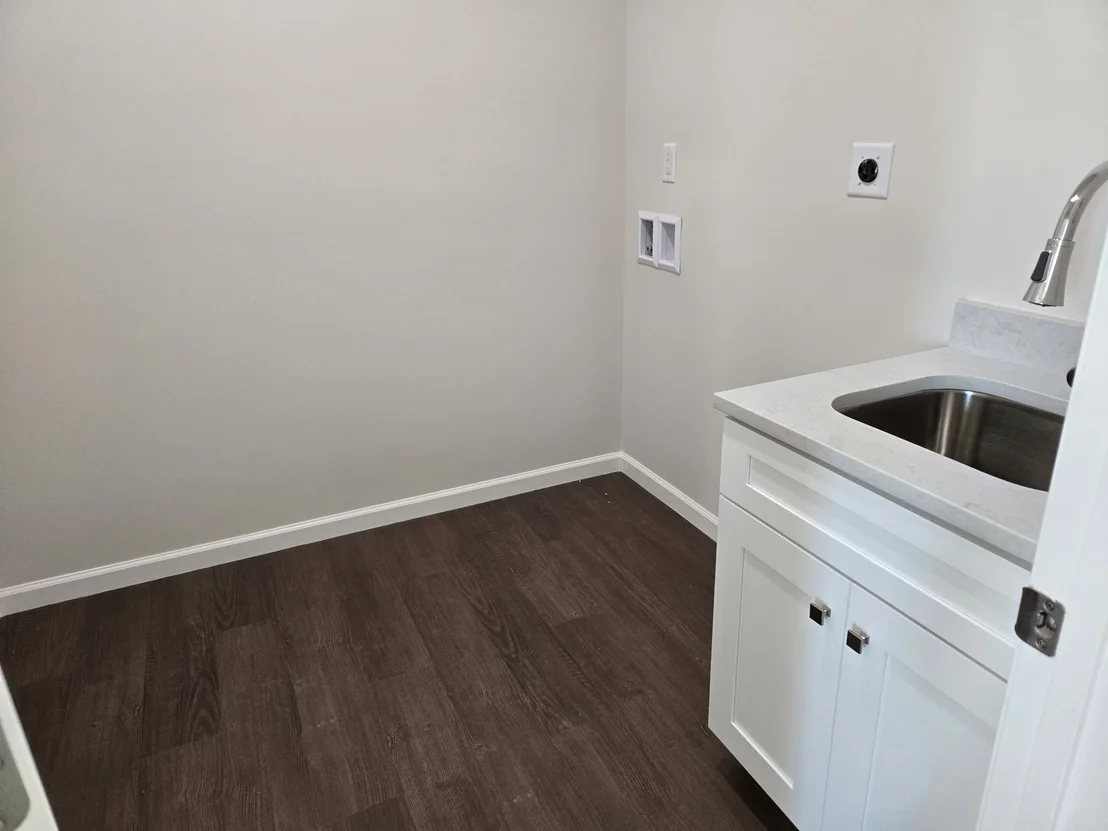
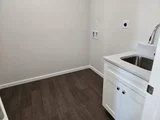
Laundry Features: Electric Dryer Hookup, Washer Hookup
Has Fireplace
Fireplaces: 1
Basement: None
Exterior Details
Square Footage: 2330
Square Footage Source: $0
Architectural Style: Ranch
Year Built: 2025
Building Area Total: 2330
Levels: One
Building Area Units: Square Feet
Construction Materials: Frame
Patio and Porch Features: Patio, Covered, Porch
Lot Features: Cleared, Level
Lot Size Units: Acres
Lot Size Dimensions: 61x100
Tax Lot: 36
Water Source: Public
Utilities Details
Cooling Type: Central Air
Heating Type: Central
Sewer : Public Sewer
Location Details
HOA/Condo/Coop Fee Includes: Maintenance Grounds
HOA/Condo/Coop Amenities: Clubhouse, Dog Park, Playground, Pool
HOA Fee: $50
HOA Fee Frequency: Monthly

Building Info

Overview

    General

  • Year Built: 2007
  • Effective Year Built: 2007
  • Building Count: 1
  • Bedroom Count: 0
  • Bathroom Count: 3
  • Full Bathrooms: 2
  • Partial Bathrooms: 3
  • Bathroom Plumbing Fixtures: 8
  • Building Condition: 6
  • Building Quality: 4
  • Construction Type: 0
  • Building Style: 0
  • Exterior Walls Type: 25
  • Interior Walls Type: 3
  • Roof Shape Type: 7
  • Roof Cover Type: 3
  • Floor Count: 100
  • Living Units: 1
  • Floor Cover: 9
  • Basement Type: 5
  • Basement Area: 0
  • Parking Type: 1
  • Garage Type: 1
  • Garage Square Area: 396
  • Parking Space Count: 1
  • Patio Type: 59
  • Porch Type: 126
  • Pool Type: 0

    Dimensions

  • Lot Size Square Feet: 43,560
  • Lot Size Depth Feet: 1,500
  • Lot Size Frontage Feet: 1,000
  • Total Building Area: 2,368
  • Gross Building Area: 2,368
  • Building Area: 1,972
  • Building Area Measurement: L

    Heating and Cooling

  • Air Conditioning: 4
  • Heating: 24
  • Heated Square Feet: 1,972
  • Heating Fuel Type: 0

    Utilities

  • Sewer System: 1
  • Water Service: 2

Building

  • Building Type: 0
  • Property Class: R
  • Subdivision: HERITAGE ESTATES 2
  • Land Acres: 0000001000
  • Standard Land Use Code: 1001
  • County Land Use Code: 01
  • State Land Use Code: 00
  • Legal Description 1: HERITAGE ESTATES 2 PB 4 PG 1251 LOT 43 100X150 IRR

Neighborhood

  • School District Name: Marion County School District
  • School Tax School District: 58363
  • Census Tract: 050204

Geography

  • Assessors Map Reference: 107H
  • District: 02
  • Parcel: 107H-C-043.00
  • Lot: 43
  • Municipality: MARION - JASPER
  • Latitude: 35.088
  • Longitude: -85.6175

    Address

  • Full Address: 120 Julie Lynn Ln
  • Address - House Number: 120
  • Address - Street Name: Julie Lynn
  • Address - Suffix Type: Ln
  • State: TN
  • City Name: Jasper
  • Carrier Code: R002
  • 4-Digit Zip Code: 2947
  • Zip Code: 37347

Valuation

    Tax

  • Total Area: 1,972
  • Tax Year: 2022
  • Tax Amount: $137,625
  • Tax Rate Code Area: 58A02

    Appraisal Valuation

  • Standard Deviation: 0.4591
  • Valuation Date: Feb 28, 2024
  • Confidence Score: 8
  • Final Value: 260,447
  • High Value: 380,027
  • Low Value: 140,866

    Market Valuation

  • Market Total Value: $259,300
  • Market Land Value: $36,000
  • Market Improvement Value: $223,300

    Assessments Valuation

  • Assessed Year: 2024
  • Assessed Total Value: $64,825
  • Assessed Land Value: $9,000
  • Assessed Improvements Value: $55,825

    Sales

  • Current Sale Contract Date: Nov 28, 2018
  • Current Sale Recording Date: Nov 28, 2018
  • Current Sale Price:
  • Current Sale Document Type: 71
  • Current Sale Input Document Number: 18004633
  • Previous Sale Recording Date: Nov 19, 2007
  • Previous Sale Amount: $200,000
  • Previous Sale Document Type: 27
Data used for valuation calculations is provided by RealtyHop, and other third party sources

Comparables

Unit
Status
Type
Beds
Baths
ft²
Price/ft²
Asking Price
Listed On
Closing Price
Sold On
HOA + Taxes

About Jasper


Similar Homes for Sale

Currently no similar homes around

Nearby Rentals


Frequently Asked Questions

When was property at 120 Jasper Gulch Drive built and last sold?
The property at 120 Jasper Gulch Drive was built in 2007 and last sold on Nov 28, 2018 for $230,000.
How much is this home worth?
The estimated value of the home located at 120 Jasper Gulch Drive is $436,115.
What are some comparable homes to 120 Jasper Gulch Drive?
There are currently no comparable homes to 120 Jasper Gulch Drive.