


120 Green Valley Drive


About This Property
Payment Calculator
Your Estimated Monthly Payment
Cap Rate Calculator
What does this mean?
Based on our analysis, the cap rate of this property is 1.25%. A negative cap rate indicates that the property might not be feasible as an income-producing asset. The median cap rate for a near zip code 11238 is 4.23%.
How much can I actually make?
Actual monthly rental income may vary between $4,760 and $7,140 depending on unit-specific characteristics. You can change the amount using the slider to further explore.
How is cap rate calculated?
Cap Rate = Net Operating Income (NOI) / Property Asset Value.
When calculating the cap rate, we assume 100% occupancy. Leverage (mortgage) is not considered.
Cap Rate provided by RealtyHop and RentHop, learn more about cap rate here.
Price History
| Date / Event | Date | Event | Price |
|---|---|---|---|
| Oct 7, 2021 | No longer available | - | |
| No longer available | |||
| Sep 1, 2021 | Sold | ||
| Sold | |||
| Jul 12, 2021 | Listed by Baird & Warner | $597,500 | |
| Listed by Baird & Warner | |||
| Jul 7, 2021 | In contract | - | |
| In contract | |||
| Jun 24, 2021 | Listed by Baird & Warner | $610,000 | |
| Listed by Baird & Warner | |||
| | |||
|
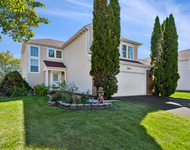
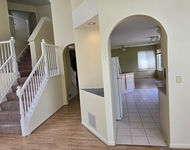
AMAZING LOCATION, BEAUTIFUL LOT, WONDERFUL SUNROOM! Very well maintained and refreshed home in Will-O-Way. Original owners have cared for this home inside and out--you can feel the love as soon as you arrive. As you walk in, you are greeted by the welcoming foyer and get the sense that this is the one. The foyer is flanked to the left by a spacious living room, including hardwood, a bay window & crisp white crown molding. Across the hall you'll find the dining room, with room for your formal meals and a seamless entrance to the kitchen. As you enter the kitchen, there is so much to take in: the beautiful views into the backyard, the open layout, pantry, quartz counters, neutral colors, backsplash and stainless appliances. The eating area, for everyday meals, walks right into the family room that includes a brick fireplace and built-ins. The absolute showstopper is the sunroom that was added to the home in 2003. Featuring beamed, vaulted ceilings, this room is flooded with natural light and is the perfect touch to connect the comfortable inside with the lush lawn in the back. A powder room & laundry/mud room complete the main level. Upstairs you will find 4 bedrooms & 2 full bathrooms. The master suite features a bathroom that was updated in 2016,with a dual sink vanity w/ granite and an oversized shower, and a walk-in closet. The other 3 generous bedrooms will use the hall bath, updated in 2017 with white dual sink vanity w/ granite, tile & tub/shower combo. WANT MORE? A finished basement has everything you need: area to relax or exercise, a bar area to entertain and a private den area that can be used as a home office. Ample, unfinished storage space. The large & well maintained lot includes a shed and is fully fenced for you and yours. Beautiful paver patio upgraded in 2020. Just a few blocks from the DuPage River Walking Trail. Walking path sides to the West Branch of the DuPage River and leads to a nearby park and Jefferson St that will take you directly to downtown Naperville. Enjoy summer canoeing, rafting & fishing just steps from your home. Minutes from everywhere you need to be! Other updates include--2020: Water Heater, Washer/Dryer, New Driveway, Laundry room upgrade; 2019: Roof; 2018: Garage floor, powder room update, sump pump. High Quality Pella Windows in 2005. Move right in and enjoy! The manager has listed the unit size as 2826 square feet.
| |||
Property Highlights
Building Info
Comparables
Status
Price/ft²
Listed On
Sold On
About Will - O - Way
Similar Homes for Sale
Currently no similar homes aroundNearby Rentals

Last Updated: 3 years ago
Data Source: MRED, MLS# 11152923
 Your Privacy Choices
Phone: 425-283-2930
Address: 335 Madison Avenue, New York, NY 10017