See Home Value
Haddonfield 08033
120 GLENWOOD ROAD
$2,000,000
● House - Off Market

120 GLENWOOD ROAD

HADDONFIELD, NJ 08033
bedrooms
5 Beds
bathrooms
4 Baths
square feet
4,040 Ft²
$13,077
Est. Monthly

About This Property

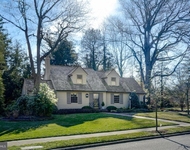
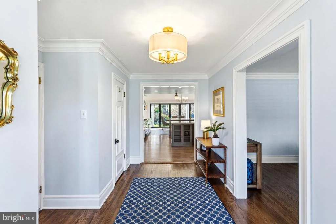
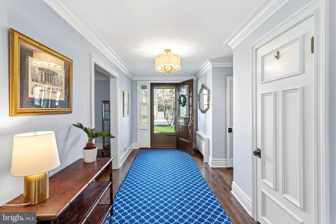
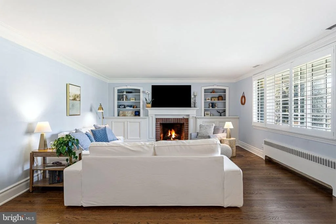
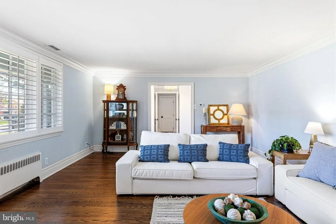
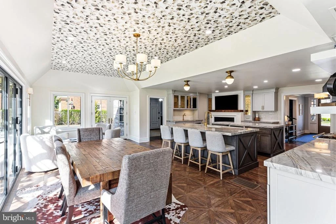
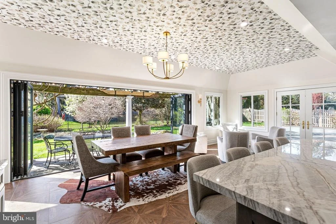
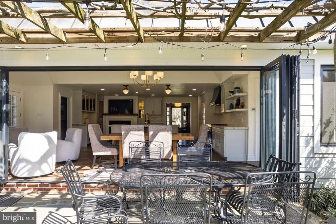
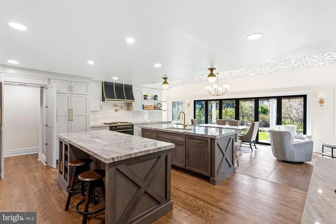
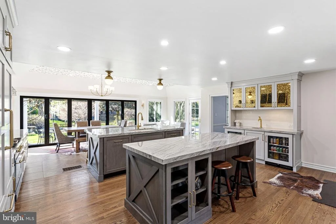
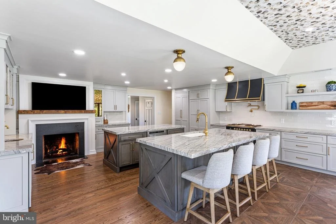
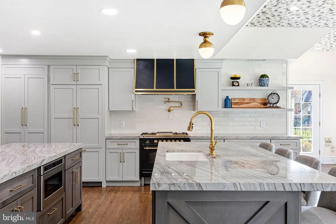
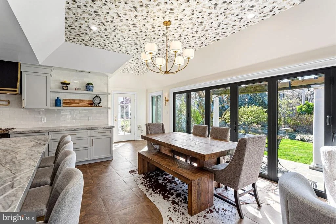
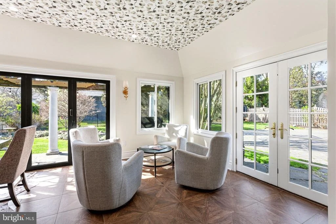
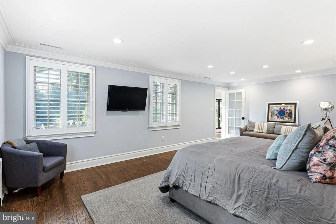
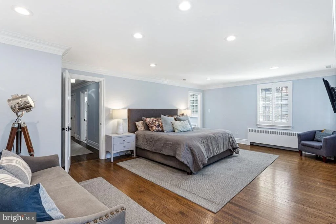
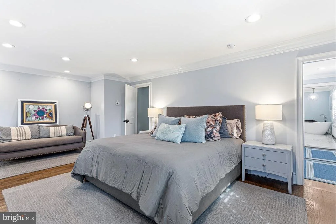
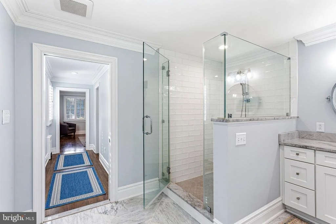
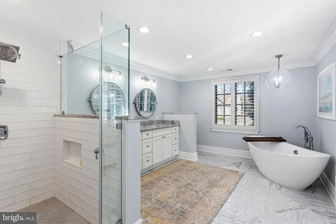
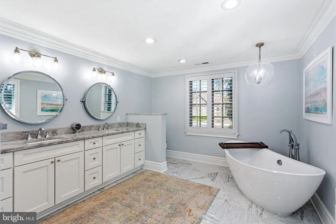
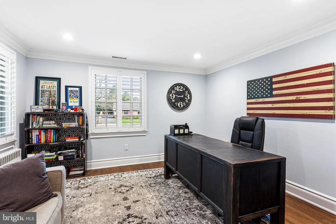
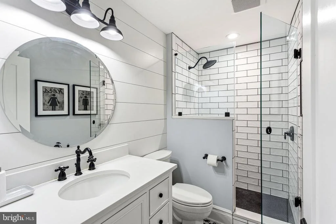
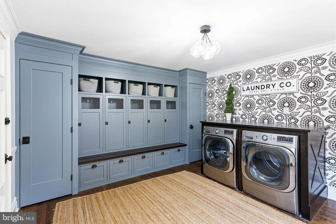
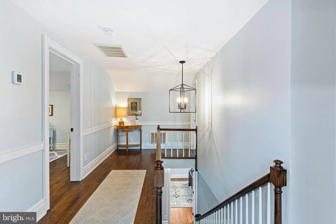
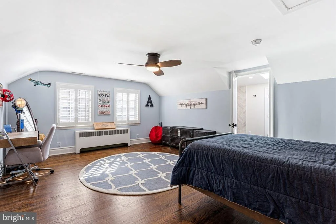
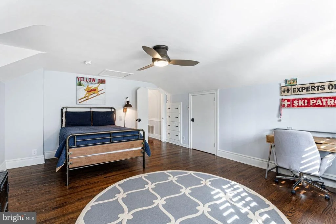
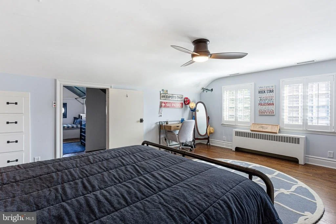
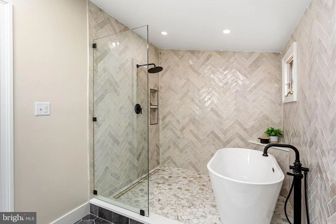
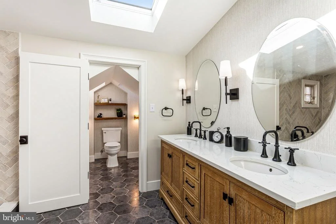
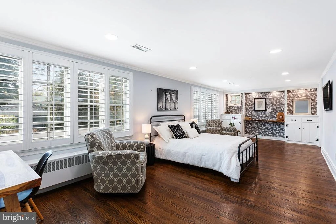
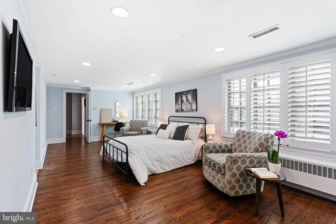
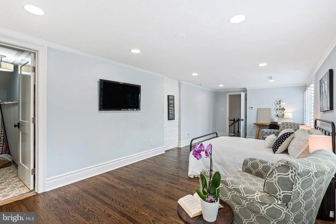
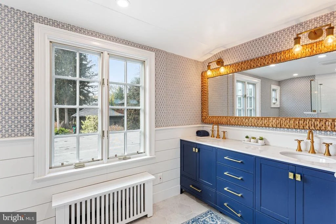
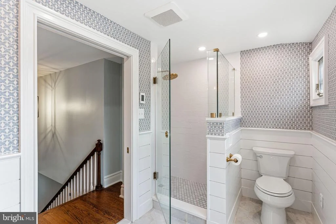
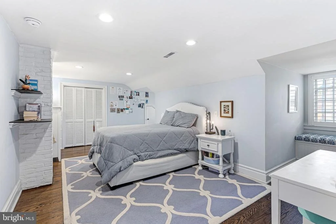
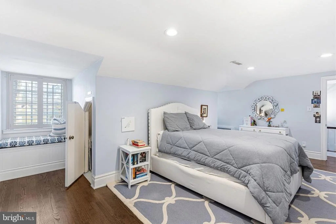
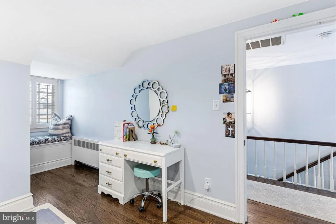
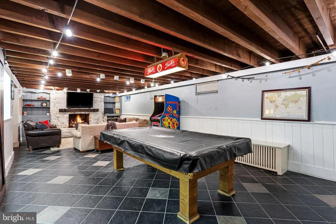
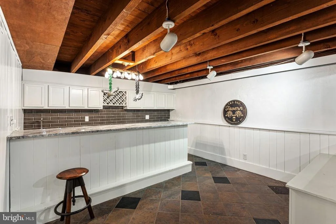
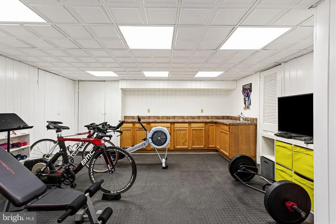
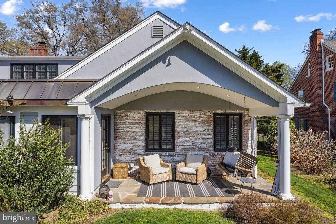
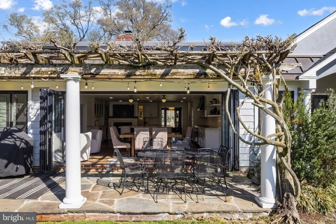
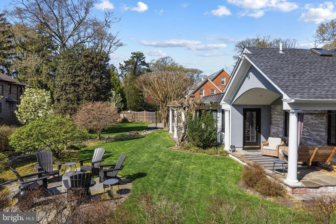
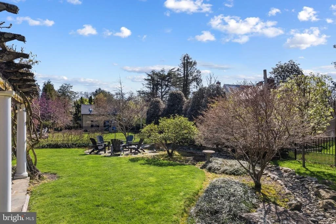
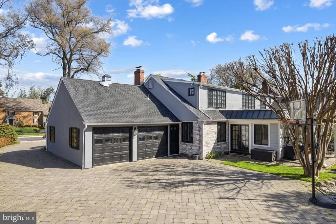
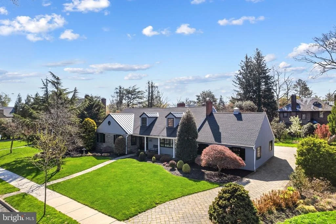
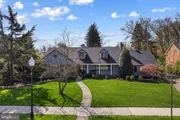
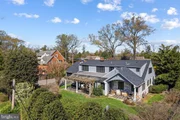
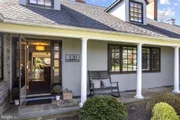
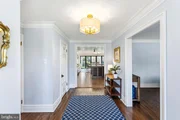
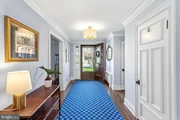
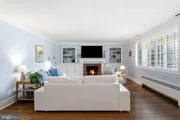
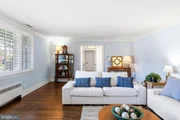
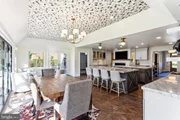
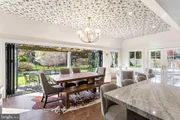
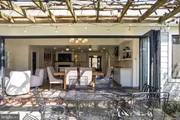
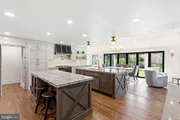
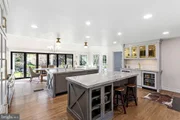
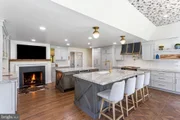
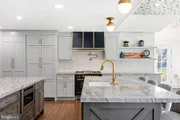
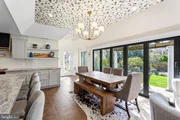
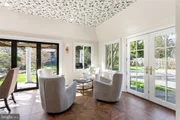
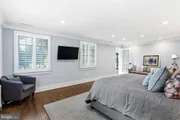
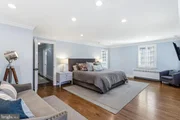
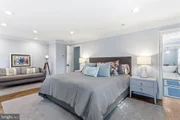
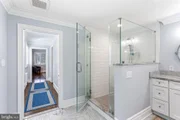
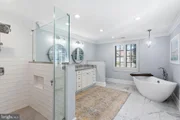
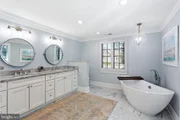
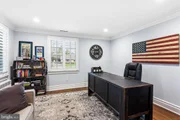
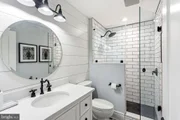
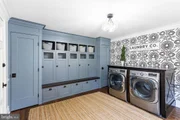
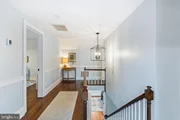
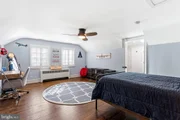
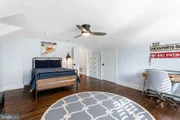
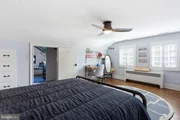
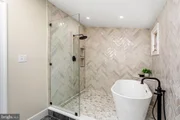
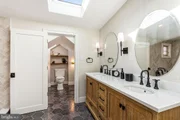
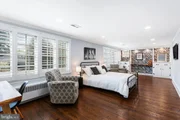
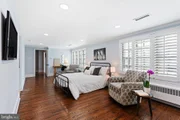
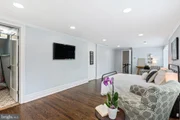
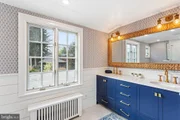
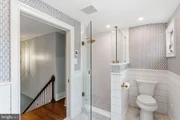
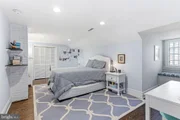
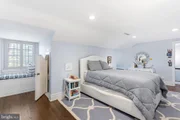
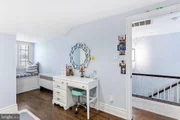
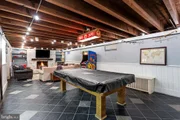
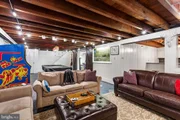
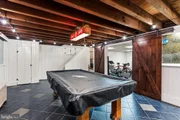
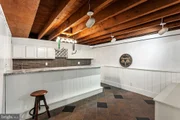
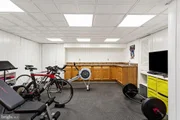
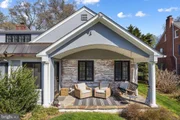
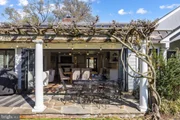
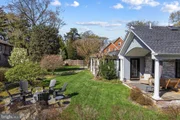
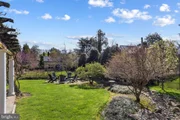
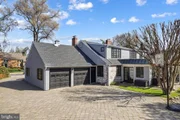
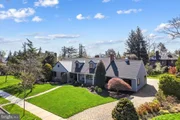
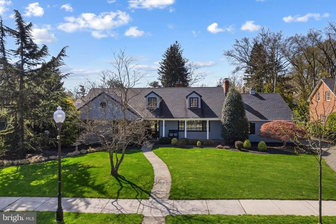
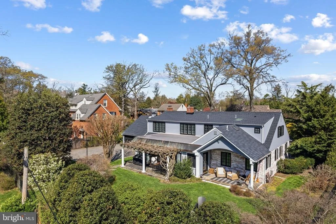
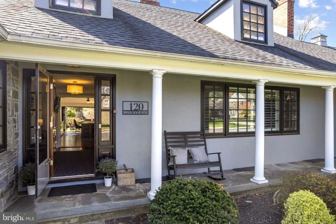
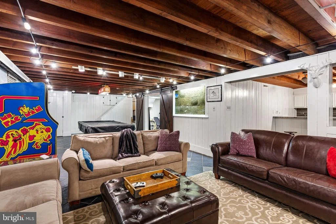
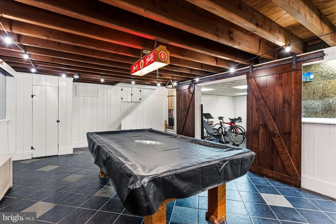
Magnificent!  Incredible home nestled on a quiet street  in the desirable Gill Tract of Haddonfield.  Just blocks to Tavistock Country Club, sports fields, downtown shopping, schools and the train to Center City Philadelphia.  Location is unmatched.  Completely renovated in 2021-24, the curated design is all high-end and the quality is unlike any other home on the market.  Beautiful stone exterior, Hardy siding and newer roof.   The kitchen is a work of art with 2" marble counters, two center islands, Ilve stove, a beverage center, gas fireplace and vintage wood mantel.  Hidden pantry, too!  All open to a sitting area that's perfect for watching the chef or reading a book.  The breakfast area boasts a raised ceiling with stunning wallpaper- great surprise- and the folding glass sliding doors that lead to the private yard are breathtaking.  Allow the outside to come in with some al fresco dining at its finest.  The first floor primary suite is very spacious with a large sitting area (or turn this into a wall of built-ins), original dark oak floors, walk-in closet and a sprawling bath!  Here is your retreat- soaking tub, glass enclosed shower, double vanity with marble and radiant heated floors!  All windows boast 3" plantation shutters.  Sizeable family room with a gas fireplace, twin bookshelves flanking the fireplace and a huge, custom window make this room a dream for gathering.  Another bedroom (currently used as a home office) and a full, hall bath with white subway tile and porcelain tile floor.  Perfect for guests. The second floor bedrooms are all vast!  Hardwood floors, window seats and exposed brick are some of the charming features.  Fully renovated hall bath with white marble, glass shower, natural wood double vanity and fabulous wallpaper!  The second floor primary en-suite room boasts a very private, beautiful bathroom with a walk-in shower and soaking tub.  Plus, the cutest WC you've seen!  The finished basement won't disappoint with a third gas fireplace with brick surround, built-in shelving, living area, pool table and even a full wet bar room. Plus, a separate exercise room, too, with barn doors.  Not an ordinary finished basement.  Backyard is pristine with professional landscaping and a black, aluminum fence. Enjoy the pergola and the private, covered porch complete with a swing.   Another great feature is the huge mudroom off the garage with laundry, custom built-ins  for incredible storage and a utility sink.  Amazing property, location, finishes, features and all in the Blue Ribbon School District!
Unit Size
4,040 Ft²
Days on Market
-
Land Size
0.38 acres
Price per sqft
$551
Property Type
House
Property Taxes
$2,151
HOA Dues
-
Year Built
1956

Payment Calculator

Cap Rate Calculator

Last updated: 4 months ago (Bright MLS #NJCD2114726)

Price History

Date / Event Date Event Price
Jul 16, 2026 Sold
Sold
May 2, 2026 In contract -
In contract
Apr 10, 2026 Listed by Lisa Wolschina & Associates, Inc. $2,225,000
Listed by Lisa Wolschina & Associates, Inc.
Apr 12, 2018 Sold
Sold
Aug 10, 2017 Listed by BHHS Fox & Roach-Cherry Hill $739,000
Listed by BHHS Fox & Roach-Cherry Hill
You will fall in love with this eclectic Haddonfield home the minute you walk up the Flagstone walkway and step into the cozy foyer. This traditional style home has 5 Bedrooms, 3 Baths, finished basement, 2 car garage & plenty of room for family gatherings. There are 3 Bedrooms on the 1st floor & 2 on the 2nd all with Hardwood floors beneath the carpet. The formal living Rm & Dining Rm have Hardwood Floors, a brick wood fireplace & custom built-in shelves can be found in the living rm, an amazing custom mural and chair molding in the dining Rm. The customized kitchen has a center island with Thermador cook top, granite counter- tops and plenty of cabinet space, there are double ovens, Stainless steel refrigerator, brick wood fireplace, Custom painted mural walls, recessed lights, chandelier & ceramic floors that make this space unique. Off the kitchen is family room/Sun room where there are 6 French doors leading to the backyard, custom window treatments, brick accent wall, tray ceiling, ceramic floors, recessed lights, chandelier, wall sconces, & 2 ceiling fans w/ lights. The 1st floor laundry room has a utility sink, linen closet, & built in cabinets and counter-tops. The first Bedroom has, its own full bath with a decorative inlayed stone and tumbled limestone d cor with a large shower. The other two first floor BRs have carpet, and added closet space. The hall bathroom has a tub & a separate glass enclosed shower w/multiple jets. There is custom decorative ceramic work throughout, 2 single vanities sinks, custom light fixtures, & linen closet. On the 2nd floor you will enter the huge Master Bedroom suite with custom carpet, wallpaper, built in shelves, sitting room and dressing area, large Walk in Closet & 2 additional storage closets. The master bath has a stain glass door, 2 separate antique vanities with granite tops & designer sinks, a separate toilet room with sky lights, & a stunning double shower with granite bench & shelves, custom ceramic tile w/multiple spray nozzles. There is a 2nd BR on the second floor with Hardwood floors, built-in dresser, huge Walk in closet and additional storage spaces. The basement is the perfect place to entertain, boasting a large billiard room, wood fireplace w/ brick surround, wet bar area, and kitchenette. The front & backyard are picturesque with elegant landscaping and a large 2 car garage. The wallpaper has been removed and home is freshly painted.

Property Highlights

Air Conditioning
Fireplace

Building Info

Overview

    General

  • Year Built: 1956
  • Effective Year Built: 1956
  • Bedroom Count: 0
  • Building Condition: 0
  • Building Quality: 0
  • Construction Type: 6
  • Building Style: 0
  • Exterior Walls Type: 0
  • Interior Walls Type: 0
  • Roof Shape Type: 0
  • Roof Cover Type: 0
  • Floor Count: 100
  • Living Units: 1
  • Floor Cover: 0
  • Basement Type: 0
  • Basement Area: 0
  • Garage Type: 7
  • Parking Space Count: 2
  • Patio Type: 0
  • Porch Type: 0
  • Pool Type: 0

    Dimensions

  • Lot Size Square Feet: 16,562
  • Lot Size Depth Feet: 1,440
  • Lot Size Frontage Feet: 1,150
  • Total Building Area: 3,130
  • Building Area: 3,130
  • Building Area Measurement: L

    Heating and Cooling

  • Air Conditioning: 0
  • Heating: 0
  • Heated Square Feet: 3,130
  • Heating Fuel Type: 0

    Utilities

  • Sewer System: 0
  • Water Service: 0

Building

  • Building Type: 0
  • Property Class: R
  • Land Acres: 0000000380
  • Standard Land Use Code: 1001
  • County Land Use Code: 2

Neighborhood

  • School District Name: Haddonfield Borough School District
  • Census Tract: 606400

Geography

  • Assessors Map Reference: TAX MAP 17
  • District: 17
  • Parcel: 17 00064- 10-00001
  • Block: 64.10
  • Lot: 1
  • Municipality: HADDONFIELD BORO
  • Latitude: 39.8832
  • Longitude: -75.0362

    Address

  • Full Address: 120 Glenwood Rd
  • Address - House Number: 120
  • Address - Street Name: Glenwood
  • Address - Suffix Type: Rd
  • State: NJ
  • City Name: Haddonfield
  • Carrier Code: C012
  • 4-Digit Zip Code: 3427
  • Zip Code: 08033

Valuation

    Tax

  • Tax Year: 2023
  • Tax Amount: $2,359,120

    Appraisal Valuation

  • Standard Deviation: 0.1926
  • Valuation Date: Apr 03, 2024
  • Confidence Score: 74
  • Final Value: 971,073
  • High Value: 1,158,182
  • Low Value: 783,964

    Market Valuation

  • Market Total Value: $740,000
  • Market Land Value: $472,300
  • Market Improvement Value: $267,700

    Assessments Valuation

  • Assessed Year: 2023
  • Assessed Total Value: $740,000
  • Assessed Land Value: $472,300
  • Assessed Improvements Value: $267,700

    Sales

  • Current Sale Contract Date: Apr 04, 2018
  • Current Sale Recording Date: May 03, 2018
  • Current Sale Price:
  • Current Sale Document Type: 27
  • Current Sale Input Document Number: 2018030689
  • Previous Sale Recording Date: Aug 22, 1995
  • Previous Sale Contract Date: Jul 24, 1995
  • Previous Sale Amount: $360,000
  • Previous Sale Document Type: 27
Data used for valuation calculations is provided by RealtyHop, and other third party sources

Comparables

Unit
Status
Type
Beds
Baths
ft²
Price/ft²
Asking Price
Listed On
Closing Price
Sold On
HOA + Taxes

About Haddonfield


Similar Homes for Sale

Currently no similar homes around

Nearby Rentals

Unit for rent at 108 Centre Street, HADDONFIELD, NJ, 08033

$3,500 /mo

  • 2 Beds
  • 2 Baths
  • 1,147 ft²
108 Centre Street #D, HADDONFIELD, NJ, 08033 Listing by Gary R Vermaat
Unit for rent at 205 Douglass Avenue, HADDONFIELD, NJ, 08033

$3,500 /mo

  • 2 Beds
  • 2 Baths
  • 1,116 ft²
205 Douglass Avenue, HADDONFIELD, NJ, 08033 Listing by Joseph Anthony Malcarney
Unit for rent at 148 Heritage Road, NJ, 08033

$7,500 /mo

  • 4 Beds
  • 2 Baths
  • 2,452 ft²
148 Heritage Road, NJ, 08033 Listing by Gary R Vermaat


Frequently Asked Questions

When was property at 120 Glenwood Road built and last sold?
The property at 120 Glenwood Road was built in 1956 and last sold on Apr 4, 2018 for $675,000.
How much is this home worth?
The estimated value of the home located at 120 Glenwood Road is $2,129,583.
What are some comparable homes to 120 Glenwood Road?
There are currently no comparable homes to 120 Glenwood Road.