Check Availability
$535,000
● House - In Contract

120 ESSENTON DRIVE

UPPER MARLBORO, MD 20774
bedrooms
6 Beds
bathrooms
2 Baths, 1 Half Bath
square feet
2,875 Ft²
$3,158
Est. Monthly
$17
HOA / Fees

About This Property

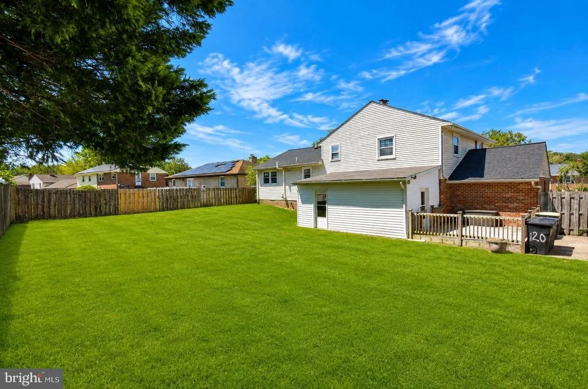
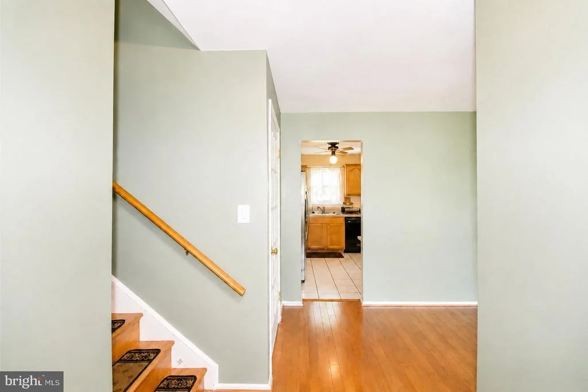
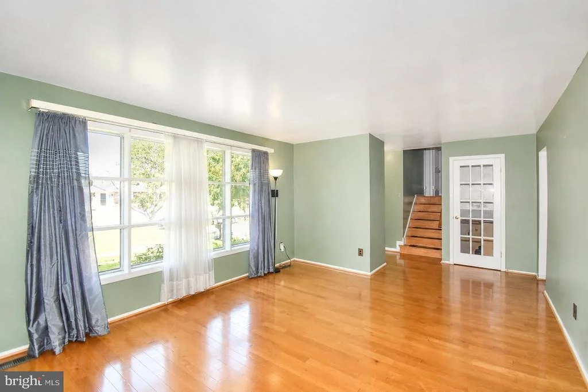
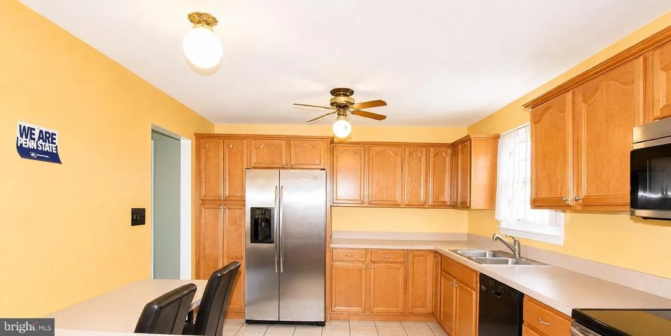
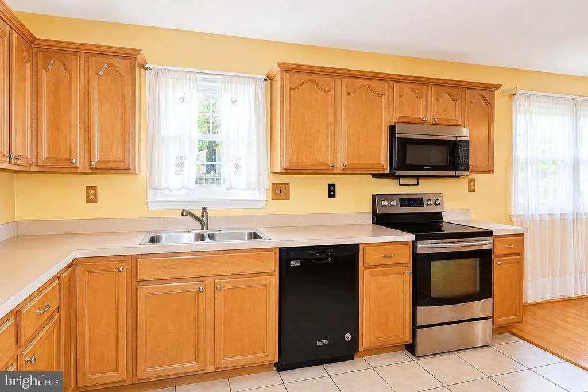
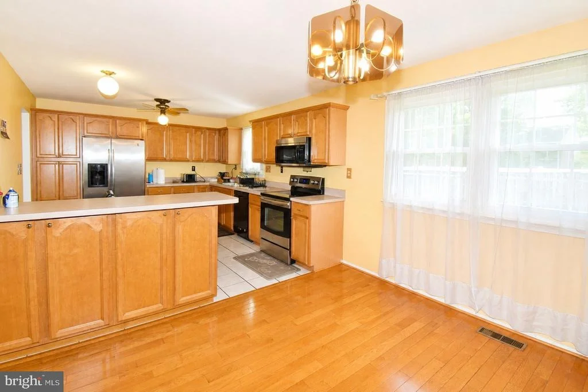
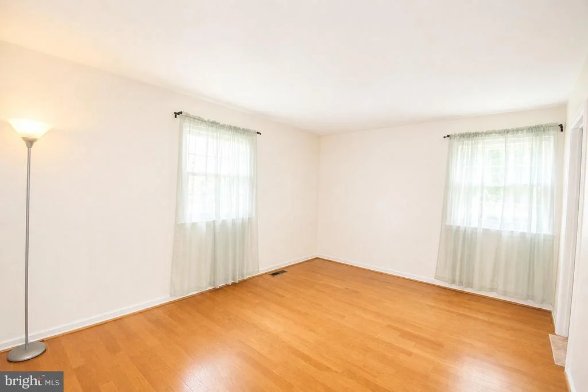
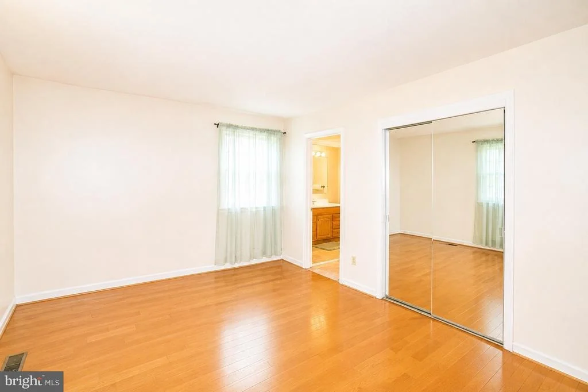
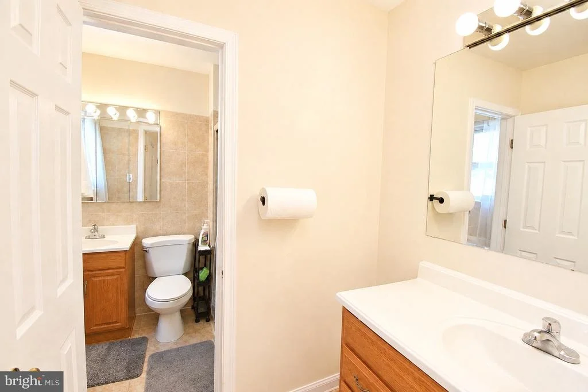
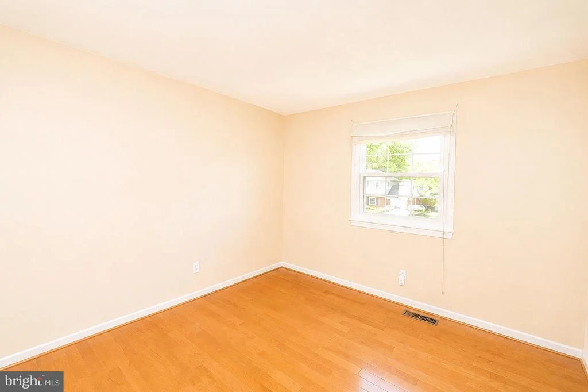
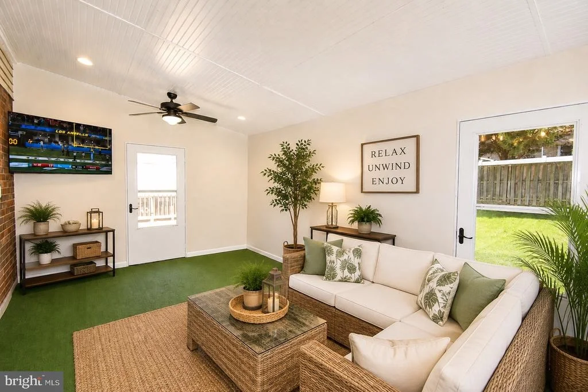
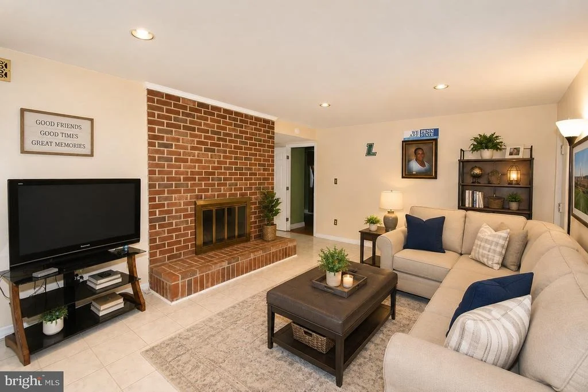
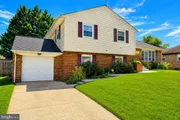
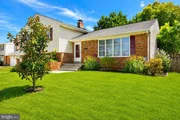
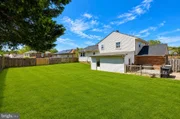
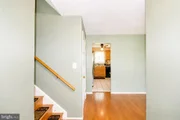
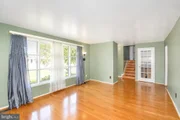
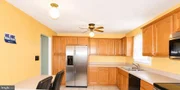
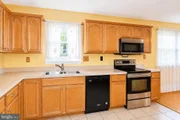
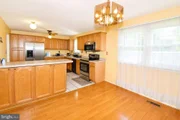
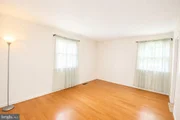
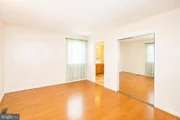
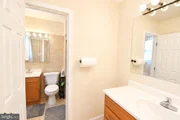
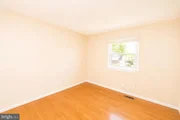
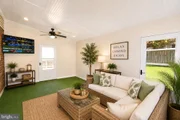
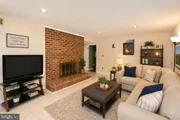
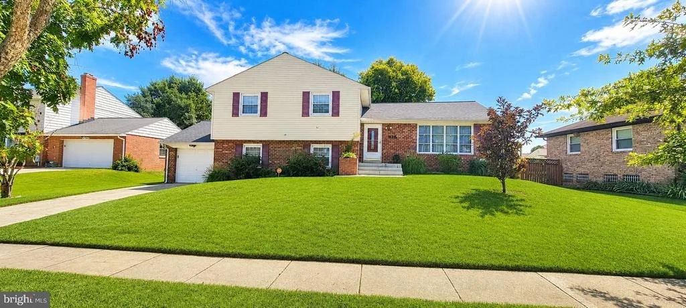
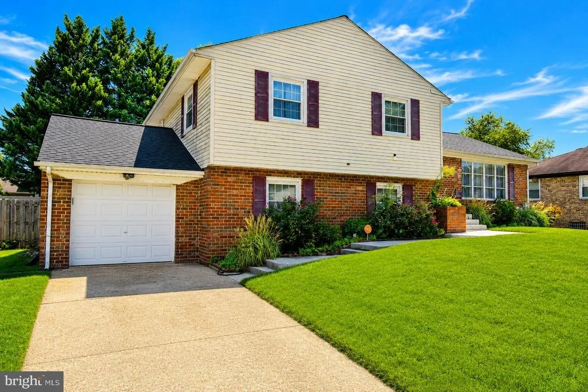
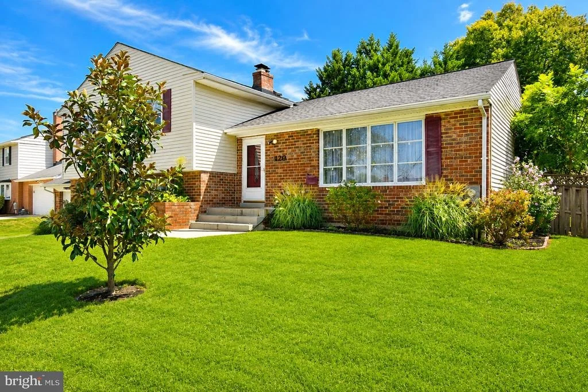
***Mortgage is assumable for qualified buyers.*** Just reduced...this nicely maintained split-level home nestled in the desirable Kettering community. With 2,225 sq. ft. of thoughtfully designed living space, this residence boasts six spacious bedrooms and two and a half bathrooms, perfect for both relaxation and entertaining. Step inside to find a warm and inviting interior featuring wood floors and a cozy fireplace with glass doors, creating an ideal ambiance for gatherings. The traditional floor plan seamlessly connects the eat-in kitchen, complete with a pantry and ample table space, to the dining area, making mealtime a delight. Enjoy the convenience of modern appliances, including a self-cleaning oven, dishwasher, and microwave, ensuring your culinary adventures are effortless. The fully finished basement offers additional living space with a walkout entrance, perfect for a home office, playroom, or guest suite. Outside, the landscaped yard provides a serene retreat, while the enclosed patio invites you to unwind in privacy. The home features a newer roof and HVAC. Located in a vibrant neighborhood, residents benefit from nearby parks, excellent schools, and community amenities that foster a sense of belonging. Enjoy leisurely strolls along the sidewalks or take advantage of the local recreational facilities. With easy access to public services and transportation, you can live your dreams today.
Unit Size
2,875 Ft²
Days on Market
-
Land Size
0.21 acres
Price per sqft
$186
Property Type
House
Property Taxes
$514
HOA Dues
$17
Year Built
1974

Listed By

Orlando Smith
RE/MAX Professionals

Payment Calculator

Cap Rate Calculator

Last updated: 18 days ago (Bright MLS #MDPG2216260)

Price History

Date / Event Date Event Price
Oct 24, 2026 In contract -
In contract
Sep 25, 2026 Price Decreased $535,000
↓ $14K (2.6%)
Price Decreased
Aug 22, 2026 Listed by Samson Properties $549,000
Listed by Samson Properties
Dec 5, 2014 Sold
Sold
Oct 4, 1991 Sold
Sold

Property Highlights

Garage
Parking Available
Air Conditioning
Fireplace
Parking Details
Has Garage
Parking Features: Attached, Garage, Off Street, On Street
Garage Spaces: 1
Interior Details
Half Bathrooms: 1
Full Bathrooms: 2
Interior Features: Breakfast Bar, Ceiling Fan(s), Eat-in Kitchen, Pantry, Other, Bathroom - Tub Shower, Bathroom - Walk-In Shower, Combination Kitchen/Dining, Dining Area, Floor Plan - Traditional, Kitchen - Table Space, Kitchenette, Primary Bath(s), Wood Floors
Appliances: Dishwasher, Disposal, Dryer, Microwave, Self Cleaning Oven, Electric Oven, Refrigerator, Washer
Has Fireplace
Fireplace Features: Glass Doors, Equipment
Fireplaces: 1
Basement: Finished, Heated, Improved, Rear Entrance, Walkout Level, Windows
Exterior Details
Square Footage: 2875
Square Footage Source: $0
Security Features: Exterior Cameras, Monitored
Property Condition: Good
Architectural Style: Split Level
Year Built Source: Assessor
Year Built: 1974
Levels: 4
Other Structures: Above Grade, Below Grade
Construction Materials: Brick, Combination
Patio and Porch Features: Enclosed, Patio
Lot Features: Landscaping
Lot Size Area: 8986
Lot Size Units: Square Feet
Lot Size Acres: 0.21
Lot Size Square Feet: 8986
Tax Lot: 8
Water Source: Public
Financial Details
Tax Assessed Value: $430,533
Tax Annual Amount: $6,167
Utilities Details
Cooling Type: Central Air
Heating Type: Forced Air
Sewer : Public Sewer
Location Details
HOA Fee: $200
HOA Fee Frequency: Annually

Building Info

Overview

    General

  • Year Built: 1974
  • Effective Year Built: 1974
  • Bedroom Count: 0
  • Bathroom Count: 3
  • Full Bathrooms: 2
  • Partial Bathrooms: 3
  • Building Condition: 6
  • Building Quality: 4
  • Construction Type: 6
  • Building Style: 41
  • Exterior Walls Type: 2
  • Interior Walls Type: 0
  • Roof Shape Type: 0
  • Roof Cover Type: 3
  • Floor Count: 200
  • Living Units: 1
  • Floor Cover: 0
  • Basement Type: 9
  • Basement Area: 0
  • Garage Type: 1
  • Garage Square Area: 312
  • Parking Space Count: 1
  • Patio Type: 0
  • Porch Type: 0
  • Pool Type: 0

    Dimensions

  • Lot Size Square Feet: 8,986
  • Total Building Area: 2,225
  • Gross Building Area: 2,225
  • Building Area: 2,225
  • Building Area Measurement: T

    Heating and Cooling

  • Fireplace Count: 1
  • Air Conditioning: 13
  • Heating: 4
  • Heated Square Feet: 2,225
  • Heating Fuel Type: 0

    Utilities

  • Sewer System: 5
  • Water Service: 0

Building

  • Building Type: 0
  • Property Class: R
  • Subdivision: KETTERING 26
  • Land Acres: 0000000206
  • Standard Land Use Code: 1001
  • County Land Use Code: R-B005
  • Legal Description 1: PLAT 26

Neighborhood

  • School District Name: Prince George's County Public Schools
  • Census Tract: 800521

Zoning

  • Zoning: RSF95

Geography

  • Assessors Map Reference: 69 A4 0
  • Account Number: 0778852
  • District: 07
  • Parcel: 07-0778852
  • Block: 38
  • Lot: 8
  • Latitude: 38.8923
  • Longitude: -76.7822

    Address

  • Full Address: 120 Essenton Dr
  • Address - House Number: 120
  • Address - Street Name: Essenton
  • Address - Suffix Type: Dr
  • State: MD
  • City Name: Upper Marlboro
  • Carrier Code: C010
  • 4-Digit Zip Code: 1812
  • Zip Code: 20774

Valuation

    Tax

  • Tax Year: 2023
  • Tax Amount: $405,805

    Appraisal Valuation

  • Standard Deviation: 0.1977
  • Valuation Date: Oct 11, 2023
  • Confidence Score: 73
  • Final Value: 500,896
  • High Value: 599,965
  • Low Value: 401,827

    Market Valuation

  • Market Total Value: $415,000
  • Market Land Value: $100,900
  • Market Improvement Value: $314,100

    Assessments Valuation

  • Assessed Year: 2023
  • Assessed Total Value: $364,933

    Exemptions

  • Homeowner Exemption: Yes

    Sales

  • Current Sale Contract Date: Nov 21, 2014
  • Current Sale Recording Date: Dec 05, 2014
  • Current Sale Price:
  • Current Sale Document Type: 27
  • Previous Sale Recording Date: Oct 04, 1991
  • Previous Sale Contract Date: Oct 04, 1991
  • Previous Sale Amount: $144,000
  • Previous Sale Document Type: 27
Data used for valuation calculations is provided by RealtyHop, and other third party sources

Comparables

Unit
Status
Type
Beds
Baths
ft²
Price/ft²
Asking Price
Listed On
Closing Price
Sold On
HOA + Taxes

About Kettering


Similar Homes for Sale

Currently no similar homes around

Nearby Rentals

Unit for rent at 406 Clairborne Street, UPPER MARLBORO, MD, 20774

$4,399 /mo

  • 5 Beds
  • 4 Baths
  • 4,284 ft²
406 Clairborne Street, UPPER MARLBORO, MD, 20774 Listing by Vafonazar Mamadnazarov
Unit for rent at 14603 Argos Place, UPPER MARLBORO, MD, 20774

$3,600 /mo

  • 3 Beds
  • 2 Baths
  • 2,398 ft²
14603 Argos Place, UPPER MARLBORO, MD, 20774 Listing by Sasan Foroutan
Unit for rent at 212 Dauntly Street, UPPER MARLBORO, MD, 20774

$3,600 /mo

  • 5 Beds
  • 2 Baths
  • 2,225 ft²
212 Dauntly Street, UPPER MARLBORO, MD, 20774 Listing by Lasheda McNeil


Frequently Asked Questions

When was property at 120 Essenton Drive built and last sold?
The property at 120 Essenton Drive was built in 1974 and last sold on Nov 21, 2014 for $320,000.
How much is this home worth?
The estimated value of the home located at 120 Essenton Drive is $540,350.
What are some comparable homes to 120 Essenton Drive?
There are currently no comparable homes to 120 Essenton Drive.