See Home Value
Kent 19904
120 DERBYWOOD CIRCLE
$385,000
● House - Off Market

120 DERBYWOOD CIRCLE

DOVER, DE 19904
bedrooms
4 Beds
bathrooms
3 Baths
square feet
3,852 Ft²
$635,646
RealtyHop Estimate
58.95%
Since Nov 1, 2017
National-US
Primary Model

About This Property

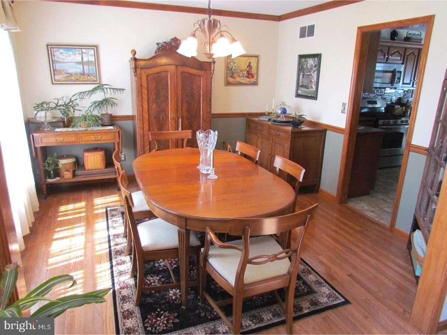
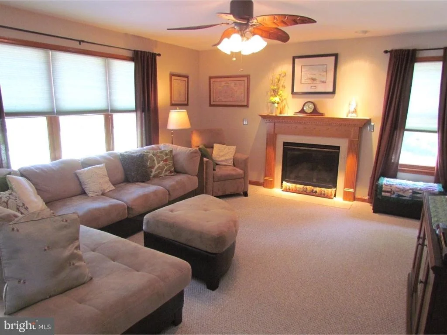
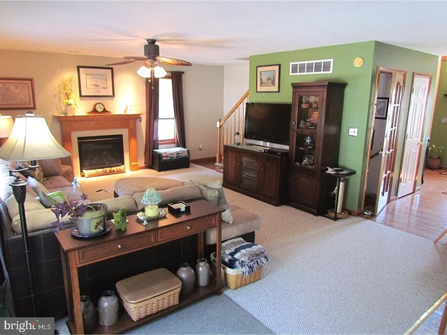
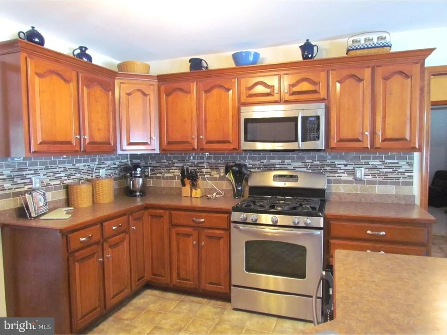
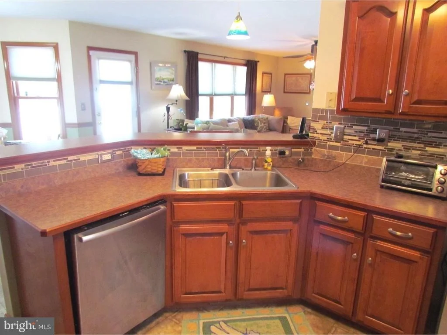
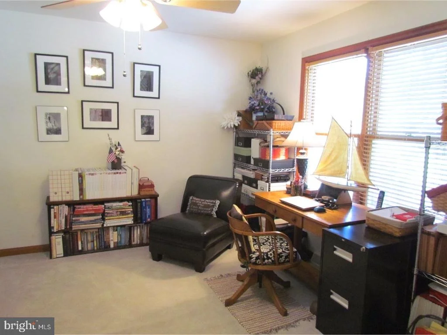
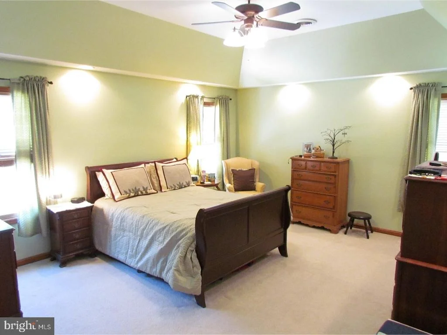
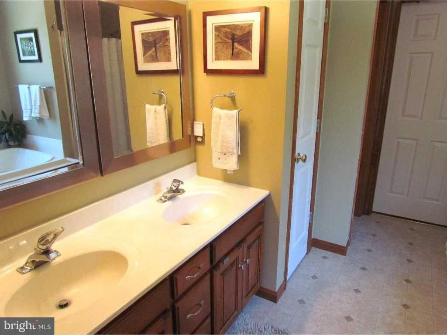
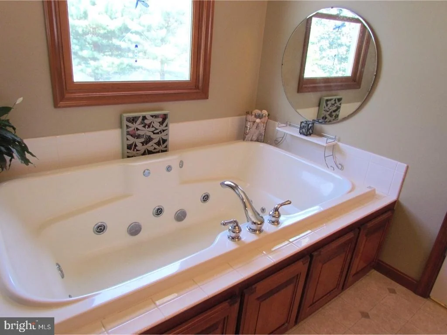
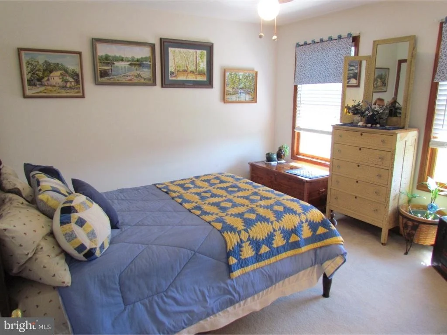
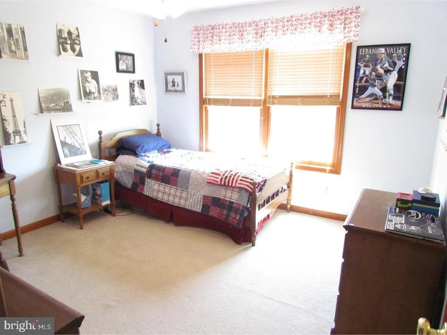
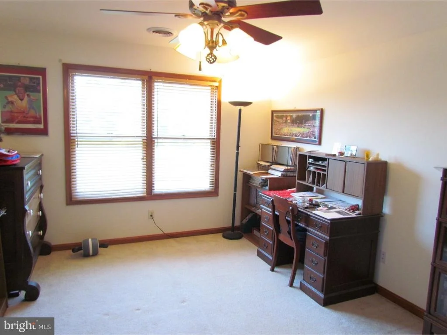
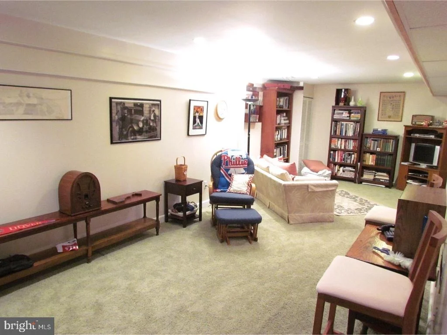
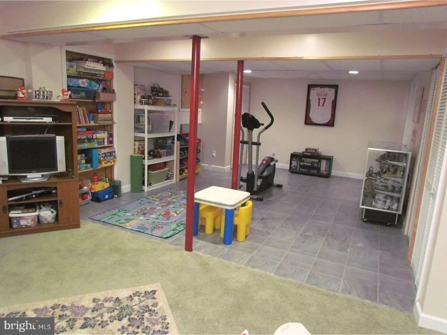
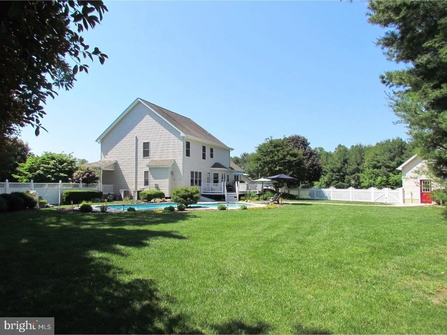
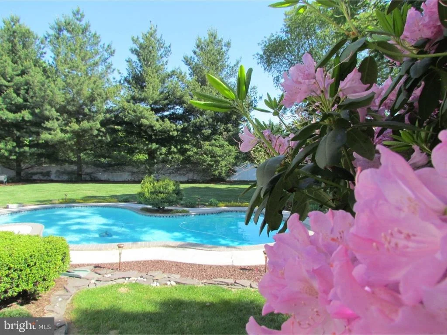
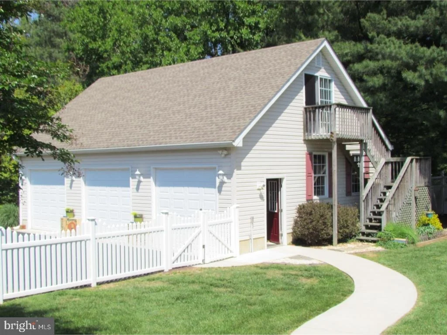
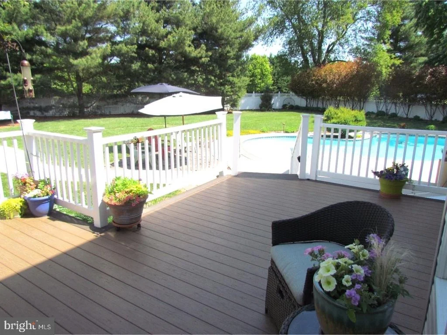
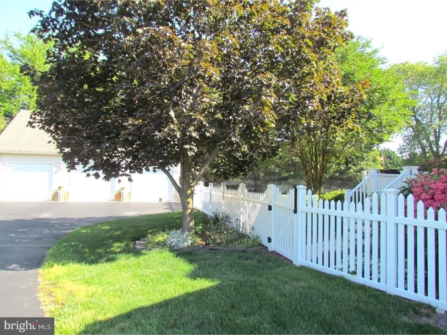
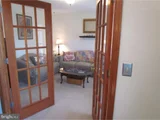
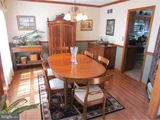
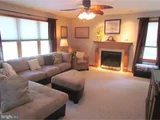
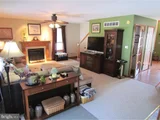
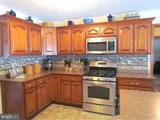
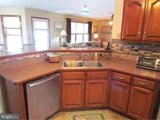
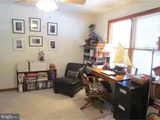
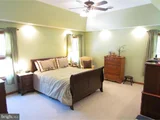
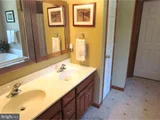
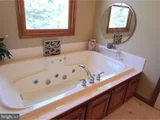
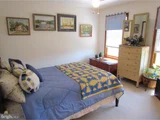
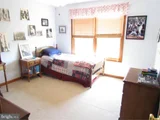
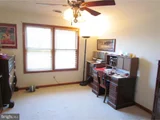
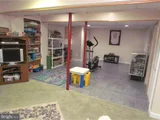
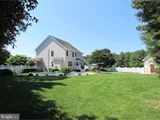
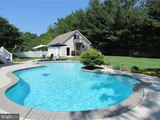
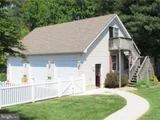
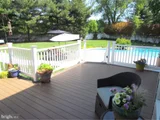
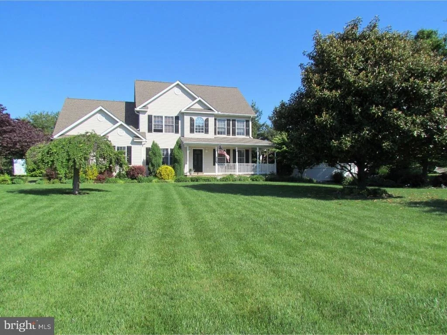
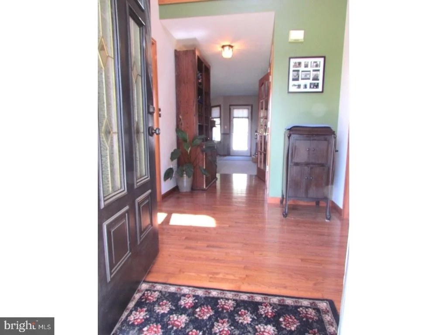
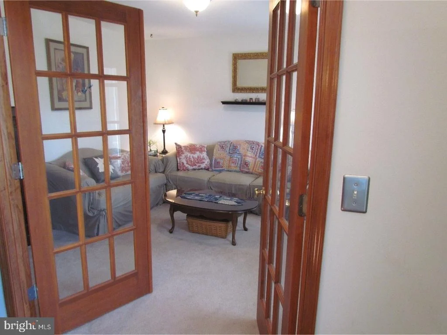
Ref.#12185.  If you love a gracious and serene setting to come home to then this is it!  This custom built home invites you into a soaring two story foyer accented w/hardwood flooring.  The living room & dining room will meet your needs for formal enjoyment.  The kitchen, designed for people who like to cook and entertain at the same time, opens to the sunny breakfast room & family room w/a gas fireplace.   The 1st floor bedroom w/ an adjoining full bath can be used as a guest room, or study.  Upstairs you will find the master suite accented by a tray ceiling & a large bath w/a jetted tub, separate shower & walk-in closet. All of the other bedrooms have walk-in closets & ample space. The upstairs laundry is so convenient too. Entertainment awaits you in the spacious finished lower level.  Step outside onto the deck and enjoy casual poolside living. The self -cleaning pool vacuum makes it virtually maintenance free.  The beautiful landscaped backyard is large enough to enjoy outdoor games and fun w/ trees and white vinyl fencing for privacy. The three car detached garage w/a room over the top for storage or to finish will meet all of your storage and hobby needs.  Enjoy living in a neighborhood that feels like you are in the country with quiet seclusion.
Unit Size
3,852 Ft²
Days on Market
-
Land Size
0.66 acres
Price per sqft
$104
Property Type
House
Property Taxes
$147
HOA Dues
-
Year Built
2002

Payment Calculator

Cap Rate Calculator

Last updated: 5 months ago (Bright MLS #1000057514)

Price History

Date / Event Date Event Price
Oct 6, 2017 Sold
Sold
Jul 30, 2017 Listed $399,900
Listed
Ref.#12185. If you love a gracious and serene setting to come home to then this is it! This custom built home invites you into a soaring two story foyer accented w/hardwood flooring. The living room & dining room will meet your needs for formal enjoyment. The kitchen, designed for people who like to cook and entertain at the same time, opens to the sunny breakfast room & family room w/a gas fireplace. The 1st floor bedroom w/ an adjoining full bath can be used as a guest room, or study. Upstairs you will find the master suite accented by a tray ceiling & a large bath w/a jetted tub, separate shower & walk-in closet. All of the other bedrooms have walk-in closets & ample space. The upstairs laundry is so convenient too. Entertainment awaits you in the spacious finished lower level. Step outside onto the deck and enjoy casual poolside living. The self -cleaning pool vacuum makes it virtually maintenance free. The beautiful landscaped backyard is large enough to enjoy outdoor games and fun w/ trees and white vinyl fencing for privacy. The three car detached garage w/a room over the top for storage or to finish will meet all of your storage and hobby needs. Enjoy living in a neighborhood that feels like you are in the country with quiet seclusion.The manager has listed the unit size as 2750 square feet.
May 23, 2017 Listed by Burns & Ellis Realtors $399,900
Listed by Burns & Ellis Realtors
Jan 29, 2007 Sold
Sold

Property Highlights

Air Conditioning
Fireplace

Building Info

Overview

    General

  • Year Built: 2002
  • Effective Year Built: 2002
  • Total Rooms: 8
  • Bedroom Count: 3
  • Bathroom Count: 3
  • Full Bathrooms: 3
  • Partial Bathrooms: 3
  • Bathroom Plumbing Fixtures: 11
  • Building Condition: 3
  • Building Quality: 4
  • Construction Type: 6
  • Building Style: 16
  • Exterior Walls Type: 19
  • Interior Walls Type: 0
  • Roof Shape Type: 0
  • Roof Cover Type: 0
  • Floor Count: 200
  • Floor Cover: 0
  • Basement Type: 7
  • Basement Area: 1,102
  • Garage Type: 10
  • Garage Square Area: 1,495
  • Parking Space Count: 6
  • Patio Type: 0
  • Porch Type: 8
  • Pool Type: 8
  • Location Influence Type: 19

    Dimensions

  • Lot Size Square Feet: 28,750
  • Lot Size Depth Feet: 2,534
  • Lot Size Frontage Feet: 1,079
  • Total Building Area: 2,750
  • Building Area: 2,750
  • Building Area Measurement: L

    Heating and Cooling

  • Air Conditioning: 13
  • Heating: 3
  • Heated Square Feet: 2,750
  • Heating Fuel Type: 0

    Utilities

  • Sewer System: 4
  • Water Service: 5

Building

  • Building Type: 0
  • Property Class: R
  • Subdivision: DERBYWOOD
  • Land Acres: 0000000660
  • Standard Land Use Code: 1001
  • County Land Use Code: P
  • Legal Description 1: DERBYWOOD SUBD LOT 6 120 DERBYWOOD CIRCLE

Neighborhood

  • School District Name: Caesar Rodney School District
  • School Tax School District: 20
  • School Tax District Code 2: 41
  • School Tax District Code 3: 41
  • Census Tract: 042100

Zoning

  • Zoning: RS1

Geography

  • Assessors Map Reference: MB 61 PG 41
  • Account Number: 63572
  • District: 00
  • Parcel: 7-00-103.10-01-06.00-000
  • Lot: 6
  • Municipality: UNINCORPORATED
  • Latitude: 39.0895
  • Longitude: -75.5617

    Address

  • Full Address: 120 Derby Wood Cir
  • Address - House Number: 120
  • Address - Street Name: Derby Wood
  • Address - Suffix Type: Cir
  • State: DE
  • City Name: Dover
  • Carrier Code: R001
  • 4-Digit Zip Code: 6490
  • Zip Code: 19904
Valuation

    Tax

  • Tax Year: 2023
  • Tax Amount: $240,466

    Appraisal Valuation

  • Standard Deviation: 0.1723
  • Valuation Date: Sep 27, 2023
  • Confidence Score: 77
  • Final Value: 568,850
  • High Value: 666,903
  • Low Value: 470,798

    Assessments Valuation

  • Assessed Year: 2023
  • Assessed Total Value: $89,000
  • Assessed Land Value: $8,100
  • Assessed Improvements Value: $80,900

    Sales

  • Current Sale Contract Date: Oct 04, 2017
  • Current Sale Recording Date: Oct 06, 2017
  • Current Sale Price:
  • Current Sale Document Type: 27
  • Current Sale Input Document Number: 2017-327849
  • Previous Sale Recording Date: Jan 29, 2007
  • Previous Sale Contract Date: Jan 26, 2007
  • Previous Sale Amount: $12,375
  • Previous Sale Document Type: 27
Data used for valuation calculations is provided by RealtyHop, and other third party sources

Comparables

Unit
Status
Type
Beds
Baths
ft²
Price/ft²
Asking Price
Listed On
Closing Price
Sold On
HOA + Taxes

About Kent


Similar Homes for Sale

Currently no similar homes around

Nearby Rentals

Unit for rent at 104 Southern Boulevard, WYOMING, DE, 19934

$2,000 /mo

  • 3 Beds
  • 1 Bath
  • 1,656 ft²
104 Southern Boulevard, WYOMING, DE, 19934 Listing by Laurie N. Ferris
Unit for rent at 72 Filbert Drive, CAMDEN WYOMING, DE, 19934

$1,950 /mo

  • 4 Beds
  • 2 Baths
  • 2,601 ft²
72 Filbert Drive, CAMDEN WYOMING, DE, 19934 Listing by Ivy-lyn Sia
Unit for rent at 87 Filbert Drive, CAMDEN WYOMING, DE, 19934

$2,050 /mo

  • 3 Beds
  • 2 Baths
  • 1,530 ft²
87 Filbert Drive, CAMDEN WYOMING, DE, 19934 Listing by Ivy-lyn Sia


Frequently Asked Questions

When was property at 120 Derbywood Circle built and last sold?
The property at 120 Derbywood Circle was built in 2002 and last sold on Oct 4, 2017 for $385,000.
How much is this home worth?
The estimated value of the home located at 120 Derbywood Circle is $399,588.
What are some comparable homes to 120 Derbywood Circle?
There are currently no comparable homes to 120 Derbywood Circle.