See Home Value
Hays 78737
120 Clement DR
$900,000
● House - Off Market

120 Clement DR

Austin, TX 78737
bedrooms
3 Beds
bathrooms
2 Baths, 1 Half Bath
square feet
2,909 Ft²
$4,642
Est. Monthly
$222
HOA / Fees
2.61%
Cap Rate

About This Property

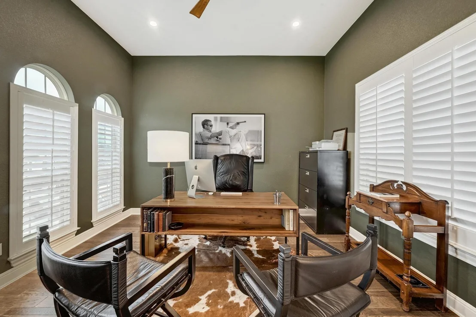
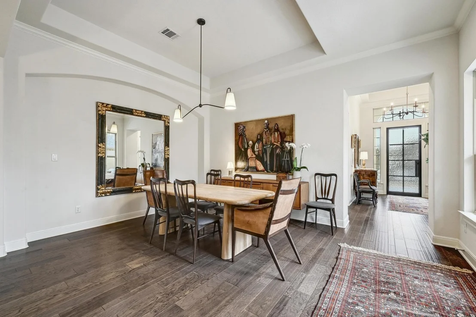
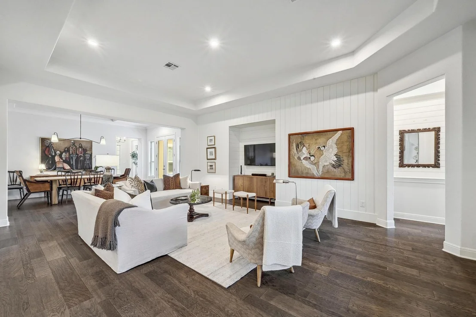
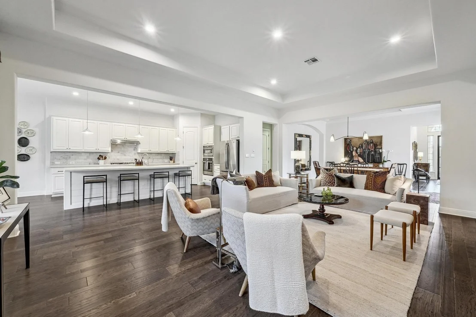
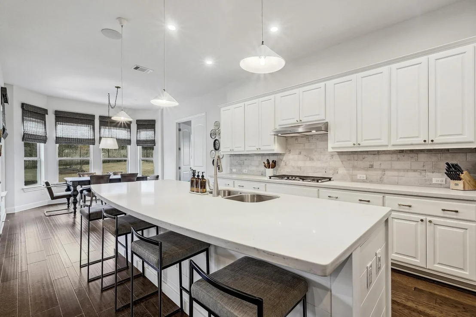
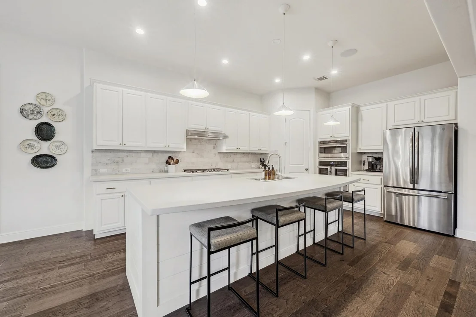
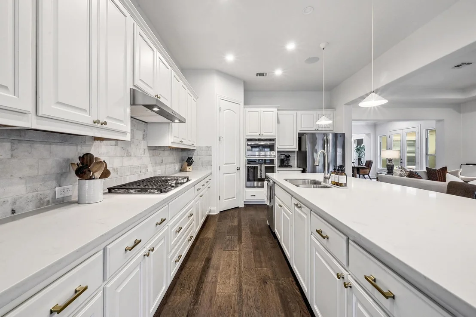
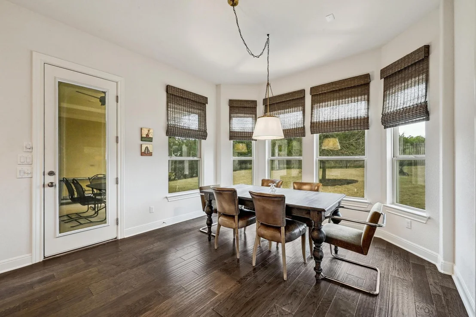
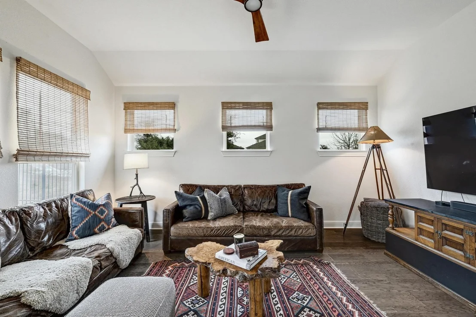
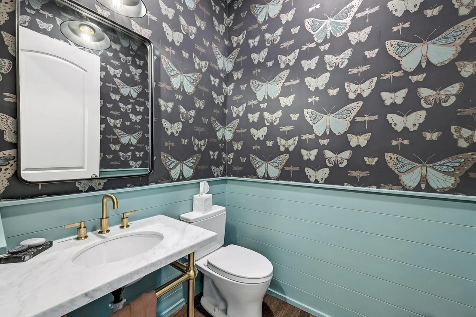
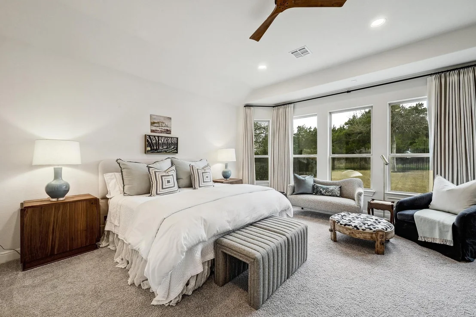
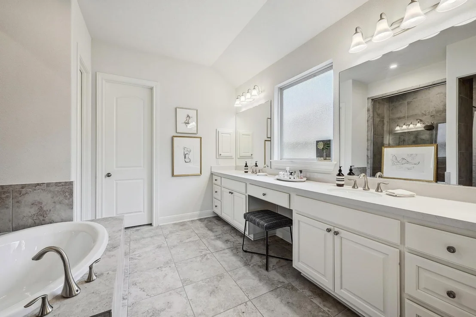
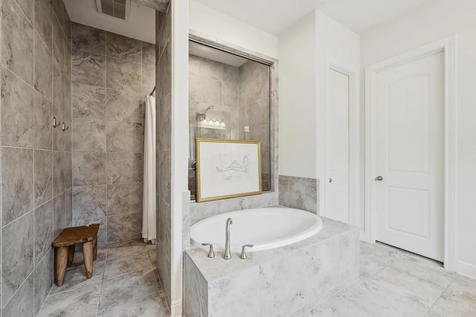
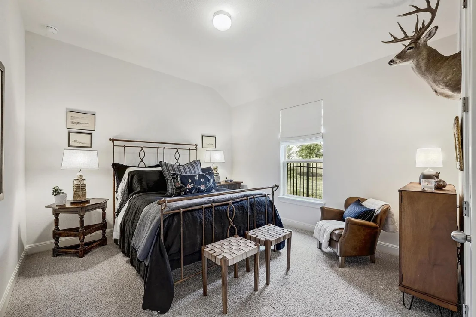
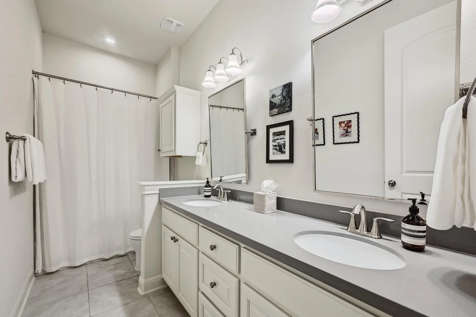
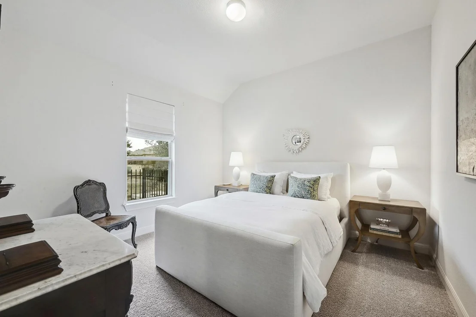
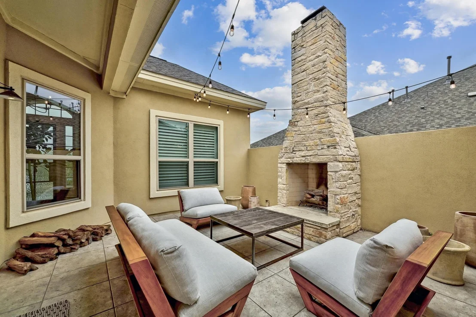
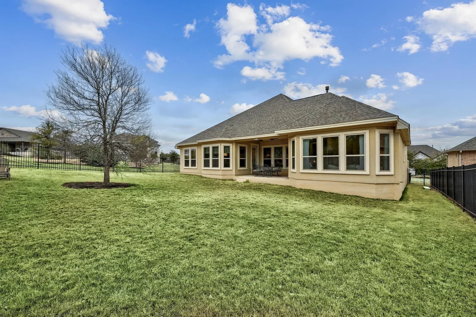
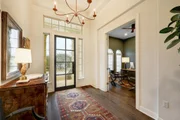
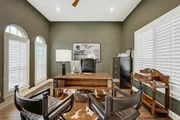
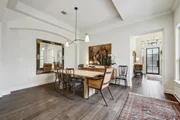
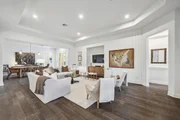
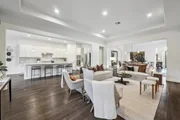
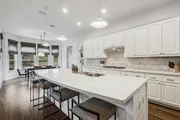
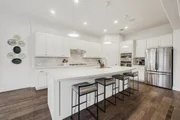
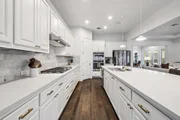
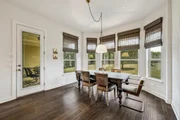
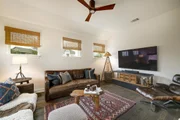
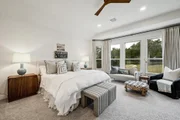
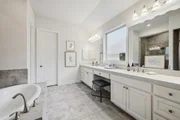
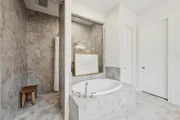
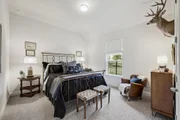
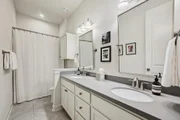
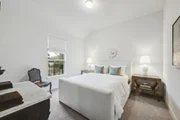
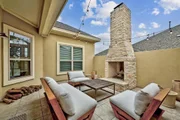
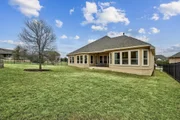
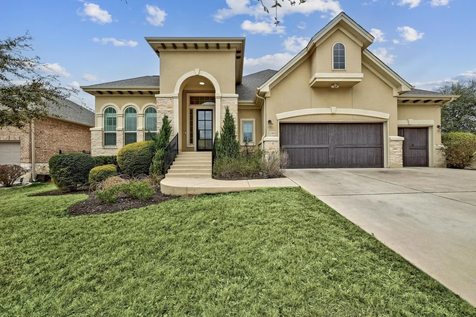
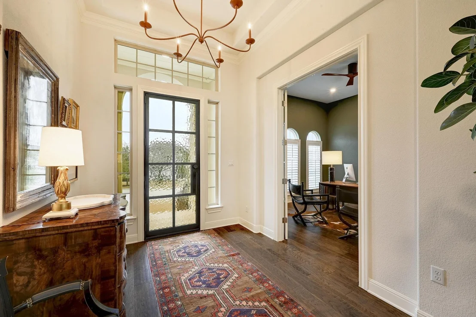
Nestled in the highly desirable community of The Ridge at Reunion Ranch, this beautiful single-story home offers 2,909 square feet of thoughtfully designed living space. Located just minutes from the heart of Austin in the coveted Dripping Springs ISD, this home combines modern comforts with timeless appeal, making it the perfect place for relaxation and entertaining. Step inside to discover an open-concept floor plan flooded with natural light, showcasing updated contemporary light fixtures and recessed lighting throughout. The home features two dining areas, including a formal dining room that opens into the spacious family room with custom shiplap details, and a private outdoor courtyard, complete with a cozy wood-burning fireplace for those peaceful evenings outside. The transitional kitchen is a chef's dream with stainless steel appliances, pantry, and an oversized island-ideal for meal prep or hosting gatherings. The seamless flow between the kitchen, dining, and family room makes this home perfect for everyday living and entertaining. The luxurious primary suite offers a peaceful retreat with an updated bathroom featuring an oversized walk-in shower, soaking tub, and dual vanities, all bathed in natural light. With 3 bedrooms and 2.5 bathrooms, this home is designed for comfort and functionality, providing ample space for family and guests. This home sits on a flat, unencumbered corner lot with plenty of room to add a pool, and is adjacent to a greenbelt with a pond, offering a serene and private setting. The active Reunion Ranch community offers a trail system, a wet-weather creek, a community pool, playground, and pavilion, making it a great place to call home. This stunning home on a peaceful street offers the perfect blend of modern living, outdoor space, and community amenities.

Unit Size
2,909 Ft²
Days on Market
-
Land Size
0.25 acres
Price per sqft
$309
Property Type
House
Property Taxes
-
HOA Dues
$222
Year Built
2019

Payment Calculator

Cap Rate Calculator

Last updated: 2 years ago (Unlock MLS #ACT9444559)

Price History

Date / Event Date Event Price
Aug 4, 2025 In contract -
In contract
May 8, 2025 Price Decreased $900,000
↓ $50K (5.3%)
Price Decreased
Mar 12, 2025 Listed by The Marye Company $950,000
Listed by The Marye Company

Property Highlights

Garage
Air Conditioning
Fireplace
With View

Building Info

Overview

    General

  • Year Built: 2019
  • Effective Year Built: 2019
  • Bedroom Count: 3
  • Bathroom Count: 3
  • Full Bathrooms: 2
  • Partial Bathrooms: 3
  • Building Condition: 0
  • Building Quality: 0
  • Construction Type: 0
  • Building Style: 0
  • Exterior Walls Type: 12
  • Interior Walls Type: 0
  • Roof Shape Type: 8
  • Roof Cover Type: 3
  • Floor Count: 100
  • Floor Cover: 0
  • Basement Type: 0
  • Basement Area: 0
  • Garage Type: 1
  • Garage Square Area: 658
  • Parking Space Count: 2
  • Patio Type: 0
  • Porch Type: 6
  • Pool Type: 0

    Dimensions

  • Lot Size Square Feet: 10,803
  • Lot Size Frontage Feet: 0
  • Total Building Area: 2,910
  • Gross Building Area: 3,568
  • Building Area: 2,910
  • Building Area Measurement: L

    Heating and Cooling

  • Air Conditioning: 1
  • Heating: 3
  • Heated Square Feet: 2,910
  • Heating Fuel Type: 0

    Utilities

  • Sewer System: 0
  • Water Service: 0

Building

  • Building Type: 0
  • Property Class: R
  • Subdivision: REUNION RANCH
  • Land Acres: 0000000248
  • Standard Land Use Code: 1001
  • County Land Use Code: A1
  • Legal Description 1: REUNION RANCH PHASE THREE SEC FIVE, BLOCK D, LOT 40, ACRES 0.248

Neighborhood

  • School District Name: Dripping Springs Independent School District
  • School Tax School District: RSP,SDS,WRR
  • Census Tract: 010912

Geography

  • Parcel: R160264
  • Lot: 40
  • Municipality: UNINCORPORATED AREA
  • Latitude: 30.1478
  • Longitude: -97.939

    Address

  • Full Address: 120 Clement Dr
  • Address - House Number: 120
  • Address - Street Name: Clement
  • Address - Suffix Type: Dr
  • State: TX
  • City Name: Austin
  • Carrier Code: R210
  • 4-Digit Zip Code: 4476
  • Zip Code: 78737

Valuation

    Tax

  • Tax Year: 2023
  • Tax Amount: $2,212,232
  • Tax Rate Code Area: CAD,ENR,FN

    Appraisal Valuation

  • Standard Deviation: 0.2134
  • Valuation Date: Jan 17, 2024
  • Confidence Score: 70
  • Final Value: 870,745
  • High Value: 1,056,579
  • Low Value: 684,912

    Market Valuation

  • Market Total Value: $1,036,650
  • Market Land Value: $209,570
  • Market Improvement Value: $827,080

    Assessments Valuation

  • Assessed Year: 2023
  • Assessed Total Value: $1,036,650
  • Assessed Land Value: $209,570
  • Assessed Improvements Value: $827,080

    Sales

  • Current Sale Contract Date: Jun 17, 2022
  • Current Sale Recording Date: Jun 21, 2022
  • Current Sale Document Type: 71
  • Current Sale Input Document Number: 30459
  • Previous Sale Recording Date: Dec 16, 2019
  • Previous Sale Contract Date: Dec 14, 2019
  • Previous Sale Amount: $559,700
  • Previous Sale Document Type: 70
Data used for valuation calculations is provided by RealtyHop, and other third party sources

Comparables

Unit
Status
Type
Beds
Baths
ft²
Price/ft²
Asking Price
Listed On
Closing Price
Sold On
HOA + Taxes

About Hays


Similar Homes for Sale

Currently no similar homes around

Nearby Rentals


Frequently Asked Questions

When was property at 120 Clement Drive built and last sold?
The property at 120 Clement Drive was built in 2019 and last sold on Jun 17, 2022 for $0.
How much is this home worth?
The estimated value of the home located at 120 Clement Drive is $0.
What are some comparable homes to 120 Clement Drive?
There are currently no comparable homes to 120 Clement Drive.