by RH Advisors

Check Availability
$1,050,000
● House - In Contract

120 Brenner Avenue

Hempstead, NY 11714
bedrooms
6 Beds
bathrooms
4 Baths
square feet
1,754 Ft²
$6,201
Est. Monthly

About This Property

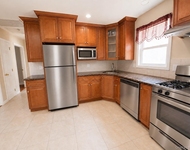
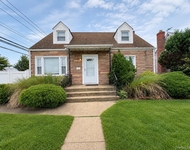
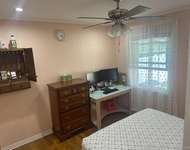
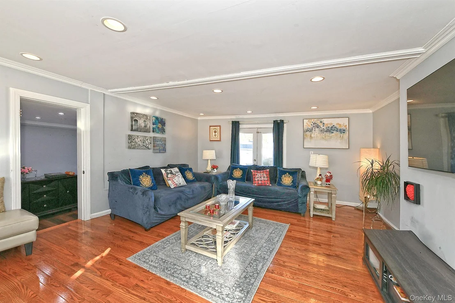
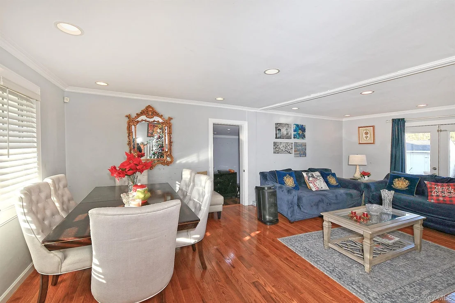
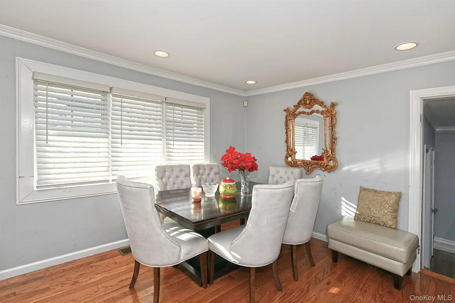
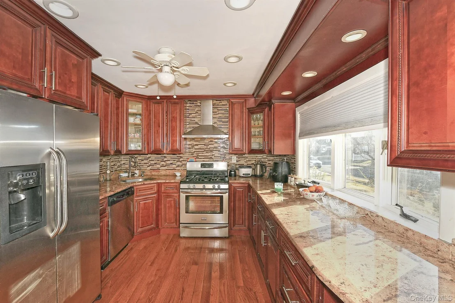
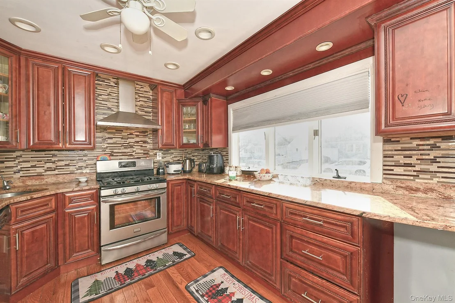
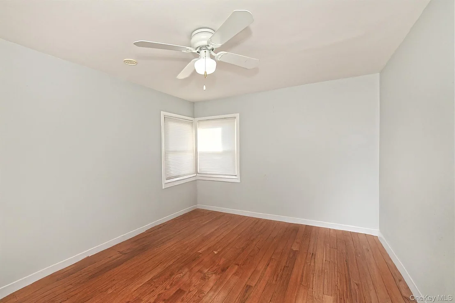
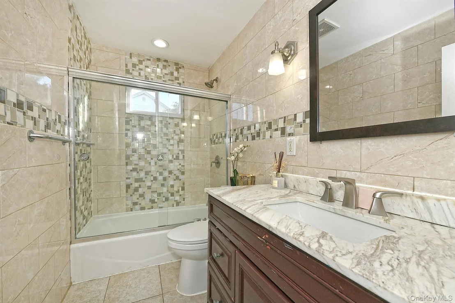
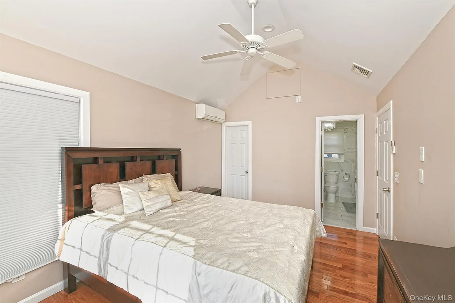
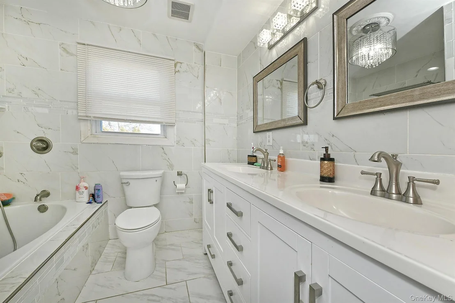
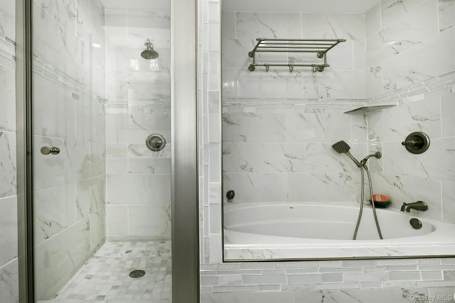
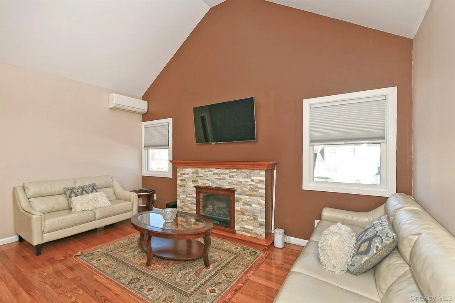
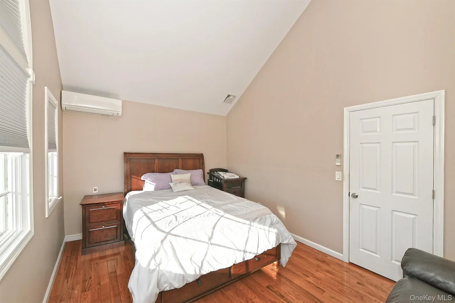
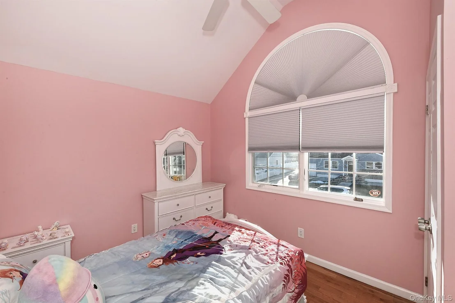
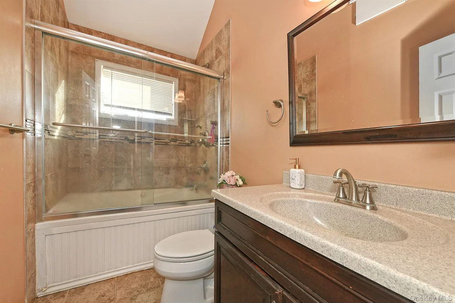
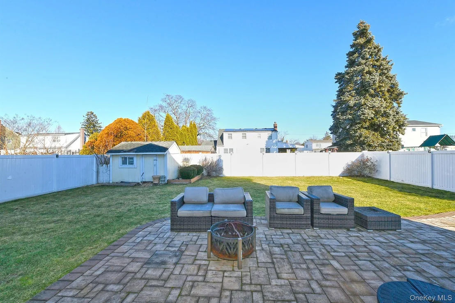
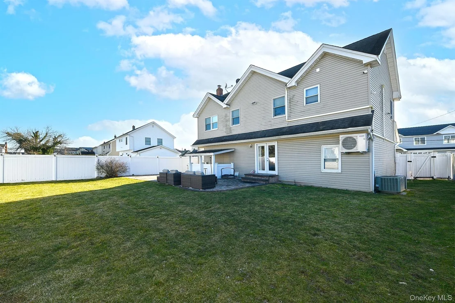
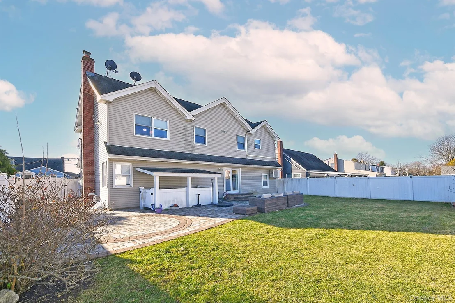
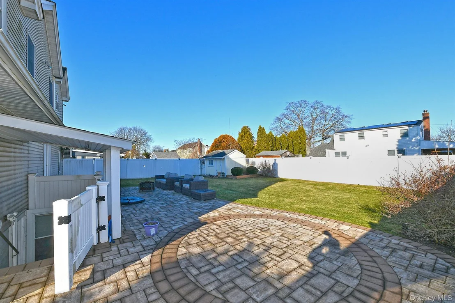
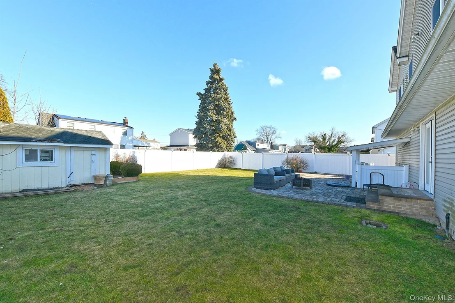
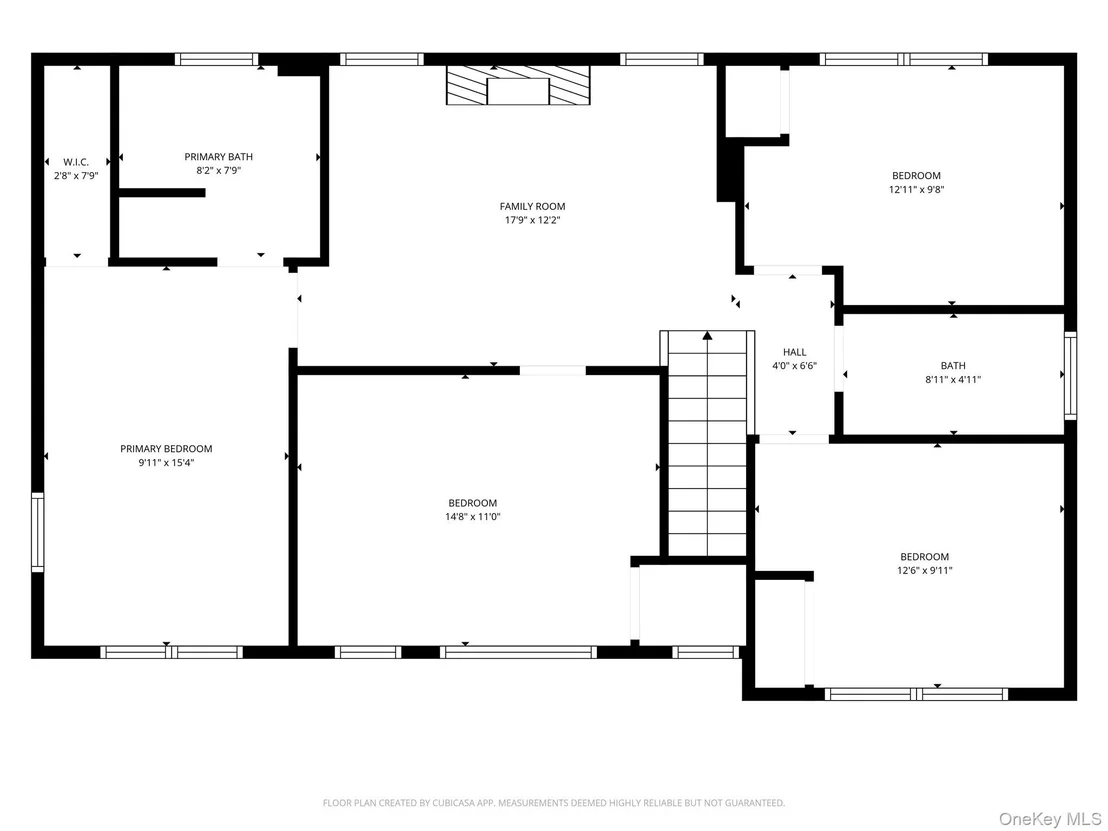
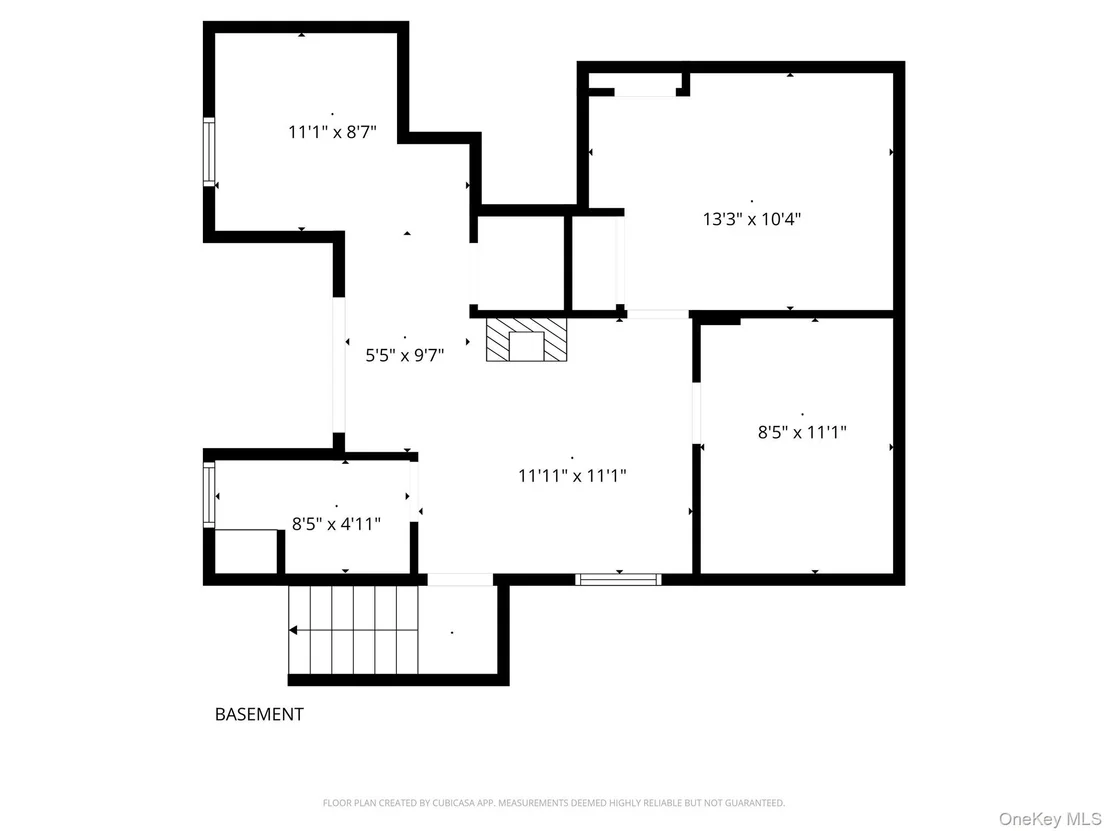
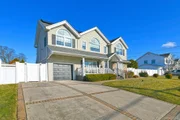
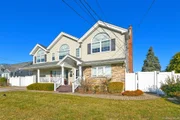
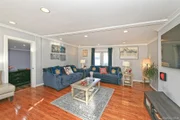
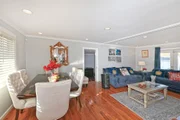
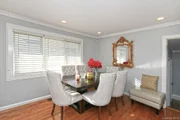
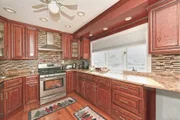
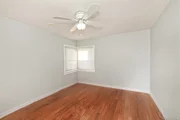
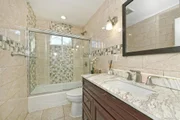
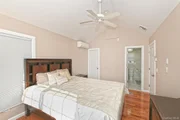
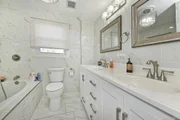
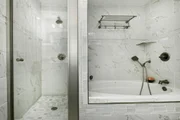
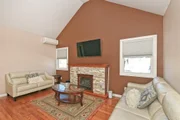
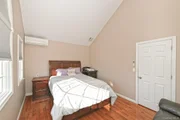
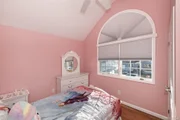
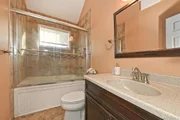
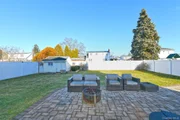
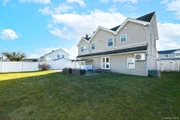
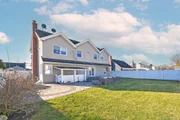
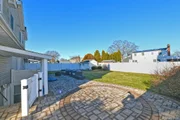
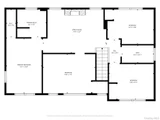
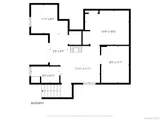
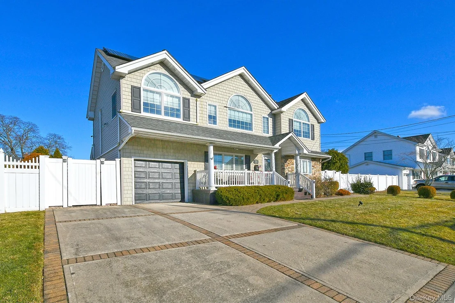
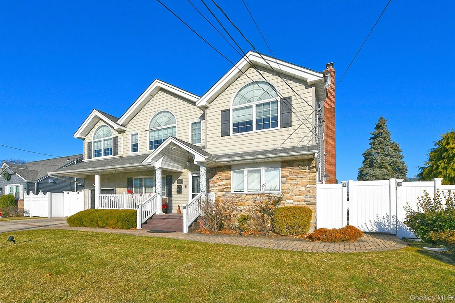
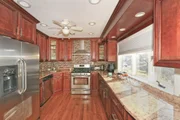
Welcome Home To This Custom Built Colonial ! Designer Windows in this South Facing Home Fill the Home with Sunlight! Feel at Home on Your Front Porch.  The Buyer  Who is Looking for a Spacious Home with Plenty of Extra Room for Lots of People, Look No More! 10 Rooms 6 Bedrooms, 4 Full Baths, Main Level Features Oversized Living Room with French Doors to a Manicured Yard & Paver Patio, Formal Dining Room, Updated Kitchen, Stainless Steel Appliances, Granite Countertops, Gas Cooking,  Possible Main Level Family Room or Larger Formal Dining or Additional Bedroom,  Main Level Full Bath, Additional Main Level Bedroom or Home Office. 2nd level Shows a 2nd Living Room/Family Room with Electric Fireplace, Cathedral Ceiling, Primary King Size Plus Bedroom Cathedral Ceiling Walk-In Closet, 4 Piece Full Bath. 3 Additional Spacious Bedrooms and a Full Bath with Tub, Full Basement Covered Outside Entrance, Updated GAS Furnace

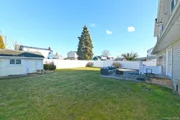
Spacious Fun Yard Great for Entertaining, Shed, Convenient to all LIRR, Highways and Shops.
Unit Size
1,754 Ft²
Days on Market
-
Land Size
0.14 acres
Price per sqft
$599
Property Type
House
Property Taxes
$1,045
HOA Dues
-
Year Built
1951

Listed By

Carole Ann Catapano
Century 21 Catapano Homes
Teri Catapano Black
Century 21 Catapano Homes

Payment Calculator

Cap Rate Calculator

Last updated: 2 months ago (OneKey MLS #KEY948710)

Price History

Date / Event Date Event Price
Sep 2, 2026 In contract -
In contract
May 22, 2026 Price Decreased $1,050,000
↓ $50K (4.6%)
Price Decreased
Feb 22, 2026 Price Decreased $1,100,000
↓ $100K (8.3%)
Price Decreased
Jan 14, 2026 Listed by Century 21 Catapano Homes $1,200,000
Listed by Century 21 Catapano Homes
Dec 16, 2019 Sold
Sold
Show More

Property Highlights

Garage
Parking Available
Air Conditioning
Fireplace
Parking Details
Has Garage
Has Open Parking
Parking Features: Driveway, Off Street
Interior Details
Full Bathrooms: 4
Interior Features: Cathedral Ceiling(s), Ceiling Fan(s), Crown Molding, Double Vanity, Eat-in Kitchen, Granite Counters, High Ceilings, Open Floorplan, Recessed Lighting, Smart Thermostat, Soaking Tub, Tray Ceiling(s), Walk-In Closet(s), First Floor Bedroom, First Floor Full Bath, Formal Dining, Open Kitchen
Appliances: Cooktop, Dishwasher, Dryer, Exhaust Fan, Gas Cooktop, Gas Oven, Refrigerator, Stainless Steel Appliance(s), Tankless Water Heater, Washer
Flooring Type: Wood
Door Features: Storm Door(s)
Laundry Features: In Basement, Washer Hookup
Rooms: 10
Fireplace Features: Electric, Family Room, Free Standing
Basement: Finished, Full, Walk-Out Access
Exterior Details
Square Footage: 1754
Square Footage Source: $0
Security Features: Video Cameras
Property Condition: Actual
Architectural Style: Colonial
Year Built: 1951
Building Area Total: 1754
Levels: Two
Building Area Units: Square Feet
Construction Materials: Frame
Patio and Porch Features: Patio, Porch
Lot Features: Back Yard, Front Yard, Landscaped, Level, Near Golf Course, Near Public Transit, See Remarks, Sprinklers In Front, Sprinklers In Rear, Near School, Near Shops
Lot Size Area: 6000
Lot Size Units: Square Feet
Lot Size Acres: 0.1377
Lot Size Square Feet: 6000
Lot Size Dimensions: 60x100
Tax Lot: 179
Water Source: Public
Financial Details
Tax Assessed Value: $615
Tax Annual Amount: $12,535
Utilities Details
Cooling Type: Central Air, Ductless, Ductwork
Heating Type: Forced Air, Natural Gas
Sewer : Public Sewer

Building Info

Overview

    General

  • Year Built: 1951
  • Effective Year Built: 1951
  • Total Rooms: 8
  • Bedroom Count: 4
  • Bathroom Count: 3
  • Full Bathrooms: 3
  • Partial Bathrooms: 3
  • Building Condition: 6
  • Building Quality: 9
  • Construction Type: 6
  • Building Style: 5
  • Exterior Walls Type: 19
  • Interior Walls Type: 0
  • Roof Shape Type: 0
  • Roof Cover Type: 20
  • Floor Count: 200
  • Living Units: 1
  • Floor Cover: 0
  • Basement Type: 2
  • Basement Area: 0
  • Garage Type: 7
  • Garage Square Area: 230
  • Parking Space Count: 1
  • Patio Type: 0
  • Porch Type: 7
  • Pool Type: 0

    Dimensions

  • Lot Size Square Feet: 6,000
  • Lot Size Depth Feet: 1,000
  • Lot Size Frontage Feet: 600
  • Total Building Area: 1,754
  • Building Area: 1,754
  • Building Area Measurement: L

    Heating and Cooling

  • Air Conditioning: 1
  • Heating: 3
  • Heated Square Feet: 1,754
  • Heating Fuel Type: 6

    Utilities

  • Sewer System: 1
  • Water Service: 2

Building

  • Building Type: 0
  • Property Class: R
  • Subdivision: MAP OF BRENNER ESTATES
  • Land Acres: 0000000138
  • Standard Land Use Code: 1001
  • County Land Use Code: 2100
  • Legal Description 1: TOWN #1 SCH DIST 026

Neighborhood

  • School District Name: Island Trees Union Free School District
  • School Tax School District: 026
  • Census Tract: 408800

Geography

  • District: 282089
  • Section: 46
  • Parcel: 46-253-00-0179
  • Block: 253
  • Lot: 179-181
  • Municipality: HEMPSTEAD UNINCORPORATED
  • Latitude: 40.737
  • Longitude: -73.4925

    Address

  • Full Address: 120 Brenner Ave
  • Address - House Number: 120
  • Address - Street Name: Brenner
  • Address - Suffix Type: Ave
  • State: NY
  • City Name: Bethpage
  • Carrier Code: C001
  • 4-Digit Zip Code: 4339
  • Zip Code: 11714

Valuation

    Tax

  • Tax Year: 2023
  • Tax Amount: $1,302,436
  • Tax Rate Code Area: 411

    Appraisal Valuation

  • Standard Deviation: 0.1835
  • Valuation Date: Jan 17, 2024
  • Confidence Score: 76
  • Final Value: 817,258
  • High Value: 967,291
  • Low Value: 667,225

    Market Valuation

  • Market Total Value: $563,000

    Assessments Valuation

  • Assessed Year: 2023
  • Assessed Total Value: $563
  • Assessed Land Value: $219
  • Assessed Improvements Value: $344

    Sales

  • Current Sale Contract Date: Dec 16, 2019
  • Current Sale Recording Date: Jan 06, 2020
  • Current Sale Price:
  • Current Sale Document Type: 12
  • Current Sale Input Document Number: 2020-000635
  • Previous Sale Recording Date: Nov 05, 2015
  • Previous Sale Contract Date: Oct 27, 2015
  • Previous Sale Amount: $460,000
  • Previous Sale Document Type: 12

    Financing

  • First Mortgage Financing Type: FIX
Data used for valuation calculations is provided by RealtyHop, and other third party sources

Comparables

Unit
Status
Type
Beds
Baths
ft²
Price/ft²
Asking Price
Listed On
Closing Price
Sold On
HOA + Taxes

About Levittown


Similar Homes for Sale

Currently no similar homes around

Nearby Rentals

Unit for rent at 83 Heitz Place, Hicksville, NY, 11801

$3,200 /mo

  • 3 Beds
  • 2 Baths
  • 2,138 ft²
83 Heitz Place, Hicksville, NY, 11801 Listing by Harsh Jhaveri
Unit for rent at 1 Arnold Street, Hicksville, NY, 11801

$4,000 /mo

  • 3 Beds
  • 2 Baths
  • 1,123 ft²
1 Arnold Street, Hicksville, NY, 11801 Listing by Harsh Jhaveri
Unit for rent at 32 Terrace Place, Hicksville, NY, 11801

$5,000 /mo

  • 4 Beds
  • 3 Baths
  • 1,109 ft²
32 Terrace Place, Hicksville, NY, 11801 Listing by Anuradha Sharma


Frequently Asked Questions

When was property at 120 Brenner Avenue built and last sold?
The property at 120 Brenner Avenue was built in 1951 and last sold on Dec 16, 2019 for $692,000.
How much is this home worth?
The estimated value of the home located at 120 Brenner Avenue is $1,060,500.
What are some comparable homes to 120 Brenner Avenue?
There are currently no comparable homes to 120 Brenner Avenue.