See Home Value
Camden
120 BRECKENRIDGE
$381,000
● House - Off Market

120 BRECKENRIDGE

SICKLERVILLE, NJ 08081
bedrooms
3 Beds
bathrooms
3 Baths, 1 Half Bath
square feet
1,790 Ft²
$372,105
RealtyHop Estimate
3.39%
Since Sep 1, 2022
National-US
Primary Model

About This Property

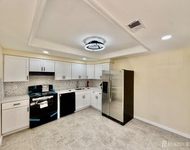
BEAUTIFULLY UPDATED WITH OPEN FLOOR PLAN in Gloucester Township has 3 Beds, 2 1/2 Baths, 2 Car Garage, BEAUTIFUL Primary Suite, INGROUND SPRINKLER SYSTEM, Large Newly Restored Deck and a MUST SEE He/She Shed/Office in the Fenced Back Yard! Just 2 Blocks Away from Beautiful Park!  The Owners have Maintained and Updated this Home Beautifully. NEWER Roof, NEWER Heater, NEWER Water Heater, NEW & NEWER Sliding Glass Doors, NEWLY Painted & Restored Deck, and FRESH PAINT Throughout!! From the Moment you Arrive you'll see Beautiful Landscaping and Hardscaping, Lush Green Grass, FENCED Yard and a Large 4 Car Driveway in Addition to your HUGE Garage, Plenty of Room for 2 Cars, and TONS of Storage! Head Inside Where you'll be Greeted by a Incredible 2 Story Entryway with Bright Windows, Gleaming Hardwood Floors, Coat Closet and Pretty Chandelier. Open to your Living and Dining Room Featuring 5 Bright Windows, Beautifully Refinished  Wood Floors, 2 Story Ceilings, Fresh Neutral Paint, Ceiling Fan, and 1 of 2 Sliding Glass Doors to your Spacious Backyard! Your Amazing EAT IN Kitchen Showcases Adorable SHIPLAP Front WINDOW SEAT, Granite Counter Tops, Stainless Steel Appliance Package, Plenty of Pretty Wood Cabinetry,  Nice Tile Backsplash with Mosaic Inlay, 4 Bright Windows, and Huge PANTRY! Open to your Family Room, This Space is Truly the Heart of the Home! The Family Room has 2 Large Windows, GAS Fireplace with Pretty White Mantel and Stone Surround, Fresh Neutral Paint, and 2nd Sliding Glass Door to your Awesome Newly Restored Back Deck! Your FULLY Fenced Yard also has a Sandbox for the Kiddos, Nice Landscaping, and the Most AMAZING HE/SHE SHED Complete with Vinyl Wood Floors, Lighting and Electrical,  White Paint, and BUILT IN Cabinetry!! Perfect for a  Home Office or Just a Place to Sneak Away! Back inside there is a Powder Room on the Main Level with a Cherrywood Vanity, Neutral Tile Floor, Fresh Paint, and Pretty Light, as well as, a Spacious Laundry Room Complete with Built In Cabinetry, Folding Table and Washer/ Dryer INCLUDED!  Upstairs there are 2 Nice size Bedrooms Featuring Large Closets, Bright Windows, Soft Carpet Fresh Paint, and Ceiling Fans. The Landing has a Nice Linen Closet,  and a Full Bath Complete with White Storage Vanity, Beautiful Wood Mirror, Medicine Cabinet, and Tub/ Shower Combo. To Complete this Home is a GORGEOUS Primary Bedroom and Bath! This Space has VAULTED Ceilings, Huge Walk In Closet, 2 Bright Windows, Soft Carpet, Ceiling fan, and Beautiful Bath with White Storage Vanity with Double Sinks, Bright Window, Medicine Cabinet, and Large Mirror! Enjoy Town Events Such as the Annual Fall Festival!! Easy Access to Area Roads including minutes to Route 42 and the Atlantic City Expressway, Bridges and Great Shopping Including the Gloucester Township Outlets! All of This and a One-Year Home Warranty!!!!

Make Your Appointment Today to View This Wonderful Home-Before It's Too Late!!
Unit Size
1,790 Ft²
Days on Market
-
Land Size
0.35 acres
Price per sqft
$201
Property Type
House
Property Taxes
$732
HOA Dues
-
Year Built
1991

Payment Calculator

Cap Rate Calculator

Last updated: 4 years ago (Bright MLS #NJCD2029782)

Price History

Date / Event Date Event Price
Aug 19, 2022 Sold
Sold
Jul 4, 2022 Listed by Keller Williams Realty - Cherry Hill $359,900
Listed by Keller Williams Realty - Cherry Hill
Jun 11, 2018 Sold
Sold
Feb 28, 2018 Listed by RE/MAX Associates - Sewell $239,900
Listed by RE/MAX Associates - Sewell
Come see this beautiful 3 bedroom, 2 1/2 bathroom, 2 story contemporary home with all the upgrades. It is located in the Country Oaks Development of Gloucester Township on over 1/3 of an acre. As you enter the house, you will be greeted with an open floor plan that has been freshly painted. The living room, dining room combination features gorgeous just refinished tiger wood hardwood floors that look brand new and flow throughout the entire downstairs.An abundance of windows to let the natural sunlight into the open floor plan. The custom kitchen has newly upgraded wood shaker cabinets and granite counter tops, stainless steel appliances, and a double bowl stainless steel sink. The breakfast area has a large bay window with a custom built in storage bench. The family room has a gas fireplace and sliding doors that lead to a custom deck where you will find plenty of relaxation after a long day. There is an Amish built insulated shed that has been fully finished and is generously sized with electric and custom built in cabinets. The owner has this set up to be used as an office,but would make an incredible man cave,crafting place,or even a play area for the little ones. The upper level of the home has an open stair case. The large master suite has cathedral ceilings, an over sized walk in closet and a full bath featuring dual vanities.Bedrooms 2 and 3 are generously sized.The two car garage has built in overhead storage units to maximize storage space . There is also a new roof,new furnace and all the mechanics are in good working order. This is a MUST SEE!

Property Highlights

Air Conditioning
Fireplace

Building Info

Overview

    General

  • Year Built: 1991
  • Effective Year Built: 1991
  • Bedroom Count: 0
  • Building Condition: 0
  • Building Quality: 0
  • Construction Type: 0
  • Building Style: 0
  • Exterior Walls Type: 0
  • Interior Walls Type: 0
  • Roof Shape Type: 0
  • Roof Cover Type: 0
  • Living Units: 1
  • Floor Cover: 0
  • Basement Type: 0
  • Basement Area: 0
  • Garage Type: 0
  • Parking Space Count: 0
  • Patio Type: 0
  • Porch Type: 0
  • Pool Type: 0

    Dimensions

  • Lot Size Square Feet: 15,400
  • Lot Size Depth Feet: 1,400
  • Lot Size Frontage Feet: 1,100
  • Total Building Area: 1,790
  • Gross Building Area: 1,790
  • Building Area: 1,790
  • Building Area Measurement: L

    Heating and Cooling

  • Fireplace Count: 1
  • Air Conditioning: 0
  • Heating: 0
  • Heated Square Feet: 1,790
  • Heating Fuel Type: 0

    Utilities

  • Sewer System: 0
  • Water Service: 0

Building

  • Building Type: 0
  • Property Class: R
  • Subdivision: BRECKENRIDGE
  • Land Acres: 0000000353
  • Standard Land Use Code: 1001
  • County Land Use Code: 2
  • Legal Description 1: FACILITY NAME: DISABLED VETERAN

Neighborhood

  • School District Name: Black Horse Pike Regional School District
  • Census Tract: 608401

Geography

  • Assessors Map Reference: TAX MAP 198
  • Account Number: 00403134
  • District: 15
  • Parcel: 15 19806-0000-00016
  • Block: 19806
  • Lot: 16
  • Municipality: GLOUCESTER TWP
  • Latitude: 39.759
  • Longitude: -74.9875

    Address

  • Full Address: 120 Breckenridge Dr
  • Address - House Number: 120
  • Address - Street Name: Breckenridge
  • Address - Suffix Type: Dr
  • State: NJ
  • City Name: Sicklerville
  • Carrier Code: R018
  • 4-Digit Zip Code: 3235
  • Zip Code: 08081

Valuation

    Tax

  • Tax Year: 2023
  • Tax Amount: $904,306

    Market Valuation

  • Market Total Value: $217,800
  • Market Land Value: $67,000
  • Market Improvement Value: $150,800

    Assessments Valuation

  • Assessed Year: 2023
  • Assessed Total Value: $217,800
  • Assessed Land Value: $67,000
  • Assessed Improvements Value: $150,800

    Sales

  • Current Sale Contract Date: Aug 19, 2022
  • Current Sale Recording Date: Oct 27, 2022
  • Current Sale Price:
  • Current Sale Document Type: 27
  • Current Sale Input Document Number: 95971
  • Previous Sale Recording Date: Sep 14, 2018
  • Previous Sale Contract Date: Jun 11, 2018
  • Previous Sale Amount: $239,900
  • Previous Sale Document Type: 52
Data used for valuation calculations is provided by RealtyHop, and other third party sources

Comparables

Unit
Status
Type
Beds
Baths
ft²
Price/ft²
Asking Price
Listed On
Closing Price
Sold On
HOA + Taxes

About Camden


Similar Homes for Sale

Currently no similar homes around

Nearby Rentals

Unit for rent at 1502 Bromley Estates, Clementon, NJ, 08021

$2,450 /mo

  • 3 Beds
  • 2 Baths
  • 1,646 ft²
1502 Bromley Estates, Clementon, NJ, 08021 Listing by ANIL AGGARWAL


Frequently Asked Questions

When was property at 120 Breckenridge Drive built and last sold?
The property at 120 Breckenridge Drive was built in 1991 and last sold on Aug 19, 2022 for $381,000.
How much is this home worth?
The estimated value of the home located at 120 Breckenridge Drive is $0.
What are some comparable homes to 120 Breckenridge Drive?
There are currently no comparable homes to 120 Breckenridge Drive.