


120 Aster Lane


About This Property
Payment Calculator
Your Estimated Monthly Payment
Cap Rate Calculator
What does this mean?
Based on our analysis, the cap rate of this property is 1.25%. A negative cap rate indicates that the property might not be feasible as an income-producing asset. The median cap rate for a near zip code 11238 is 4.23%.
How much can I actually make?
Actual monthly rental income may vary between $4,760 and $7,140 depending on unit-specific characteristics. You can change the amount using the slider to further explore.
How is cap rate calculated?
Cap Rate = Net Operating Income (NOI) / Property Asset Value.
When calculating the cap rate, we assume 100% occupancy. Leverage (mortgage) is not considered.
Cap Rate provided by RealtyHop and RentHop, learn more about cap rate here.
Price History
| Date / Event | Date | Event | Price |
|---|---|---|---|
| May 31, 2022 | Sold | ||
| Sold | |||
| Apr 7, 2022 | Listed by Berkshire Hathaway HomeService | $327,000 | |
| Listed by Berkshire Hathaway HomeService | |||
| | |||
|
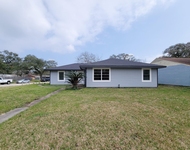
Wooded retreat with a large lot and a ranch-style home certain to delight. The home boast updated bathrooms with a charming kitchen and an entertainment room, along with an updated gas stove and alarm system. Other notable spaces include a study, formal dining, and a large patio perfect for backyard entertaining. This rare find is ideally situated near shopping, restaurants, and a short drive to the beach.
| |||
| Jul 16, 2020 | Sold | ||
| Sold | |||
| Jun 6, 2020 | Listed by HH Premier Realty, LLC | $315,000 | |
| Listed by HH Premier Realty, LLC | |||
| | |||
|
Spacious, well-maintained home w/ 4 bedrooms, 2.5 baths, 2 living & 2 dining areas in desirable Lake Forest. Kitchen has granite counters, custom cabinetry, tile floor, gas cooktop, electric wall oven, & Fridge included. Laundry has 1/2 bath connects to pantry spaces, plentiful cabinets, central wetbar. Wood Pella casement windows w/ storm glass, engineered wood flooring in living areas & MBR, & front entry w/ hand-made art glass. Spacious family room addition w/ French doors opening to shaded patio, low-e insulated windows, stained concrete floor, 10’ ceiling, separate DC split-unit AC/heat, library wall unit w/ shelf ladder. Ample recessed lights, storage & closets thru out. Whole house water filtration, water softener, copper piping, 2 gas water heaters, undercounter RO drinking. HVAC (6yrs)- 2-stage high-efficiency 5-ton system w/ 2-stage air filtration, new ductwork. 8" of cellulose, fiberglass insulation blankets, roof decking and roof (8 yrs) Much more....
| |||
Property Highlights
Building Info
Comparables
Status
Price/ft²
Listed On
Sold On
About Lake Jackson
Similar Homes for Sale
Currently no similar homes aroundNearby Rentals

Last Updated: 5 months ago
Data Source: HAR , MLS# 46414543
 Your Privacy Choices
Phone: 425-283-2930
Address: 335 Madison Avenue, New York, NY 10017