Check Availability
$799,900
● House - In Contract

120 AMBERLEIGH DRIVE

SILVER SPRING, MD 20905
bedrooms
5 Beds
bathrooms
3 Baths, 1 Half Bath
square feet
3,614 Ft²
$4,642
Est. Monthly

About This Property

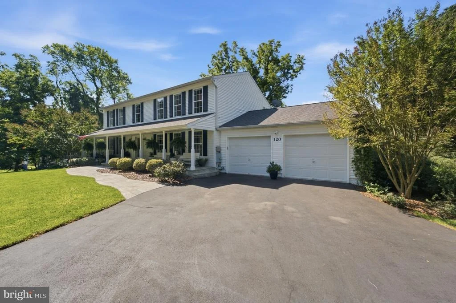
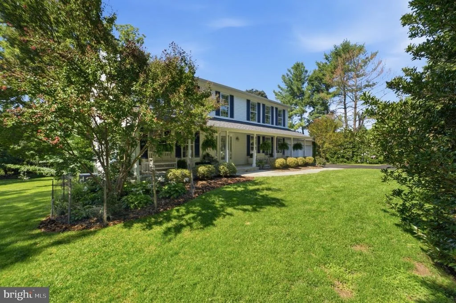
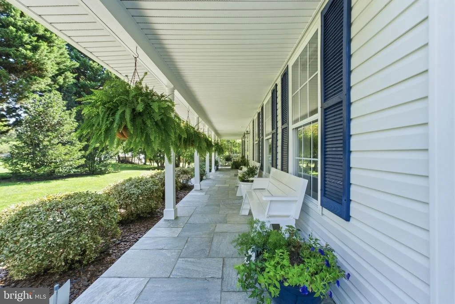
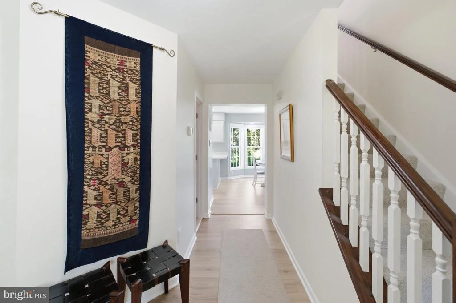
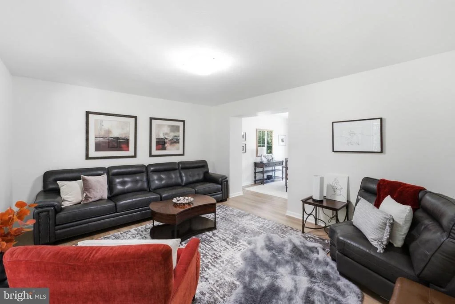
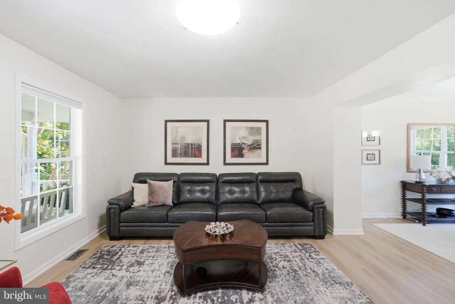
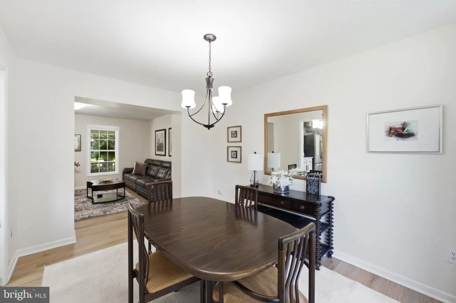
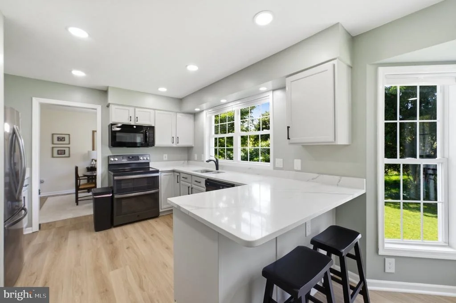
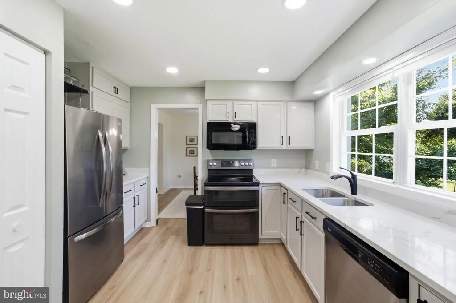
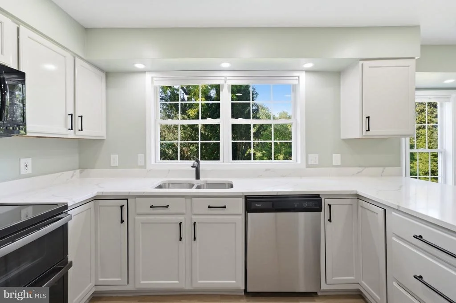
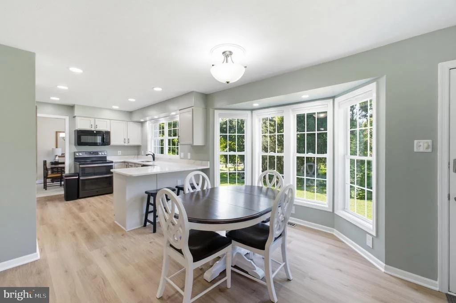
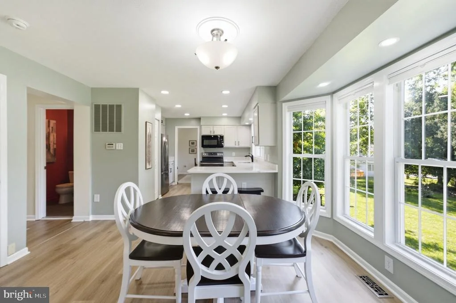
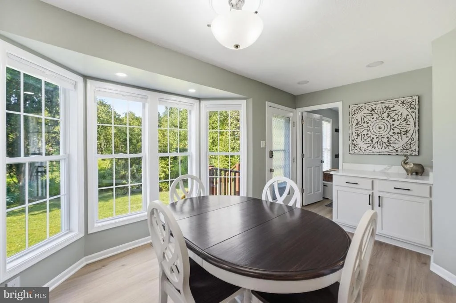
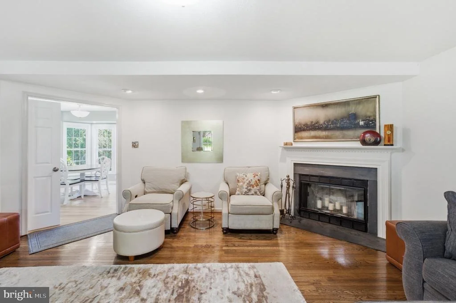
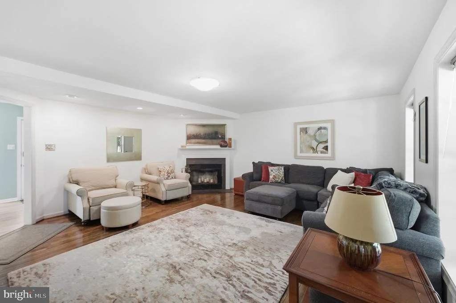
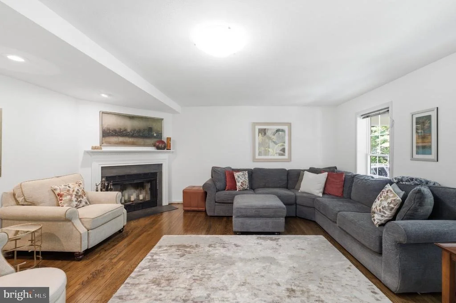
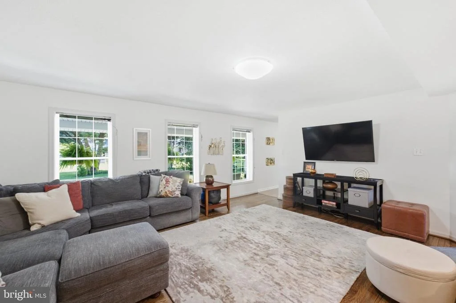
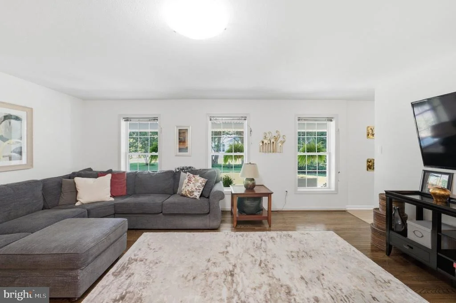
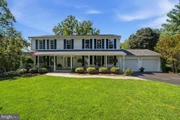
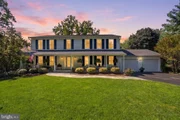
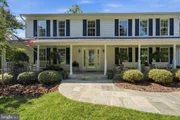
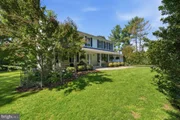
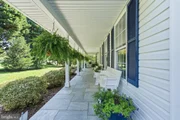
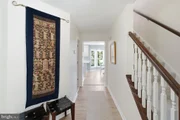
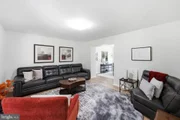
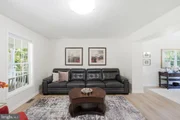
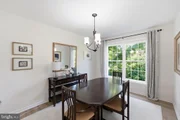
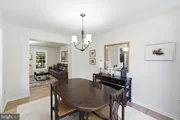
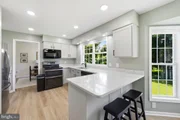
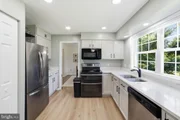
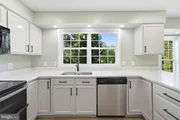
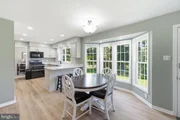
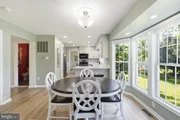
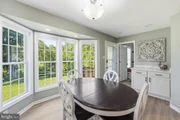
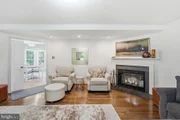
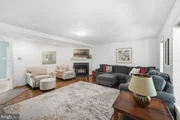
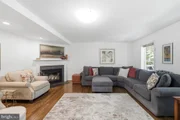
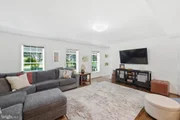
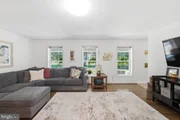
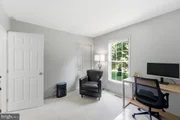
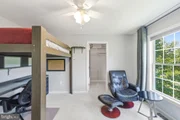
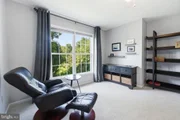
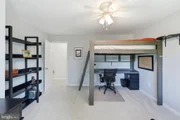
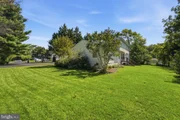
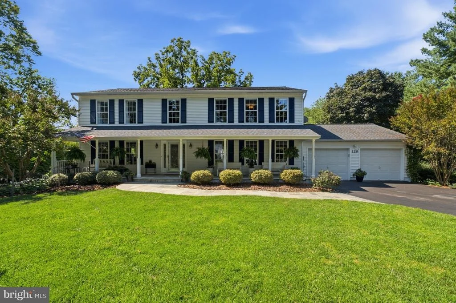
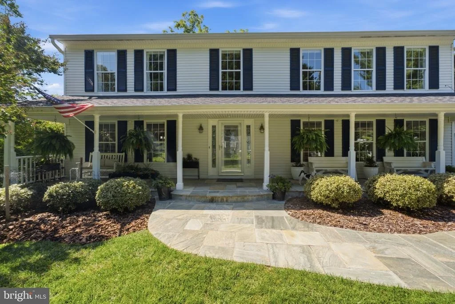
Beautifully presented and impeccably maintained, this inviting home is ideally situated on a gorgeous, private half-acre lot. An expansive flagstone front porch welcomes you and provides a wonderful spot to relax and enjoy the serene setting. Inside, formal living and dining rooms offer elegant spaces for entertaining, while the delightful kitchen features quartz countertops and recessed lighting. The main-level family room, with its fireplace and mantel, provides a comfortable gathering space for everyday living.

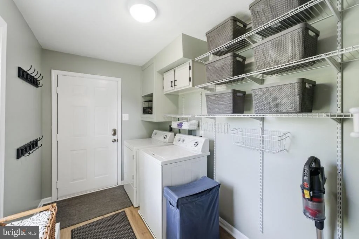
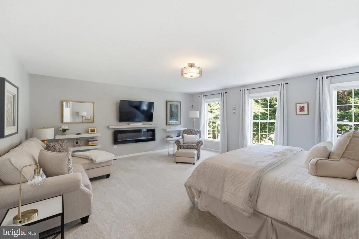
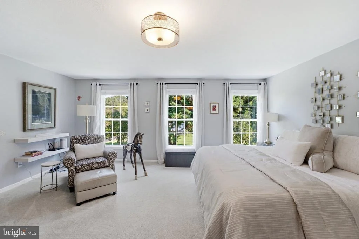
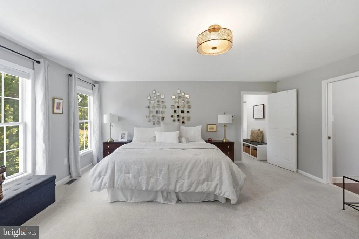
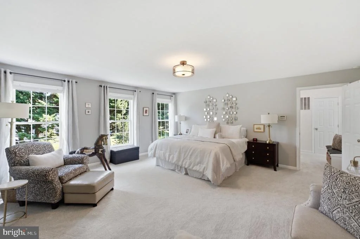
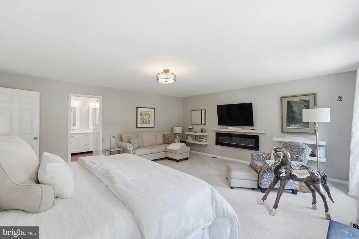
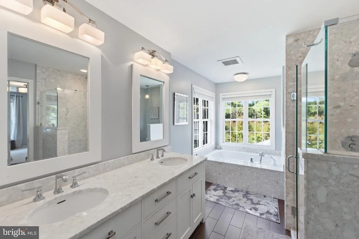
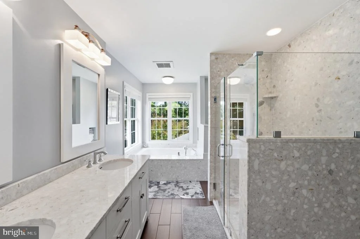
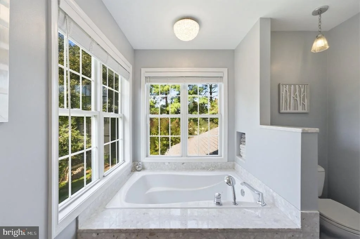
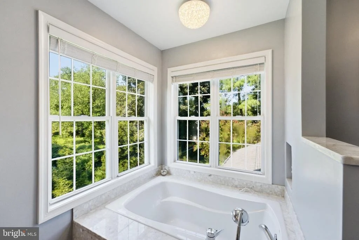
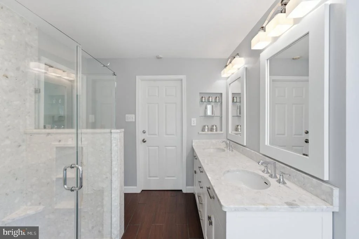
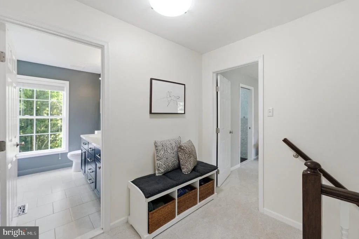
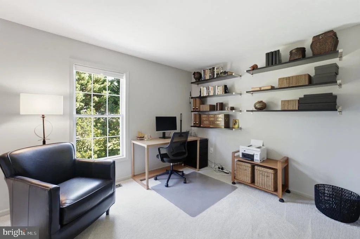
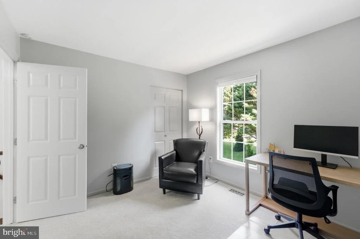
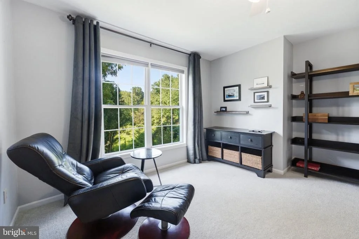
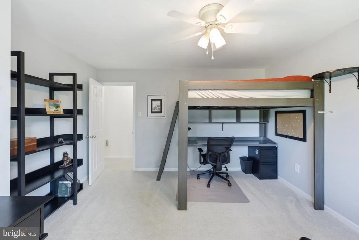
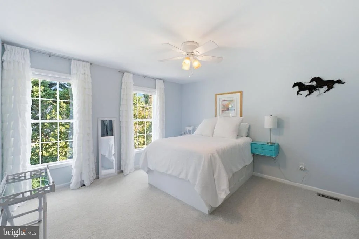
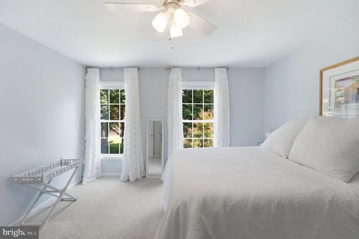
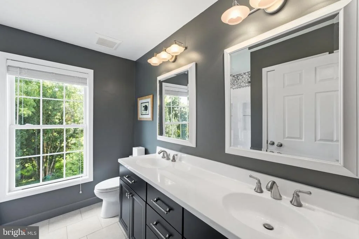
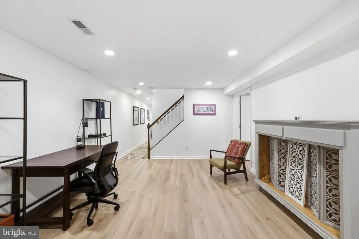
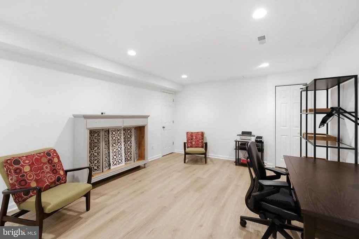
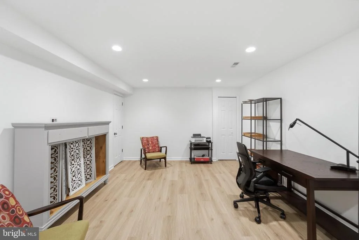
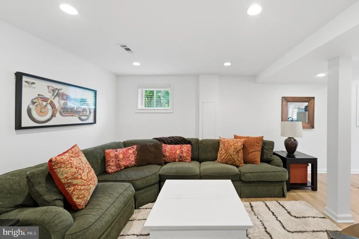
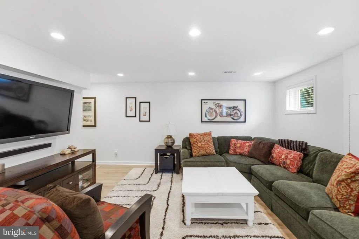
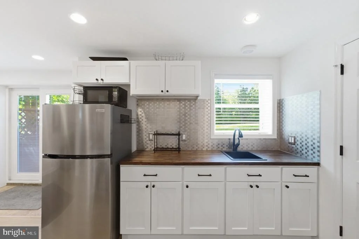
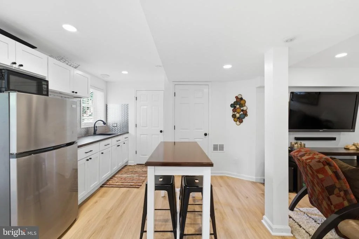
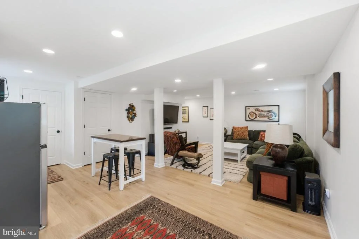
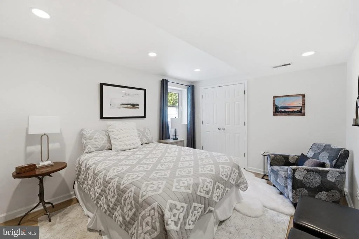
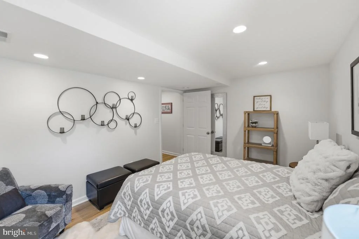
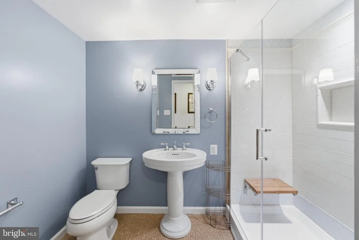
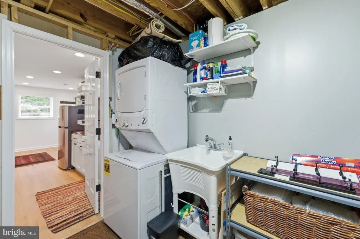
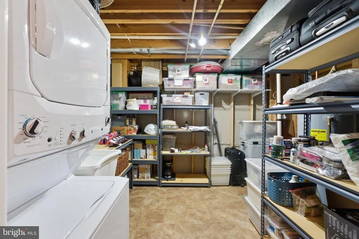
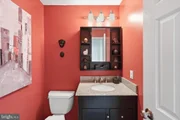
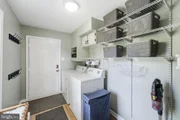
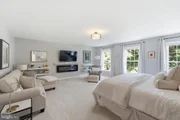
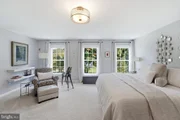
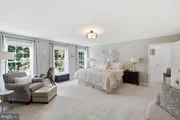
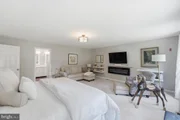
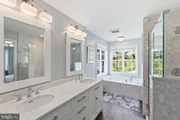
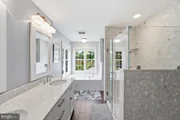
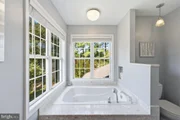
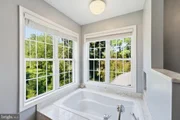
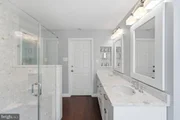
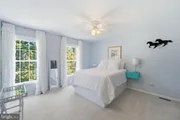
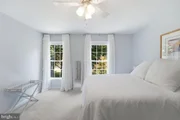
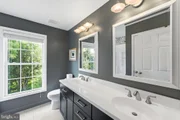
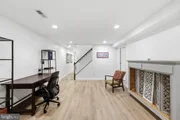
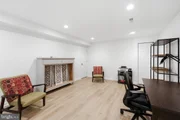
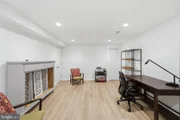
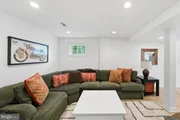
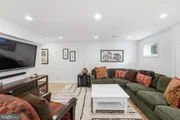
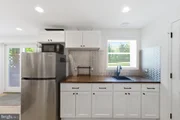
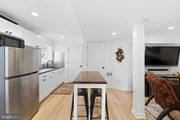
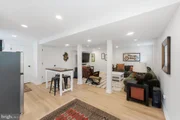
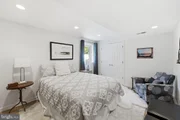
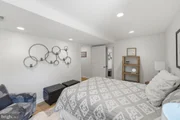
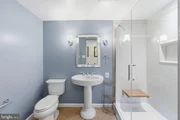
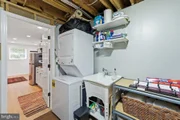
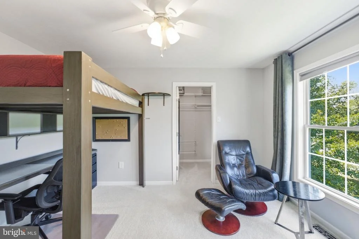
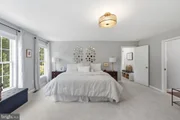
Upstairs, the spacious primary bedroom suite offers a true retreat, highlighted by a spa-like bath with a stand-up shower, separate soaking tub, and double-sink vanity. Three additional bedrooms and a full hall bath with double-sink vanity provide exceptional flexibility. The fully finished walk-out lower level extends the living space with a family room, kitchenette, bedroom, and full bath, along with a second laundry area.

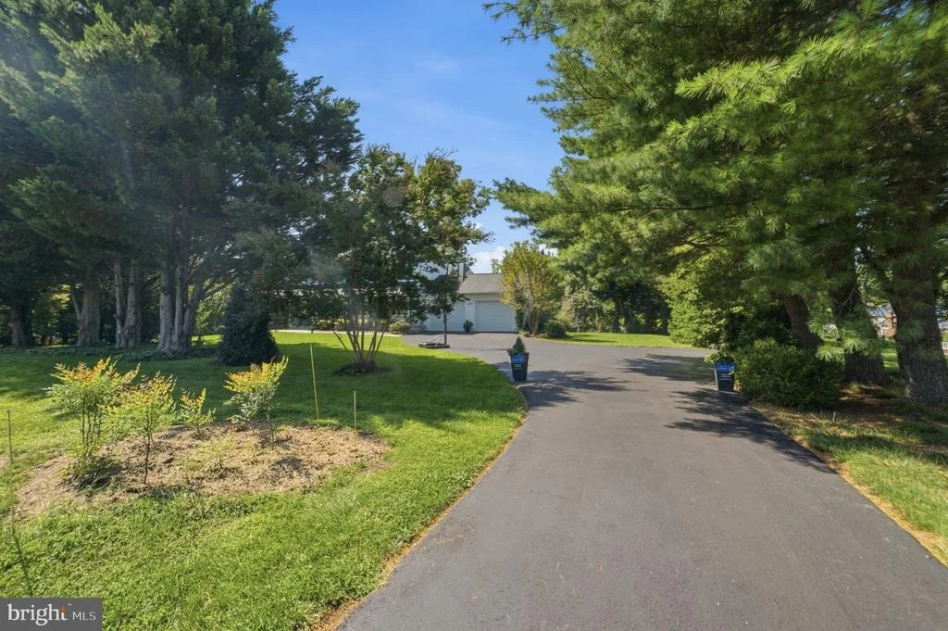
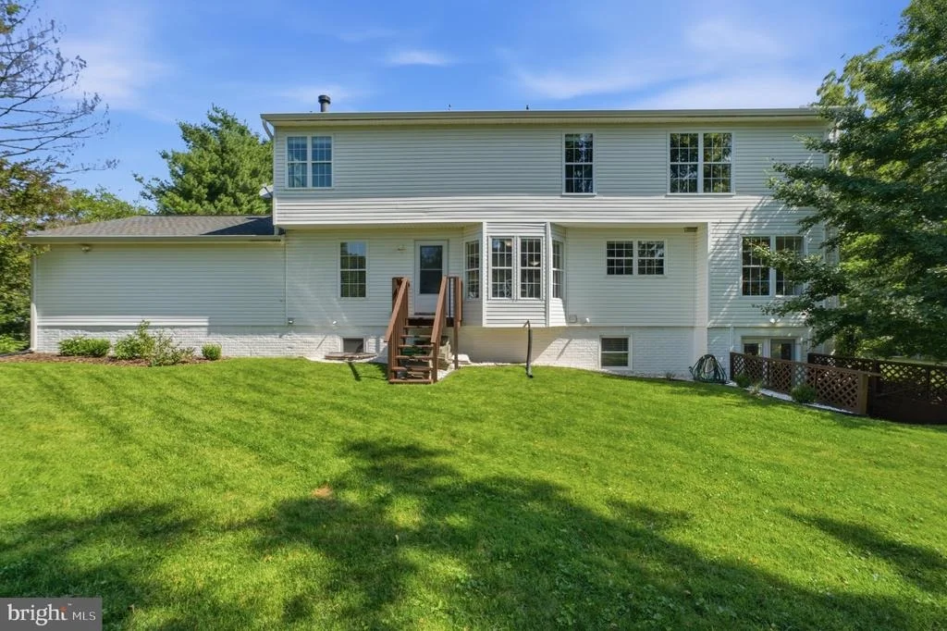
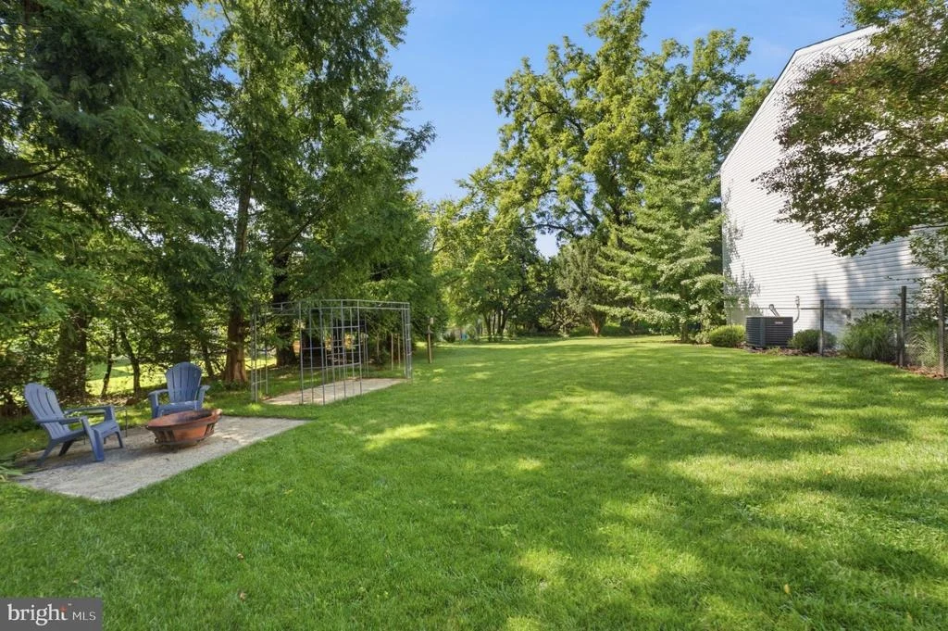
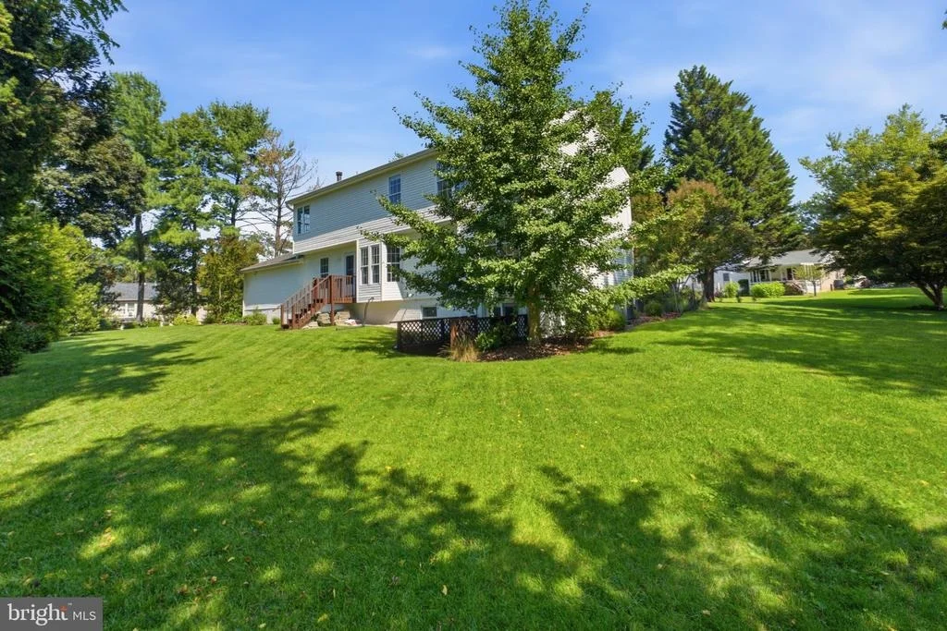
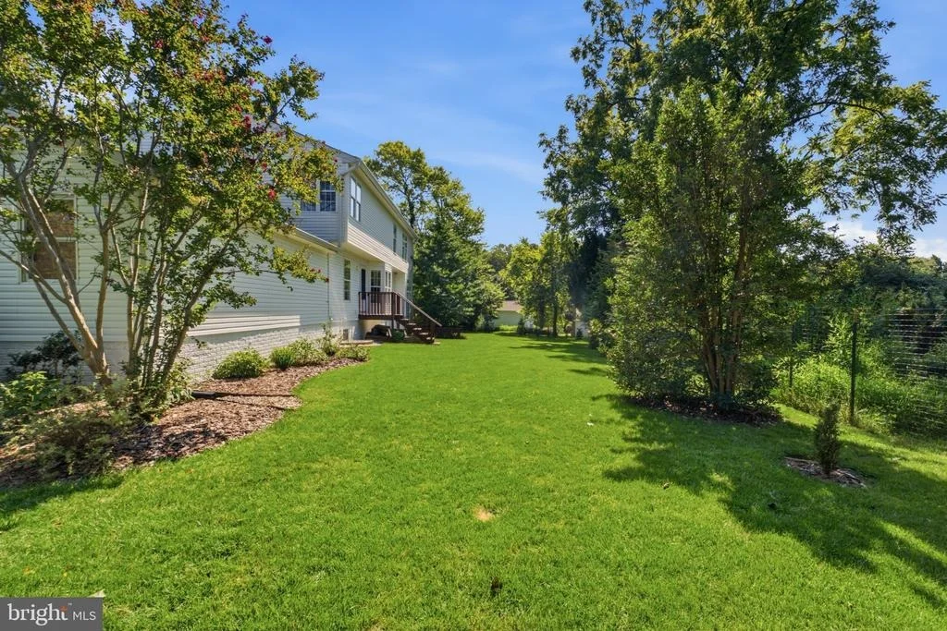
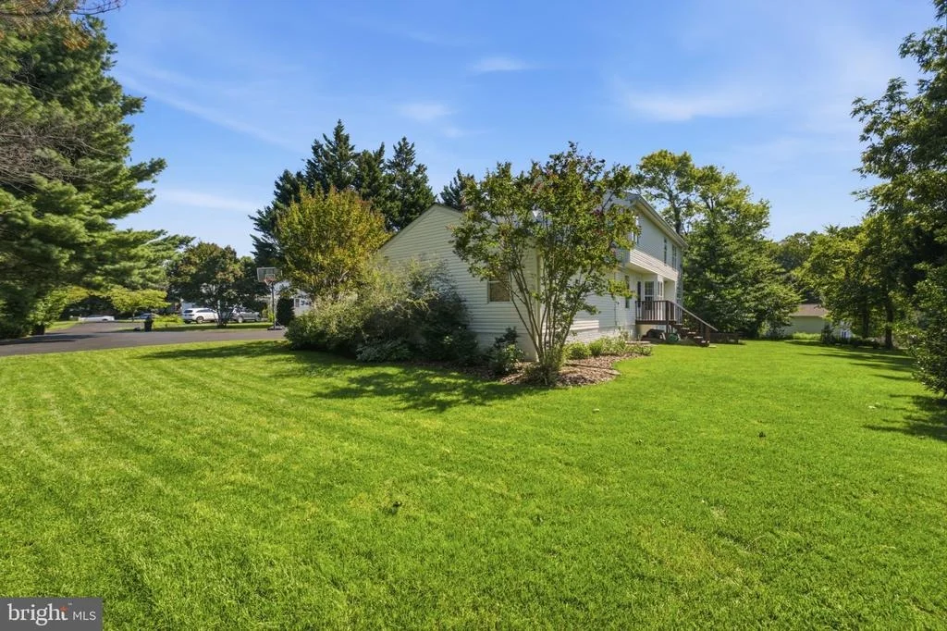
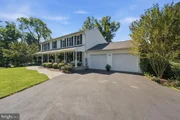
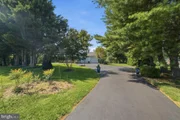
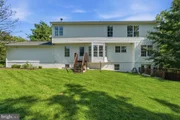
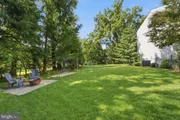
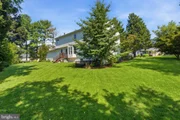
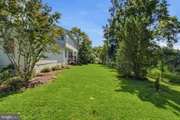
Outside, the level yard offers abundant space for seasonal entertaining, recreation, gardening, and outdoor enjoyment, including room for a vegetable garden. A two-car garage and additional off-street parking add everyday convenience. With its beautiful private setting, generous living spaces, and versatile three-level floor plan, this thoughtfully maintained home offers an appealing combination of comfort, functionality, and style.

OFFER DEADLINE NOON ON TUESDAY, 09/15.  SELLER RESERVES THE RIGHT TO ACCEPT AN OFFER PRIOR TO THE DEADLINE.
Unit Size
3,614 Ft²
Days on Market
-
Land Size
0.54 acres
Price per sqft
$221
Property Type
House
Property Taxes
$714
HOA Dues
-
Year Built
1995

Listed By

David Savercool
Long & Foster Real Estate, Inc.
Kevin W Savercool
Long & Foster Real Estate, Inc.

Payment Calculator

Cap Rate Calculator

Last updated: 17 days ago (Bright MLS #MDMC2254066)

Price History

Date / Event Date Event Price
Sep 17, 2026 In contract -
In contract
Sep 8, 2026 Listed by Long & Foster Real Estate, Inc. $799,900
Listed by Long & Foster Real Estate, Inc.
Oct 29, 2004 Sold
Sold
Jun 12, 2001 Sold
Sold

Property Highlights

Air Conditioning
Fireplace
Garage
Parking Details
Has Garage
Parking Features: Driveway, Attached, Garage, Asphalt Driveway
Garage Spaces: 2
Interior Details
Half Bathrooms: 1
Full Bathrooms: 3
Interior Features: Soaking Tub, Breakfast Bar, Eat-in Kitchen, Recessed Lighting, 2nd Kitchen, Attic, Bathroom - Walk-In Shower, Carpet, Family Room Off Kitchen, Floor Plan - Open, Formal/Separate Dining Room, Kitchen - Table Space, Primary Bath(s), Upgraded Countertops, Wood Floors
Appliances: Microwave, Dishwasher, Disposal, Dryer, Ice Maker, Electric Oven, Refrigerator, Stainless Steel Appliance(s), Washer
Flooring Type: Hardwood, Carpet, Luxury Vinyl Plank
Door Features: Insulated, Six Panel, Sliding Glass
Has Fireplace
Fireplace Features: Mantel(s)
Fireplaces: 1
Basement: Daylight, Full, Finished, Outside Entrance, Walkout Level, Windows
Exterior Details
Square Footage: 3614
Square Footage Source: $0
Property Condition: Excellent
Architectural Style: Colonial
Year Built Source: Assessor
Year Built: 1995
Levels: 3
Other Structures: Above Grade, Below Grade
Window Features: Double Pane Windows, Screens
Construction Materials: Frame, Vinyl Siding
Lot Features: Level, Private, Backs to Trees, Landscaping
Lot Size Area: 23310
Lot Size Units: Square Feet
Lot Size Acres: 0.54
Lot Size Square Feet: 23310
Tax Lot: 29
Water Source: Public
Financial Details
Tax Assessed Value: $686,500
Tax Annual Amount: $8,572
Utilities Details
Cooling Type: Central Air, Heat Pump(s)
Heating Type: Heat Pump(s)
Sewer : Public Sewer

Building Info

Overview

    General

  • Year Built: 1995
  • Effective Year Built: 1995
  • Bedroom Count: 0
  • Bathroom Count: 3
  • Full Bathrooms: 2
  • Partial Bathrooms: 3
  • Building Condition: 6
  • Building Quality: 7
  • Construction Type: 6
  • Building Style: 0
  • Exterior Walls Type: 0
  • Interior Walls Type: 0
  • Roof Shape Type: 0
  • Roof Cover Type: 3
  • Floor Count: 200
  • Living Units: 1
  • Floor Cover: 0
  • Basement Type: 3
  • Basement Area: 1,000
  • Garage Type: 1
  • Garage Square Area: 576
  • Parking Space Count: 2
  • Patio Type: 0
  • Porch Type: 7
  • Pool Type: 0

    Dimensions

  • Lot Size Square Feet: 23,310
  • Total Building Area: 2,614
  • Gross Building Area: 2,614
  • Building Area: 2,614
  • Building Area Measurement: T

    Heating and Cooling

  • Fireplace Count: 1
  • Air Conditioning: 13
  • Heating: 4
  • Heated Square Feet: 3,614
  • Heating Fuel Type: 0

    Utilities

  • Sewer System: 5
  • Water Service: 0

Building

  • Building Type: 0
  • Property Class: R
  • Subdivision: NORTH SHERWOOD FORES T
  • Land Acres: 0000000535
  • Standard Land Use Code: 1001
  • County Land Use Code: R-C001
  • Legal Description 1: NORTH SHERWOOD FOREST

Neighborhood

  • School District Name: Montgomery County Public Schools
  • Census Tract: 701507

Zoning

  • Zoning: R200

Geography

  • Assessors Map Reference: JR53
  • Account Number: 02807562
  • District: 05
  • Parcel: 05-02807562
  • Block: C
  • Lot: 29
  • Latitude: 39.0901
  • Longitude: -77.0034

    Address

  • Full Address: 120 Amberleigh Dr
  • Address - House Number: 120
  • Address - Street Name: Amberleigh
  • Address - Suffix Type: Dr
  • State: MD
  • City Name: Silver Spring
  • Carrier Code: C040
  • 4-Digit Zip Code: 5987
  • Zip Code: 20905

Valuation

    Tax

  • Tax Year: 2023
  • Tax Amount: $709,049

    Appraisal Valuation

  • Standard Deviation: 0.1892
  • Valuation Date: Jan 17, 2024
  • Confidence Score: 75
  • Final Value: 708,529
  • High Value: 842,624
  • Low Value: 574,435

    Market Valuation

  • Market Total Value: $603,300
  • Market Land Value: $269,800
  • Market Improvement Value: $333,500

    Assessments Valuation

  • Assessed Year: 2023
  • Assessed Total Value: $603,300
  • Assessed Land Value: $269,800
  • Assessed Improvements Value: $333,500

    Sales

  • Current Sale Recording Date: Oct 29, 2004
  • Current Sale Price:
  • Current Sale Document Type: 27
  • Current Sale Input Document Number: 23052
  • Previous Sale Recording Date: Jun 12, 2001
  • Previous Sale Amount: $300,000
  • Previous Sale Document Type: 27
Data used for valuation calculations is provided by RealtyHop, and other third party sources

Comparables

Unit
Status
Type
Beds
Baths
ft²
Price/ft²
Asking Price
Listed On
Closing Price
Sold On
HOA + Taxes

About Colesville


Similar Homes for Sale

Currently no similar homes around

Nearby Rentals

Unit for rent at 14931 Windmill Terrace, SILVER SPRING, MD, 20905

$3,500 /mo

  • 4 Beds
  • 3 Baths
  • 1,872 ft²
14931 Windmill Terrace, SILVER SPRING, MD, 20905 Listing by Ineke M Mustamarhadi
Unit for rent at 1116 Autumn Brook Avenue, SILVER SPRING, MD, 20906

$5,100 /mo

  • 5 Beds
  • 3 Baths
  • 4,644 ft²
1116 Autumn Brook Avenue, SILVER SPRING, MD, 20906 Listing by Crystal Foster
Unit for rent at 1329 Gresham Road, SILVER SPRING, MD, 20904

$4,400 /mo

  • 4 Beds
  • 4 Baths
  • 3,242 ft²
1329 Gresham Road, SILVER SPRING, MD, 20904 Listing by Carrie Brown


Frequently Asked Questions

When was property at 120 Amberleigh Drive built and last sold?
The property at 120 Amberleigh Drive was built in 1995 and last sold on Jan 1, 1970 for $497,000.
How much is this home worth?
The estimated value of the home located at 120 Amberleigh Drive is $807,899.
What are some comparable homes to 120 Amberleigh Drive?
There are currently no comparable homes to 120 Amberleigh Drive.

Neighborhoods