


12 Wright St. #2


About This Property
Payment Calculator
Your Estimated Monthly Payment
Cap Rate Calculator
What does this mean?
Based on our analysis, the cap rate of this property is 1.25%. A negative cap rate indicates that the property might not be feasible as an income-producing asset. The median cap rate for a near zip code 11238 is 4.23%.
How much can I actually make?
Actual monthly rental income may vary between $4,760 and $7,140 depending on unit-specific characteristics. You can change the amount using the slider to further explore.
How is cap rate calculated?
Cap Rate = Net Operating Income (NOI) / Property Asset Value.
When calculating the cap rate, we assume 100% occupancy. Leverage (mortgage) is not considered.
Cap Rate provided by RealtyHop and RentHop, learn more about cap rate here.
Price History
| Date / Event | Date | Event | Price |
|---|---|---|---|
| Jun 20, 2025 | Sold | ||
| Sold | |||
| May 13, 2025 | In contract | - | |
| In contract | |||
| May 7, 2025 | Listed | $529,000 | |
| Listed | |||
   | |||
|
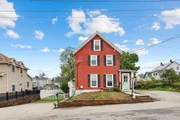
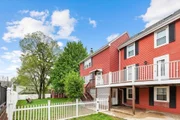
This stylish, unique condo offers a blend of urban convenience and modern comfort, just steps from popular shops, cafés, and top-rated restaurants. This beautiful 2 bed, 2 bath condo is just minutes from Stoneham Center! This charming home features an updated kitchen with stainless steel appliances, a cozy pellet stove, and a spacious layout. Three levels of living help to make this feel more like single family living. Enjoy a large backyard perfect for relaxing or entertaining, plus ample off-street parking. The finished bonus room in the basement offers flexible space for a home gym, office, or game room. First level laundry and plenty of storage make this home a rare find with comfort, convenience, and style all in one!
| |||
| Aug 27, 2020 | Sold | ||
| Sold | |||
| Jul 22, 2020 | Listed by Compass | $365,000 | |
| Listed by Compass | |||
| | |||
|
Tucked away on a peaceful side street right outside of Stoneham Center is this BEAUTIFUL 2 bed 2 bath condo! This gorgeous property has a lot to offer including TONS of storage, lets in lots of NATURAL LIGHT, all with a very LOW condo fee! Enjoy entertaining in this spacious open floor plan, hardwood floors & Pellet Stove in living room, and stainless steel appliances in kitchen. You'll find Large bedrooms, and each floor has a bathroom. Outside there is a PRIVATE deck and fenced in yard great for any social [distanced] gatherings, along with off-street parking for at least 4. Full attic and partially finished 400sqft basement for EXTRA STORAGE. Roof is less than 3 years old, pellet stove is 2 years old, ready for new owners to MOVE RIGHT IN! Don't miss this listing Open Houses Saturday 12-2p and Sunday 11a-1p.
| |||

Property Highlights
Comparables
Status
Price/ft²
Listed On
Sold On
Past Sales
| Date | Unit | Beds | Baths | Sqft | Price | Closed | Listed By |
|---|---|---|---|---|---|---|---|
|
09/04/2025
|
3 Bed
|
2 Bath
|
2047 ft²
|
$599,900
3 Bed
2 Bath
2047 ft²
|
$630,000
+5.02%
10/23/2025
|
Kristin Weekley
Leading Edge Real Estate
| |
|
05/07/2025
|
2 Bed
|
2 Bath
|
1128 ft²
|
$529,000
2 Bed
2 Bath
1128 ft²
|
$540,000
+2.08%
06/20/2025
|
McTague Realty Group
RE/MAX Andrew Realty Services
| |
|
07/22/2020
|
2 Bed
|
2 Bath
|
1008 ft²
|
$365,000
2 Bed
2 Bath
1008 ft²
|
$396,500
+8.63%
08/27/2020
|
Branch Out Residential Team
Branch Out Realty
| |
|
05/14/2013
|
3 Bed
|
2 Bath
|
1577 ft²
|
$314,900
3 Bed
2 Bath
1577 ft²
|
$320,000
+1.62%
06/27/2013
|
Jean Cullinane
Lamacchia Realty, Inc.
| |
|
10/01/2012
|
Loft
|
2 Bath
|
1008 ft²
|
$259,900
Loft
2 Bath
1008 ft²
|
$255,000
-1.89%
12/14/2012
|
Cynda Rohmer
Sagan Harborside Sotheby's International Realty
| |
|
11/04/2007
|
2 Bed
|
2 Bath
|
1008 ft²
|
$239,000
2 Bed
2 Bath
1008 ft²
|
$230,000
-3.77%
06/27/2008
|
Thomas Anderson
Anderson Treacy Real Estate
| |
|
09/27/2004
|
3 Bed
|
1 Bath
|
1435 ft²
|
$299,000
3 Bed
1 Bath
1435 ft²
|
$290,000
-3.01%
12/31/2004
|
Eve Katz
Diamond Key Real Estate/ Haverhill
|
Building Info


 Your Privacy Choices
Phone: 425-283-2930
Address: 335 Madison Avenue, New York, NY 10017