by RH Advisors

See Home Value
Dutchess 12540
12 Wolf Lane
$850,000
● House - Off Market

12 Wolf Lane

LaGrange, NY 12569
bedrooms
4 Beds
bathrooms
3 Baths, 1 Half Bath
square feet
4,024 Ft²
$5,529
Est. Monthly
3.90%
Cap Rate

About This Property

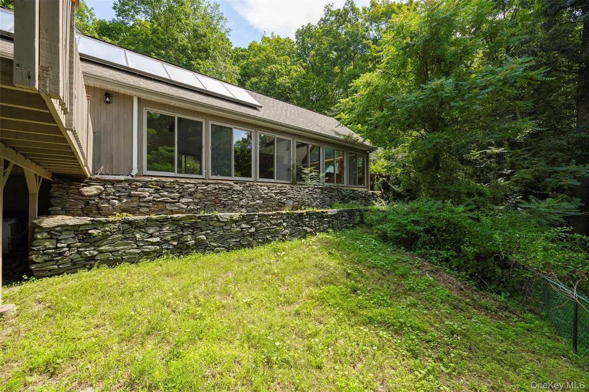
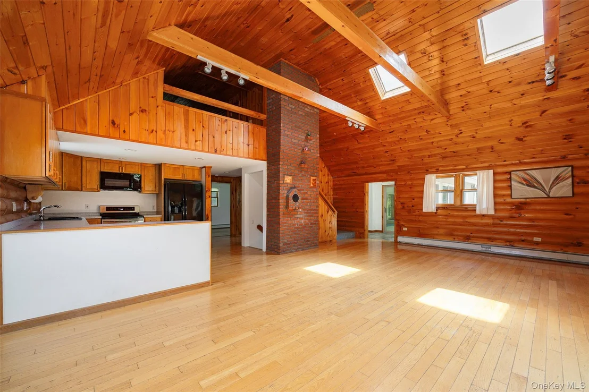
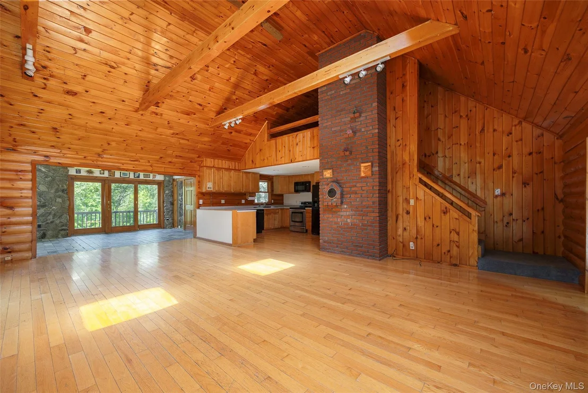
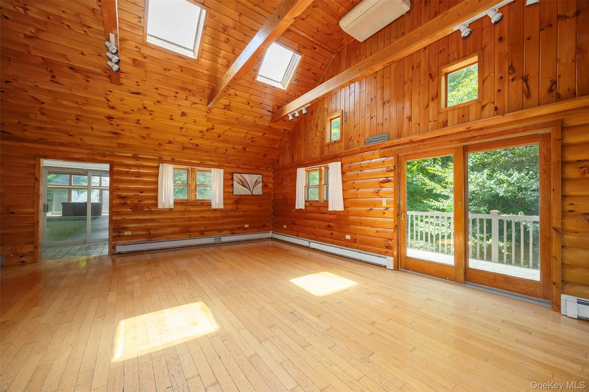
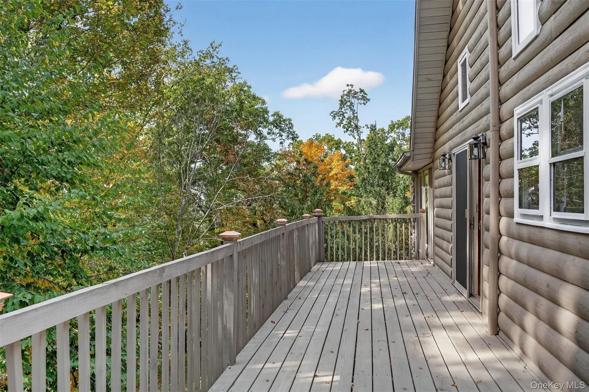
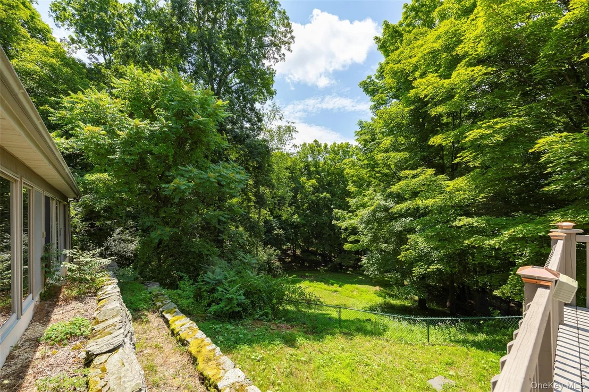
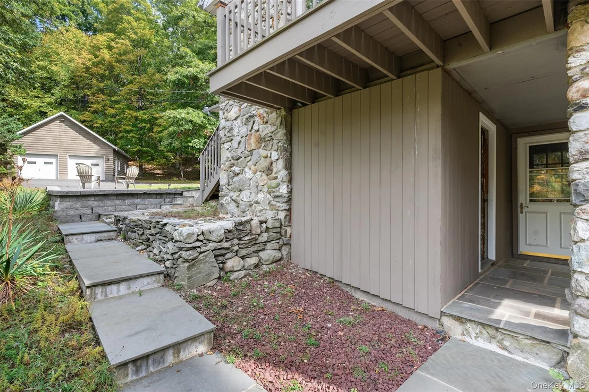
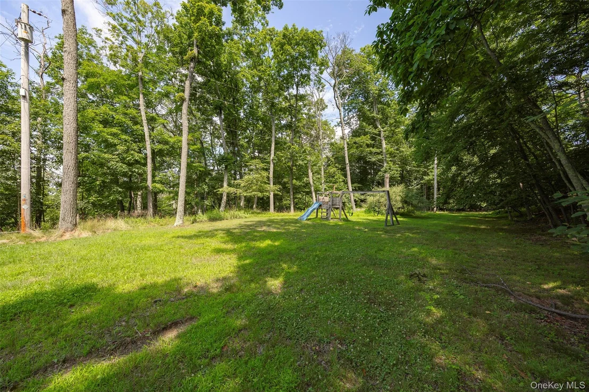
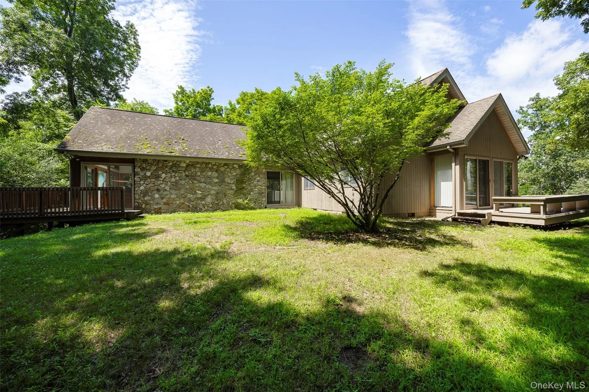
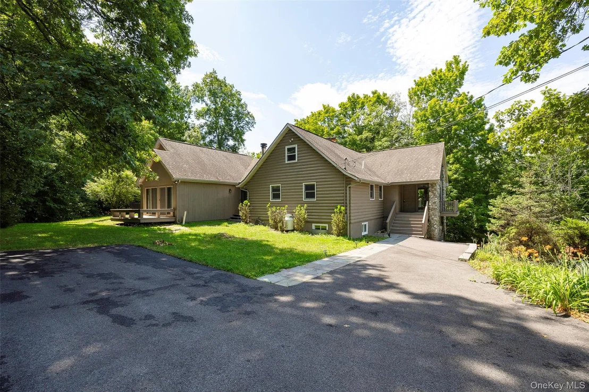
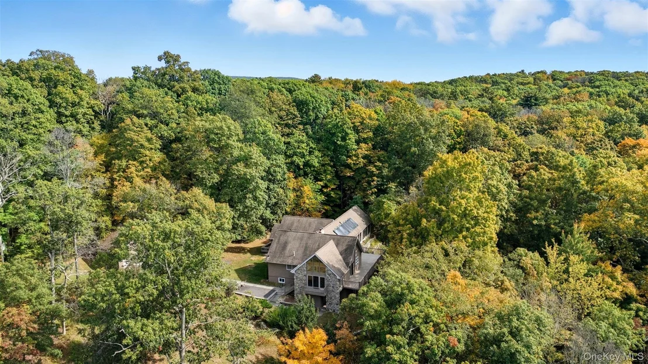
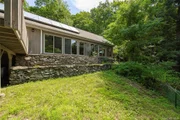
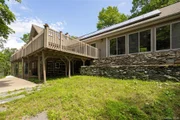
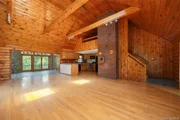
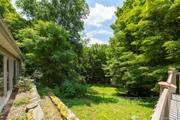
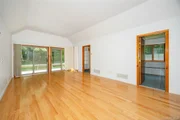
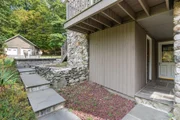
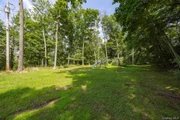
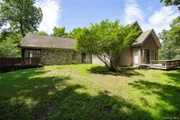
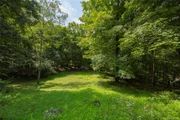
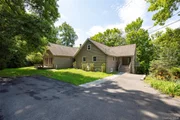
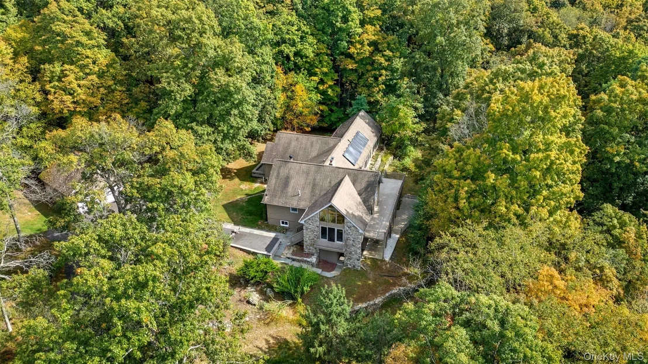
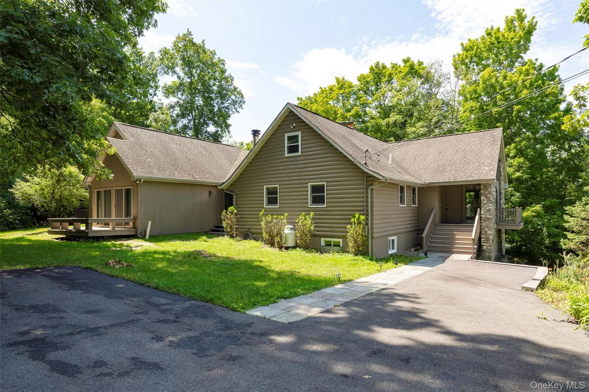
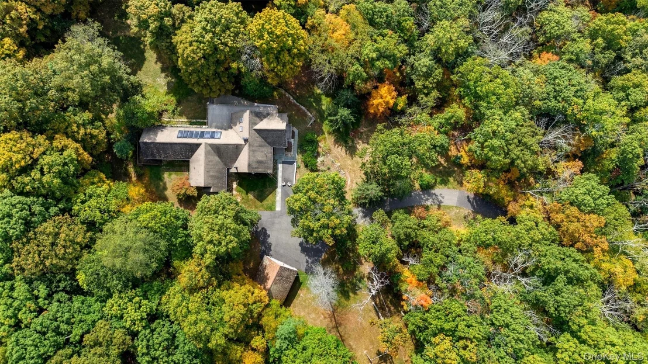
Tucked away on over 14 acres of total privacy and tranquility, 12 Wolf Lane is a contemporary retreat offering 4,000+ square feet of beautifully designed living space and every amenity you could ask for. From the moment you arrive, you'll feel the calm, surrounded by nature, fieldstone walls built with stone from the land itself, and the kind of seclusion that's increasingly hard to find.

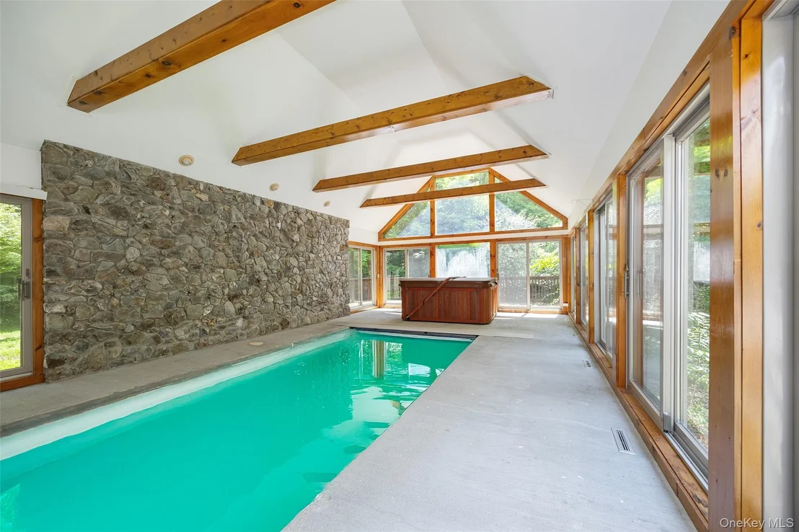
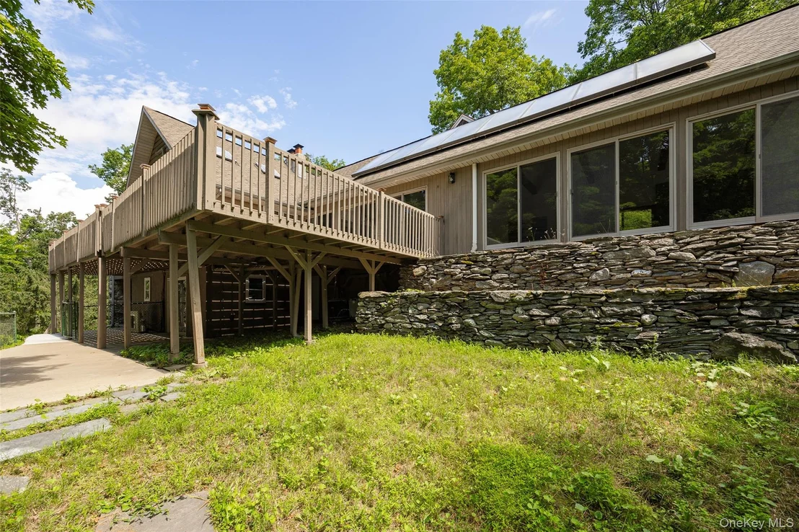
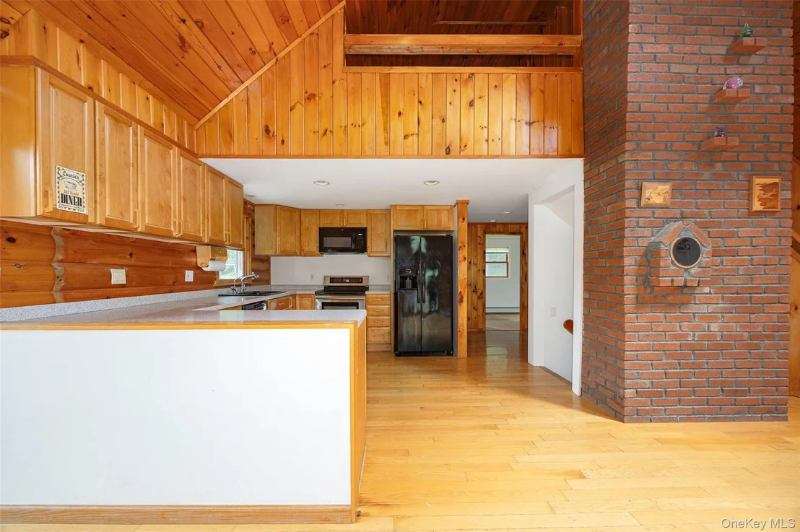
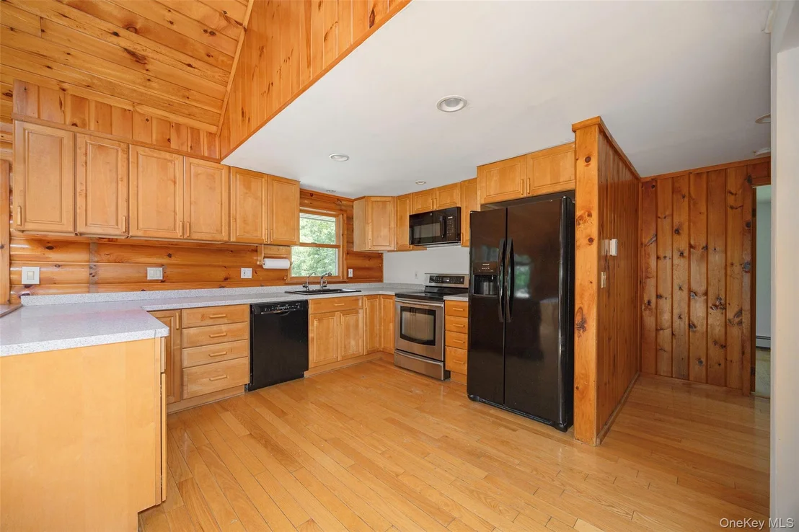
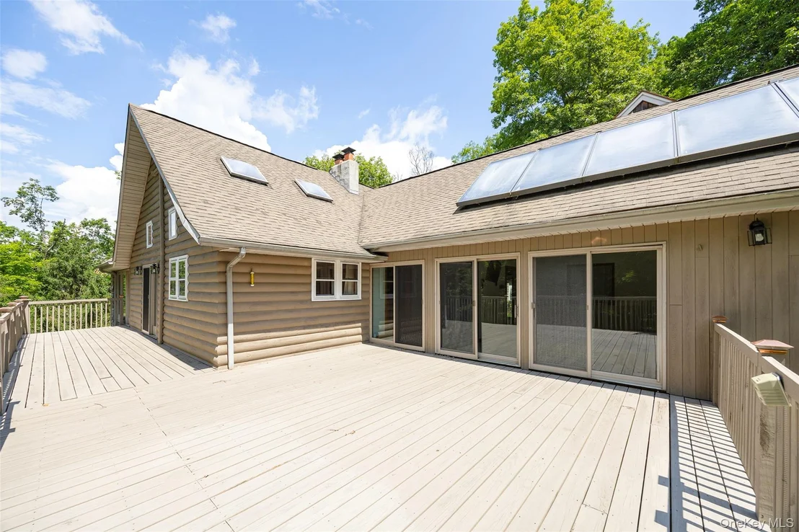
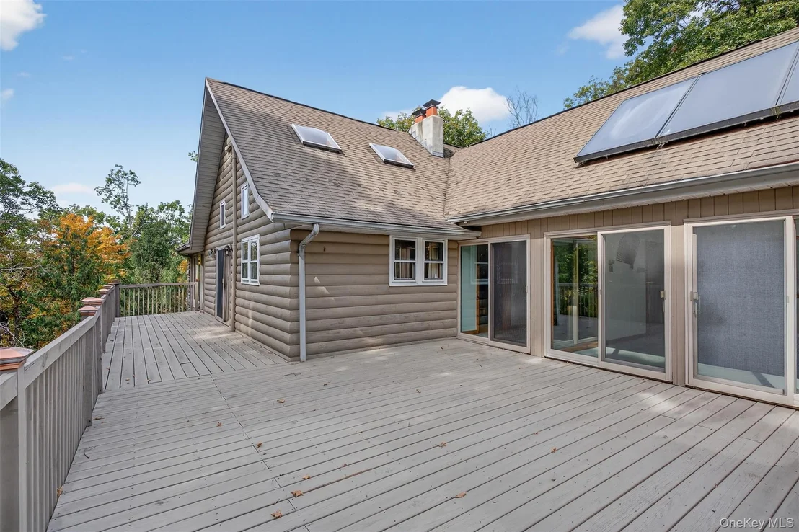
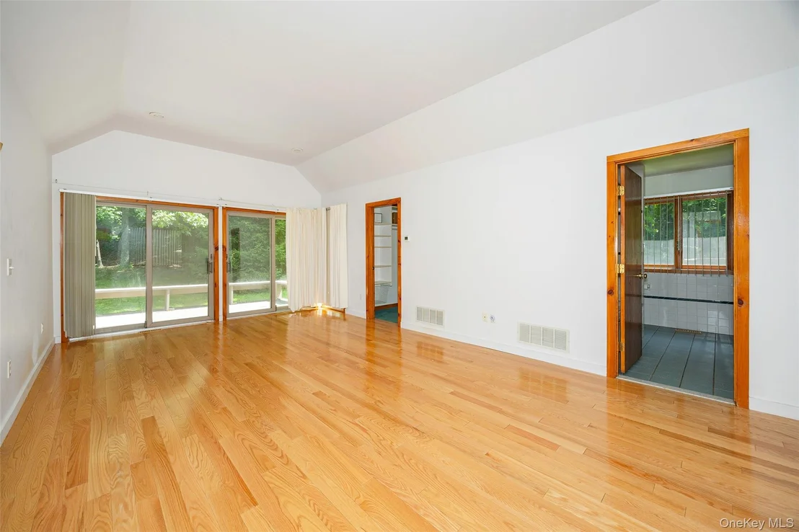
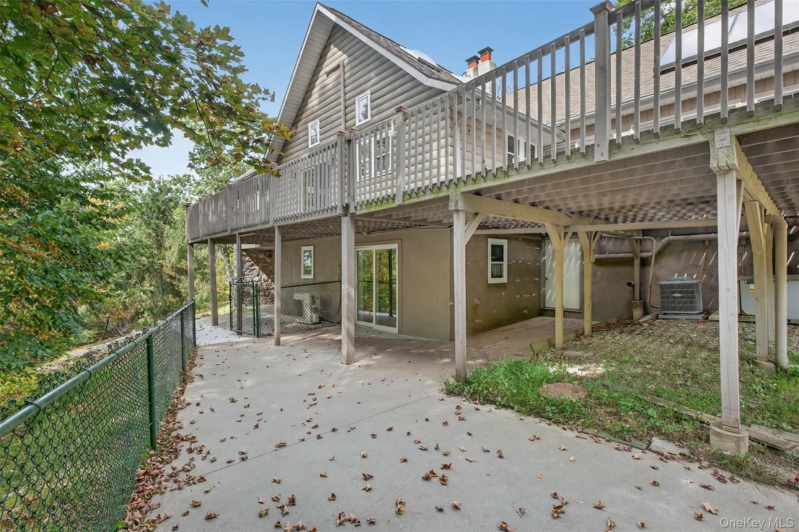
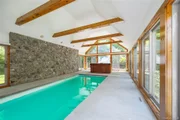
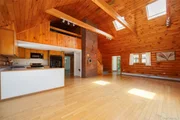
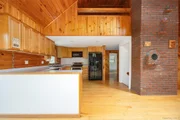
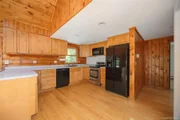
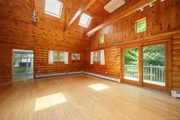
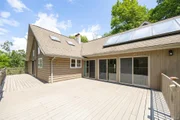
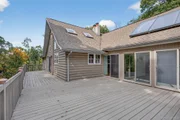
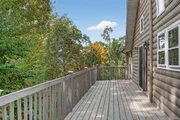
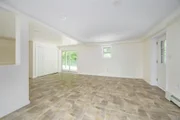
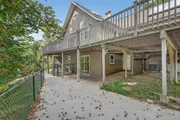
Inside, an open-concept living space with vaulted ceilings and walls of glass takes full advantage of the setting, showcasing panoramic seasonal mountain views. The living space flows seamlessly onto an expansive back deck, ideal for indoor-outdoor living, entertaining, or simply soaking in the views. Just off the main living area is a stunning, solar-heated Gunite indoor pool with a retractable cover and radiant heated floors on a dedicated zone, creating a spa-like experience you can enjoy year-round.

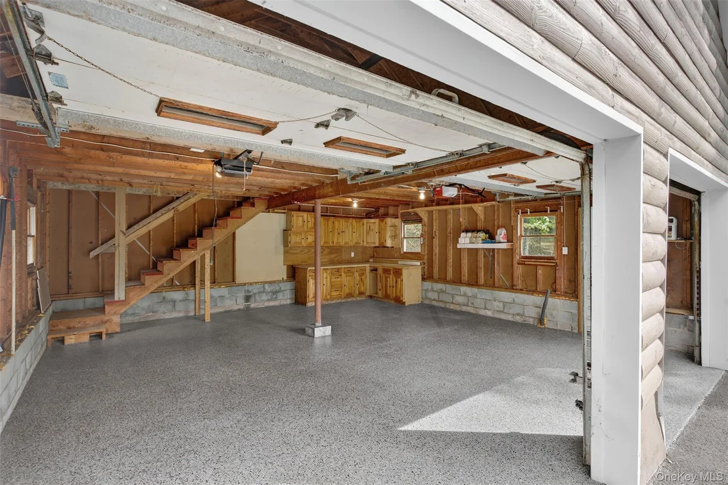
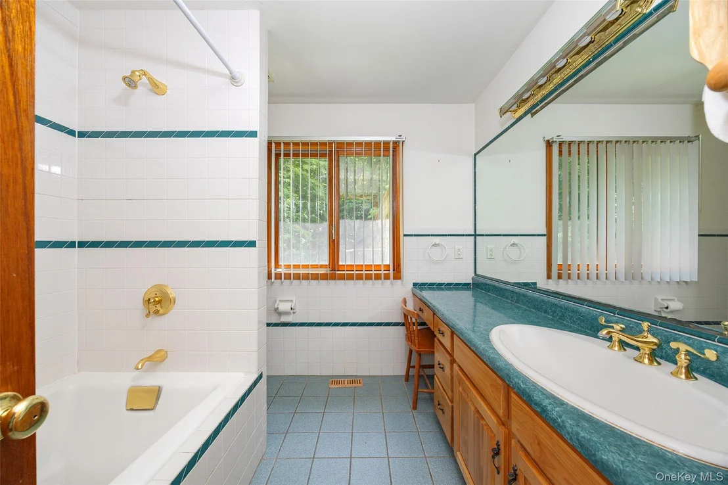
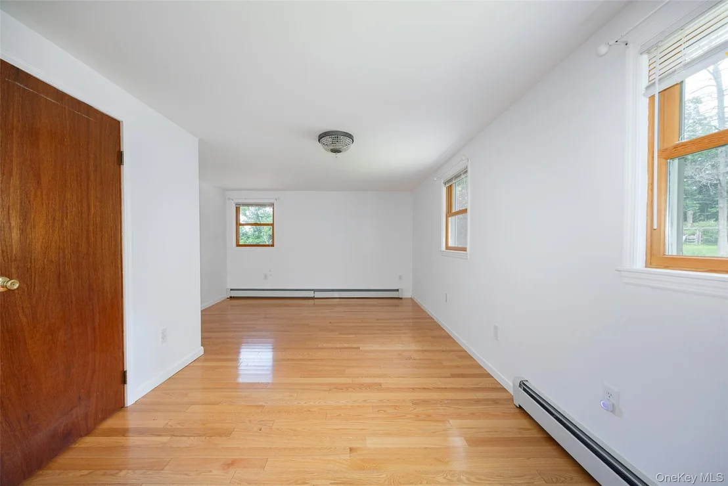
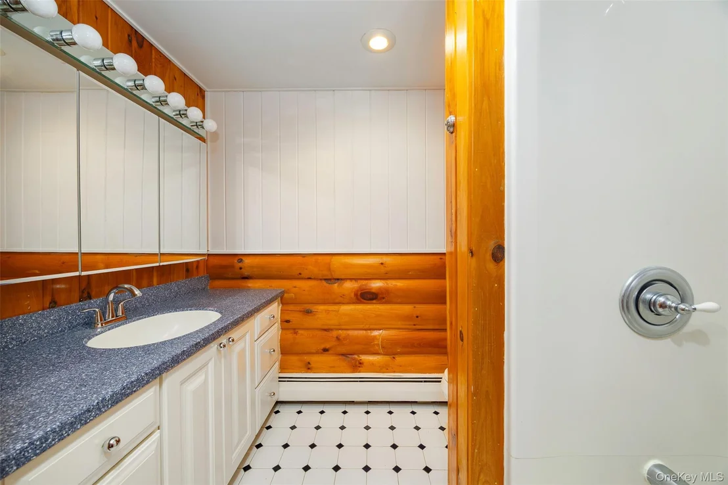
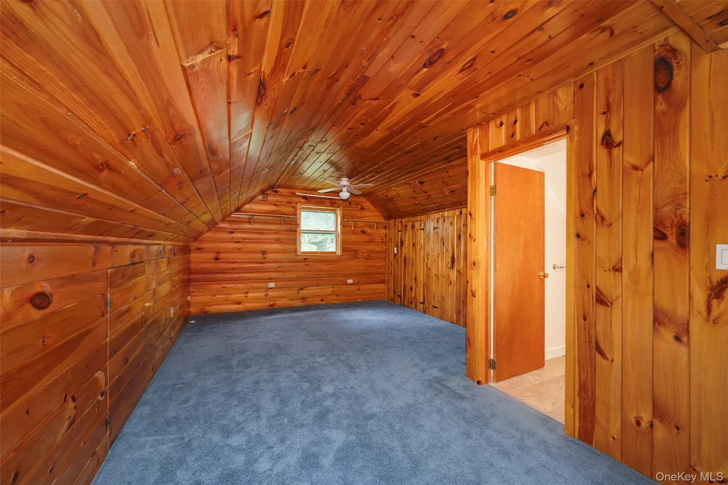
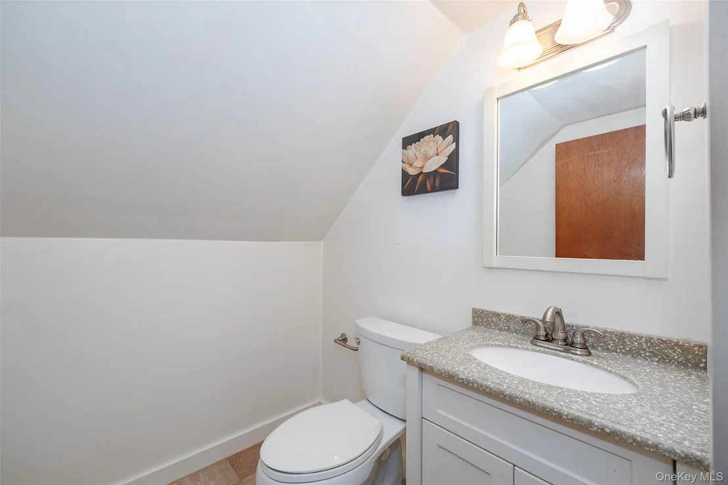
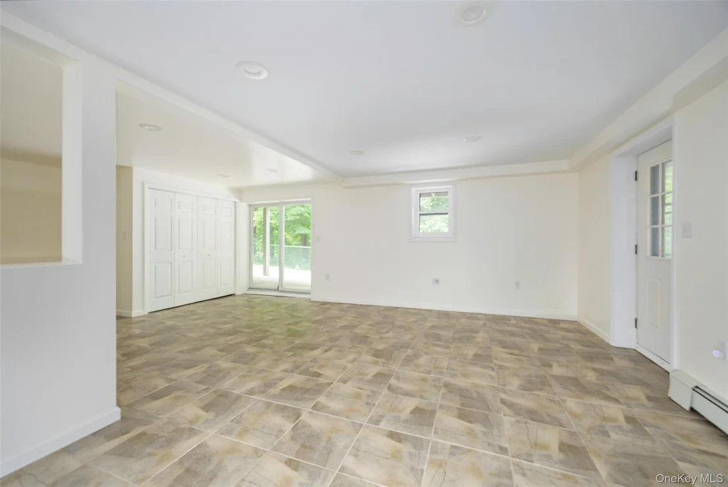
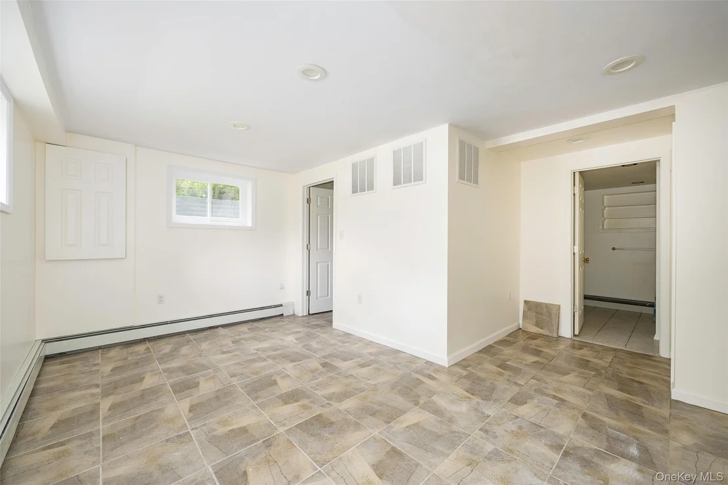
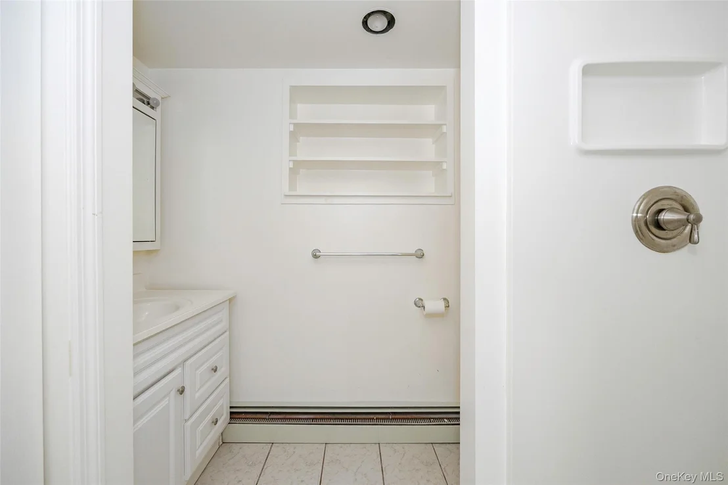
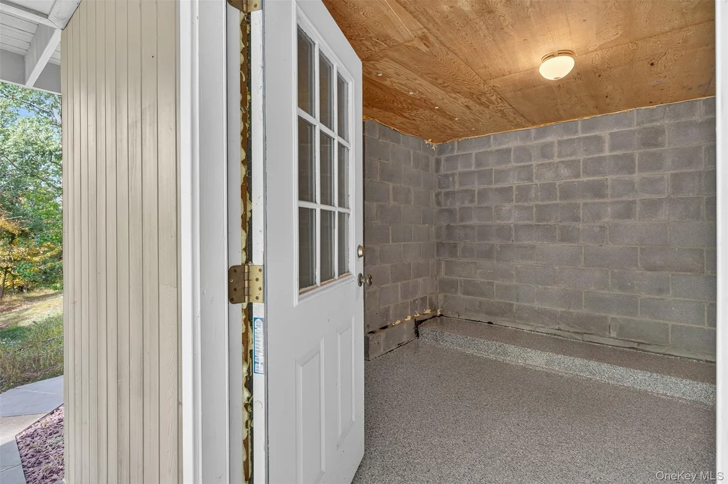
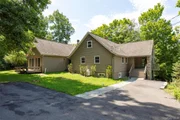
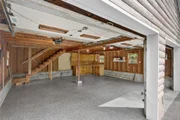
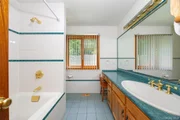
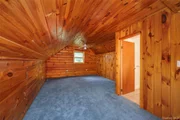
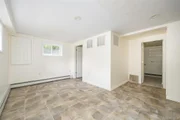
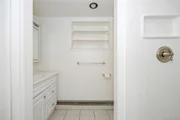
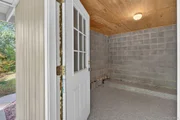
The expansive primary suite is a true retreat, complete with a large walk-in closet and spa-like en suite bath. The finished, walk-out basement adds flexible space for a media room, gym, or guest quarters. The oversized two-car garage is a standout feature with a full second floor, offering a lofted space perfect for a studio, workshop, or future guest suite.

Less than five minutes from the Taconic State Parkway and under 10 minutes to the heart of Millbrook, this location offers the best of the Hudson Valley at your doorstep. You're also just minutes from Sky Acres Airport; a discreet 145-acre private airfield that offers private jet and aircraft access for New York's most elite travelers.

Whether you're searching for a full-time residence or a private weekend escape, 12 Wolf Lane is where privacy, style, and setting converge.
Unit Size
4,024 Ft²
Days on Market
127 days
Land Size
14.64 acres
Price per sqft
$236
Property Type
House
Property Taxes
$868
HOA Dues
-
Year Built
1985

Payment Calculator

Cap Rate Calculator

Last updated: 12 months ago (OneKey MLS #KEY886909)

Price History

Date / Event Date Event Price
Nov 13, 2025 Sold
Sold
Oct 30, 2025 In contract -
In contract
Sep 15, 2025 Price Decreased $949,000
↓ $50K (5%)
Price Decreased
Sep 3, 2025 Price Decreased $999,000
↓ $101K (9.2%)
Price Decreased
Aug 14, 2025 Price Decreased $1,100,000
↓ $95K (8%)
Price Decreased
Show More

Property Highlights


Building Info

Overview

    General

  • Year Built: 1985
  • Effective Year Built: 1985
  • Total Rooms: 9
  • Bedroom Count: 4
  • Bathroom Count: 3
  • Full Bathrooms: 2
  • Partial Bathrooms: 3
  • Building Condition: 3
  • Building Quality: 7
  • Construction Type: 0
  • Building Style: 21
  • Exterior Walls Type: 17
  • Interior Walls Type: 0
  • Roof Shape Type: 0
  • Roof Cover Type: 15
  • Floor Count: 175
  • Floor Cover: 0
  • Basement Type: 3
  • Basement Area: 1,280
  • Garage Type: 4
  • Garage Square Area: 576
  • Parking Space Count: 2
  • Patio Type: 0
  • Porch Type: 7
  • Pool Type: 10

    Dimensions

  • Lot Size Square Feet: 637,718
  • Total Building Area: 4,024
  • Building Area: 4,024
  • Building Area Measurement: L

    Heating and Cooling

  • Air Conditioning: 0
  • Heating: 10
  • Heated Square Feet: 4,024
  • Heating Fuel Type: 6

    Utilities

  • Sewer System: 4
  • Water Service: 5

Building

  • Building Type: 0
  • Property Class: R
  • Land Acres: 0000014640
  • Standard Land Use Code: 1008
  • County Land Use Code: 240
  • Legal Description 1: 14.64 AC 1580 0213 1510 0189

Neighborhood

  • School District Name: Arlington Central School District
  • School Tax School District: ARLINGTON
  • Census Tract: 080104

Zoning

  • Zoning: RLD

Geography

  • Account Number: 08112910
  • District: 133400
  • Section: 6.661
  • Parcel: 133400 6661-01-112910-0000
  • Block: 1
  • Lot: 112.910
  • Municipality: LA GRANGE
  • Latitude: 41.6975
  • Longitude: -73.7431

    Address

  • Full Address: 12 Wolf Ln
  • Address - House Number: 12
  • Address - Street Name: Wolf
  • Address - Suffix Type: Ln
  • State: NY
  • City Name: Pleasant Valley
  • Carrier Code: R084
  • 4-Digit Zip Code: 5078
  • Zip Code: 12569

Valuation

    Tax

  • Tax Year: 2023
  • Tax Amount: $3,450,304
  • Tax Rate Code Area: 134601

    Appraisal Valuation

  • Standard Deviation: 0.1584
  • Valuation Date: Feb 07, 2024
  • Confidence Score: 80
  • Final Value: 697,838
  • High Value: 808,427
  • Low Value: 587,248

    Market Valuation

  • Market Total Value: $652,700
  • Market Land Value: $284,424
  • Market Improvement Value: $368,276

    Assessments Valuation

  • Assessed Year: 2023
  • Assessed Total Value: $464,700
  • Assessed Land Value: $202,500
  • Assessed Improvements Value: $262,200

    Exemptions

  • Senior Citizen Exemption : Yes
  • Homeowner Exemption: Yes
Data used for valuation calculations is provided by RealtyHop, and other third party sources

Comparables

Unit
Status
Type
Beds
Baths
ft²
Price/ft²
Asking Price
Listed On
Closing Price
Sold On
HOA + Taxes

About Dutchess


Similar Homes for Sale

Currently no similar homes around

Nearby Rentals


Frequently Asked Questions

When was property at 12 Wolf Lane built and last sold?
The property at 12 Wolf Lane was built in 1985 and last sold on Jan 1, 1970 for $0.
How much is this home worth?
The estimated value of the home located at 12 Wolf Lane is $0.
What are some comparable homes to 12 Wolf Lane?
There are currently no comparable homes to 12 Wolf Lane.