


12 Western Drive


About This Property
The kitchen features easy access to a delightful deck, ideal for outdoor dining and enjoying the picturesque surroundings. The primary bedroom offers the luxury of an en-suite bathroom, providing a private retreat within the home. The walk-out lower level presents a fantastic opportunity for expansion, whether you envision a family room, home office, guest suite or in home gym.
With endless possibilities for customization and updates, this home is a blank canvas ready for you to create your dream space. The expansive lot offers ample room for gardening, recreation, or future additions. Located in a highly sought-after neighborhood, this property combines the tranquility of suburban living with the convenience of nearby amenities and top-rated schools. Don't miss the chance to make this lovely ranch home your own! Additional Information: ParkingFeatures:1 Car Attached,
Payment Calculator
Your Estimated Monthly Payment
Cap Rate Calculator
What does this mean?
Based on our analysis, the cap rate of this property is 1.25%. A negative cap rate indicates that the property might not be feasible as an income-producing asset. The median cap rate for a near zip code 11238 is 4.23%.
How much can I actually make?
Actual monthly rental income may vary between $4,760 and $7,140 depending on unit-specific characteristics. You can change the amount using the slider to further explore.
How is cap rate calculated?
Cap Rate = Net Operating Income (NOI) / Property Asset Value.
When calculating the cap rate, we assume 100% occupancy. Leverage (mortgage) is not considered.
Cap Rate provided by RealtyHop and RentHop, learn more about cap rate here.
Price History
| Date / Event | Date | Event | Price |
|---|---|---|---|
| Aug 14, 2024 | Sold | ||
| Sold | |||
| Jun 21, 2024 | In contract | - | |
| In contract | |||
| Jun 12, 2024 | In contract | - | |
| In contract | |||
| Jun 3, 2024 | Listed by William Raveis Real Estate | $650,000 | |
| Listed by William Raveis Real Estate | |||
| | |||
|
Welcome to this charming three-bedroom, two bathroom ranch home nestled on a 0.28-acre lot in the coveted Ardsley School District. Built in 1956, this residence boasts a spacious open floor plan in the living area, perfect for modern living and entertaining. The sun-drenched living room invites you to relax and unwind, with ample natural light creating a warm and inviting atmosphere. The kitchen features easy access to a delightful deck, ideal for outdoor dining and enjoying the picturesque surroundings. The primary bedroom offers the luxury of an en-suite bathroom, providing a private retreat within the home. The walk-out lower level presents a fantastic opportunity for expansion, whether you envision a family room, home office, guest suite or in home gym. With endless possibilities for customization and updates, this home is a blank canvas ready for you to create your dream space. The expansive lot offers ample room for gardening, recreation, or future additions. Located in a highly sought-after neighborhood, this property combines the tranquility of suburban living with the convenience of nearby amenities and top-rated schools. Don't miss the chance to make this lovely ranch home your own!
| |||
Property Highlights
Building Info
Comparables
Status
Price/ft²
Listed On
Sold On
About Ardsley
Similar Homes for Sale
Currently no similar homes aroundNearby Rentals
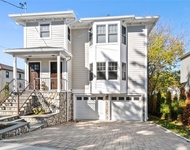
$4,250 /mo
- 2 Beds
- 1 Bath
- 1,000 ft²
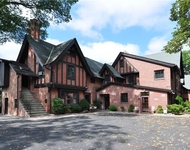
$8,900 /mo
- 4 Beds
- 2 Baths
- 4,000 ft²

Data Source: OneKey MLS
 Your Privacy Choices
Phone: 425-283-2930
Address: 335 Madison Avenue, New York, NY 10017