


34
Map

12 Weather Vane Way


About This Property
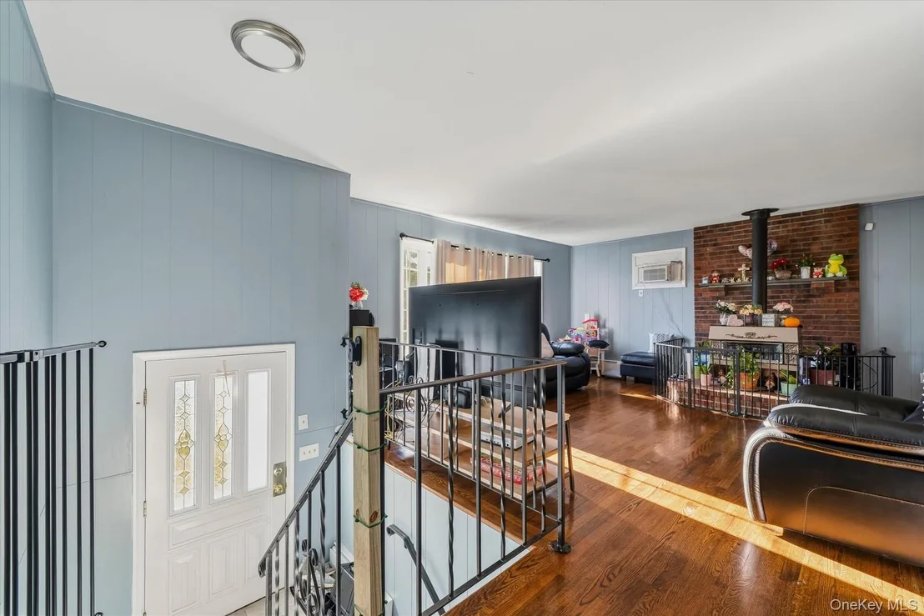
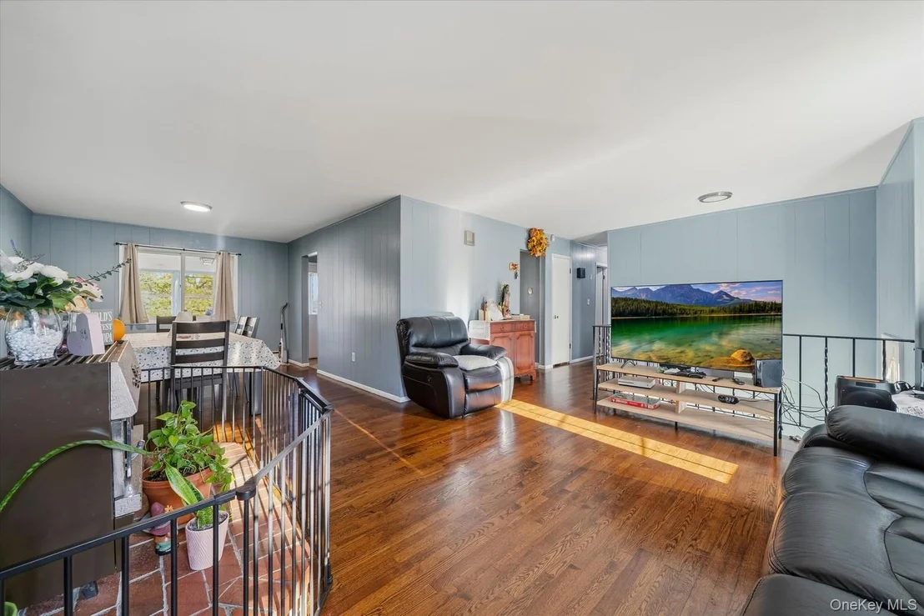
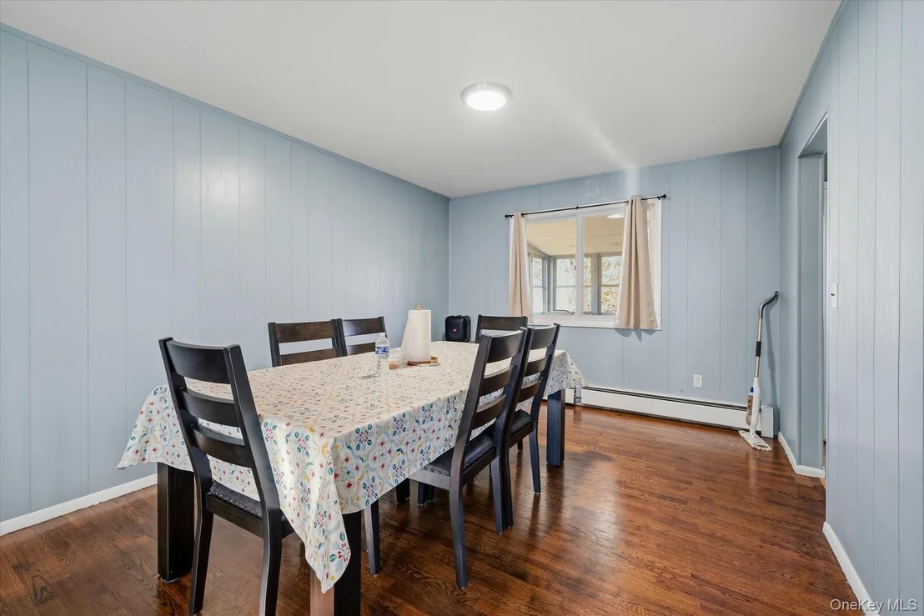
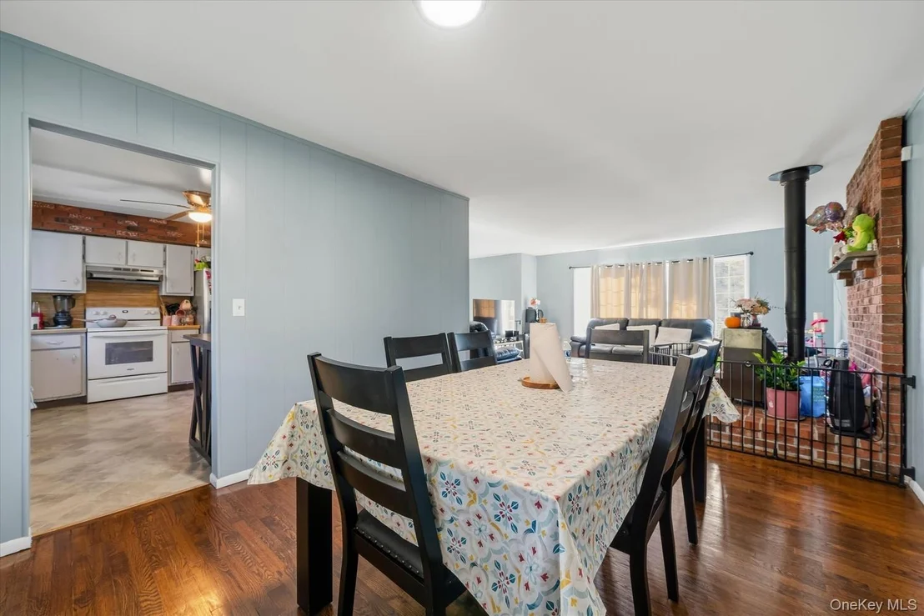
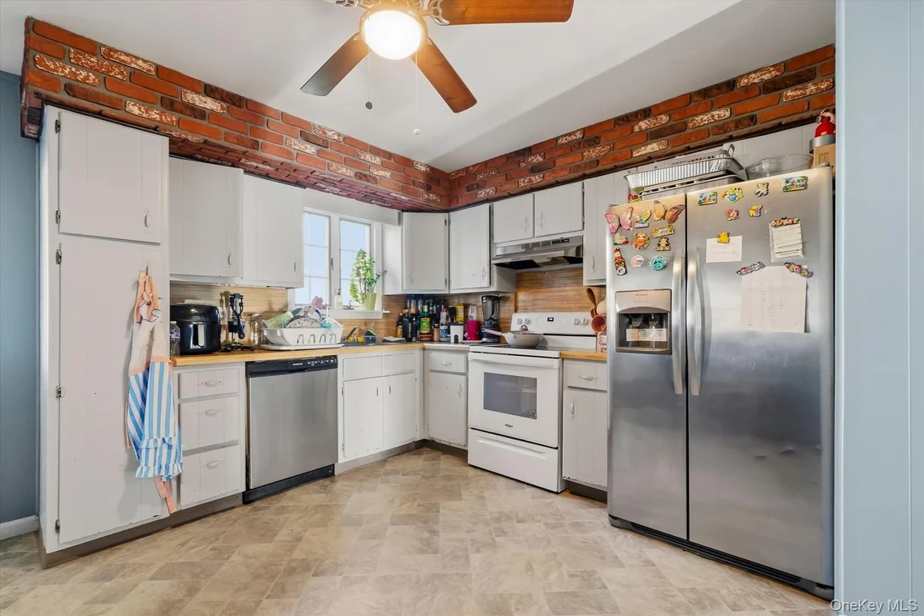
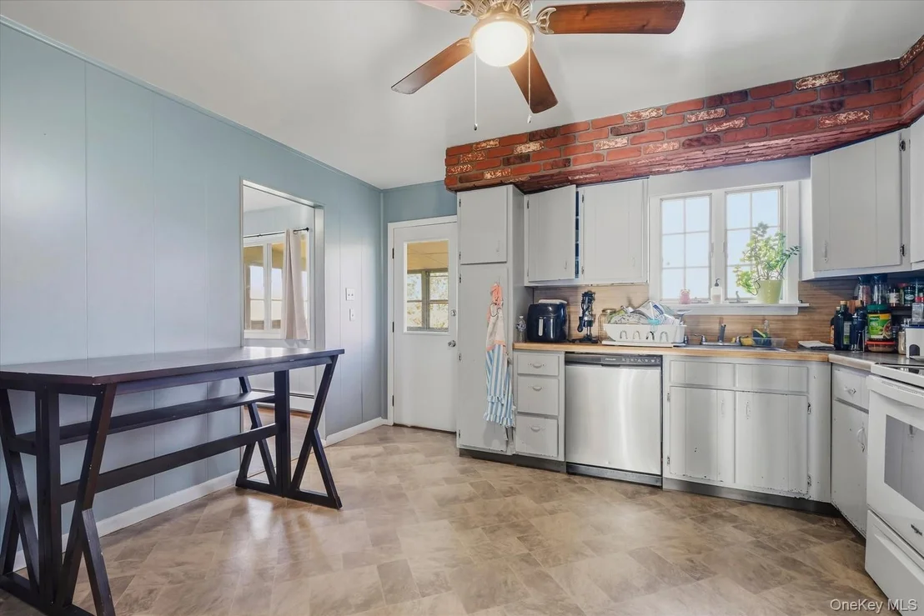
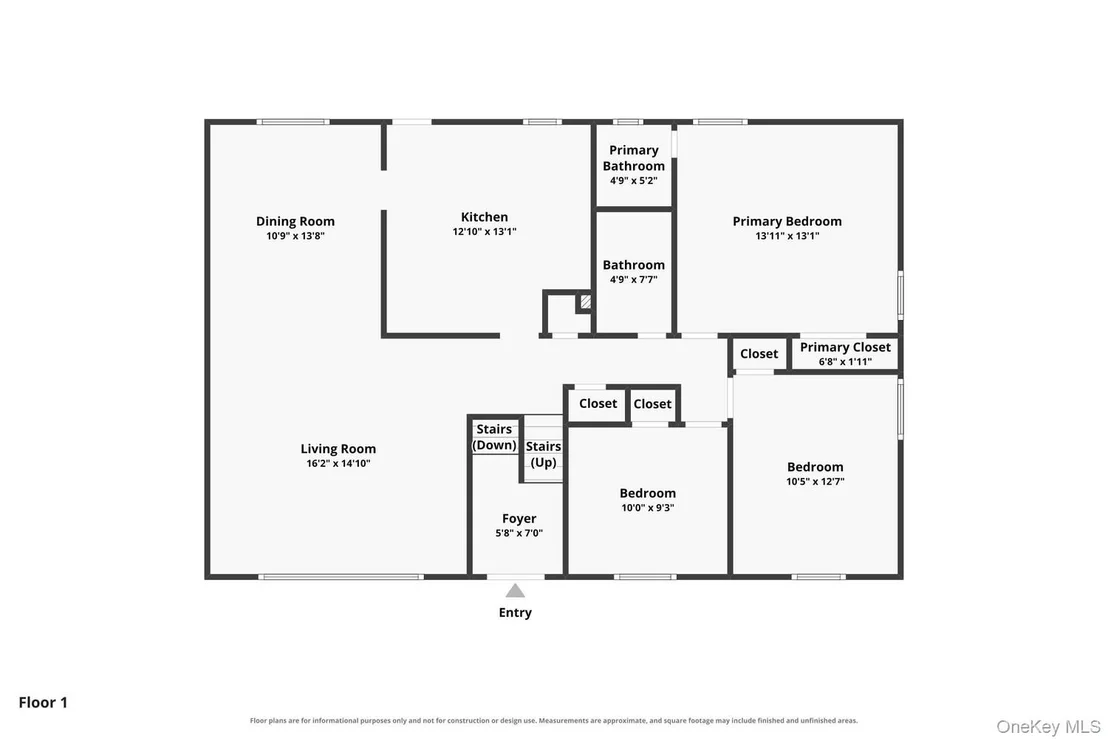
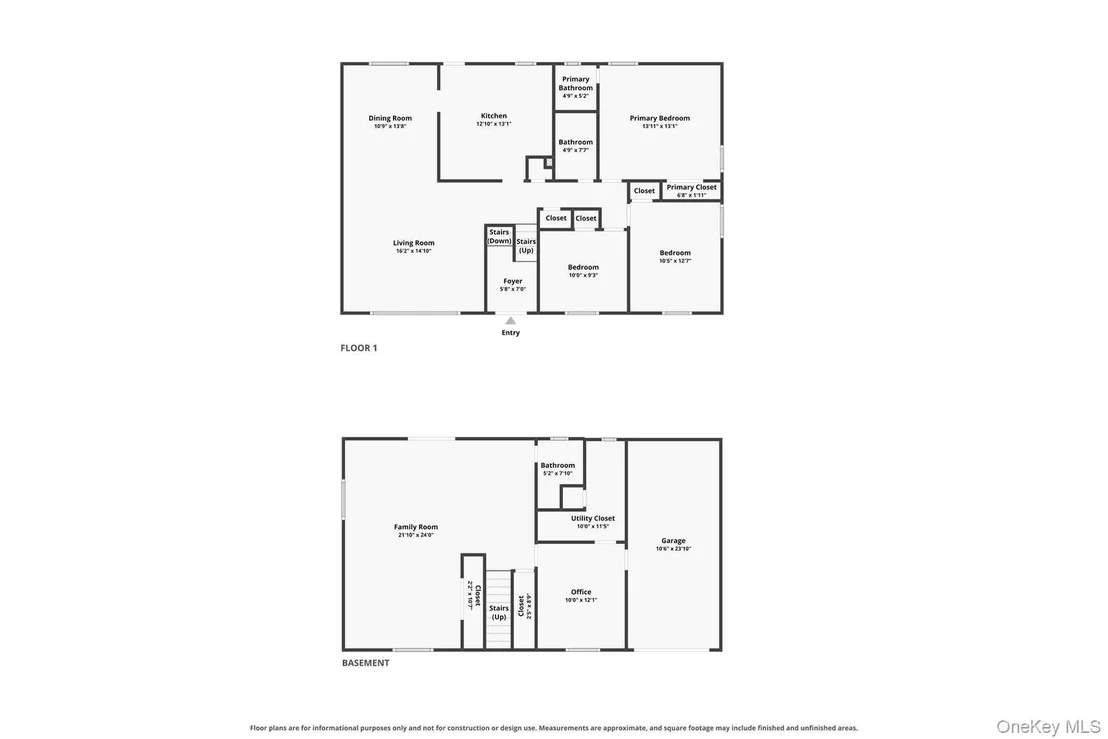
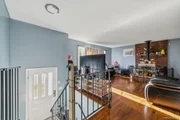
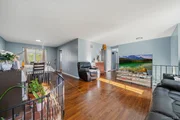
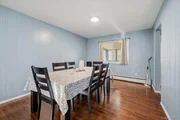
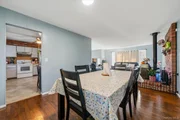
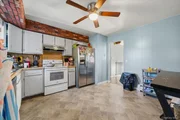
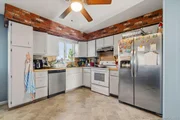
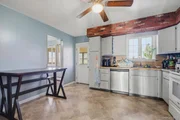
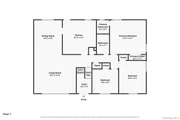
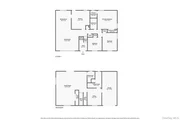
The main living area has an open feel with attractive wood flooring, soft wall colors, and an easy flow into the dining room. A brick fireplace creates a warm focal point and adds visual interest to the space, while the adjoining dining area offers a comfortable setting for everyday meals or larger gatherings. Just beyond, the kitchen provides ample cabinet storage, wraparound counter space, and room for additional prep or serving furniture. Stainless steel appliances and multiple windows help keep the space bright and functional.
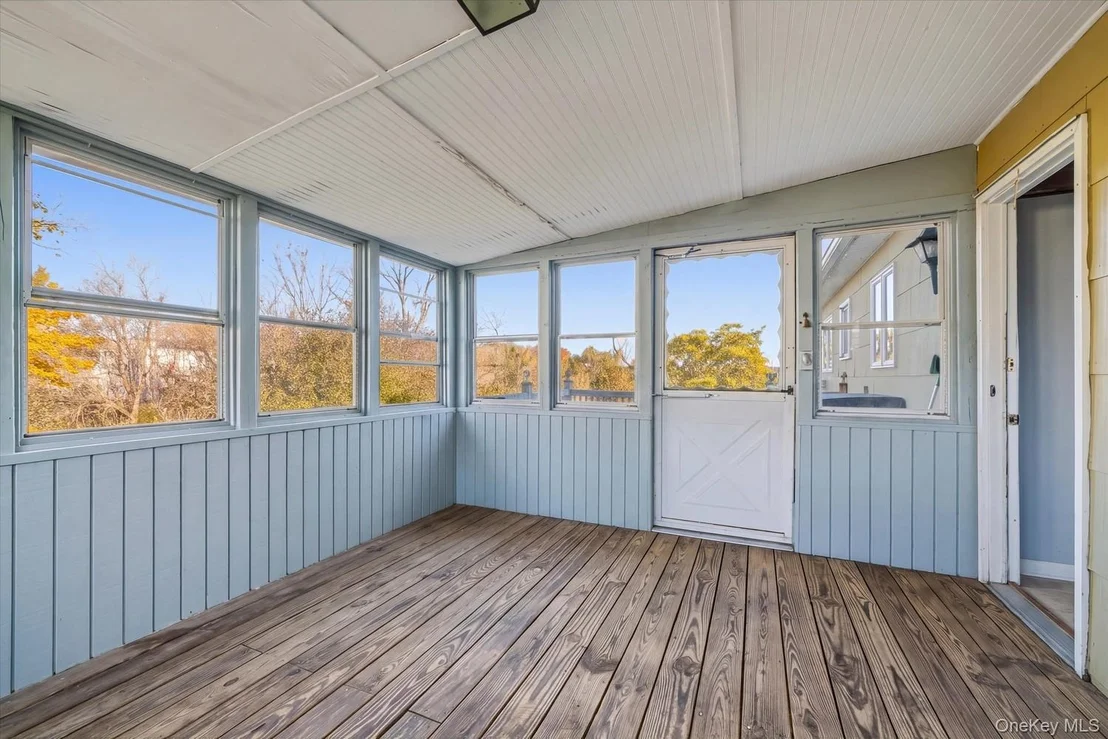
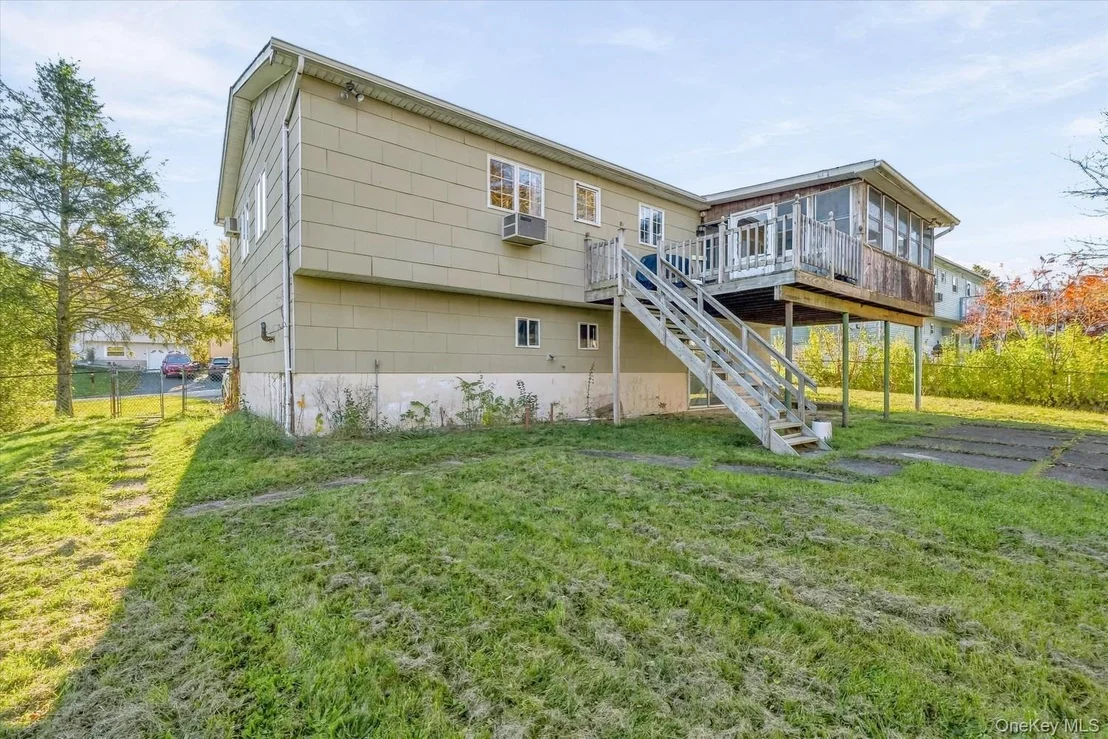
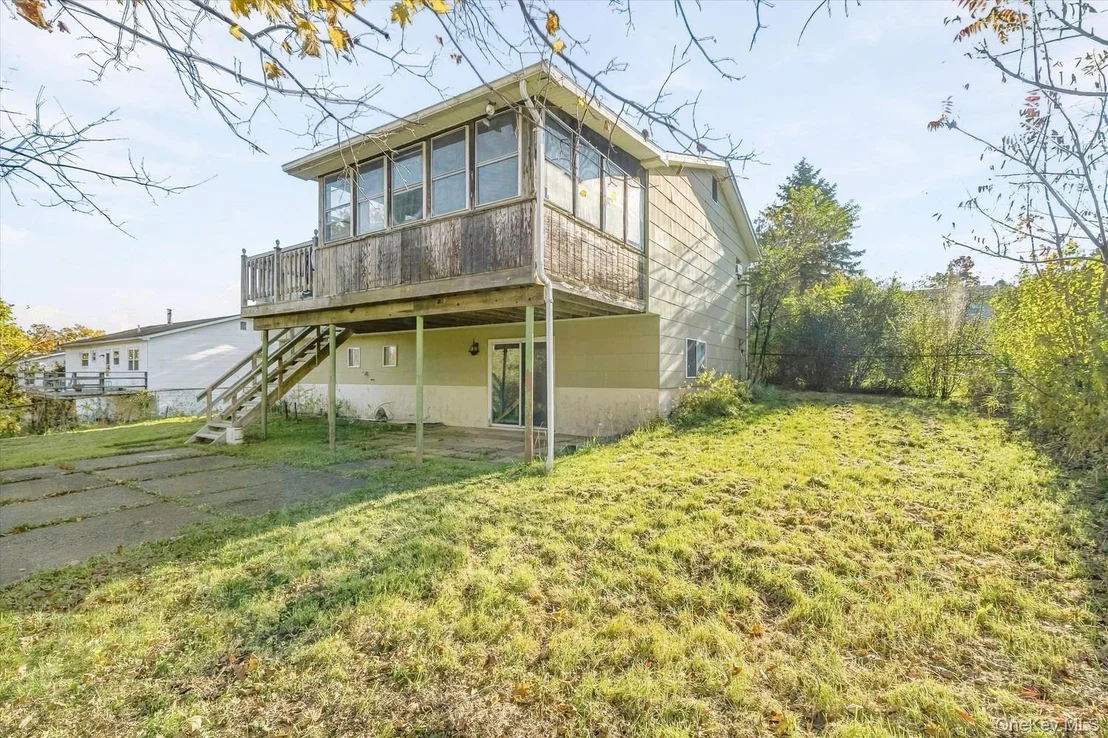
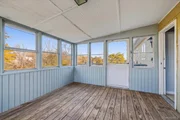
One of the standout features of the home is the enclosed porch/sunroom located just off the kitchen and dining area. Surrounded by windows, this space offers a peaceful spot to relax, work on hobbies, or enjoy seasonal views of the yard and surrounding trees. A nearby exterior door leads out to the rear deck, creating an easy connection between indoor and outdoor living.
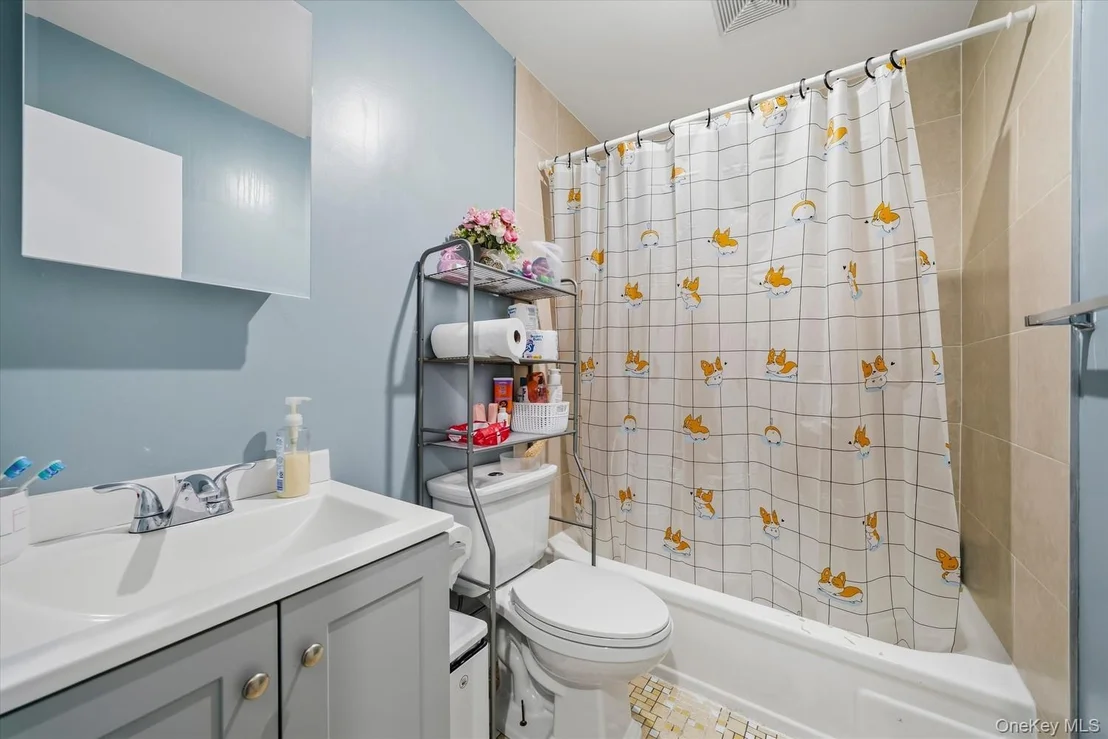
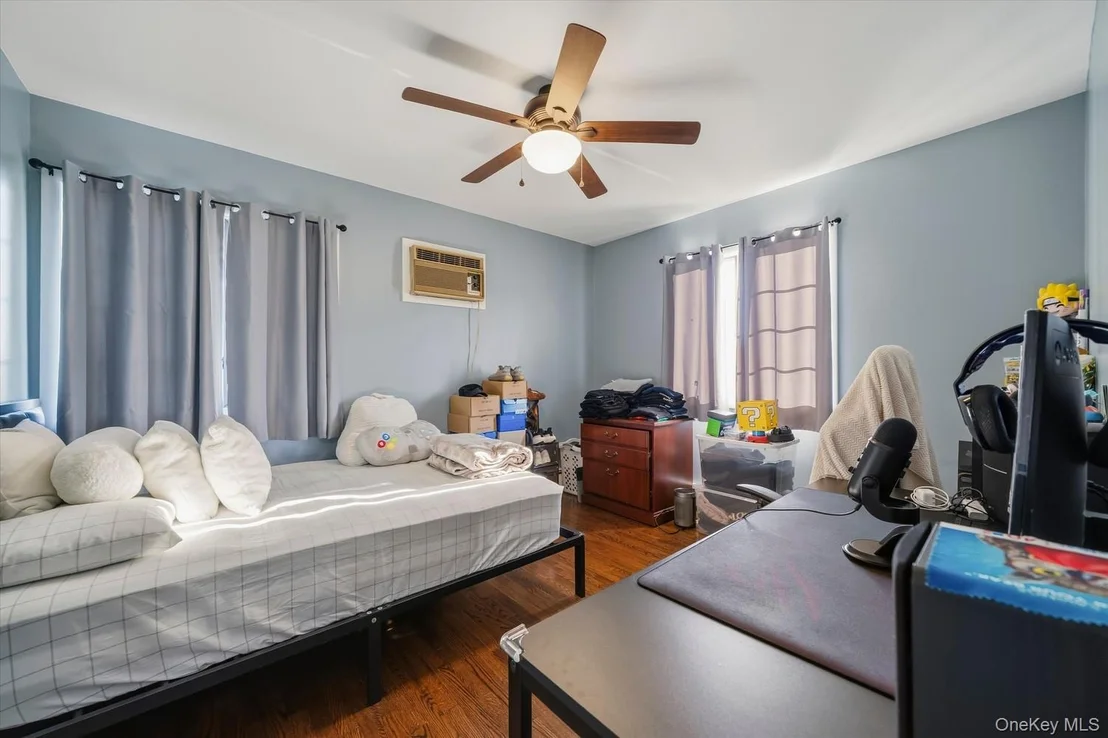
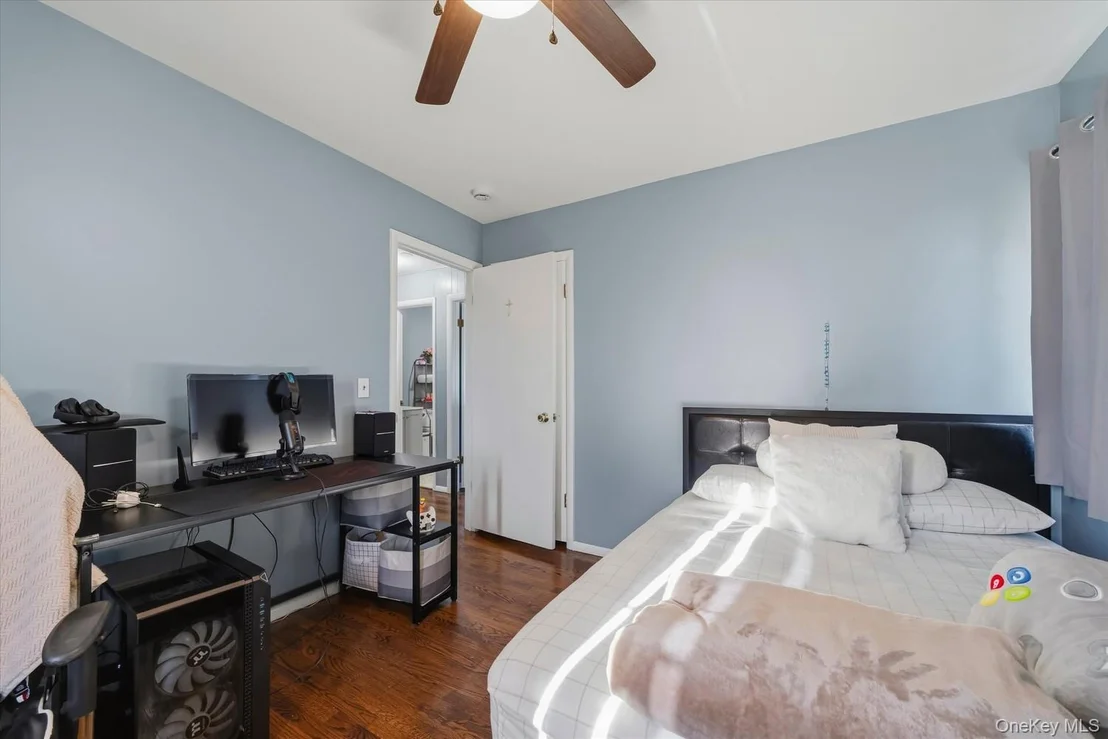
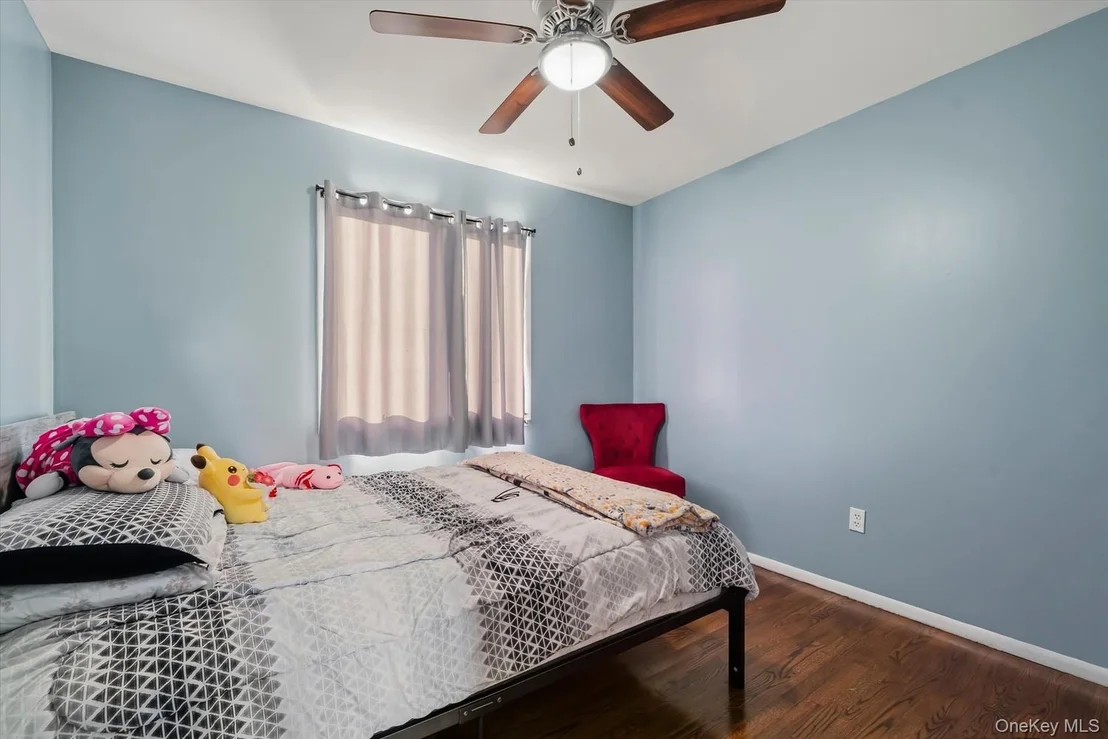
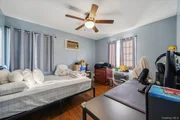
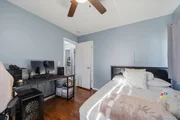
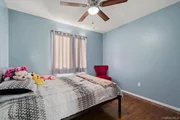
The main level bedrooms continue the home's bright, comfortable feel with wood flooring, good window placement, and practical layouts. The primary bedroom is especially spacious and includes its own private bath. Additional bedrooms offer flexibility for sleeping quarters, guest space, or a home office setup. The hall bath includes a tub and shower combination and is centrally located for convenience.
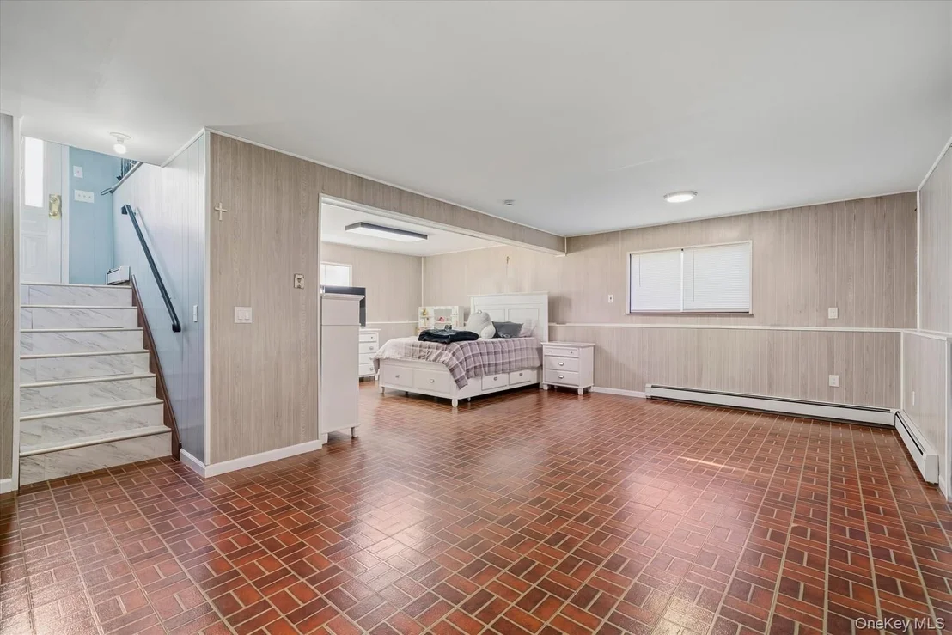
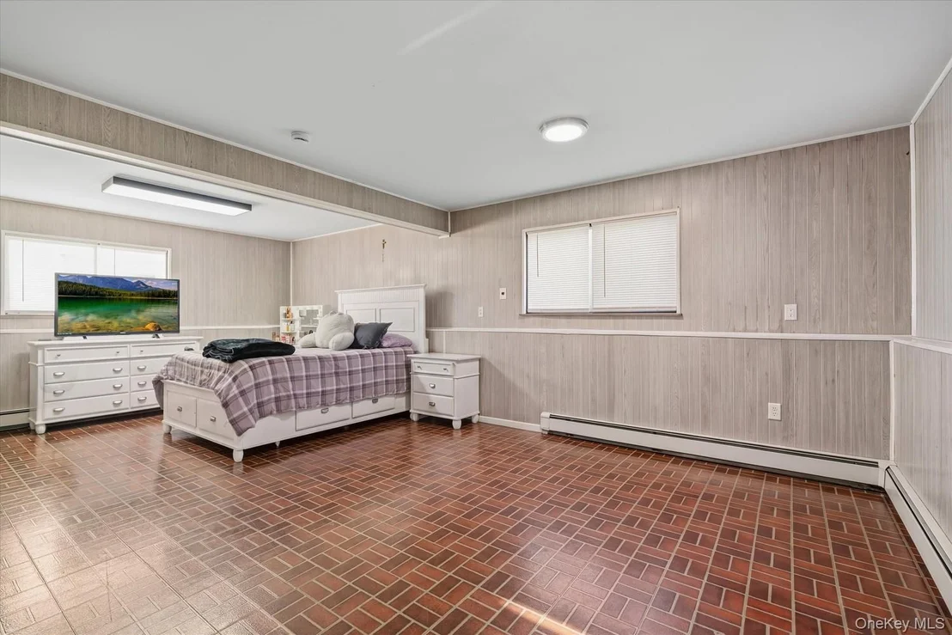
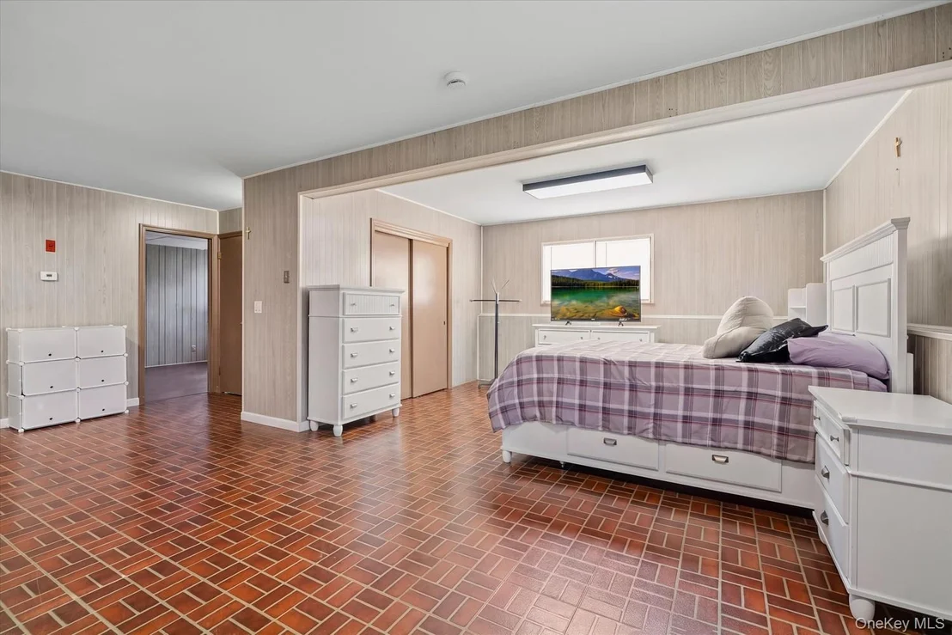
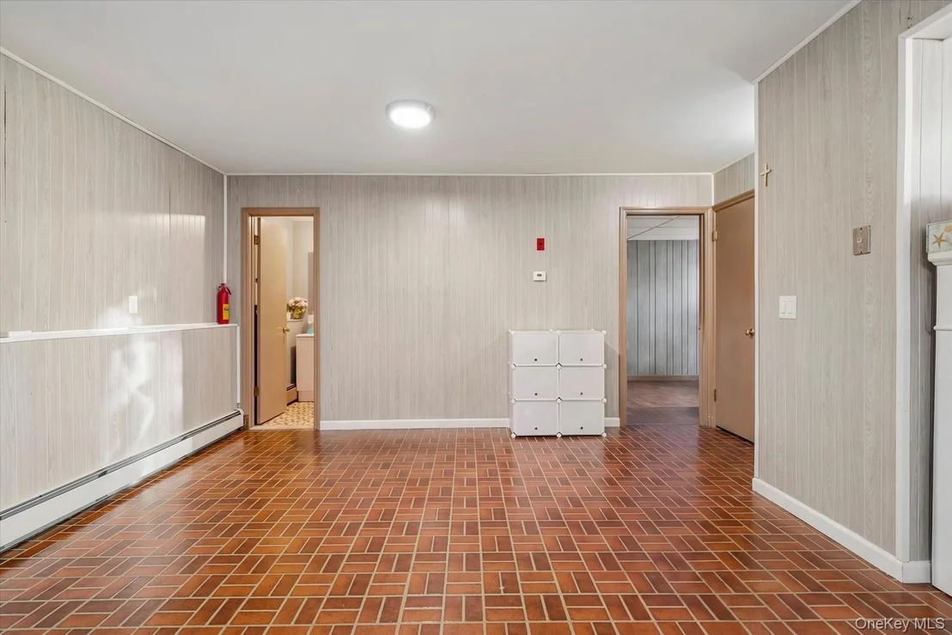
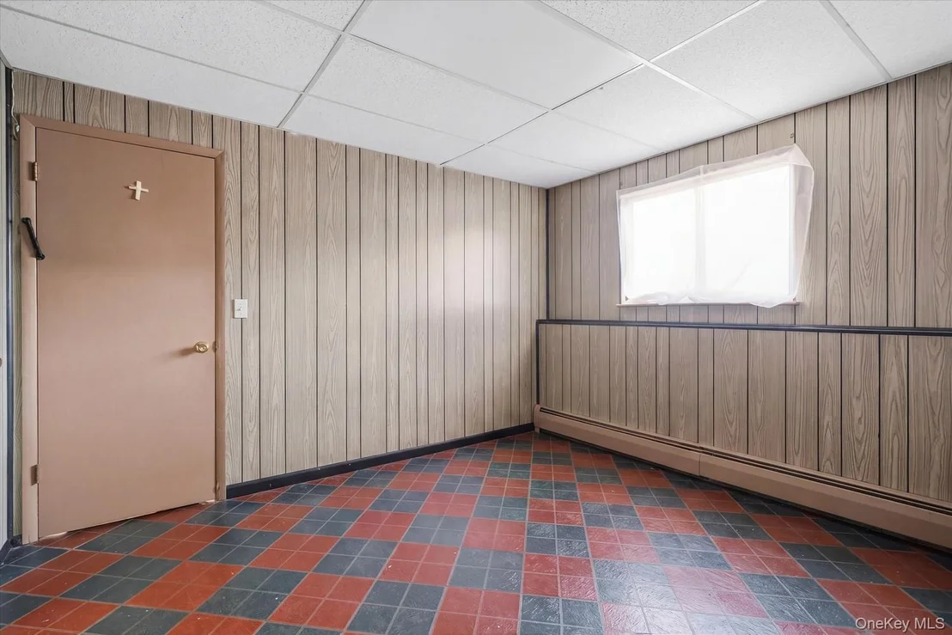
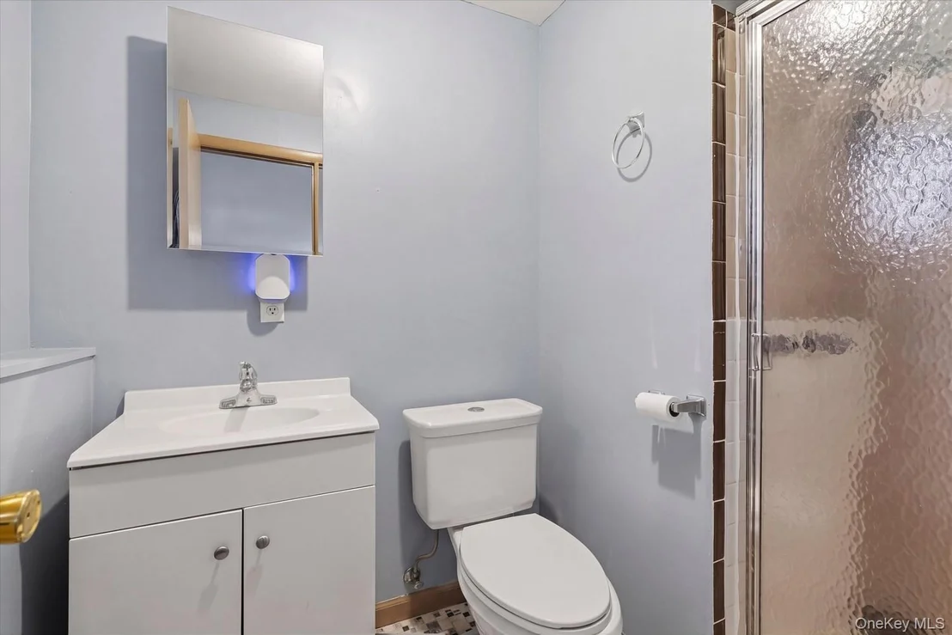
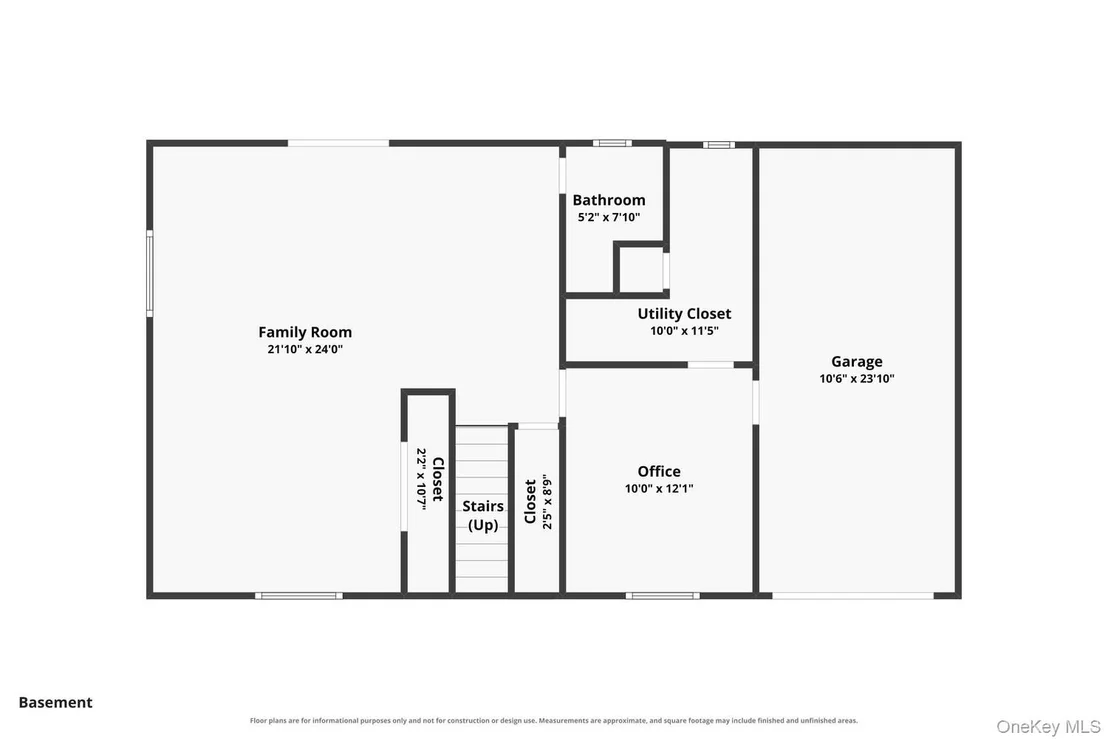
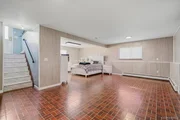
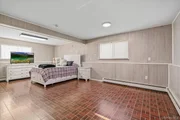
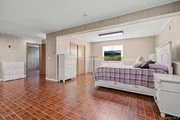
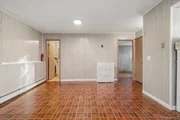
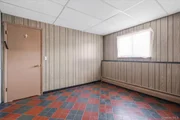
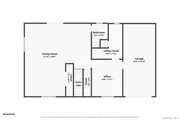
Downstairs, the finished lower level expands the home's versatility with a very large open room that can be arranged in many ways, whether for a second living area, recreation room, media space, workout area, or workspace. An additional finished room adds even more options for office use, hobbies, or storage, and there is also a lower-level bath with a shower. The attached garage is accessible from this level and provides added utility.
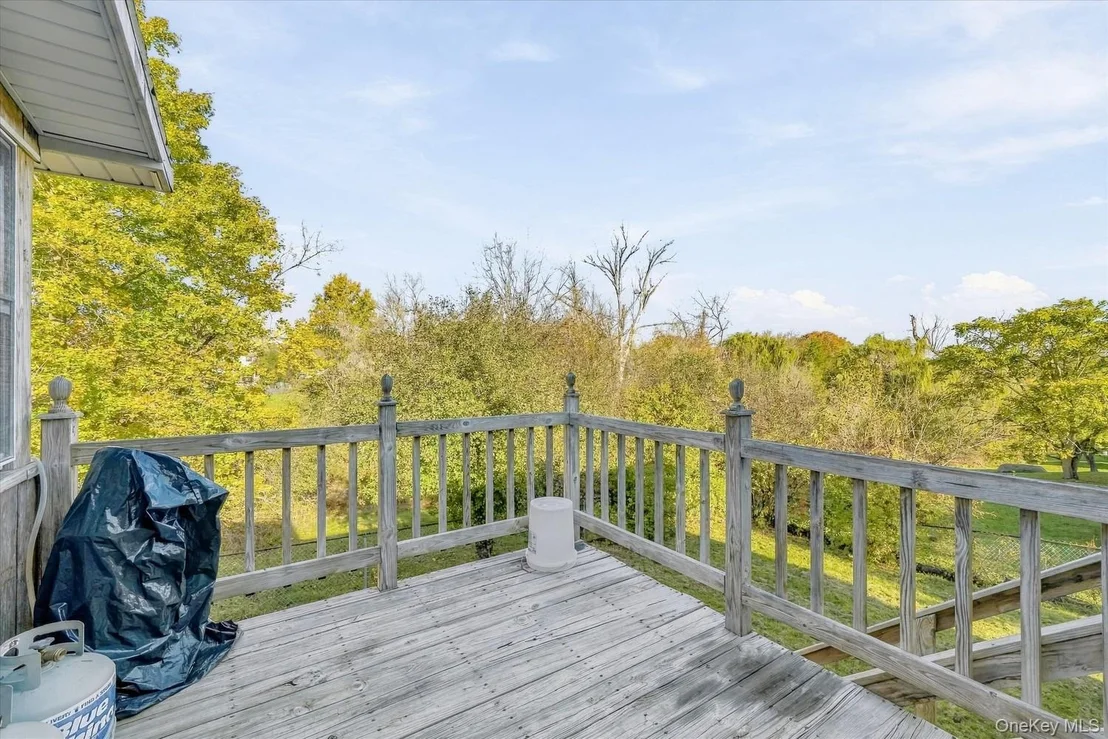
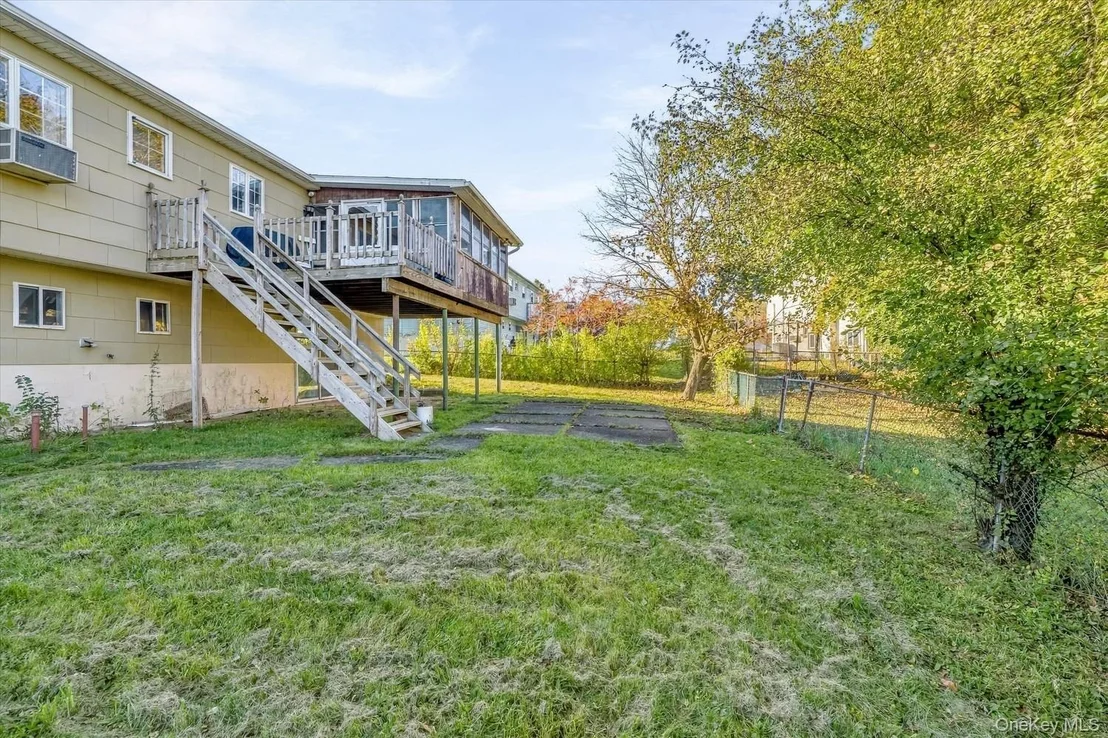
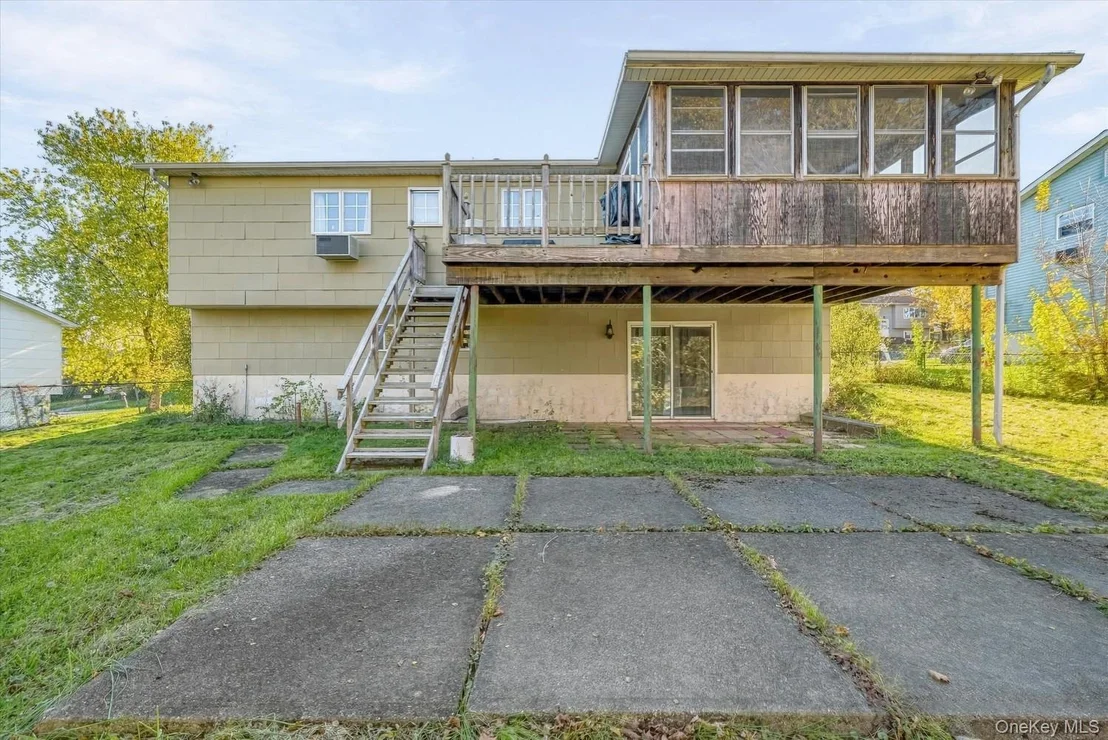
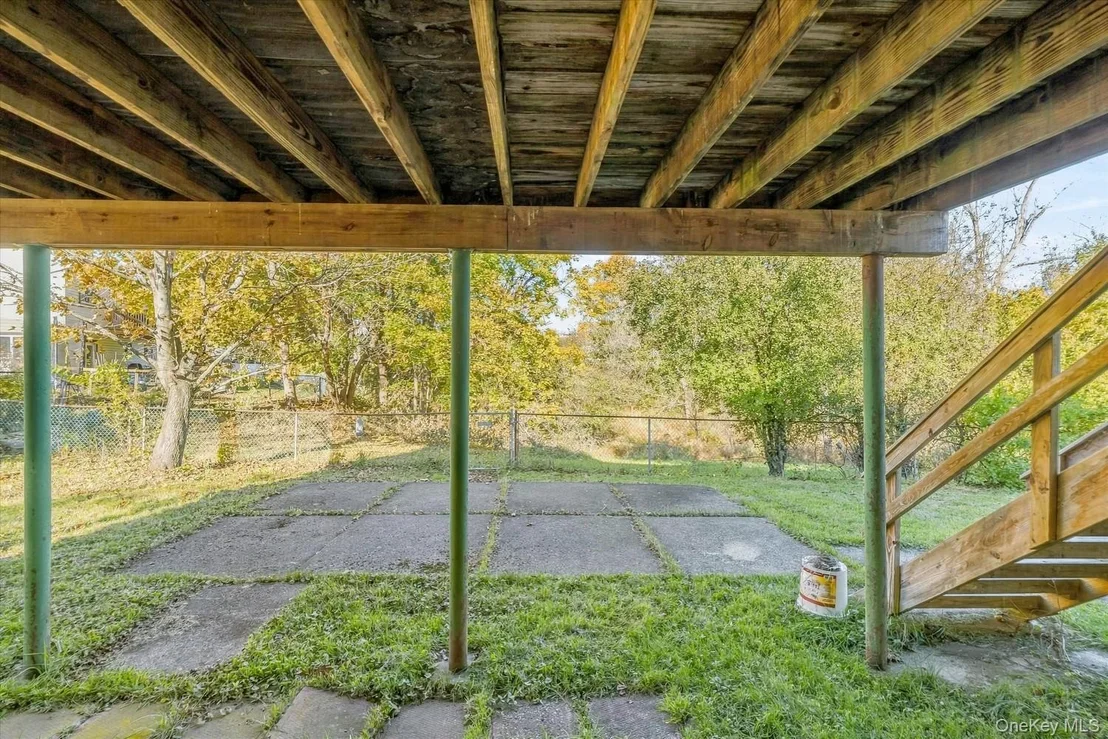
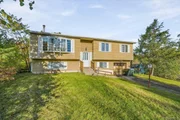
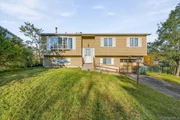
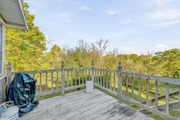
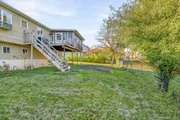
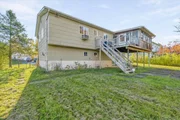
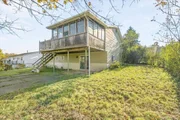
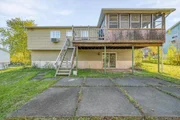
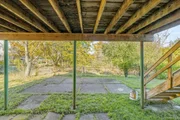
Outside, the backyard offers open grassy space, mature trees, and a combination of deck, enclosed porch, and ground-level patio areas that create multiple places to spend time outdoors. The rear setting feels open and private from the home's vantage point, with pleasant views from the deck and porch. This property presents a solid opportunity for buyers seeking roomy interiors, multiple flexible-use spaces, and a layout that supports both everyday living and entertaining.
Listed By
Payment Calculator
Your Estimated Monthly Payment
Cap Rate Calculator
What does this mean?
Based on our analysis, the cap rate of this property is 1.25%. A negative cap rate indicates that the property might not be feasible as an income-producing asset. The median cap rate for a near zip code 11238 is 4.23%.
How much can I actually make?
Actual monthly rental income may vary between $4,760 and $7,140 depending on unit-specific characteristics. You can change the amount using the slider to further explore.
How is cap rate calculated?
Cap Rate = Net Operating Income (NOI) / Property Asset Value.
When calculating the cap rate, we assume 100% occupancy. Leverage (mortgage) is not considered.
Cap Rate provided by RealtyHop and RentHop, learn more about cap rate here.
Price History
| Date / Event | Date | Event | Price |
|---|---|---|---|
| Oct 29, 2026 | Listed by Avion | $399,000 | |
| Listed by Avion | |||
| Jul 14, 2026 | Temporarily off market | - | |
| Temporarily off market | |||
| Jul 8, 2026 | In contract | - | |
| In contract | |||
| Jun 3, 2026 | Price Decreased |
$449,999
↓ $25K
(5.3%) | |
| Price Decreased | |||
| Apr 28, 2026 | Listed by Keller Williams Realty | $474,999 | |
| Listed by Keller Williams Realty | |||
   | |||
|
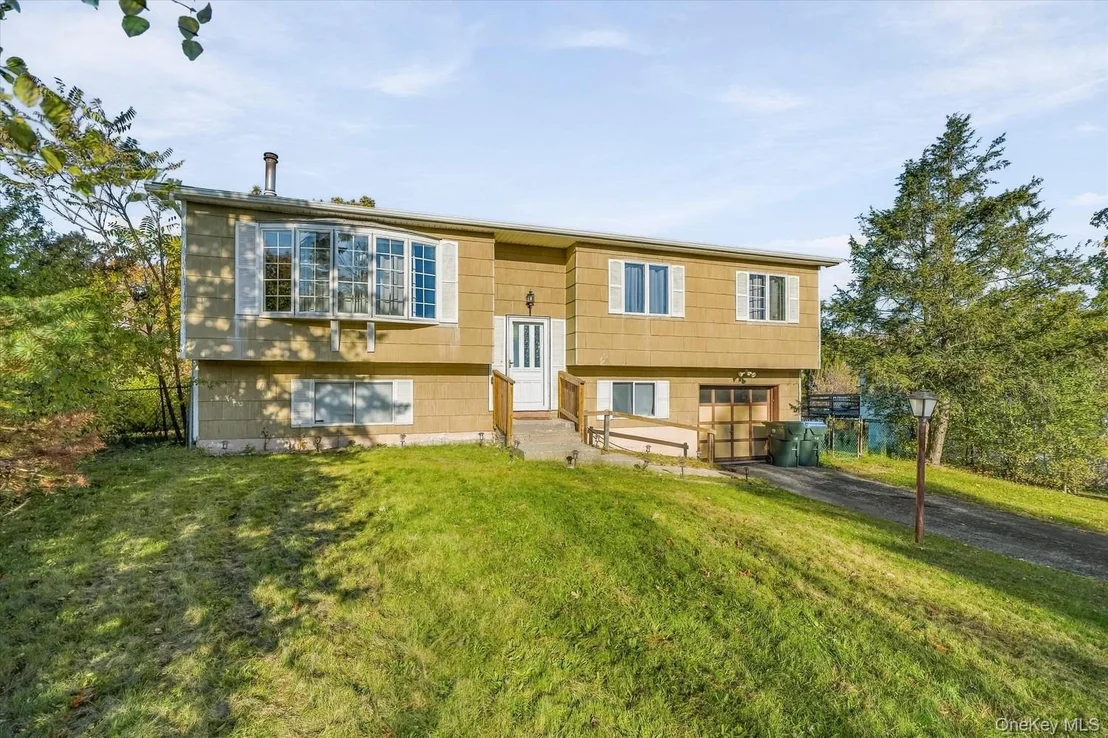
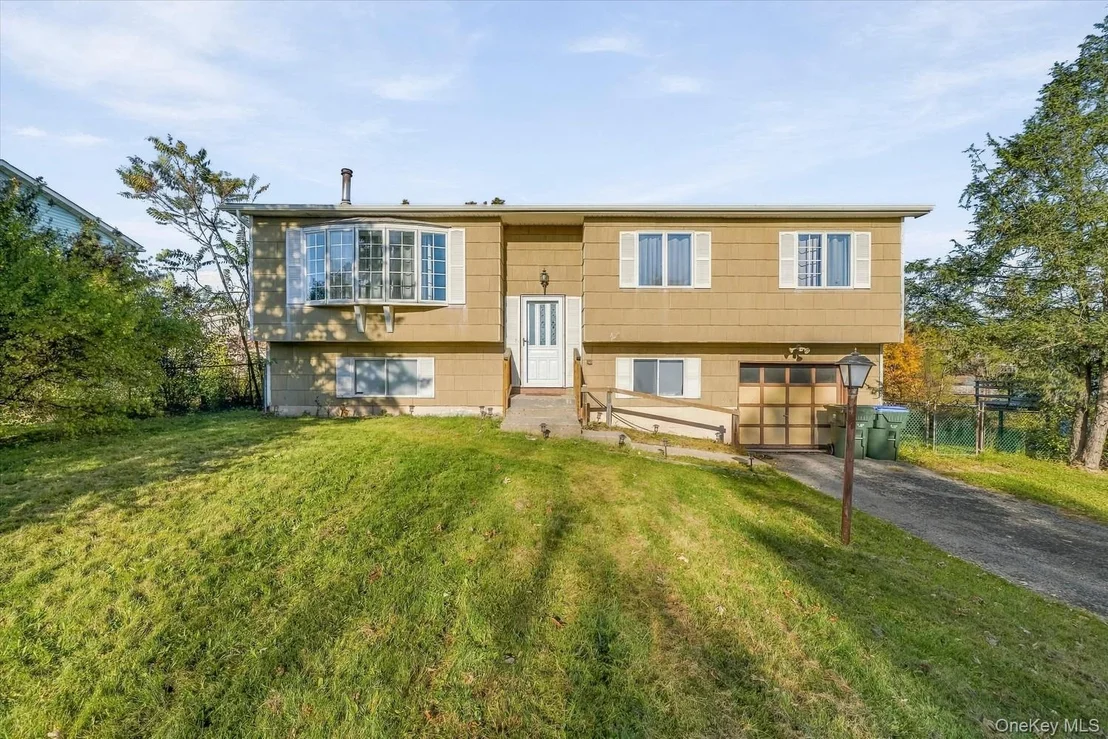
Nestled in the Rolling Meadows residential community in the Middletown School District, this 3-bedroom, 2.5-bathroom raised ranch bilevel home seamlessly blends absolute convenience with comfortable community living. The location is truly key, positioned just off East Main Street for incredibly quick access to major highways like Interstate 84 and Route 17, placing you less than 10 minutes from Garnet Health Medical Center, local colleges, and the vibrant dining and shopping of the City of Middletown Business District. You can also take full advantage of incredible neighborhood amenities right outside your door, including a clubhouse, a pool, 8 playgrounds, tennis courts, pickleball courts, a resident park, and handball courts. Inside, a classic wrought-iron railing leads to a bright main level featuring gorgeous hardwood floors, a spacious living room bathed in natural light from a bay window, and a striking floor-to-ceiling brick fireplace with a cozy wood-burning stove. The open-concept flow continues into the dining area and a crisp kitchen outfitted with grey cabinetry, butcher-block style countertops, and stainless steel appliances. Down the hall, three generously sized bedrooms share updated bathrooms. The expansive, fully finished walk-out lower level offers incredible versatility with its striking brick-patterned flooring and an additional bathroom with a step-in shower, making it a perfect entertainment space. Outdoor living is a dream here, featuring an enclosed sunroom that transitions onto an open-air wooden deck, with stairs leading directly down to a large, fully chain-link fenced backyard and a paved patio area. Complete with an attached garage and a wide paved driveway, this property offers incredible space, storage, and unmatched access to everything the area has to offer.
| |||

Property Highlights
Building Info
Comparables
Status
Price/ft²
Listed On
Sold On
About Mechanicstown
Similar Homes for Sale
Currently no similar homes aroundNearby Rentals



Data Source: OneKey MLS












 Your Privacy Choices
Phone: 425-283-2930
Address: 335 Madison Avenue, New York, NY 10017