by RH Advisors

Check Availability
$649,999
● House - In Contract

12 Walnut Street

Brookhaven, NY 11720
bedrooms
3 Beds
bathrooms
2 Baths
$4,240
Est. Monthly

About This Property

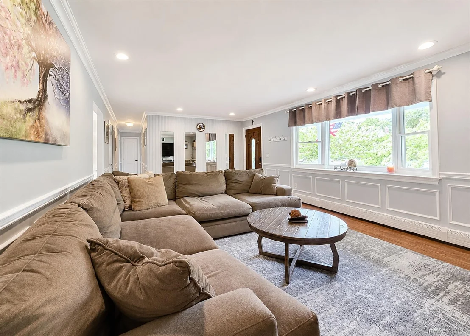
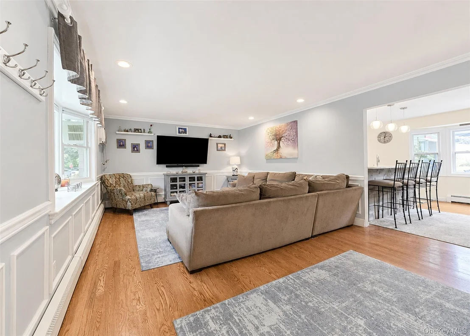
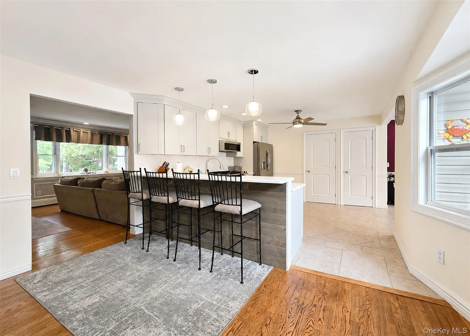
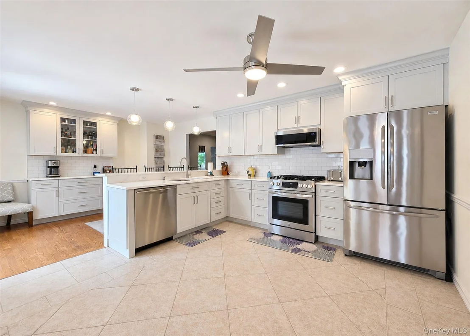
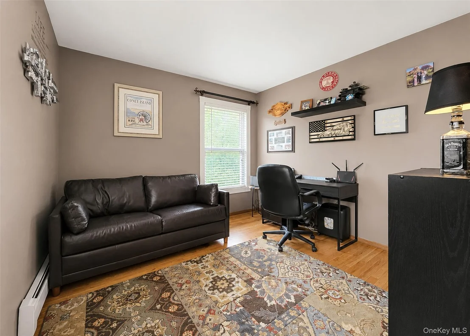
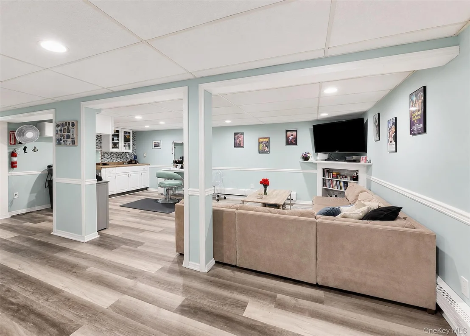
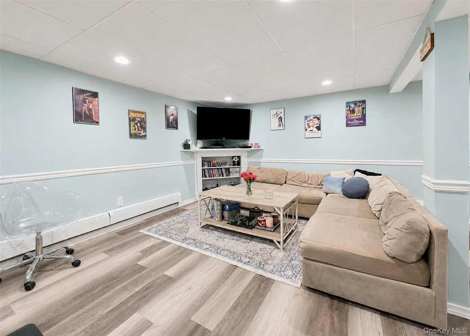
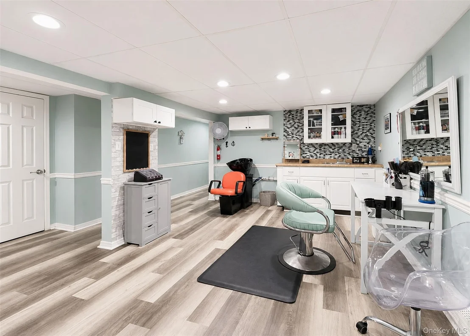
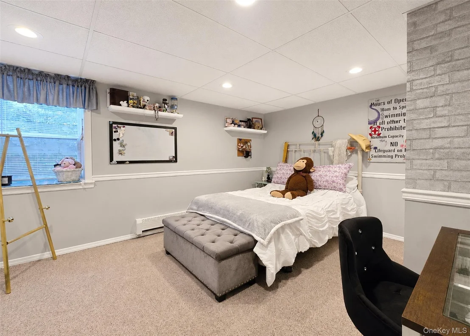
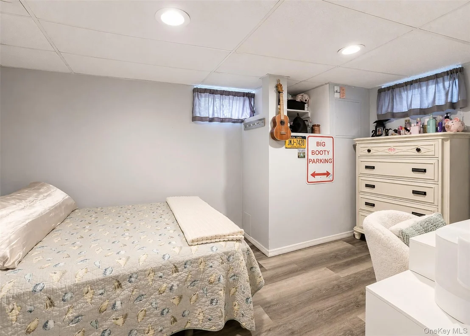
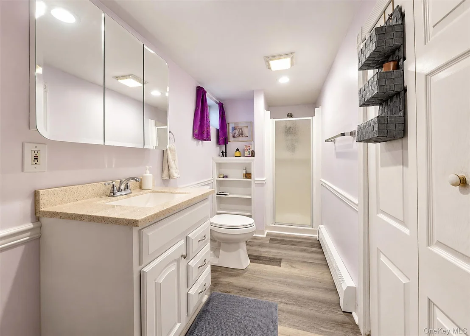
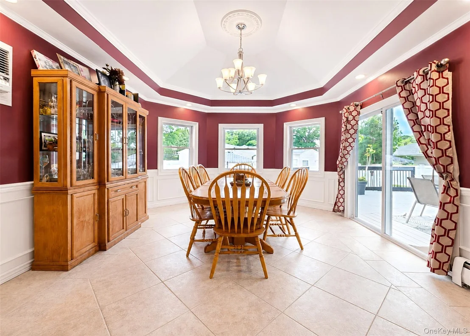
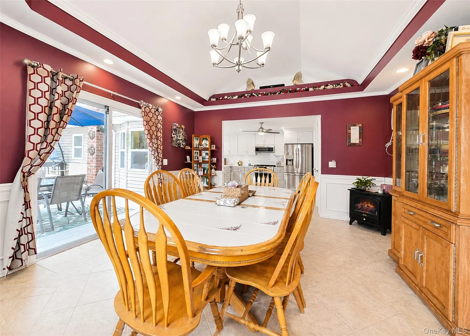
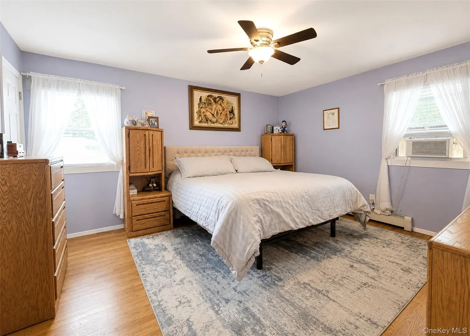
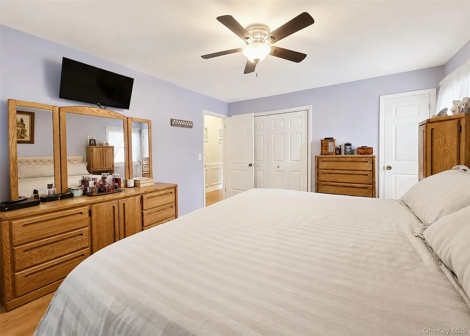
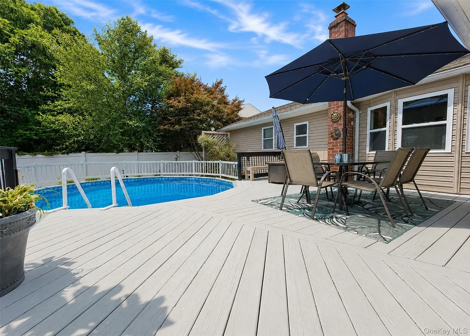
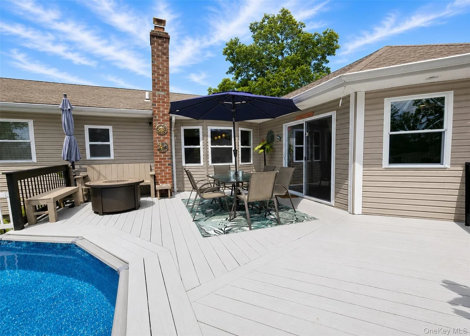
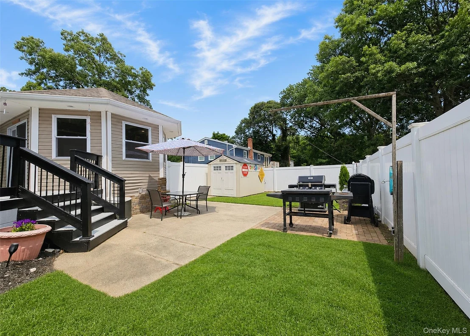
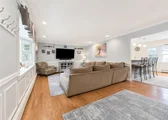
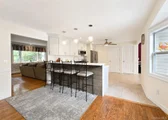
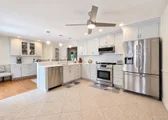
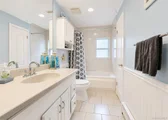
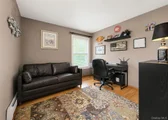
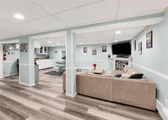
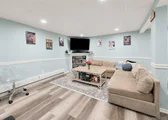
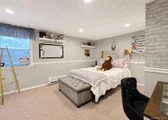
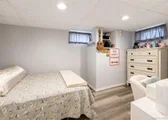
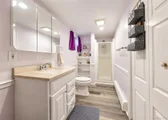
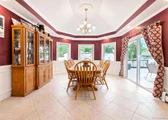
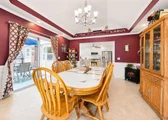
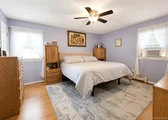
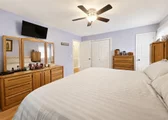
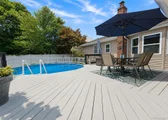
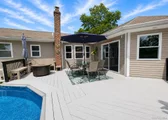
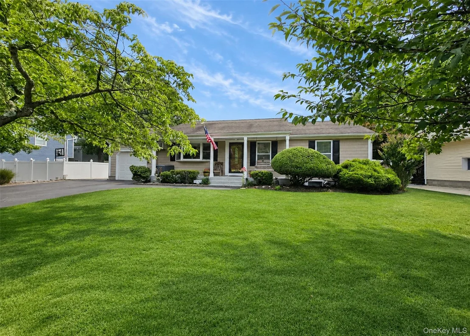
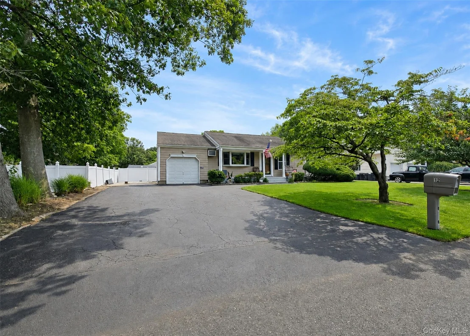
Welcome to:   Walnut Street --- Ready to move into this updated 3 Bedroom Expanded Ranch - Main Floor Consists of a Large Living Room, Updated Eat In Kitchen, Formal Dining Room, Hardwood Floors - Full Finished Basement (Room for Mom!) With an additional Bathroom and Bedroom.  Hi- Hats, Attic, Above Ground Saltwater Pool, Middle Country School District -- Close to Shopping, Long Island Railroad, hi-ways & so much more - True Taxes:  12,575.98
Unit Size
-
Days on Market
-
Land Size
0.24 acres
Price per sqft
-
Property Type
House
Property Taxes
$1,048
HOA Dues
-
Year Built
1985

Listed By

Michael McLean
Signature Premier Properties

Payment Calculator

Cap Rate Calculator

Last updated: 2 months ago (OneKey MLS #KEY1035016)

Price History

Date / Event Date Event Price
Sep 9, 2026 In contract -
In contract
Aug 5, 2026 Listed by Long Island Home Prop LLC $649,999
Listed by Long Island Home Prop LLC
Dec 22, 1999 Sold
Sold
Apr 3, 1998 Sold
Sold

Property Highlights

Parking Details
Has Garage
Has Open Parking
Parking Features: Driveway
Garage Spaces: 1
Interior Details
Full Bathrooms: 2
Interior Features: Eat-in Kitchen, Open Floorplan, First Floor Bedroom, First Floor Full Bath, Formal Dining, Open Kitchen
Appliances: Cooktop, Dishwasher, Dryer, Microwave, Refrigerator, Washer
Flooring Type: Hardwood
Rooms: 6
Basement: Finished, Full
Exterior Details
Square Footage Source: $0
Architectural Style: Ranch
Year Built: 1985
Building Area Units: Square Feet
Construction Materials: Cedar, Vinyl Siding
Pool Features: Above Ground
Pool is Private
Lot Size Area: 10454.4
Lot Size Units: Square Feet
Lot Size Acres: 0.24
Lot Size Square Feet: 10454.4
Tax Lot: 15
Water Source: Public
Financial Details
Tax Annual Amount: $12,575
Utilities Details
Cooling Type: Wall/Window Unit(s)
Heating Type: Oil
Sewer : Cesspool

Building Info

Overview

    General

  • Year Built: 1985
  • Effective Year Built: 1985
  • Total Rooms: 6
  • Bedroom Count: 3
  • Bathroom Count: 1
  • Full Bathrooms: 1
  • Partial Bathrooms: 1
  • Building Condition: 0
  • Building Quality: 0
  • Construction Type: 0
  • Building Style: 11
  • Exterior Walls Type: 17
  • Interior Walls Type: 0
  • Roof Shape Type: 0
  • Roof Cover Type: 0
  • Floor Count: 100
  • Floor Cover: 0
  • Basement Type: 9
  • Basement Area: 0
  • Garage Type: 0
  • Parking Space Count: 0
  • Patio Type: 0
  • Porch Type: 0
  • Pool Type: 0

    Dimensions

  • Lot Size Square Feet: 10,454
  • Total Building Area: 1,152
  • Building Area: 1,152
  • Building Area Measurement: L

    Heating and Cooling

  • Air Conditioning: 0
  • Heating: 13
  • Heated Square Feet: 1,152
  • Heating Fuel Type: 0

    Utilities

  • Sewer System: 0
  • Water Service: 0

Building

  • Building Type: 0
  • Property Class: R
  • Subdivision: RONKONKOMA PARK
  • Land Acres: 0000000240
  • Standard Land Use Code: 1001
  • County Land Use Code: 210
  • Legal Description 1: RONKONKOMA PARK 357 B23 21 23 25 27

Neighborhood

  • School District Name: Middle Country Central School District
  • School Tax School District: MIDDLE COUNTRY
  • Census Tract: 158103

Geography

  • Assessors Map Reference: MAP 6100357
  • Account Number: 00006120200
  • District: 0200-4
  • Section: 485.00
  • Parcel: 0200-485.00-04.00-015.000
  • Block: 4
  • Lot: 15.000
  • Municipality: BROOKHAVEN
  • Latitude: 40.8616
  • Longitude: -73.1011

    Address

  • Full Address: 12 Walnut St
  • Address - House Number: 12
  • Address - Street Name: Walnut
  • Address - Suffix Type: St
  • State: NY
  • City Name: Centereach
  • Carrier Code: C001
  • 4-Digit Zip Code: 1722
  • Zip Code: 11720

Valuation

    Tax

  • Tax Year: 2022
  • Tax Amount: $0
  • Tax Rate Code Area: 472211

    Appraisal Valuation

  • Standard Deviation: 0.2692
  • Valuation Date: Feb 14, 2024
  • Confidence Score: 61
  • Final Value: 568,728
  • High Value: 721,837
  • Low Value: 415,619

    Market Valuation

  • Market Total Value: $4,898
  • Market Land Value: $296
  • Market Improvement Value: $4,602

    Assessments Valuation

  • Assessed Year: 2023
  • Assessed Total Value: $2,645
  • Assessed Land Value: $160
  • Assessed Improvements Value: $2,485

    Exemptions

  • Homeowner Exemption: Yes

    Sales

  • Current Sale Contract Date: Dec 08, 1999
  • Current Sale Recording Date: Dec 22, 1999
  • Current Sale Price:
  • Current Sale Document Type: 12
  • Previous Sale Recording Date: Apr 03, 1998
  • Previous Sale Contract Date: Mar 23, 1998
  • Previous Sale Amount: $125,500
  • Previous Sale Document Type: 27
Data used for valuation calculations is provided by RealtyHop, and other third party sources

Comparables

Unit
Status
Type
Beds
Baths
ft²
Price/ft²
Asking Price
Listed On
Closing Price
Sold On
HOA + Taxes

About Centereach


Similar Homes for Sale

Currently no similar homes around

Nearby Rentals

Unit for rent at 5 Williams Boulevard, Lake Grove, NY, 11755

$2,610 /mo

  • 1 Bed
  • 1 Bath
  • 690 ft²
5 Williams Boulevard #21A, Lake Grove, NY, 11755 Listing by Michelle Holmes
Unit for rent at 17 Williams Boulevard, Lake Grove, NY, 11755

$2,700 /mo

  • 1 Bed
  • 1 Bath
  • 786 ft²
17 Williams Boulevard #171B, Lake Grove, NY, 11755 Listing by Michelle Holmes
Unit for rent at 16 Wildwood Street, Lake Grove, NY, 11755

$2,500 /mo

  • 1 Bed
  • 1 Bath
  • 585 ft²
16 Wildwood Street, Lake Grove, NY, 11755 Listing by Patricia Chiaramonte


Frequently Asked Questions

When was property at 12 Walnut Street built and last sold?
The property at 12 Walnut Street was built in 1985 and last sold on Dec 8, 1999 for $133,500.
How much is this home worth?
The estimated value of the home located at 12 Walnut Street is $656,499.
What are some comparable homes to 12 Walnut Street?
There are currently no comparable homes to 12 Walnut Street.