See Home Value
Rockingham
12 Walnut Hill Rd
$275,000
● House - Off Market

12 Walnut Hill Rd

Sandown, NH 03873
bedrooms
3 Beds
bathrooms
2 Baths
square feet
1,960 Ft²
$537,852
RealtyHop Estimate
85.53%
Since Aug 1, 2014
National-US
Primary Model

About This Property

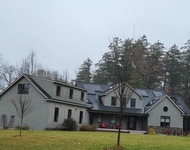
OVERSIZED dormered CAPE with PRIVATE LEVEL back yard. Flowing country KITCHEN with custom FIELDSTONE fireplace with woodstove, NEWER appliances & HARDWOOD floors. New triple glass door leads to a newer DECK overlooking the backyard IDEAL for entertaining. LIGHT & BRIGHT living room with BUILT-IN shelves and window bench. Main floor offers HARDWOOD floors, TILED  half bath, separate LAUNDRY ROOM, natural woodwork and 6 panel doors. LARGE, light and BRIGHT master with CATHEDRAL ceilings and SKYLIGHT and generous CLOSET space. Second floor bath with stylish vanity, TILE floors, bathtub AND separate shower. Partially FINISHED basement ready room for added space. BONUS: Central Vac & Wired for Generator. Other UPDATES: Roof and skylights 2010, Deck and back stairs 2012, Counters, stove and dishwasher 2008. Come and enjoy PERRENIAL gardens, walking TRAILS and view WILDLIFE such as deer & wild turkey roam through your yard.
Unit Size
1,960 Ft²
Days on Market
-
Land Size
3.34 acres
Price per sqft
$148
Property Type
House
Property Taxes
$492
HOA Dues
-
Year Built
1986

Payment Calculator

Cap Rate Calculator

Last updated: 5 years ago (MLSPIN #71684223)

Price History

Date / Event Date Event Price
Jul 8, 2014 Sold
Sold
May 20, 2014 Listed by RE/MAX Insight $289,900
Listed by RE/MAX Insight
Jun 29, 2005 Sold
Sold

Property Highlights

Parking Available

Building Info

Overview

    General

  • Year Built: 1986
  • Effective Year Built: 2006
  • Building Count: 1
  • Total Rooms: 7
  • Bedroom Count: 3
  • Bathroom Count: 2
  • Full Bathrooms: 1
  • Partial Bathrooms: 2
  • Building Condition: 6
  • Building Quality: 0
  • Construction Type: 0
  • Building Style: 4
  • Exterior Walls Type: 18
  • Interior Walls Type: 0
  • Roof Shape Type: 1
  • Roof Cover Type: 15
  • Floor Count: 200
  • Living Units: 1
  • Floor Cover: 0
  • Basement Type: 0
  • Basement Area: 0
  • Garage Type: 0
  • Parking Space Count: 0
  • Patio Type: 0
  • Porch Type: 0
  • Pool Type: 0

    Dimensions

  • Lot Size Square Feet: 130,680
  • Total Building Area: 1,960
  • Gross Building Area: 3,664
  • Building Area: 1,960
  • Building Area Measurement: L

    Heating and Cooling

  • Air Conditioning: 0
  • Heating: 10
  • Heated Square Feet: 1,960
  • Heating Fuel Type: 6

    Utilities

  • Sewer System: 0
  • Water Service: 0

Building

  • Building Type: 0
  • Property Class: R
  • Land Acres: 0000003000
  • Standard Land Use Code: 1001
  • County Land Use Code: 101

Neighborhood

  • School District Name: Timberlane Regional School District
  • School Tax School District: TIMBERLANE RGNL
  • Census Tract: 052000

Zoning

  • Zoning: R

Geography

  • Account Number: 2155
  • Parcel: SDWN M:0005 B:0004 L:1
  • Block: 4
  • Lot: 1
  • Municipality: SANDOWN
  • Latitude: 42.9137
  • Longitude: -71.2169

    Address

  • Full Address: 12 Walnut Hill Rd
  • Address - House Number: 12
  • Address - Street Name: Walnut Hill
  • Address - Suffix Type: Rd
  • State: NH
  • City Name: Sandown
  • Carrier Code: R003
  • 4-Digit Zip Code: 2305
  • Zip Code: 03873

Valuation

    Tax

  • Tax Year: 2022
  • Tax Amount: $771,400

    Appraisal Valuation

  • Standard Deviation: 0.1635
  • Valuation Date: Nov 29, 2023
  • Confidence Score: 79
  • Final Value: 529,071
  • High Value: 615,582
  • Low Value: 442,559

    Assessments Valuation

  • Assessed Year: 2022
  • Assessed Total Value: $271,900
  • Assessed Land Value: $98,600
  • Assessed Improvements Value: $173,300

    Sales

  • Current Sale Recording Date: Jul 08, 2014
  • Current Sale Price:
  • Current Sale Document Type: 71
  • Previous Sale Recording Date: Jun 29, 2005
  • Previous Sale Amount: $309,900
  • Previous Sale Document Type: 71
Data used for valuation calculations is provided by RealtyHop, and other third party sources

Comparables

Unit
Status
Type
Beds
Baths
ft²
Price/ft²
Asking Price
Listed On
Closing Price
Sold On
HOA + Taxes

About Rockingham


Similar Homes for Sale

Currently no similar homes around

Nearby Rentals

Unit for rent at 19 Metacomet, Sandown, 03873

$2,995 /mo

  • 1 Bed
  • 1 Bath
  • 1,340 ft²
19 Metacomet #2ABOVEGARAGE, Sandown, 03873 Listing by Leslie Riemitis
Unit for rent at 34 Blueberry, Hampstead, 03841

$2,500 /mo

  • 2 Beds
  • 1 Bath
  • 770 ft²
34 Blueberry, Hampstead, 03841 Listing by Thom Gregsak
Unit for rent at 95 Eagle Ridge, Sandown, 03873

$2,650 /mo

  • 3 Beds
  • 1 Bath
  • 1,700 ft²
95 Eagle Ridge #UNIT2, Sandown, 03873 Listing by Heather Colbert


Frequently Asked Questions

When was property at 12 Walnut Hill Road built and last sold?
The property at 12 Walnut Hill Road was built in 1986 and last sold on Jan 1, 1970 for $275,000.
How much is this home worth?
The estimated value of the home located at 12 Walnut Hill Road is $0.
What are some comparable homes to 12 Walnut Hill Road?
There are currently no comparable homes to 12 Walnut Hill Road.