by RH Advisors

See Home Value
Rye 10580
12 Walden Lane
$2,412,000
● House - Off Market

12 Walden Lane

Rye City, NY 10580
bedrooms
6 Beds
bathrooms
3 Baths, 1 Half Bath
square feet
4,052 Ft²
$2,018,126
RealtyHop Estimate
1.16%
Since Jul 1, 2022
National-US
Primary Model

About This Property

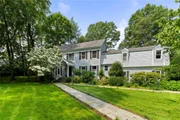
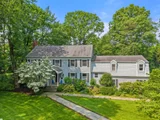
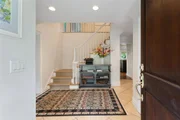
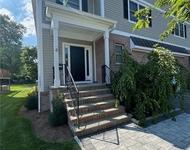
This 6 BR Greenhaven colonial located within renowned accredited Rye Neck schools sits proudly on the cul-de-sac with a spacious .67 acres! Home is where the heart is! This home LIVES LARGE! Gracious large living room with wood burning fireplace, spacious dining room with french doors from foyer and kitchen, updated cook's kitchen- with stainless steel appliances, large center island, large pantry, built-in banquette eating area with french doors leading to oversized deck and open large back yard. Large mudroom leading from two car garage including spacious laundry area and back staircase to second floor. Second floor keeps going- Primary suite w/ full bath, walk-in closet, 5 additional BR's, 2 hall baths, second staircase leading to kitchen/ mudroom/ laundry area. Lower level is partially finished with large additional storage and utilities. Perfect for exercise/ rec space. This home has tons of possibilities located on a cul-de-sac in beautiful walkable Greenhaven! Must see! Additional Information:  Amenities:Storage,ParkingFeatures:2 Car Attached,
Unit Size
4,052 Ft²
Days on Market
-
Land Size
0.67 acres
Price per sqft
$492
Property Type
House
Property Taxes
$3,071
HOA Dues
-
Year Built
1971

Payment Calculator

Cap Rate Calculator

Last updated: 4 months ago (OneKey MLS #KEYH6173908)

Price History

Date / Event Date Event Price
Oct 20, 2025 Sold
Sold
Aug 21, 2025 In contract -
In contract
Jun 12, 2025 Listed by Compass Greater NY, LLC $2,595,000
Listed by Compass Greater NY, LLC
Tucked away on a quiet cul-de-sac in the highly sought-after Greenhaven neighborhood, this stunning colonial offers the perfect blend of comfort, style and space for seamlessly entertaining family and friends, both inside and out. The open concept layout connects the kitchen, breakfast area and family room, creating a natural hub for everyday living. Two sets of French doors connect the living area to an oversized deck and expansive backyard, offering a peaceful, private retreat just steps from the heart of the home. A spacious living room with a wood-burning fireplace, a formal dining room, and a perfectly located mudroom/laundry room complete the main level. Upstairs, the serene primary suite features a spacious walk-in closet and brand-newly renovated spa-like ensuite bath. Five generously sized bedrooms and two full hall baths provide flexible space for family, guests or a home office. The partially finished lower level is ideal for a playroom, media lounge or hangout space while also providing expansive storage. Conveniently located near schools, train and town, this home is a rare opportunity to enjoy the best of suburban living in your own private oasis!
Mar 24, 2022 Listed by Julia B Fee Sothebys Int. Rlty $1,995,000
Listed by Julia B Fee Sothebys Int. Rlty
Apr 9, 2004 Sold
Sold
Show More

Property Highlights

Garage
Air Conditioning
Fireplace

Building Info

Overview

    General

  • Year Built: 1971
  • Effective Year Built: 1971
  • Bedroom Count: 6
  • Bathroom Count: 3
  • Full Bathrooms: 3
  • Partial Bathrooms: 3
  • Building Condition: 0
  • Building Quality: 0
  • Construction Type: 0
  • Building Style: 5
  • Exterior Walls Type: 17
  • Interior Walls Type: 0
  • Roof Shape Type: 0
  • Roof Cover Type: 0
  • Floor Count: 200
  • Floor Cover: 0
  • Basement Type: 0
  • Basement Area: 0
  • Garage Type: 0
  • Parking Space Count: 0
  • Patio Type: 0
  • Porch Type: 0
  • Pool Type: 0

    Dimensions

  • Lot Size Square Feet: 27,007
  • Total Building Area: 4,052
  • Building Area: 4,052
  • Building Area Measurement: L

    Heating and Cooling

  • Fireplace Count: 1
  • Air Conditioning: 1
  • Heating: 0
  • Heated Square Feet: 4,052
  • Heating Fuel Type: 0

    Utilities

  • Sewer System: 0
  • Water Service: 0

Building

  • Building Type: 0
  • Property Class: R
  • Subdivision: SUBDIVISION MAP OF GREENHAVEN WOODS
  • Land Acres: 0000000620
  • Standard Land Use Code: 1001
  • County Land Use Code: 210

Neighborhood

  • School District Name: Rye Neck Union Free School District
  • School Tax School District: RYE NECK
  • Census Tract: 007500

Zoning

  • Zoning: R2

Geography

  • District: 551400
  • Section: 152.16
  • Parcel: 551400 152-16-1-21
  • Block: 1
  • Lot: 21.000
  • Municipality: RYE
  • Latitude: 40.9511
  • Longitude: -73.7141

    Address

  • Full Address: 12 Walden Ln
  • Address - House Number: 12
  • Address - Street Name: Walden
  • Address - Suffix Type: Ln
  • State: NY
  • City Name: Rye
  • Carrier Code: C003
  • 4-Digit Zip Code: 1035
  • Zip Code: 10580

Valuation

    Tax

  • Tax Year: 2023
  • Tax Amount: $3,661,299
  • Tax Rate Code Area: 554801

    Appraisal Valuation

  • Standard Deviation: 0.2469
  • Valuation Date: Feb 07, 2024
  • Confidence Score: 65
  • Final Value: 2,441,807
  • High Value: 3,044,864
  • Low Value: 1,838,749

    Market Valuation

  • Market Total Value: $2,027,132
  • Market Land Value: $720,930
  • Market Improvement Value: $1,306,202

    Assessments Valuation

  • Assessed Year: 2023
  • Assessed Total Value: $26,150
  • Assessed Land Value: $9,300
  • Assessed Improvements Value: $16,850

    Sales

  • Current Sale Contract Date: May 31, 2022
  • Current Sale Recording Date: Jun 10, 2022
  • Current Sale Price:
  • Current Sale Document Type: 12
  • Current Sale Input Document Number: 3180
  • Previous Sale Recording Date: Apr 09, 2004
  • Previous Sale Contract Date: Nov 06, 2003
  • Previous Sale Amount: $1,630,000
  • Previous Sale Document Type: 12
Data used for valuation calculations is provided by RealtyHop, and other third party sources

Comparables

Unit
Status
Type
Beds
Baths
ft²
Price/ft²
Asking Price
Listed On
Closing Price
Sold On
HOA + Taxes

About Rye


Similar Homes for Sale

Currently no similar homes around

Nearby Rentals

Unit for rent at 4 Rose Avenue, Harrison, NY, 10528

$9,000 /mo

  • 4 Beds
  • 3 Baths
  • 3,018 ft²
4 Rose Avenue, Harrison, NY, 10528 Listing by Anthony Bommarito
Unit for rent at 6 Cornell Place, Rye, NY, 10580

$6,950 /mo

  • 2 Beds
  • 2 Baths
  • 1,400 ft²
6 Cornell Place, Rye, NY, 10580 Listing by Anthony Bommarito
Unit for rent at 1510 Park Avenue, Mamaroneck, NY, 10543

$7,800 /mo

  • 3 Beds
  • 2 Baths
  • 1,415 ft²
1510 Park Avenue, Mamaroneck, NY, 10543 Listing by Bradley Fischer


Frequently Asked Questions

When was property at 12 Walden Lane built and last sold?
The property at 12 Walden Lane was built in 1971 and last sold on May 31, 2022 for $2,412,000.
How much is this home worth?
The estimated value of the home located at 12 Walden Lane is $2,607,629.
What are some comparable homes to 12 Walden Lane?
There are currently no comparable homes to 12 Walden Lane.