


12 Vecchia Street #D


About This Property
Payment Calculator
Your Estimated Monthly Payment
Cap Rate Calculator
What does this mean?
Based on our analysis, the cap rate of this property is 1.25%. A negative cap rate indicates that the property might not be feasible as an income-producing asset. The median cap rate for a near zip code 11238 is 4.23%.
How much can I actually make?
Actual monthly rental income may vary between $4,760 and $7,140 depending on unit-specific characteristics. You can change the amount using the slider to further explore.
How is cap rate calculated?
Cap Rate = Net Operating Income (NOI) / Property Asset Value.
When calculating the cap rate, we assume 100% occupancy. Leverage (mortgage) is not considered.
Cap Rate provided by RealtyHop and RentHop, learn more about cap rate here.
Price History
| Date / Event | Date | Event | Price |
|---|---|---|---|
| Sep 28, 2016 | Sold | ||
| Sold | |||
| Jul 28, 2016 | Listed by Hope Real Estate Group, Inc. | $79,900 | |
| Listed by Hope Real Estate Group, Inc. | |||
| | |||
|
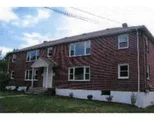
Why rent when you can own this affordable unit in a small complex! Beautiful hardwood and tile flooring throughout~ Nicely updated kitchen! Full basement for storage, nice sized detached garage too! EZ Access to Worcester, Boston and Providence! Economical GAS heat! What more could you want?! See today before it is GONE!
| |||
| Apr 26, 2013 | Sold | ||
| Sold | |||
| Jan 2, 2013 | Listed by Emerson REALTORS® | $69,900 | |
| Listed by Emerson REALTORS® | |||
| Jan 16, 2009 | Sold | ||
| Sold | |||

Property Highlights
Comparables
Status
Price/ft²
Listed On
Sold On
Past Sales
| Date | Unit | Beds | Baths | Sqft | Price | Closed | Listed By |
|---|---|---|---|---|---|---|---|
|
12/20/2022
|
2 Bed
|
1 Bath
|
675 ft²
|
$159,900
2 Bed
1 Bath
675 ft²
|
$165,000
+3.19%
01/27/2023
|
Courtney Ravenelle
RE/MAX Bell Park Realty
| |
|
07/28/2016
|
2 Bed
|
1 Bath
|
676 ft²
|
$79,900
2 Bed
1 Bath
676 ft²
|
$78,000
-2.38%
09/28/2016
|
Laura Poulin Harkins
Emerson REALTORS®
| |
|
01/02/2013
|
2 Bed
|
1 Bath
|
676 ft²
|
$69,900
2 Bed
1 Bath
676 ft²
|
$70,000
+0.14%
04/26/2013
|
Laura Poulin Harkins
Emerson REALTORS®
| |
|
06/10/2008
|
2 Bed
|
1 Bath
|
676 ft²
|
$69,900
2 Bed
1 Bath
676 ft²
|
$69,900
01/16/2009
|
Melinda Titus
M. Titus Realty, Inc.
| |
|
02/07/2006
|
2 Bed
|
1 Bath
|
760 ft²
|
$133,900
2 Bed
1 Bath
760 ft²
|
$132,900
-0.75%
03/28/2006
|
Fred Pollard
Country Living Realty
| |
|
09/08/2005
|
2 Bed
|
1 Bath
|
760 ft²
|
$132,900
2 Bed
1 Bath
760 ft²
|
$135,000
+1.58%
12/01/2005
|
Fred Pollard
Country Living Realty
| |
|
08/30/2005
|
2 Bed
|
1 Bath
|
760 ft²
|
$129,900
2 Bed
1 Bath
760 ft²
|
$132,400
+1.92%
11/10/2005
|
Fred Pollard
| |
|
08/23/2005
|
2 Bed
|
1 Bath
|
760 ft²
|
$129,900
2 Bed
1 Bath
760 ft²
|
$127,800
-1.62%
11/01/2005
|
Fred Pollard
Country Living Realty
| |
|
10/16/2001
| |
8 Bed
|
-
|
3416 ft²
|
$184,900
8 Bed
-
3416 ft²
|
$184,900
12/18/2001
|
Inger Christensen
Coldwell Banker Realty - Worcester
|
Building Info

 Your Privacy Choices
Phone: 425-283-2930
Address: 335 Madison Avenue, New York, NY 10017