See Home Value
Listed by: Lori Ebeling, Coldwell Banker Realty
$790,000
● House - Off Market

12 University Circle

Rancho Mirage, CA 92270
bedrooms
5 Beds
bathrooms
6 Baths
square feet
4,010 Ft²
$1,395,604
RealtyHop Estimate
69.16%
Since Aug 1, 2016
National-US
Primary Model

About This Property

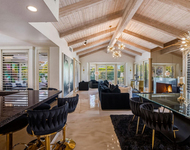
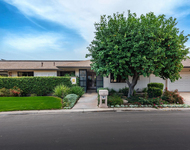
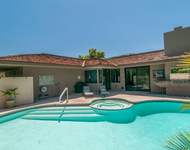
Wow,major price cut great value & Turnkey Furnished! Contemporary 5BR/5.5BA w/ Detached Casita, 3 Car Garage is the Perfect Full Time Playground or Winter Retreat. Walls of Glass Frame Your Views of the Backyard with Pool & Spa! Located in Ivy League Estates in the Heart of Rancho Mirage, Walking Distance to Popular River Gathering Place for Fine Dining, Theater & Shopping & Eisenhower Medical Center is Nearby. Set on Over 1/3 Acre with West Mountain Views, Sparking Pool and Spa and Built in BBQ! This Home is Ready to Move Into and Enjoy! 14 ft. Ceilings Grace Your Entry into this Highly Sought after Open Great Room Floor Plan. This Stunning Home Boasts a Newly Designed Gourmet Kitchen with Granite Counters, Stainless Steel Appliances, Walk in Pantry, Breakfast Nook & Bar Height Seating Opening to the Great Room. Solar Tubes, Central Vacuum, even AC in the 3 Car Garage! There is a Good Separation between the Guest Suites and the Master Suite which Includes Sitting Area & Fireplace.
Unit Size
4,010 Ft²
Days on Market
41 days
Land Size
0.35 acres
Price per sqft
$206
Property Type
House
Property Taxes
-
HOA Dues
$275
Year Built
2002

Payment Calculator

Cap Rate Calculator

Last updated: 2 years ago (CRMLS #216016622DA)

Price History

Date / Event Date Event Price
Apr 1, 2021 Sold
Sold
Feb 5, 2021 Listed by Coldwell Banker Realty $1,089,000
Listed by Coldwell Banker Realty
Meticulously Maintained! Contemporary Home in the Heart of Rancho Mirage. Located in Ivy League Estates awaits this Beautiful 5 Bedroom, 5.5 Bath home with Detached Casita. Ready for Full Time Living or Perfect for Your Winter Retreat. The Double Door entry leads into this Highly Sought After Open Floorplan. Surrounded by Walls of Glass and 14 Ft. Ceilings Framing the View of your Private Back Yard, Pool and Spa.Features include Great Room with Cozy Fireplace. Separate Dining Room, Game Room, and Gourmet Kitchen with Granite Counters, Stainless Steel Appliances, Walk In Pantry, Breakfast Nook and Breakfast Counter with Bar Height Seating. The Split Floor Plan offers Great Privacy for the Guest and Master Suites. The Large Master Suite Offers Sitting Area with Fireplace, Large Walk in Closets. Beautiful Master Bath with Walk In Shower, Soaking Tub and Dual Vanities.Other Features Include Large Laundry Room, Central Vac, and Solar Tubes throughout Set on Over 1/3 of an Acre with West Mountain Views, and Lush Green Living Walls Giving that True Retreat Feeling.The 3 Car Garage has an Electric Charging Station, and AC.Walking Distance to the Popular River, Known for its Restaurants, Movie Theatres, Shopping and More. Furnishings available outside of escrow.
Jul 5, 2016 Sold
Sold
May 24, 2016 Listed by Coldwell Banker Realty $825,000
Listed by Coldwell Banker Realty

Property Highlights

Garage
Air Conditioning
Fireplace

Building Info

Overview

    General

  • Year Built: 2002
  • Effective Year Built: 2003
  • Building Count: 1
  • Bedroom Count: 4
  • Bathroom Count: 4
  • Full Bathrooms: 2
  • Partial Bathrooms: 4
  • Building Condition: 0
  • Building Quality: 4
  • Construction Type: 17
  • Building Style: 0
  • Exterior Walls Type: 0
  • Interior Walls Type: 0
  • Roof Shape Type: 0
  • Roof Cover Type: 18
  • Floor Count: 100
  • Living Units: 1
  • Floor Cover: 0
  • Basement Type: 0
  • Basement Area: 0
  • Garage Type: 1
  • Garage Square Area: 723
  • Parking Space Count: 3
  • Patio Type: 0
  • Porch Type: 0
  • Pool Type: 8

    Dimensions

  • Lot Size Square Feet: 15,246
  • Total Building Area: 5,016
  • Gross Building Area: 5,016
  • Building Area: 4,010
  • Building Area Measurement: L

    Heating and Cooling

  • Fireplace Count: 1
  • Air Conditioning: 1
  • Heating: 3
  • Heated Square Feet: 4,010
  • Heating Fuel Type: 3

    Utilities

  • Sewer System: 5
  • Water Service: 6

Building

  • Building Type: 0
  • Property Class: R
  • Subdivision: TRACT NO 29783
  • Land Acres: 0000000350
  • Standard Land Use Code: 1001
  • County Land Use Code: 20
  • State Land Use Code: R01
  • Legal Description 1: .35 ACRES IN LOT 12 MB 299/071 TR 29783

Neighborhood

  • School District Name: Desert Sands Unified School District
  • Census Tract: 044918

Zoning

  • Zoning: RA

Geography

  • Subdivision Tract Number: 29783
  • Parcel: 682-060-012
  • Lot: 12
  • Municipality: RANCHO MIRAGE
  • Latitude: 33.7512
  • Longitude: -116.408

    Address

  • Full Address: 12 University Cir
  • Address - House Number: 12
  • Address - Street Name: University
  • Address - Suffix Type: Cir
  • State: CA
  • City Name: Rancho Mirage
  • Carrier Code: C004
  • 4-Digit Zip Code: 3911
  • Zip Code: 92270

Valuation

    Tax

  • Total Area: 4,010
  • Tax Year: 2023
  • Tax Amount: $360,988
  • Initial Tax Delinquent Year: 2021
  • Tax Rate Code Area: 017-227

    Appraisal Valuation

  • Standard Deviation: 0.1821
  • Valuation Date: Feb 14, 2024
  • Confidence Score: 76
  • Final Value: 1,097,257
  • High Value: 1,297,135
  • Low Value: 897,379

    Market Valuation

  • Market Total Value: $960,930

    Assessments Valuation

  • Assessed Year: 2023
  • Assessed Total Value: $233,024
  • Assessed Land Value: $32,097
  • Assessed Improvements Value: $200,927

    Exemptions

  • Homeowner Exemption: Yes

    Sales

  • Current Sale Contract Date: Mar 02, 2021
  • Current Sale Recording Date: Apr 01, 2021
  • Current Sale Price:
  • Current Sale Document Type: 36
  • Current Sale Input Document Number: 206083
  • Previous Sale Recording Date: Jul 05, 2016
  • Previous Sale Contract Date: May 23, 2016
  • Previous Sale Amount: $790,000
  • Previous Sale Document Type: 36

    Financing

  • First Mortgage Financing Type: VAR
Data used for valuation calculations is provided by RealtyHop, and other third party sources

Comparables

Unit
Status
Type
Beds
Baths
ft²
Price/ft²
Asking Price
Listed On
Closing Price
Sold On
HOA + Taxes

About Ivy League Estates


Similar Homes for Sale

Currently no similar homes around

Nearby Rentals

Unit for rent at 18 Mcgill Drive, RANCHO MIRAGE, CA, 92270

$10,000 /mo

  • 3 Beds
  • 3 Baths
  • 3,136 ft²
18 Mcgill Drive, RANCHO MIRAGE, CA, 92270 Listing by Equity Union Onsite-The Springs
Unit for rent at 3 Cornell Drive, RANCHO MIRAGE, CA, 92270

$9,000 /mo

  • 4 Beds
  • 4 Baths
  • 2,971 ft²
3 Cornell Drive, RANCHO MIRAGE, CA, 92270 Listing by Encore Premier Group
Unit for rent at 12 Whittier Court, Rancho Mirage, CA, 92270

$8,500 /mo

  • 3 Beds
  • 3 Baths
  • 2,561 ft²
12 Whittier Court, Rancho Mirage, CA, 92270 Listing by Encore Premier Group


Frequently Asked Questions

When was property at 12 University Circle built and last sold?
The property at 12 University Circle was built in 2002 and last sold on Mar 2, 2021 for $1,089,000.
How much is this home worth?
The estimated value of the home located at 12 University Circle is $1,099,890.
What are some comparable homes to 12 University Circle?
There are currently no comparable homes to 12 University Circle.