by RH Advisors

Check Availability
Listed by: Florence Ruffner, Ruffner Real Estate, LLC, [email protected], , Listing Courtesy of Prime MLS
$925,000
↓ $25K (2.6%)
● House - For Sale

12 Twin Pond

Exeter, NH 03833
bedrooms
4 Beds
bathrooms
2 Baths, 1 Half Bath
square feet
3,976 Ft²
$5,935
Est. Monthly
$255
HOA / Fees

About This Property

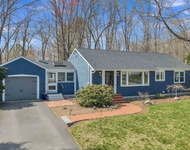
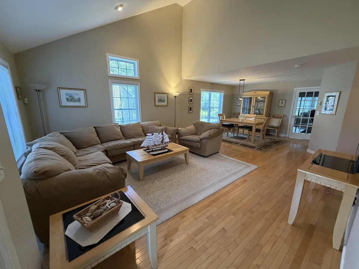
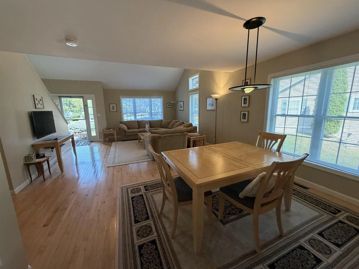
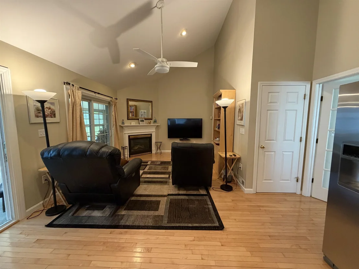
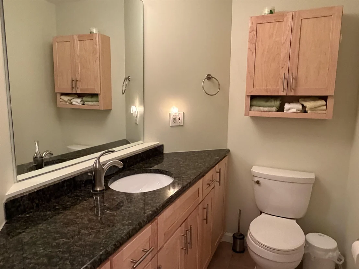
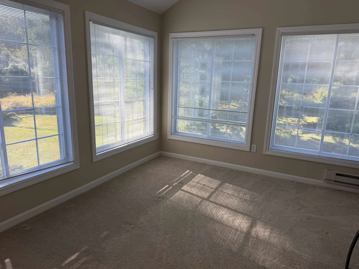
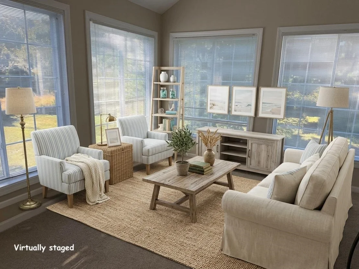
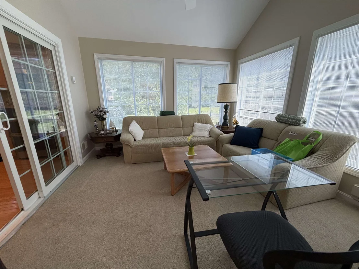
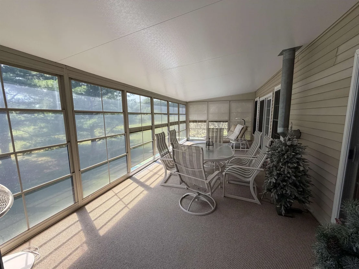
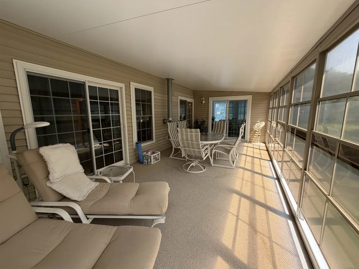
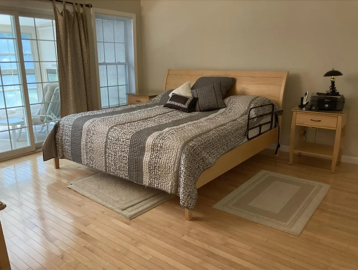
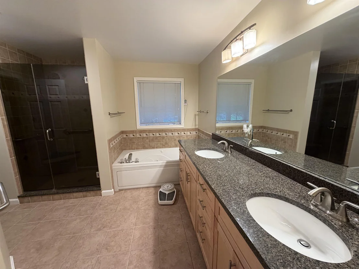
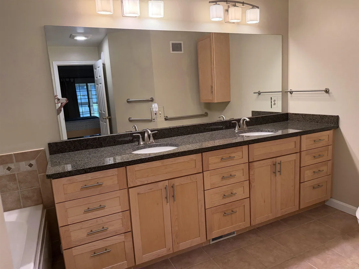
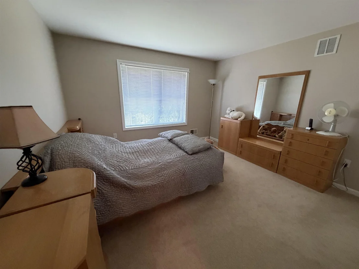
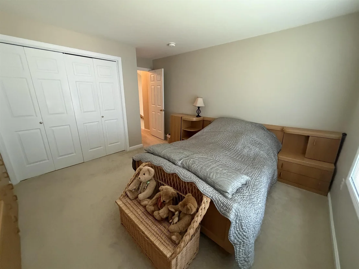
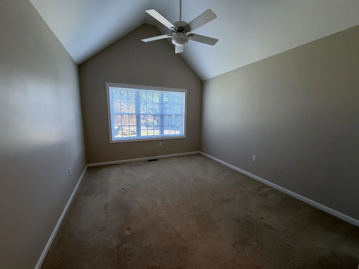
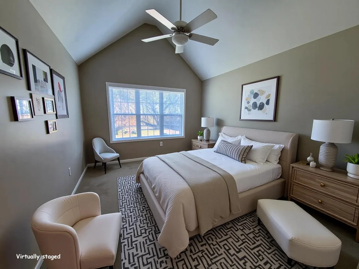
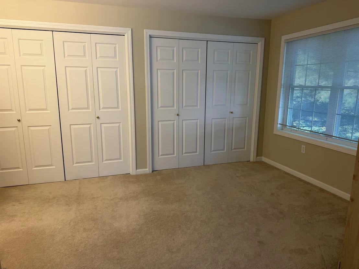
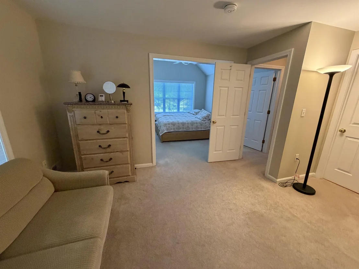
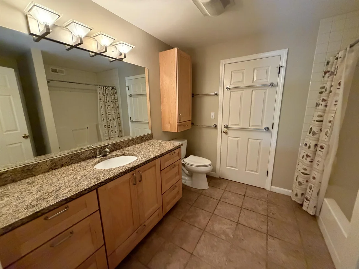
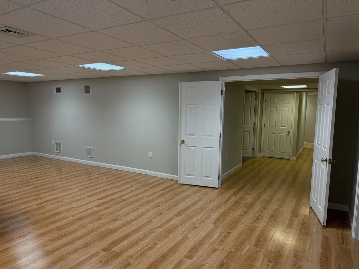
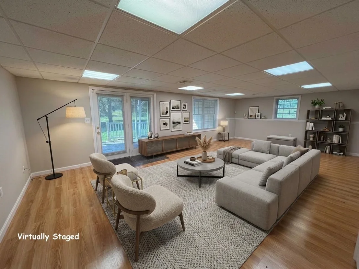
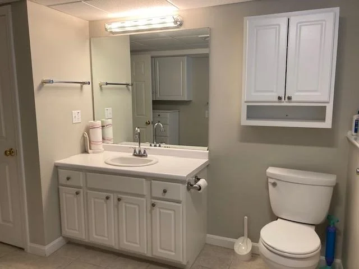
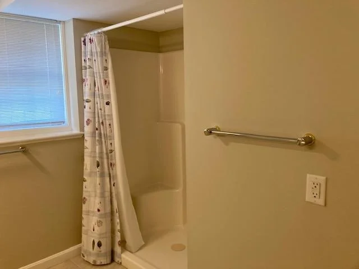
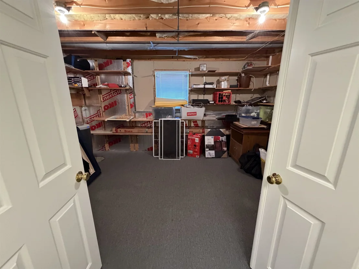
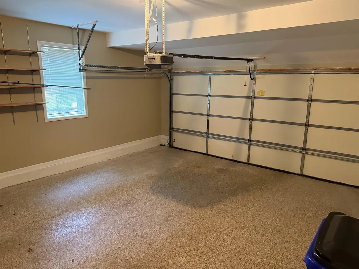
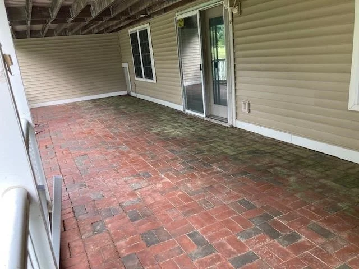
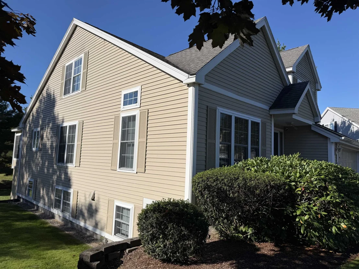
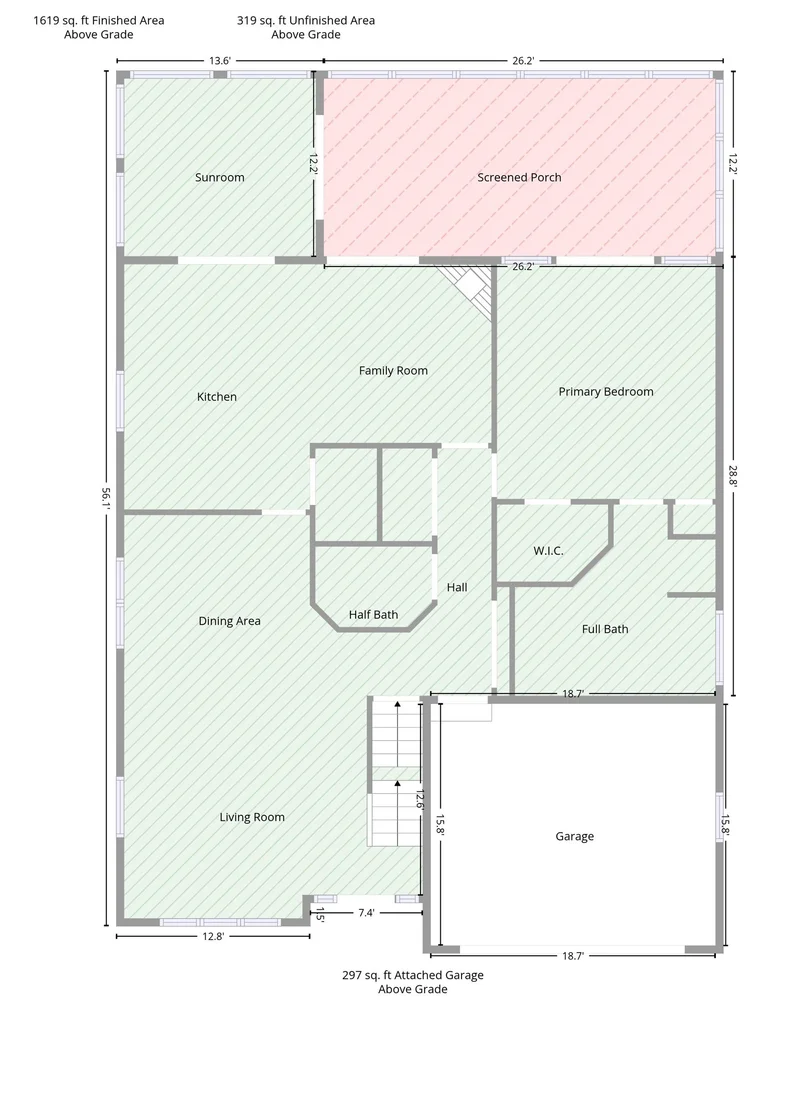
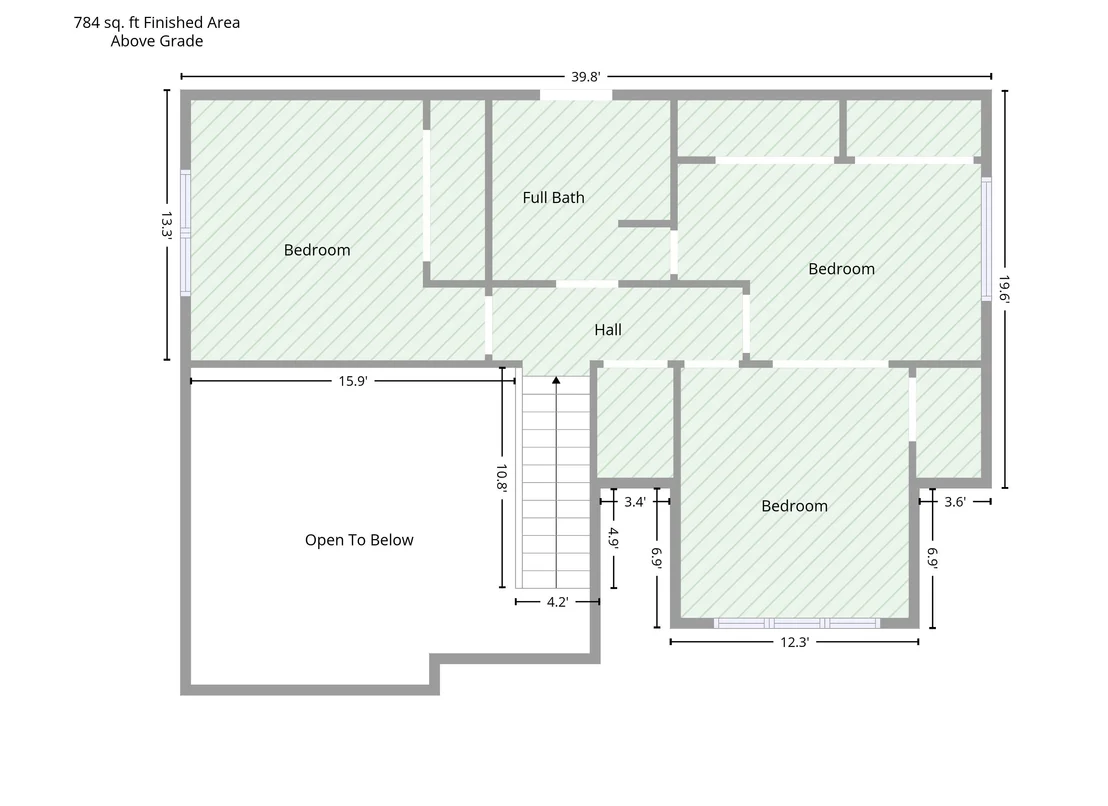
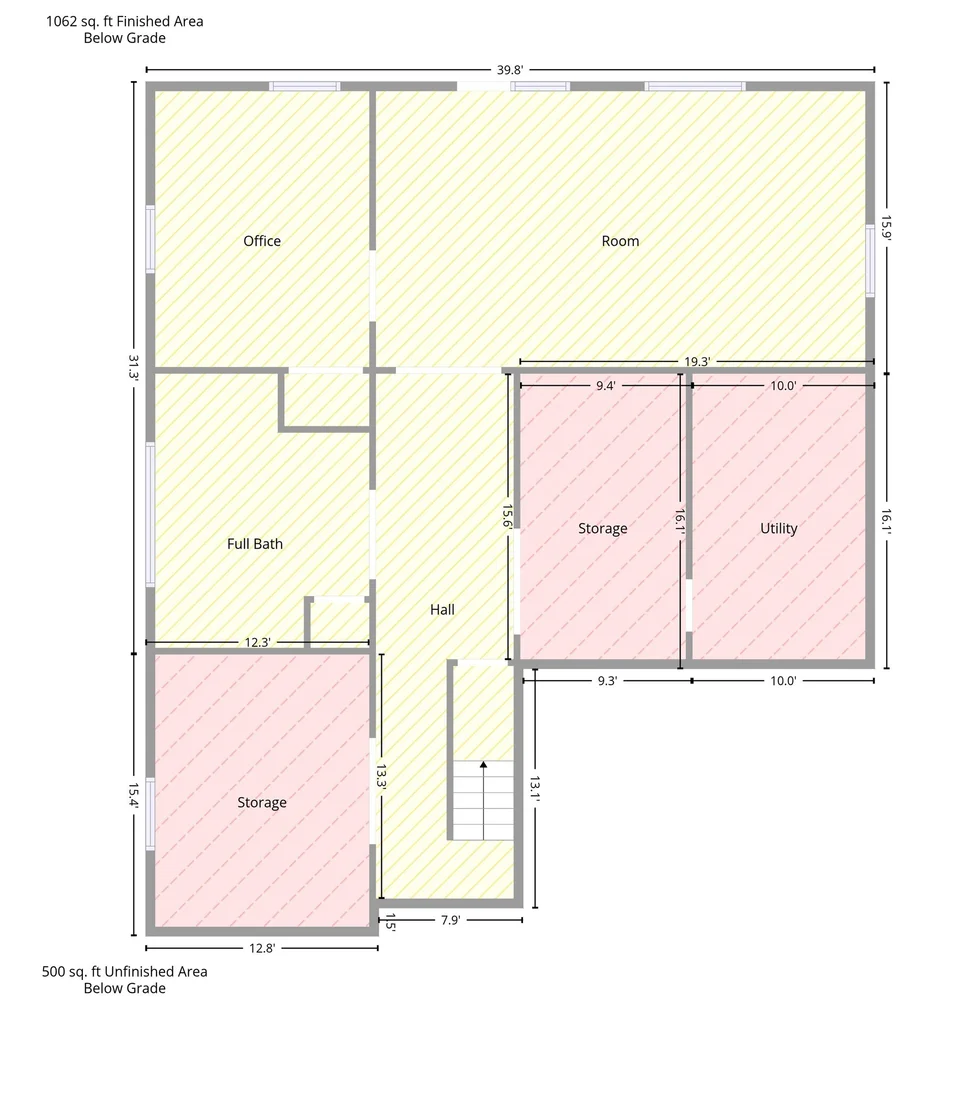
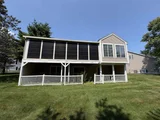
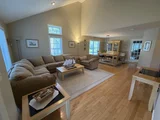
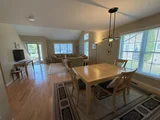
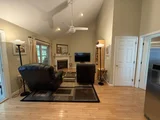
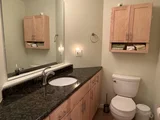
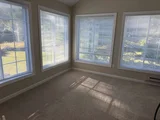
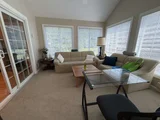
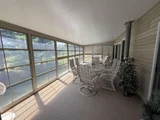
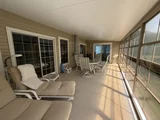
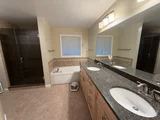
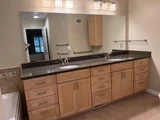
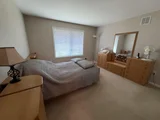
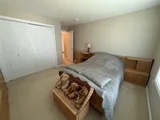
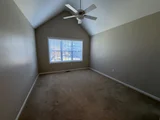
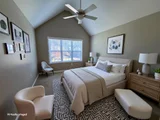
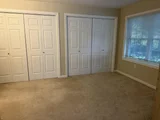
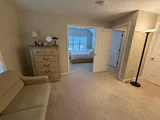
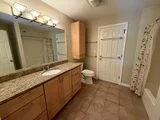
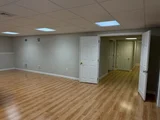
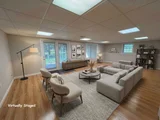
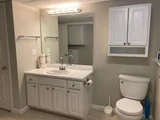
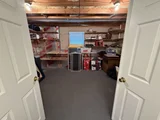
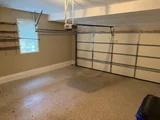
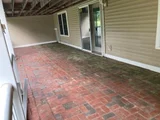
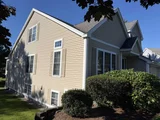
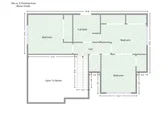
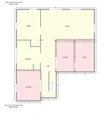
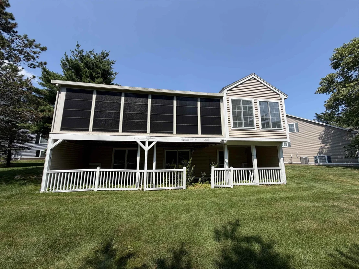
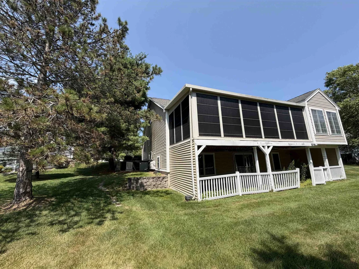
Welcome home to Exeter Meadows. This remarkably spacious, detached 4-5 bedrooms, 3.5-bathroom home redefines modern comfort. Granite countertops throughout. Anchored by a soaring living room with vaulted ceilings that flood the main level with natural light and 4 sets of French doors in the back of the house. Designed for effortless main-level living, the home features a spacious first-floor primary suite (or a 2nd floor primary suite), offering a private sanctuary just steps from your main living spaces.Step downstairs to discover a massive, finished basement boasting three large, versatile rooms perfect for a home theater, private gym, dedicated office, or extended family/in-law quarters, alongside an abundance of storage options to keep your life seamlessly organized. Enjoy the 12 x 12 enclosed Florida room leading into the  screened-in three-season porch w/vinyl windows overlooking pine trees and the meadow.Large fenced in patio with brick pavers outside the basement. Enjoy the convenience of the attached two-car garage with epoxy flooring. Generac whole house natural gas generator. Featuring an air exchange ventilation system.
Unit Size
3,976 Ft²
Days on Market
-
Land Size
0.17 acres
Price per sqft
$233
Property Type
House
Property Taxes
$1,138
HOA Dues
$255
Year Built
1998

Listed By

Florence Ruffner
Ruffner Real Estate, LLC

Payment Calculator (Computations Provided by RealtyHop)

Cap Rate Calculator

Last updated: 5 days ago (Prime MLS #5100795)

Price History

Date / Event Date Event Price
Sep 17, 2026 Price Decreased $925,000
↓ $25K (2.6%)
Price Decreased
Jul 20, 2026 Listed by Ruffner Real Estate, LLC $950,000
Listed by Ruffner Real Estate, LLC
Mar 12, 1998 Sold
Sold

Property Highlights

Fireplace
Garage
Parking Details
Has Garage
Parking Features: Attached, Direct Entry
Garage Spaces: 2
Interior Details
Half Bathrooms: 1
Full Bathrooms: 2
Appliances: Dishwasher, Dryer, Microwave, Electric Range, Refrigerator, Washer
Flooring Type: Hardwood, Tile
Rooms: 10
Basement: Yes
Exterior Details
Square Footage: 3976
Architectural Style: Detached
Year Built: 1998
Construction Materials: Wood Siding
Lot Features: Neighborhood
Lot Size Area: 7405
Lot Size Units: Square Feet
Lot Size Acres: 0.17
Lot Size Square Feet: 7405
Water Source: Public
Financial Details
Tax Annual Amount: $13,654
Utilities Details
Cooling Type: Central AC
Heating Type: Natural Gas, Forced Air, Gas Fireplace
Sewer : Public Sewer
Location Details
HOA/Condo/Coop Amenities: Landscaping, Snow Removal
HOA Fee: $255
HOA Fee Frequency: Monthly

Building Info

Overview

    General

  • Year Built: 1998
  • Effective Year Built: 1998
  • Building Count: 1
  • Total Rooms: 6
  • Bedroom Count: 3
  • Bathroom Count: 4
  • Full Bathrooms: 3
  • Partial Bathrooms: 4
  • Building Condition: 6
  • Building Quality: 0
  • Construction Type: 0
  • Building Style: 21
  • Exterior Walls Type: 19
  • Interior Walls Type: 0
  • Roof Shape Type: 1
  • Roof Cover Type: 15
  • Floor Count: 200
  • Living Units: 1
  • Floor Cover: 0
  • Basement Type: 7
  • Basement Area: 1,400
  • Garage Type: 7
  • Parking Space Count: 0
  • Patio Type: 0
  • Porch Type: 0
  • Pool Type: 0

    Dimensions

  • Lot Size Square Feet: 7,405
  • Total Building Area: 2,376
  • Gross Building Area: 5,813
  • Building Area: 2,376
  • Building Area Measurement: L

    Heating and Cooling

  • Air Conditioning: 13
  • Heating: 4
  • Heated Square Feet: 2,376
  • Heating Fuel Type: 3

    Utilities

  • Sewer System: 0
  • Water Service: 0

Building

  • Building Type: 0
  • Property Class: R
  • Land Acres: 0000000170
  • Standard Land Use Code: 1001
  • County Land Use Code: 101
  • Legal Description 1: M:090 L:018-10; 1-FAM RES

Neighborhood

  • School District Name: Exeter Regional Cooperative School District
  • Census Tract: 106400

Zoning

  • Zoning: R-2

Geography

  • Account Number: P0685R
  • District: EXTR
  • Parcel: EXTR M:090 L:018-10
  • Lot: 18-10
  • Municipality: EXETER
  • Latitude: 42.9665
  • Longitude: -70.9052

    Address

  • Full Address: 12 Twin Pond Cir
  • Address - House Number: 12
  • Address - Street Name: Twin Pond
  • Address - Suffix Type: Cir
  • State: NH
  • City Name: Exeter
  • Carrier Code: R002
  • 4-Digit Zip Code: 4731
  • Zip Code: 03833

Valuation

    Tax

  • Tax Year: 2023
  • Tax Amount: $1,332,300

    Appraisal Valuation

  • Standard Deviation: 0.1251
  • Valuation Date: Feb 21, 2024
  • Confidence Score: 86
  • Final Value: 769,534
  • High Value: 865,839
  • Low Value: 673,229

    Assessments Valuation

  • Assessed Year: 2023
  • Assessed Total Value: $497,500
  • Assessed Land Value: $173,800
  • Assessed Improvements Value: $323,700

    Sales

  • Current Sale Recording Date: Mar 12, 1998
  • Current Sale Price:
  • Current Sale Document Type: 71
Data used for valuation calculations is provided by RealtyHop, and other third party sources

Comparables

Unit
Status
Type
Beds
Baths
ft²
Price/ft²
Asking Price
Listed On
Closing Price
Sold On
HOA + Taxes

About Rockingham


Similar Homes for Sale

Currently no similar homes around

Nearby Rentals

Unit for rent at 5 Meadow, Exeter, 03833

$4,300 /mo

  • 3 Beds
  • 3 Baths
  • 2,738 ft²
5 Meadow, Exeter, 03833 Listing by Mary Strathern
Unit for rent at 6-b Fifield, Stratham, 03885

$3,600 /mo

  • 3 Beds
  • 1 Bath
  • 1,816 ft²
6-B Fifield, Stratham, 03885 Listing by Florence Ruffner


Frequently Asked Questions

When was property at 12 Twin Pond Circle built and last sold?
The property at 12 Twin Pond Circle was built in 1998 and last sold on Jan 1, 1970 for $121,000.
How much is this home worth?
The estimated value of the home located at 12 Twin Pond Circle is $942,605.
What are some comparable homes to 12 Twin Pond Circle?
There are currently no comparable homes to 12 Twin Pond Circle.