by RH Advisors

Check Availability
Ulster 12542
12 Truncali Drive
$799,000
● House - For Sale

12 Truncali Drive

Marlboro, NY 12542
bedrooms
3 Beds
bathrooms
2 Baths, 1 Half Bath
square feet
2,450 Ft²
$5,174
Est. Monthly

About This Property

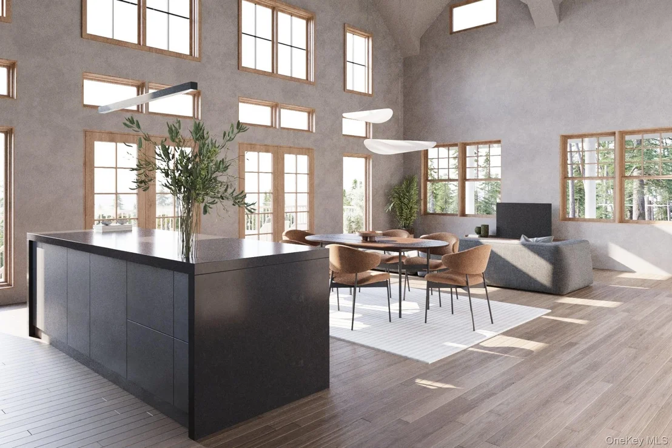
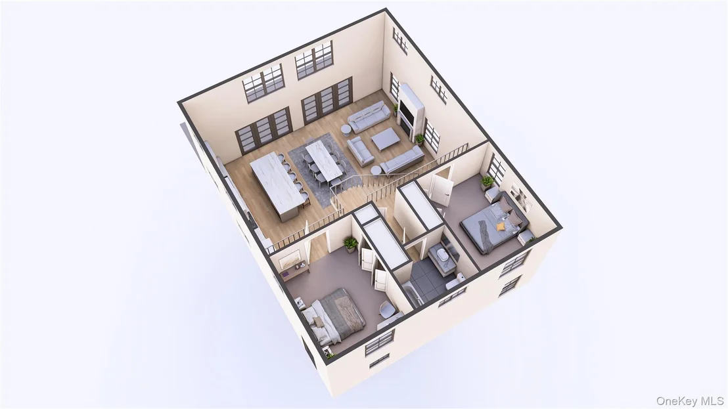
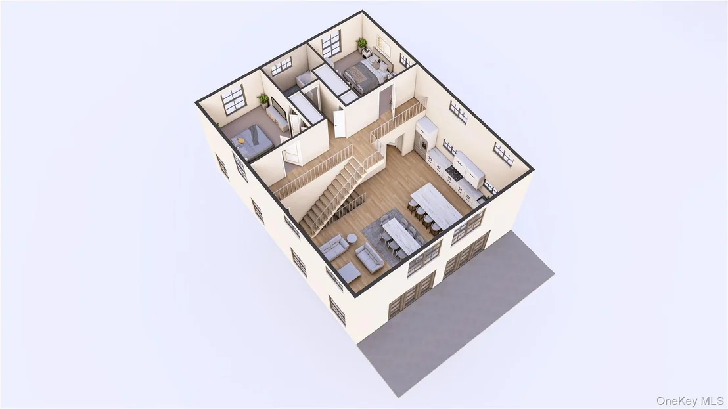
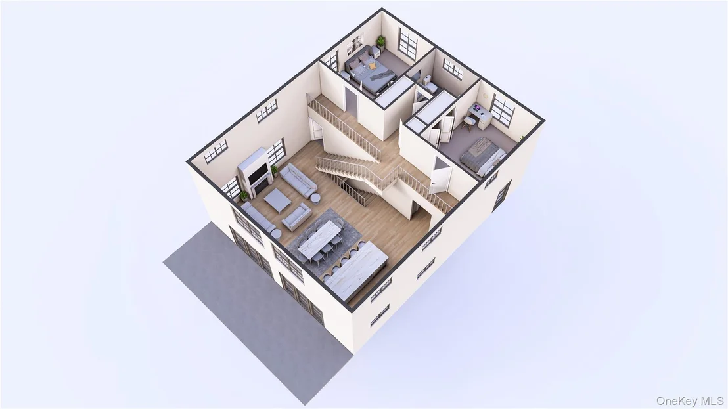
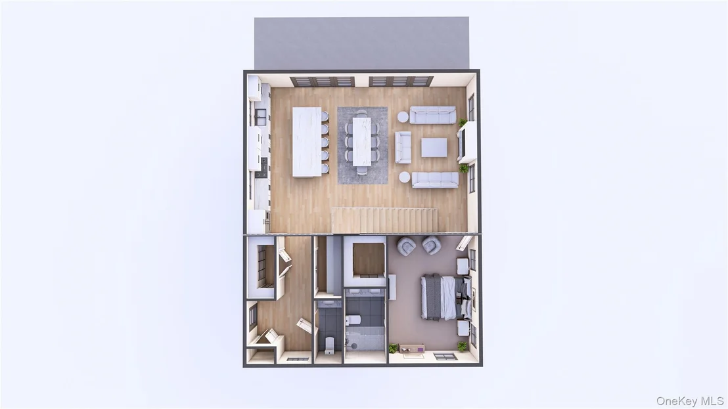
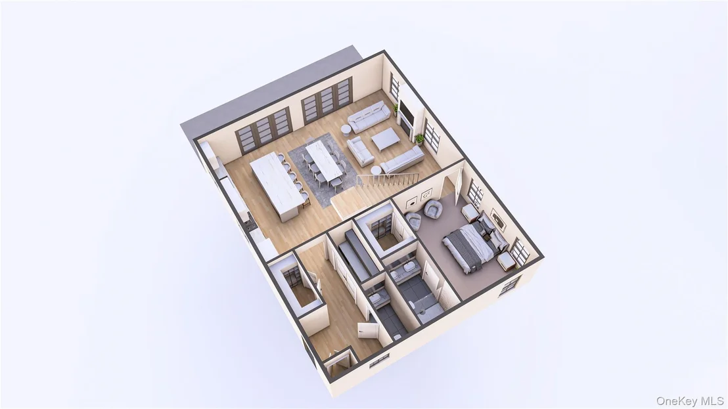
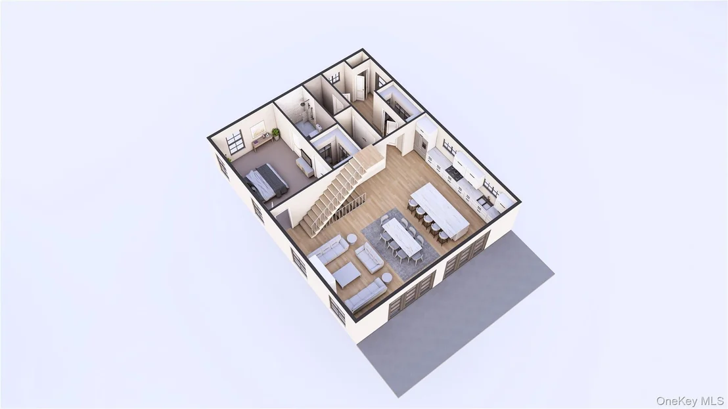
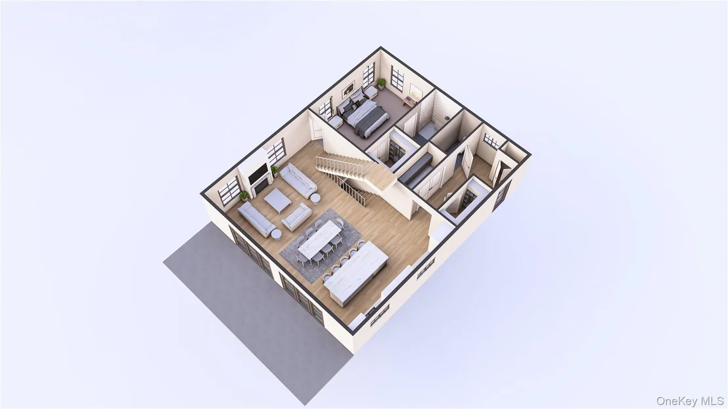
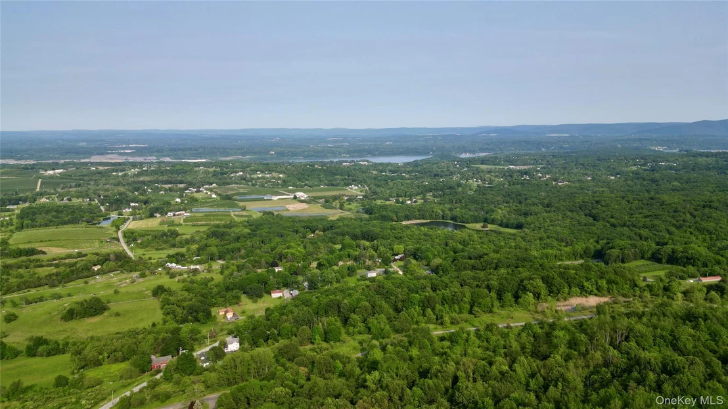
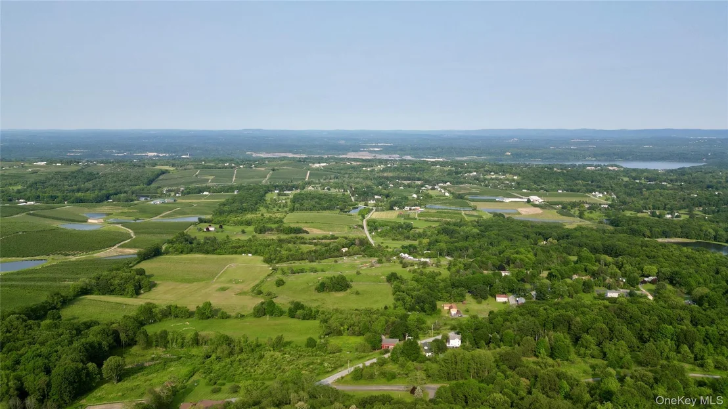
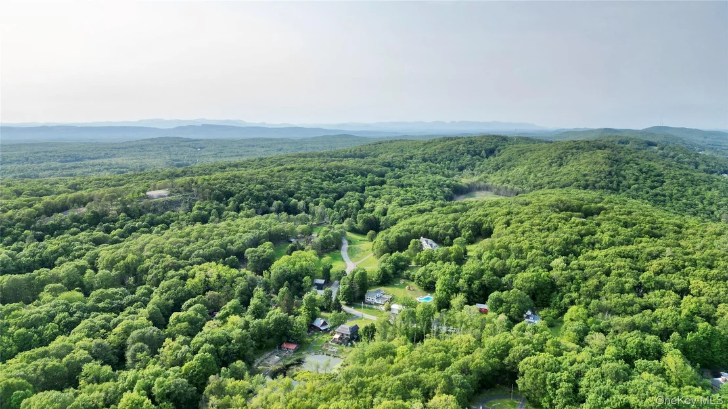
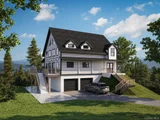
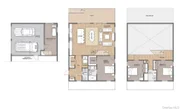
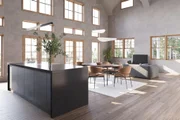
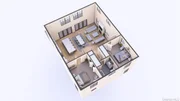
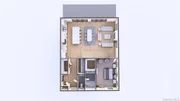
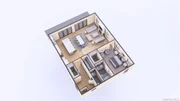
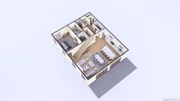
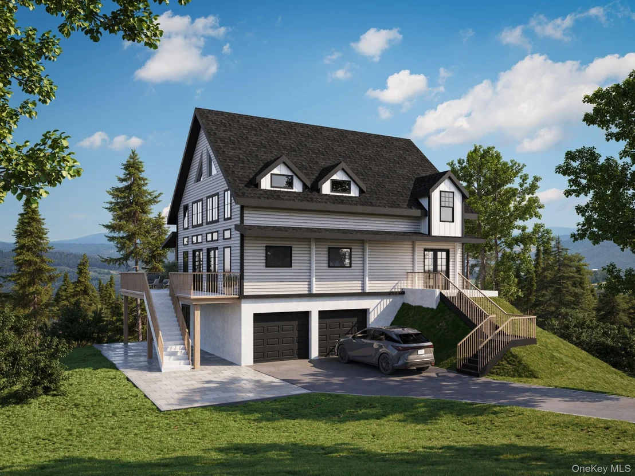
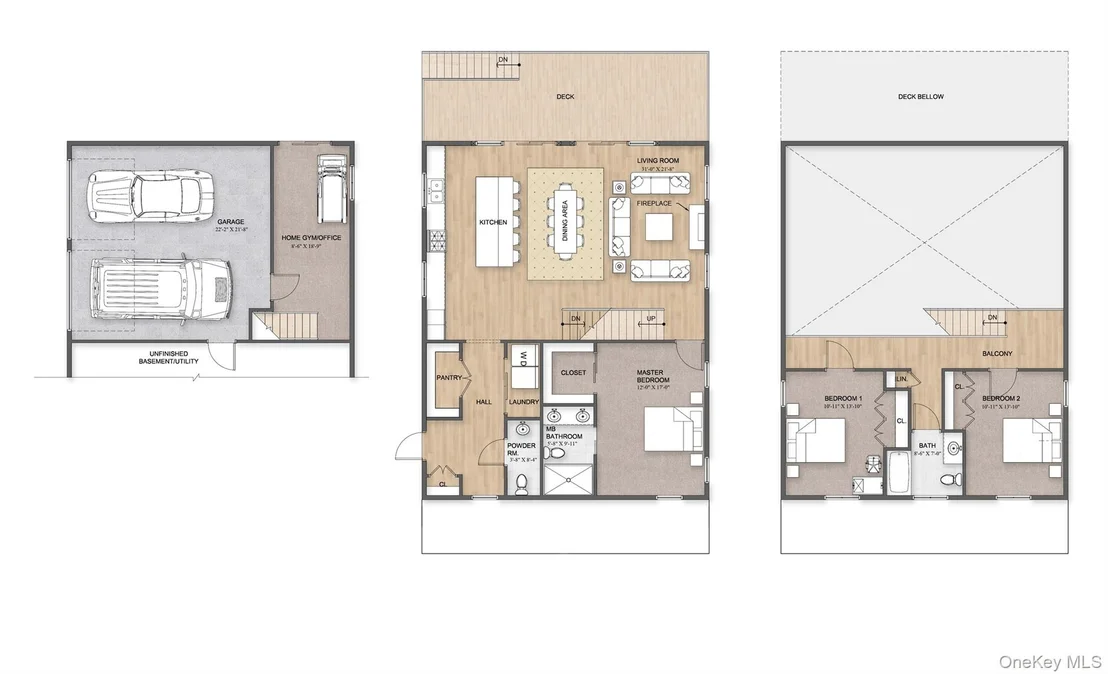
Designed for those who crave drama, natural light, and a seamless connection to the outdoors, this 2,450 sq ft chalet-style residence at Sunset Heights Estates is a modern mountain retreat defined by soaring architecture and stunning walls of glass. Set on a private mountainside parcel within this exclusive ridge-top community, the home captures sweeping panoramic views from every angle. The entry opens into a breathtaking great room anchored by a floor-to-ceiling window wall and a striking fireplace. The kitchen features a generous island and flows directly into the dining area-each space oriented toward the mountains beyond. The main-level primary suite offers exceptional privacy with expansive windows and a well-appointed ensuite bath. A powder room, pantry, laundry room, and mudroom complete this level.
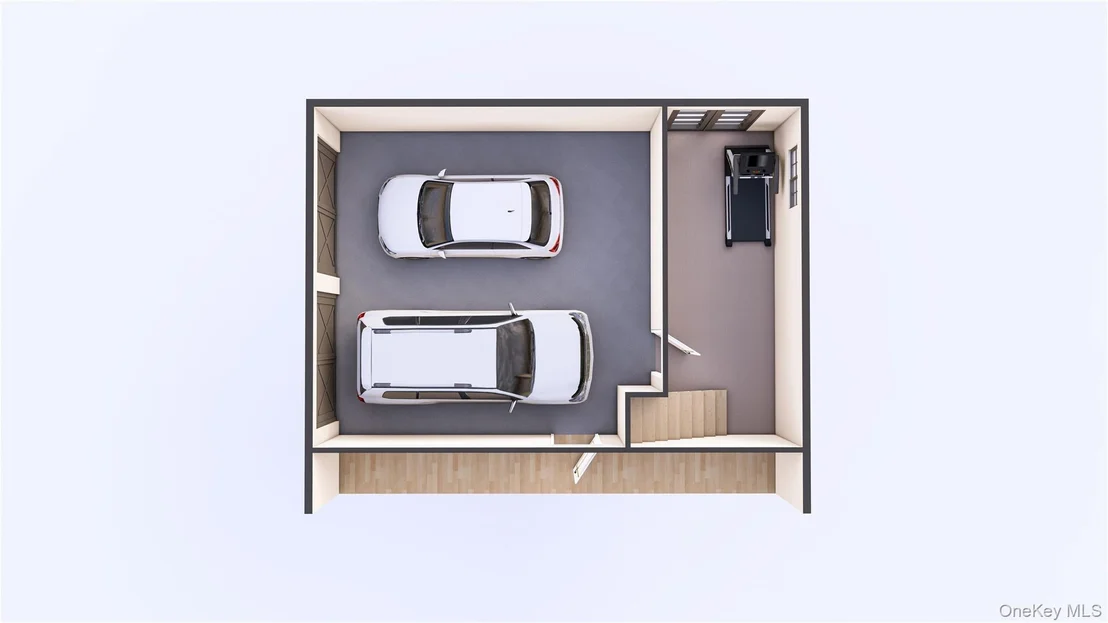
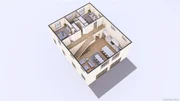
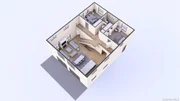
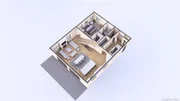
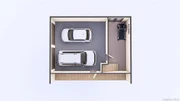
Upstairs, two additional bedrooms share a full bath, while a balcony loft overlooks the grand living space below-an ideal office, studio, or reading nook with unmatched views. The fully integrated 680 sq ft walk-out lower level includes an oversized two-car garage and a generous unfinished area, perfectly suited for a future gym, workshop, or recreation room.
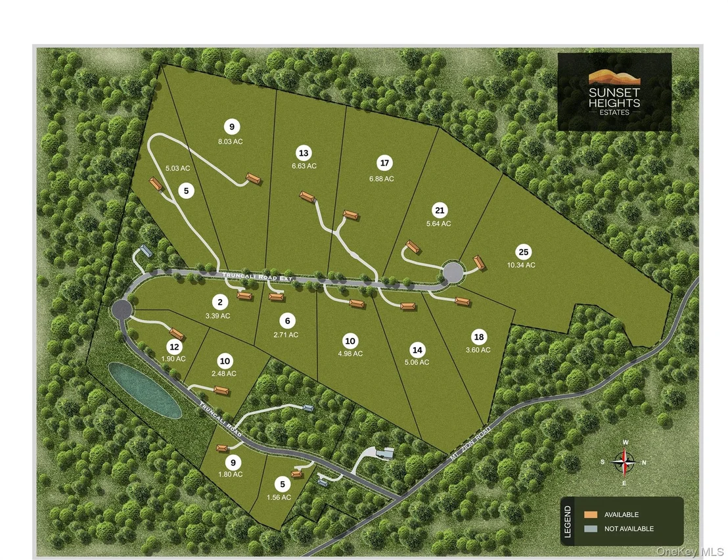
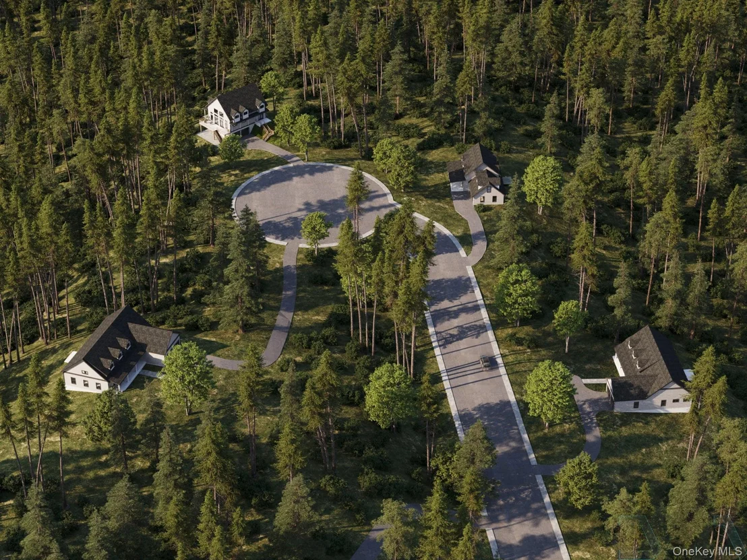
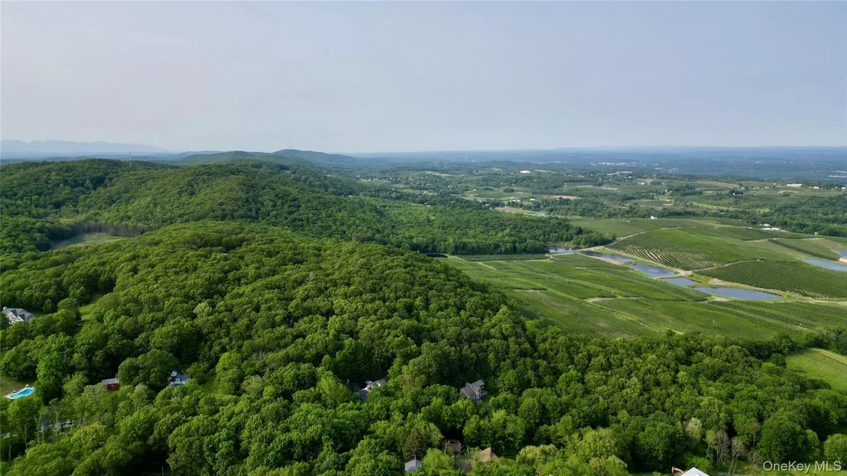
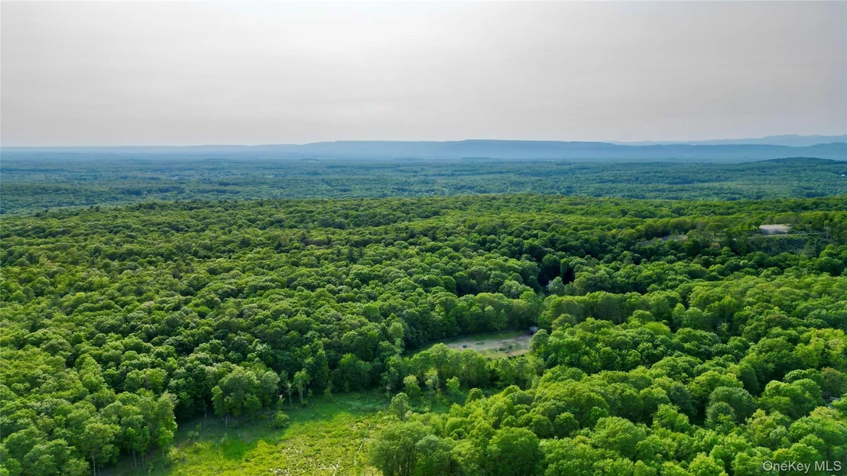
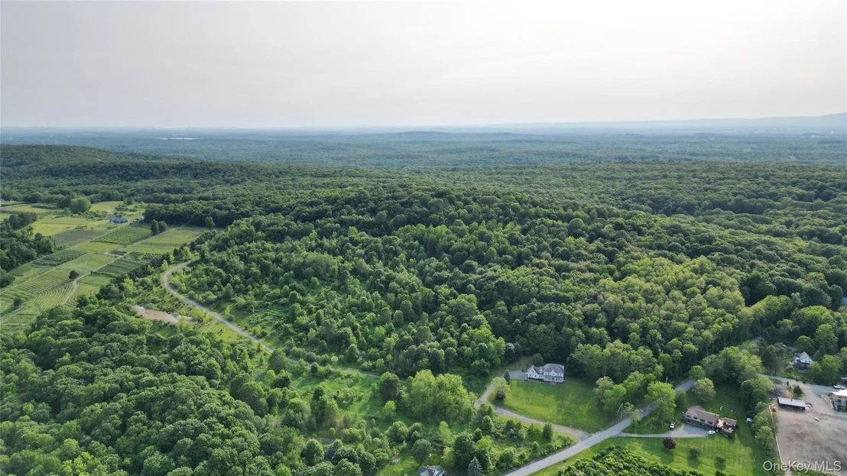
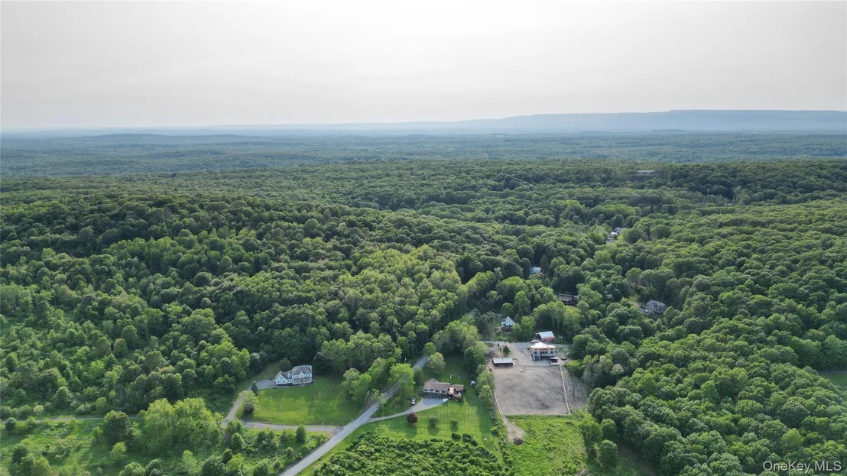
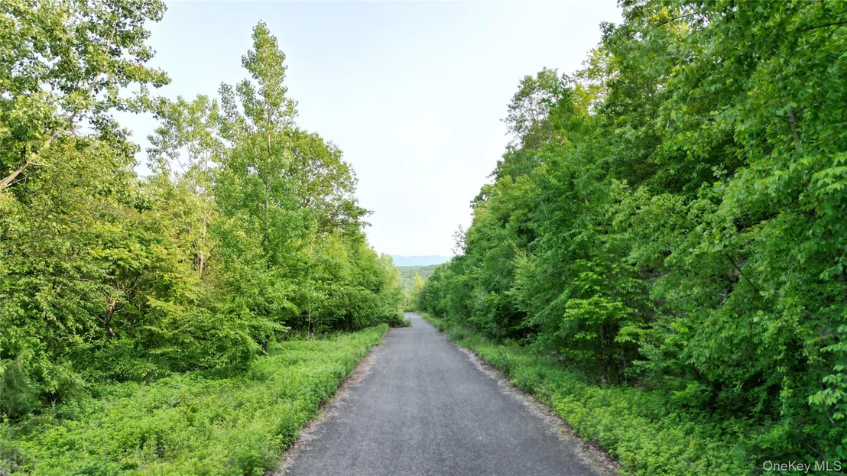
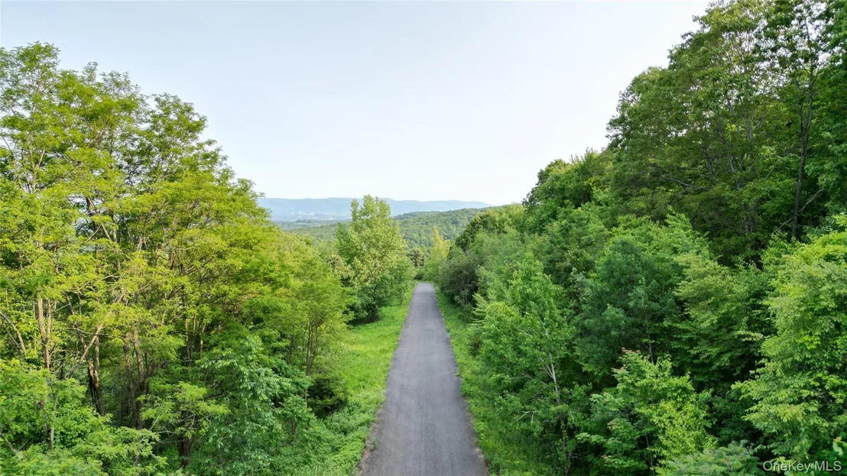
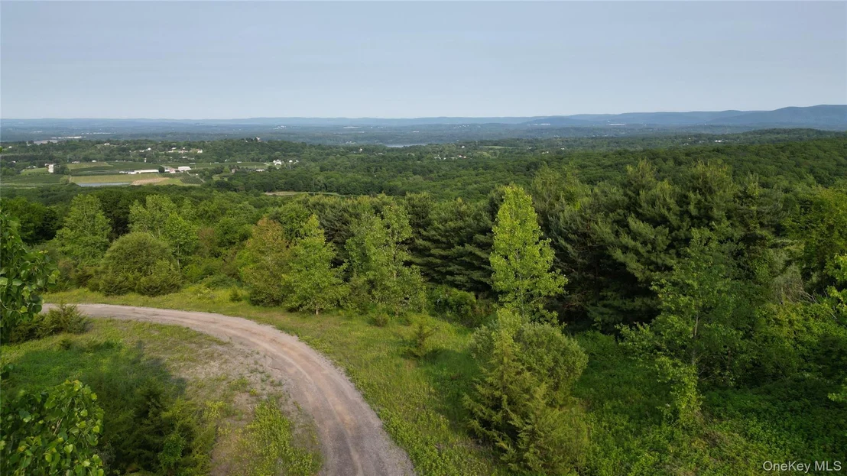
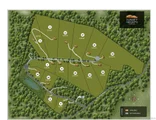
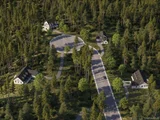
Throughout the home, dramatic rooflines, A-frame influences, expansive decking options, and glass-rich design elements showcase its modern alpine character. With high-end contemporary finishes, advanced mechanical systems, and an architecture that embraces the surrounding landscape, this chalet is ideal as a primary residence or a luxury mountain escape. This home is part of Sunset Heights Estates, an extraordinary 15-lot ridge-top community set atop one of Marlboro's most breathtaking elevations. Here, 360-degree views, glowing sunsets, and a true sense of privacy create a lifestyle that feels elevated and immersive. Each homesite-ranging from 1.5 to 10 acres-is strategically positioned to highlight the dramatic natural landscape, making it ideal for full-time living, a weekend retreat, or a luxury escape.
Despite its serene, secluded setting, Sunset Heights Estates offers remarkable convenience-just around 75 minutes from New York City with quick access to I-87, I-84, Route 9W, and major Hudson River crossings. Everyday essentials-farm markets, cafes, wineries, restaurants, and services-are minutes away. Stewart International Airport nearby ensures easy regional travel.
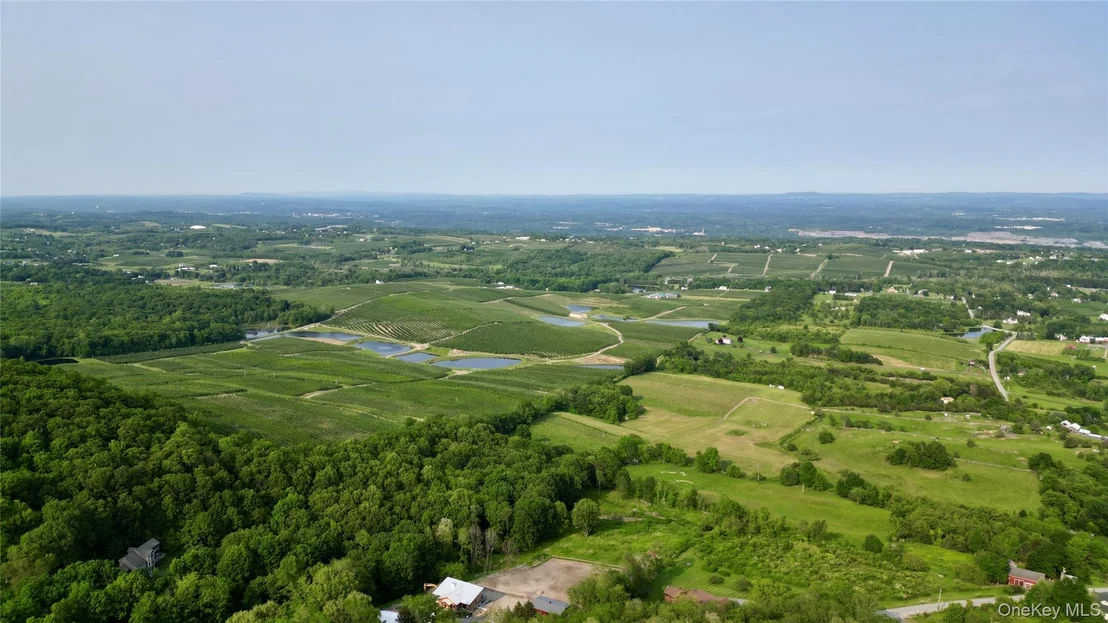
Positioned in the heart of the Hudson Valley, the community overlooks orchards, vineyards, and the scenic Hudson River. A short drive leads to vibrant destinations including New Paltz, Kingston, Woodstock, Beacon, and the riverfront dining along the Newburgh Waterfront.
Outdoor recreation is world-class, with hiking, biking, and climbing at the Shawangunk Ridge, Mohonk Preserve, and Minnewaska State Park Preserve. Winter enthusiasts will appreciate short drives to Hunter Mountain, Belleayre Mountain, and Mount Peter, while the Hudson River provides endless warm-weather activities, including kayaking, boating, and waterfront parks.
For shopping and entertainment, both Woodbury Common Premium Outlets and Legoland New York are easily accessible for residents and guests. Blending a dramatic modern home with ridge-top acreage, panoramic vistas, and unbeatable access to the best of the Hudson Valley, Sunset Heights Estates delivers a lifestyle that is rare, inspiring, and deeply connected to its surroundings.
Unit Size
2,450 Ft²
Days on Market
269 days
Land Size
1.91 acres
Price per sqft
$326
Property Type
House
Property Taxes
$1,250
HOA Dues
-
Year Built
-

Listed By

Ewa Kusmierek
Howard Hanna Rand Realty

Payment Calculator

Cap Rate Calculator

Last updated: 9 months ago (OneKey MLS #KEY960830)

Price History

Date / Event Date Event Price
Feb 14, 2026 Listed by eXp Realty $799,000
Listed by eXp Realty

Property Highlights

Garage
Air Conditioning
Fireplace
Parking Details
Has Garage
Parking Features: Garage, Underground
Garage Spaces: 2
Interior Details
Half Bathrooms: 1
Full Bathrooms: 2
Interior Features: Cathedral Ceiling(s), Double Vanity, Eat-in Kitchen, High Ceilings, Kitchen Island, Open Floorplan, Pantry, Master Downstairs, Recessed Lighting, Smart Thermostat, Walk-In Closet(s), First Floor Bedroom, First Floor Full Bath, Open Kitchen, Primary Bathroom, Quartz/Quartzite Counters
Appliances: Dishwasher, Microwave, Oven, Range, Refrigerator, Stainless Steel Appliance(s)
Flooring Type: Carpet, Hardwood
Laundry Features: Laundry Room
Rooms: 6
Has Fireplace
Fireplace Features: Electric
Fireplaces: 1
Basement: Partial
Exterior Details
Square Footage: 2450
Square Footage Source: $0
Architectural Style: Chalet
Year Built: 2026
Builder Model: THE CHALET
Levels: Two
Building Area Units: Square Feet
Window Features: Double Pane Windows, Floor to Ceiling Windows, Oversized Windows
Construction Materials: Frame
Patio and Porch Features: Deck
Lot Size Area: 83200
Lot Size Units: Square Feet
Lot Size Acres: 1.91
Lot Size Square Feet: 83200
Tax Lot: 7
Water Source: Well
Financial Details
Tax Assessed Value: $86,000
Tax Annual Amount: $15,000
Utilities Details
Cooling Type: Central Air
Heating Type: Electric, Forced Air, Heat Pump
Sewer : Septic Tank

Building Info

Overview

    General

  • Bedroom Count: 0
  • Building Condition: 0
  • Building Quality: 0
  • Construction Type: 0
  • Building Style: 0
  • Exterior Walls Type: 0
  • Interior Walls Type: 0
  • Roof Shape Type: 0
  • Roof Cover Type: 0
  • Floor Cover: 0
  • Basement Type: 0
  • Basement Area: 0
  • Garage Type: 0
  • Parking Space Count: 0
  • Patio Type: 0
  • Porch Type: 0
  • Pool Type: 0
  • Location Influence Type: 22

    Dimensions

  • Lot Size Square Feet: 83,200
  • Total Building Area: 0
  • Building Area: 0

    Heating and Cooling

  • Air Conditioning: 0
  • Heating: 0
  • Heating Fuel Type: 0

    Utilities

  • Sewer System: 4
  • Water Service: 5

Building

  • Building Type: 0
  • Property Class: V
  • Land Acres: 0000001910
  • Standard Land Use Code: 8001
  • County Land Use Code: 311

Neighborhood

  • School District Name: Marlboro Central School District
  • School Tax School District: MARLBORO
  • Census Tract: 953900

Zoning

  • Zoning: RAG1

Geography

  • Account Number: 125126.100
  • District: 513600
  • Section: 108.02
  • Parcel: 513600 108.2-1-26.107
  • Block: 1
  • Lot: 26.107
  • Municipality: MARLBOROUGH
  • Latitude: 41.6208
  • Longitude: -74.018

    Address

  • Full Address: 12 Truncali Dr
  • Address - House Number: 12
  • Address - Street Name: Truncali
  • Address - Suffix Type: Dr
  • State: NY
  • City Name: Marlboro
  • Carrier Code: R001
  • 4-Digit Zip Code: 5028
  • Zip Code: 12542

Valuation

    Tax

  • Tax Year: 2023
  • Tax Amount: $358,768
  • Tax Rate Code Area: 513601

    Market Valuation

  • Market Total Value: $142,149
  • Market Land Value: $142,149

    Assessments Valuation

  • Assessed Year: 2023
  • Assessed Total Value: $86,000
  • Assessed Land Value: $86,000
Data used for valuation calculations is provided by RealtyHop, and other third party sources

Comparables

Unit
Status
Type
Beds
Baths
ft²
Price/ft²
Asking Price
Listed On
Closing Price
Sold On
HOA + Taxes

About Ulster


Similar Homes for Sale

Currently no similar homes around

Nearby Rentals

Unit for rent at 563 Old Indian Road, Milton, NY, 12547

$2,900 /mo

  • 2 Beds
  • 2 Baths
  • 1,400 ft²
563 Old Indian Road, Milton, NY, 12547 Listing by JoAnn Ellis


Frequently Asked Questions

When was property at 12 Truncali Drive built and last sold?
The property at 12 Truncali Drive was built in and last sold on Jan 1, 1970 for $0.
How much is this home worth?
The estimated value of the home located at 12 Truncali Drive is $803,675.
What are some comparable homes to 12 Truncali Drive?
There are currently no comparable homes to 12 Truncali Drive.