


73
Map
12 Thomas


About This Property
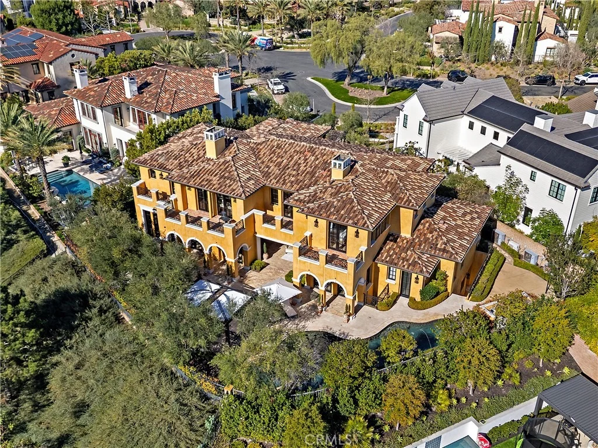
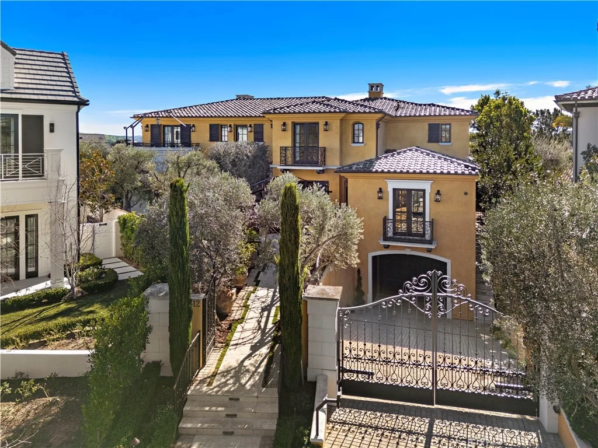
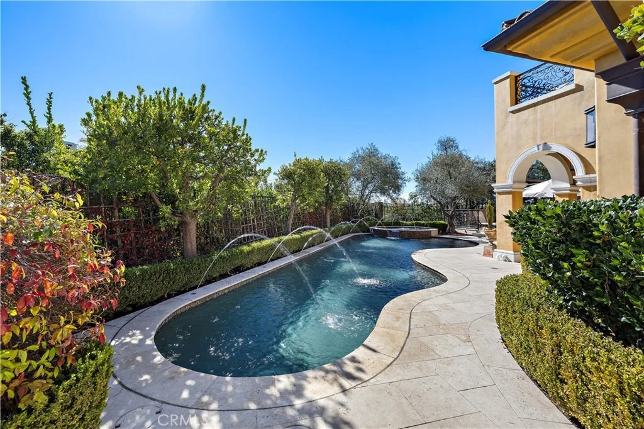
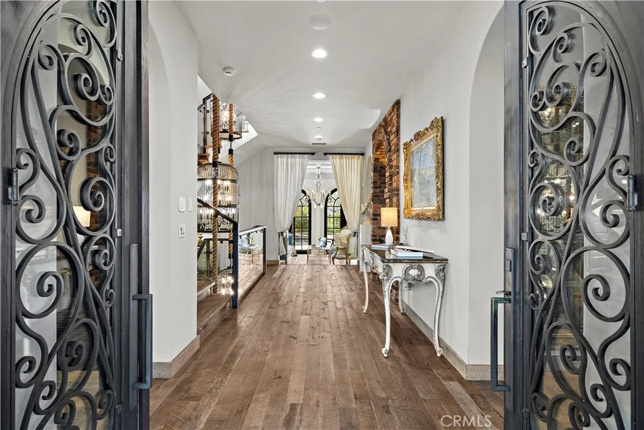
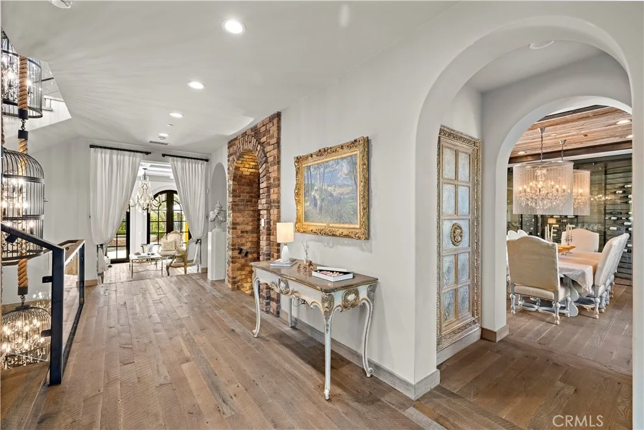
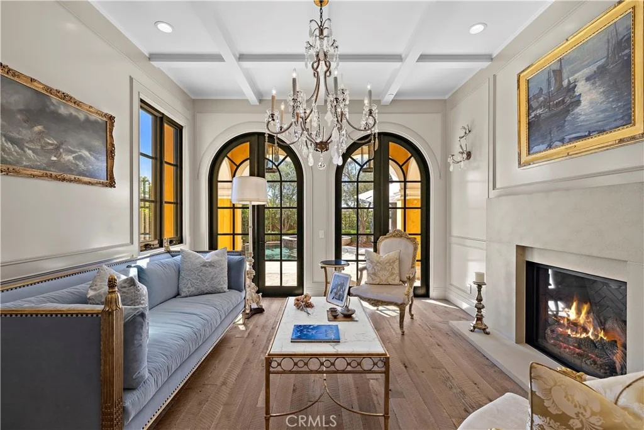
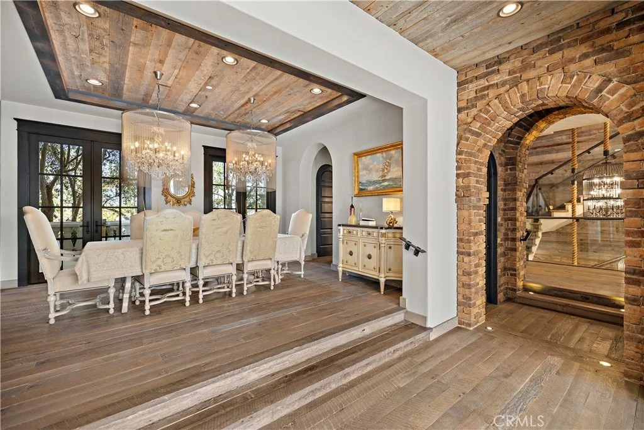
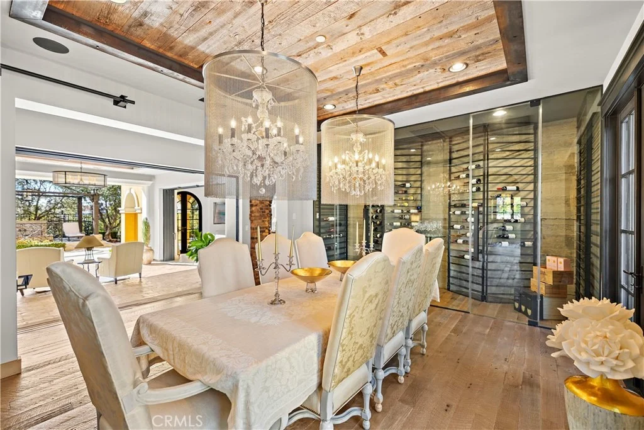
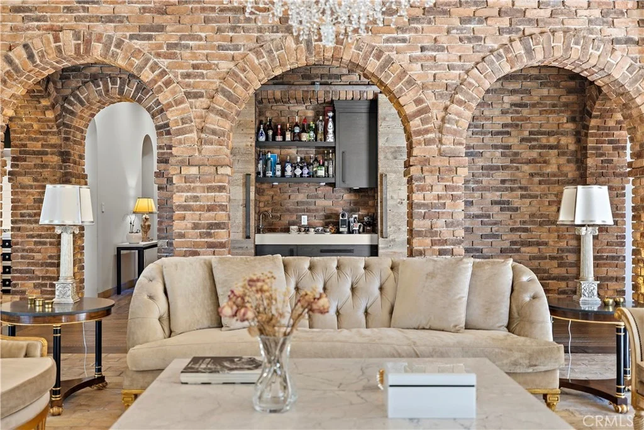
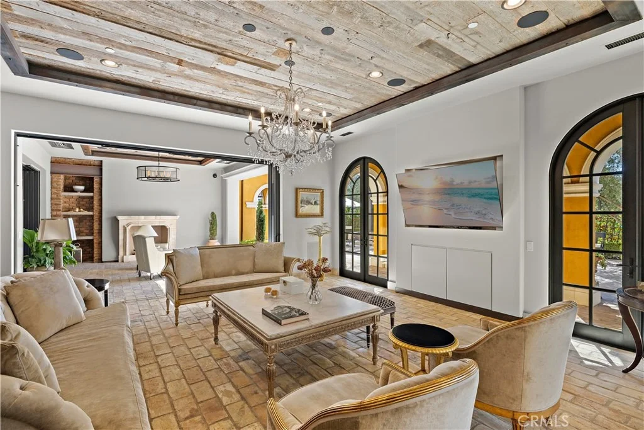
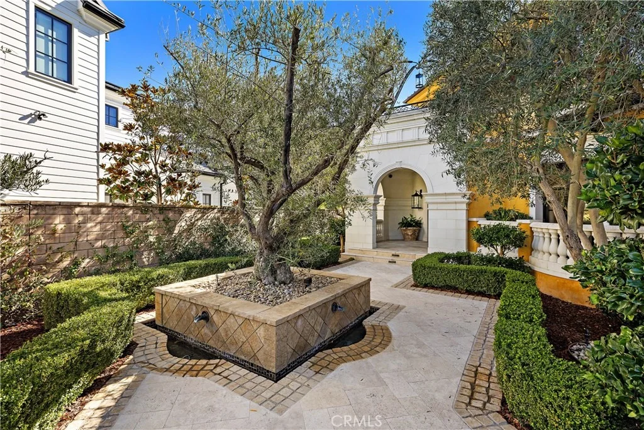
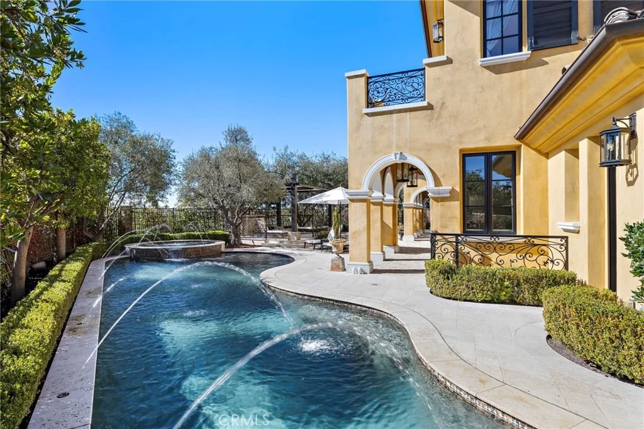
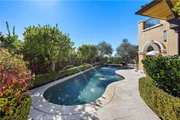
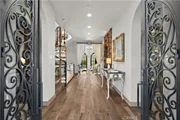
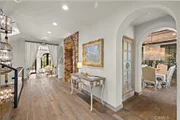
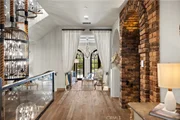
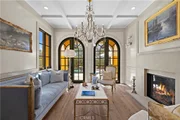
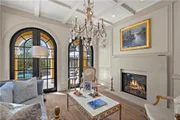
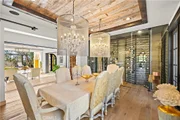
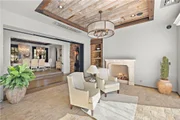
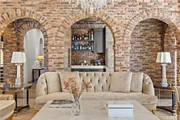
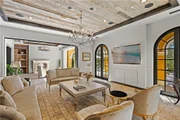
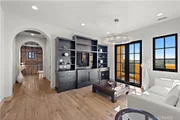
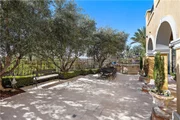
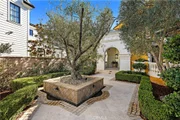
Mature olive trees, fountains, citrus groves, trumpet vines and a grape-covered trellis create a secluded estate atmosphere, while reclaimed Old World flooring, soaring ceilings, dramatic chandeliers and handcrafted architectural details showcase exceptional character and craftsmanship.
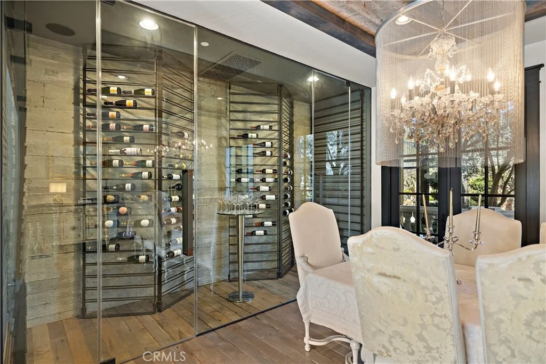
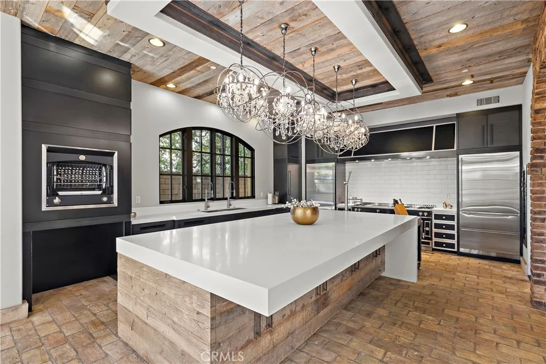
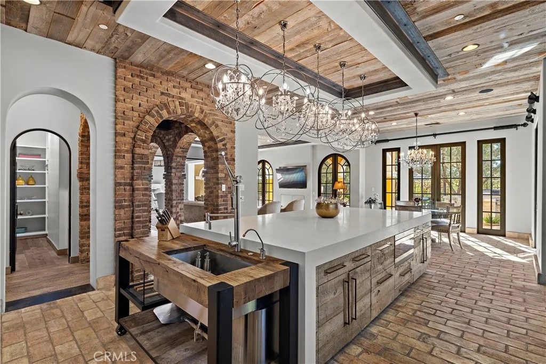
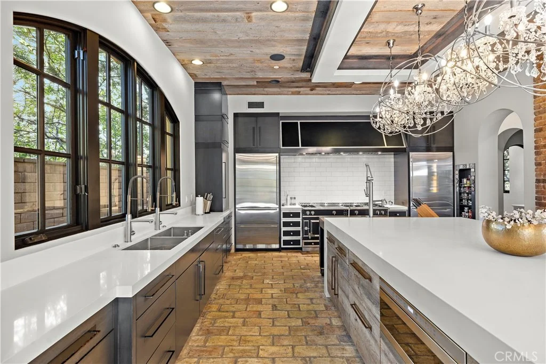
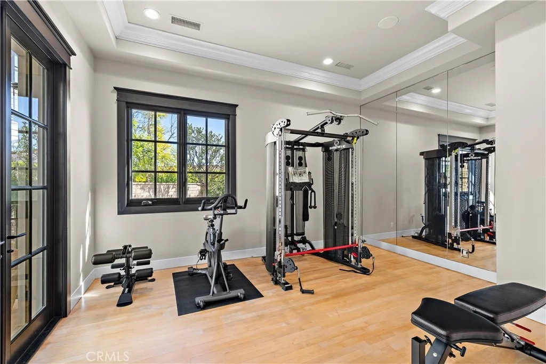
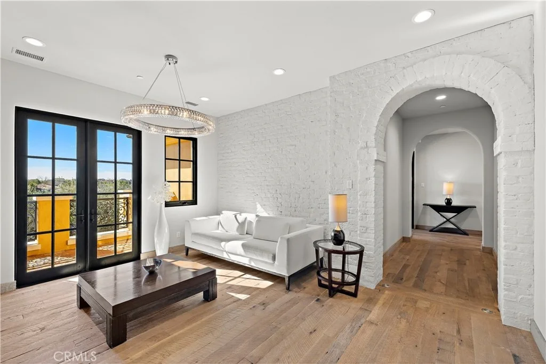
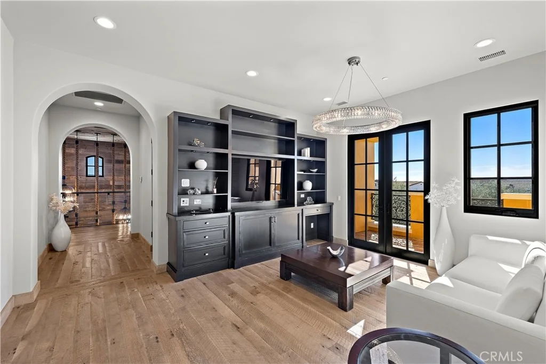
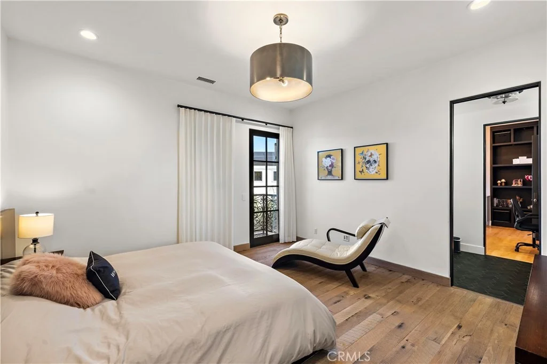
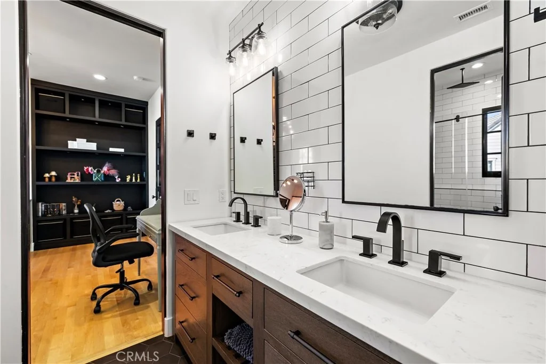
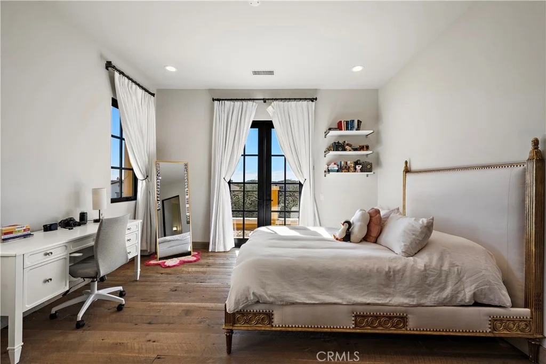
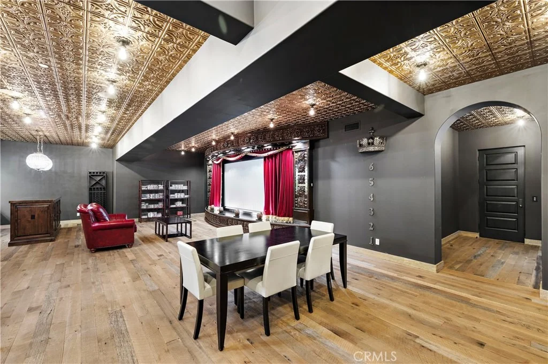
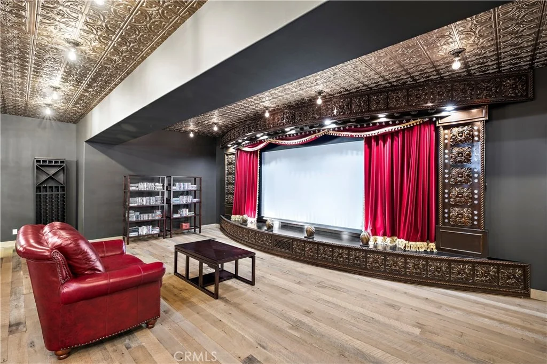
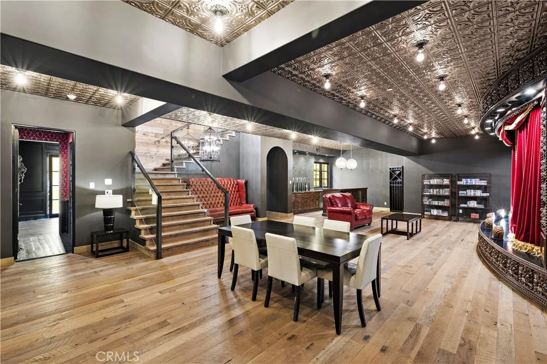
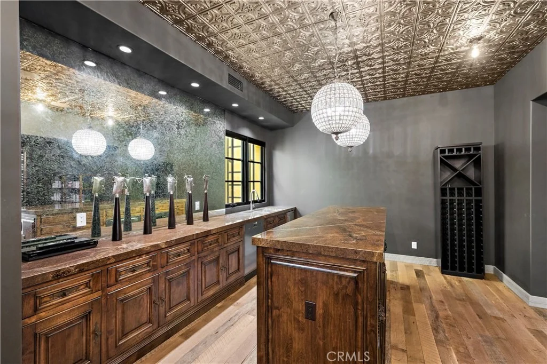
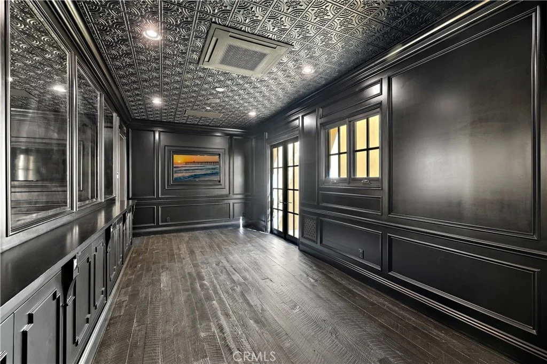
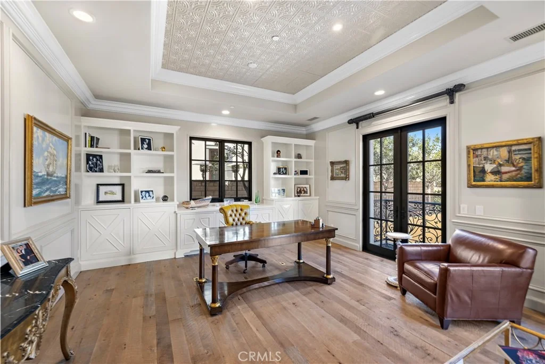
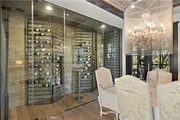
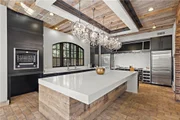
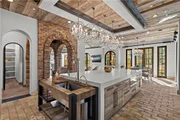
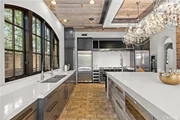
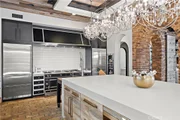
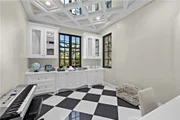
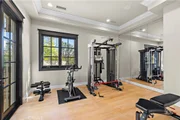
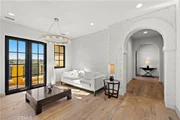
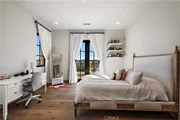
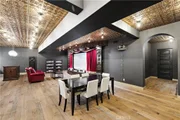
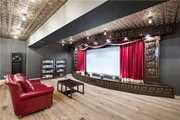
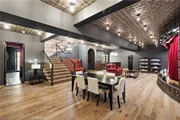
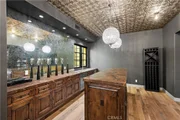
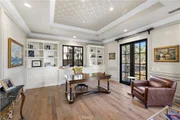
Designed for luxurious living and entertaining, the expansive floor plan features 6 bedrooms, 8 bathrooms, 2 private offices, home gym, upstairs loft, private elevator and an unforgettable theater inspired by the historic Roosevelt Hotel speakeasy. The showpiece chef's kitchen features a La Cornue range, ovens and rotisserie, dual Sub-Zero refrigerators, concealed refrigerated drawers and a temperature-controlled walk-in wine room.
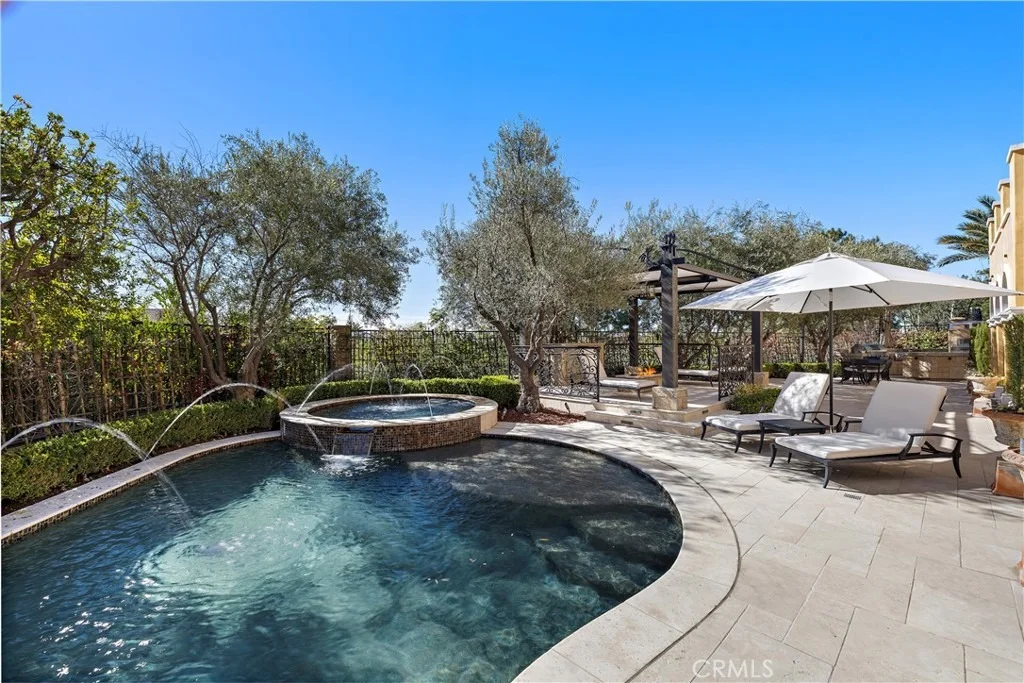
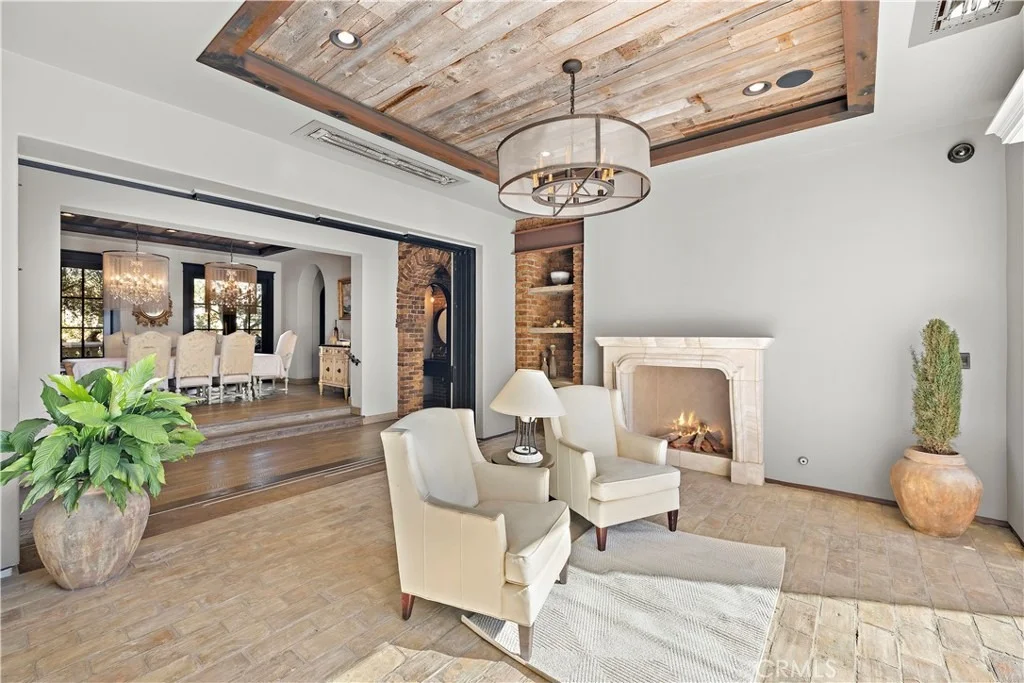
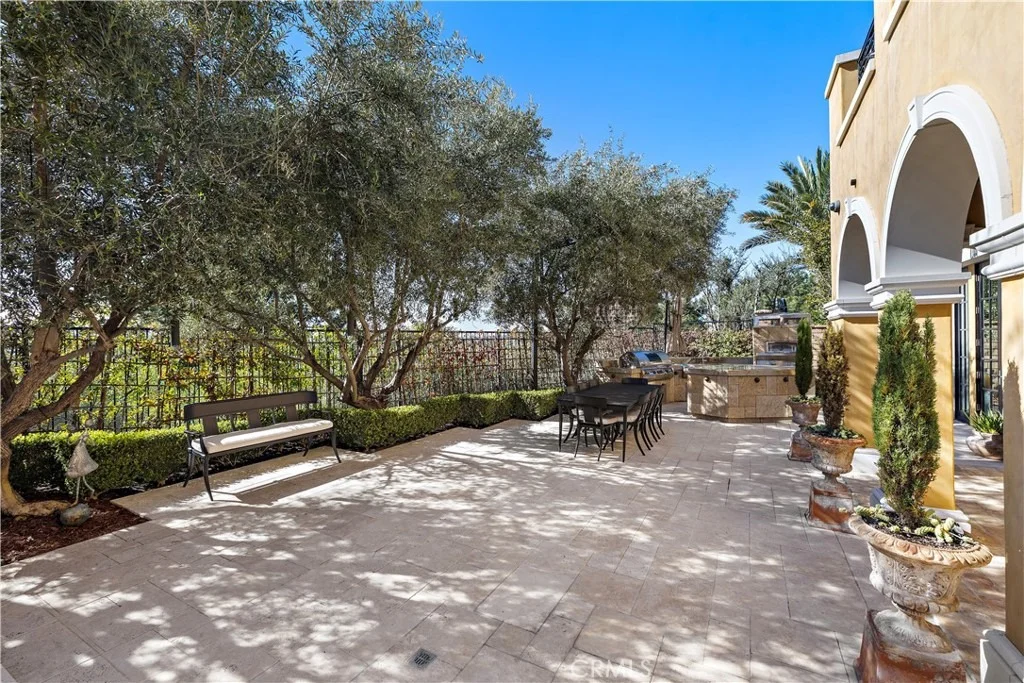
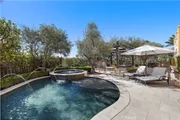
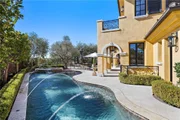
Dual pocket doors create seamless indoor-outdoor living, opening to an entertainment loggia with fireplace and built-in heaters. The resort-inspired backyard features a private pool, multiple lounge and firepit areas, covered outdoor living and a fully equipped outdoor kitchen with Fire Magic grill and custom Woodstone pizza oven.
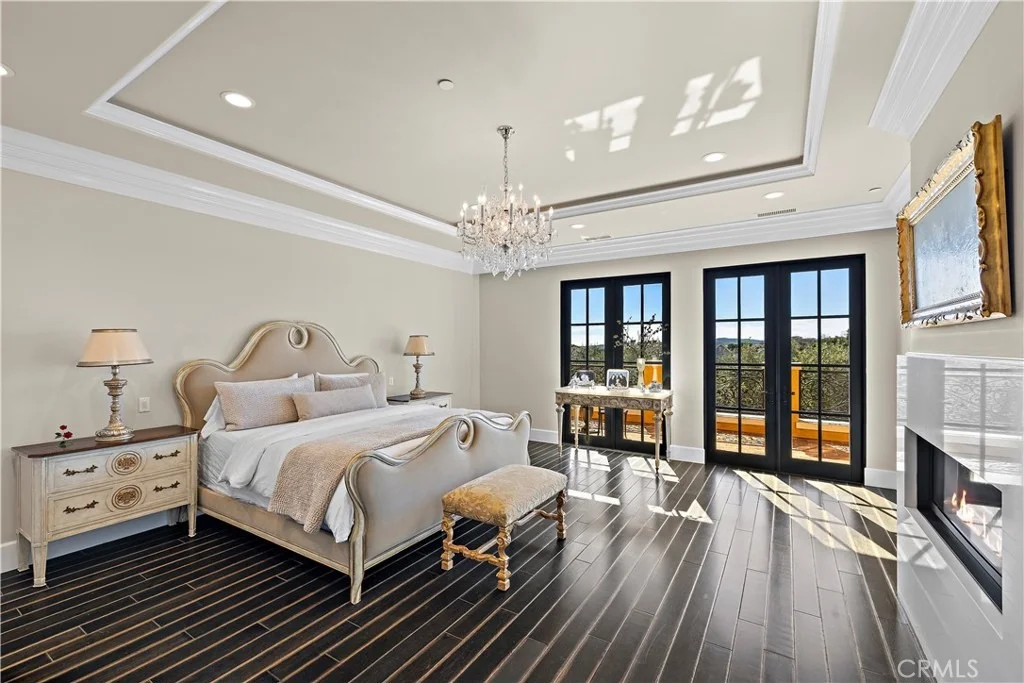
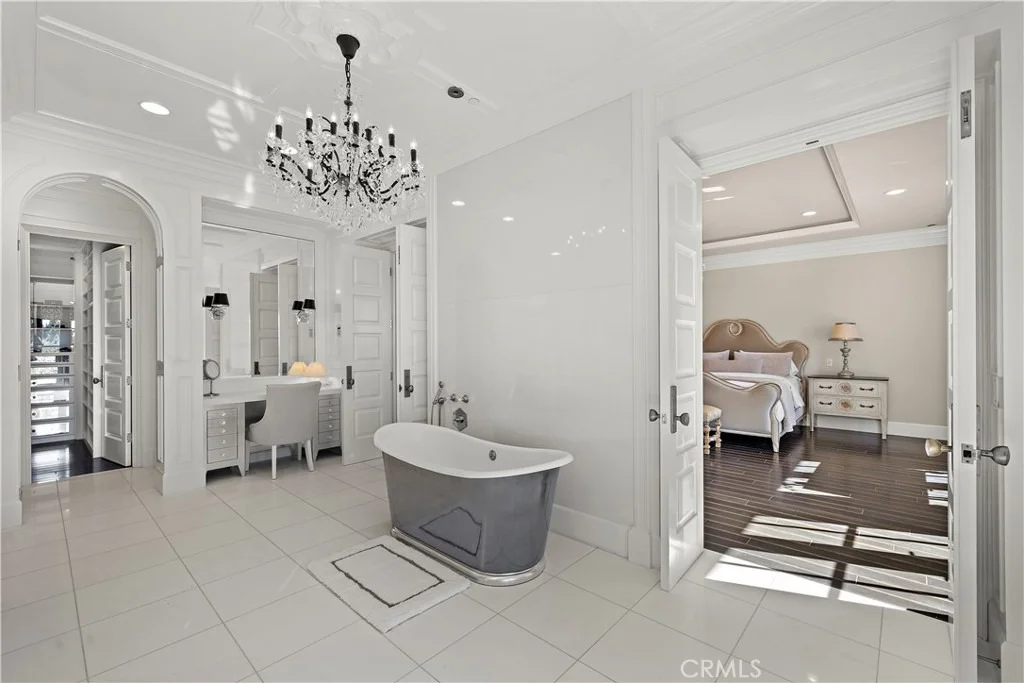
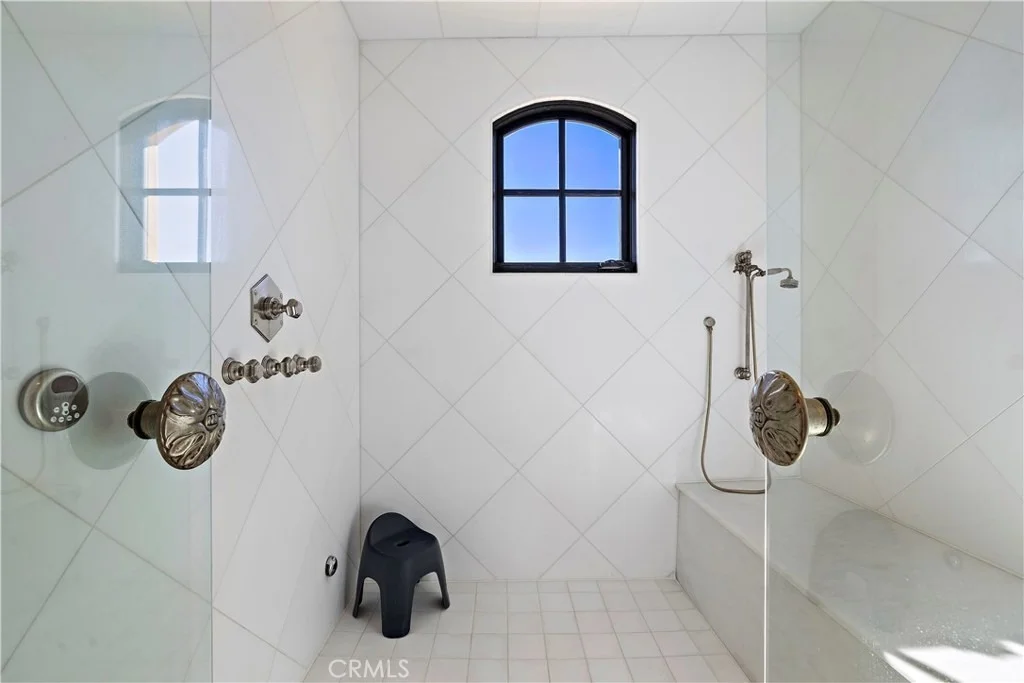
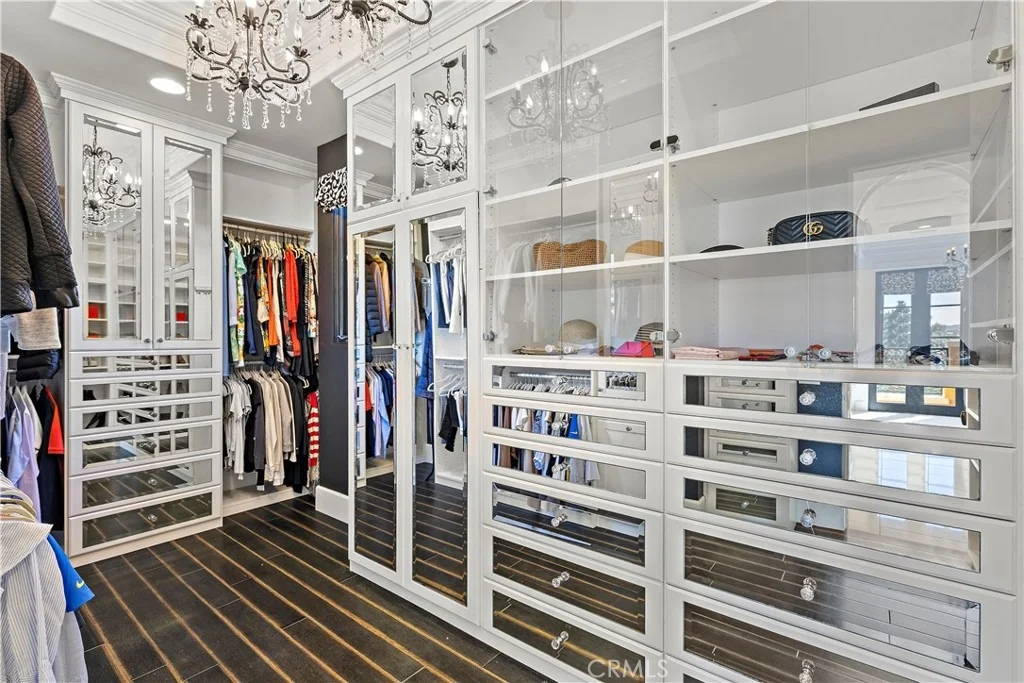
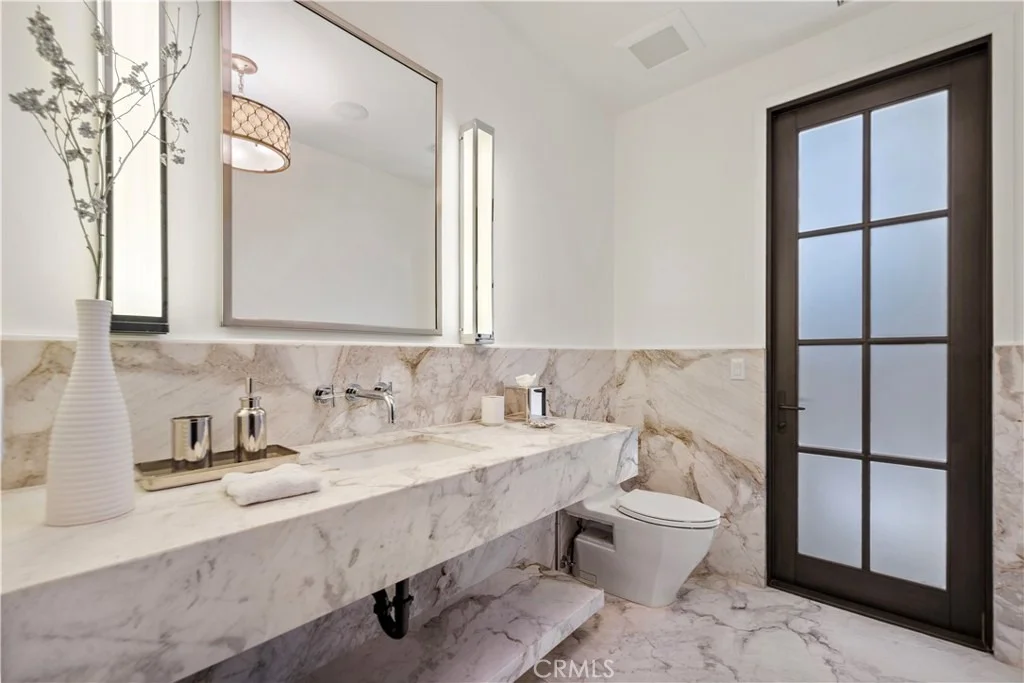
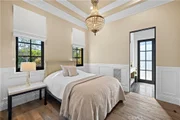
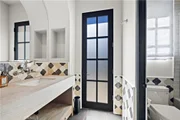
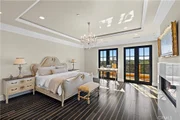
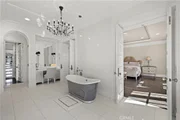
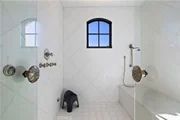
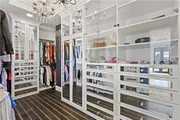
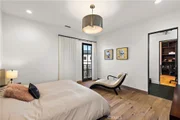
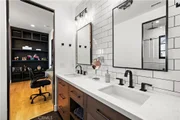
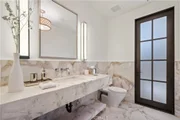
The primary suite is a private sanctuary with balcony and peek ocean views, dual custom closets and an elegant marble-clad spa bath. Sophisticated technology includes a Control4 smart-home system and Lutron lighting.
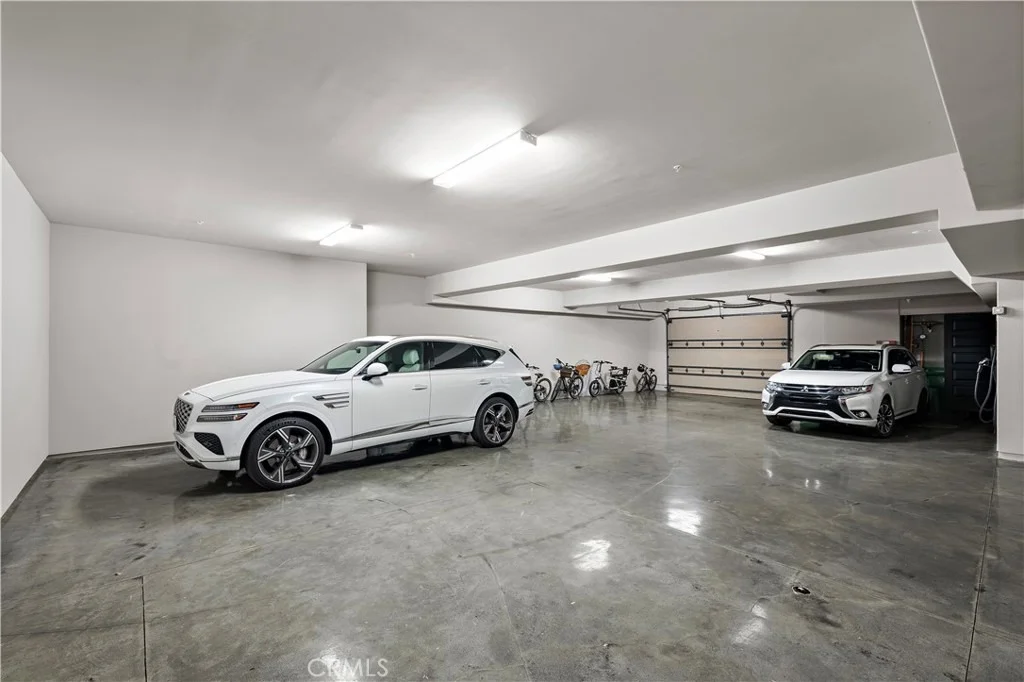
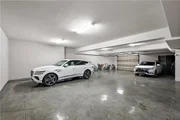
Perhaps the home's most remarkable feature lies below: an extraordinary 9-car subterranean garage offering capacity, privacy and flexibility virtually unheard of in Covenant Hills-ideal for the serious automobile collector.
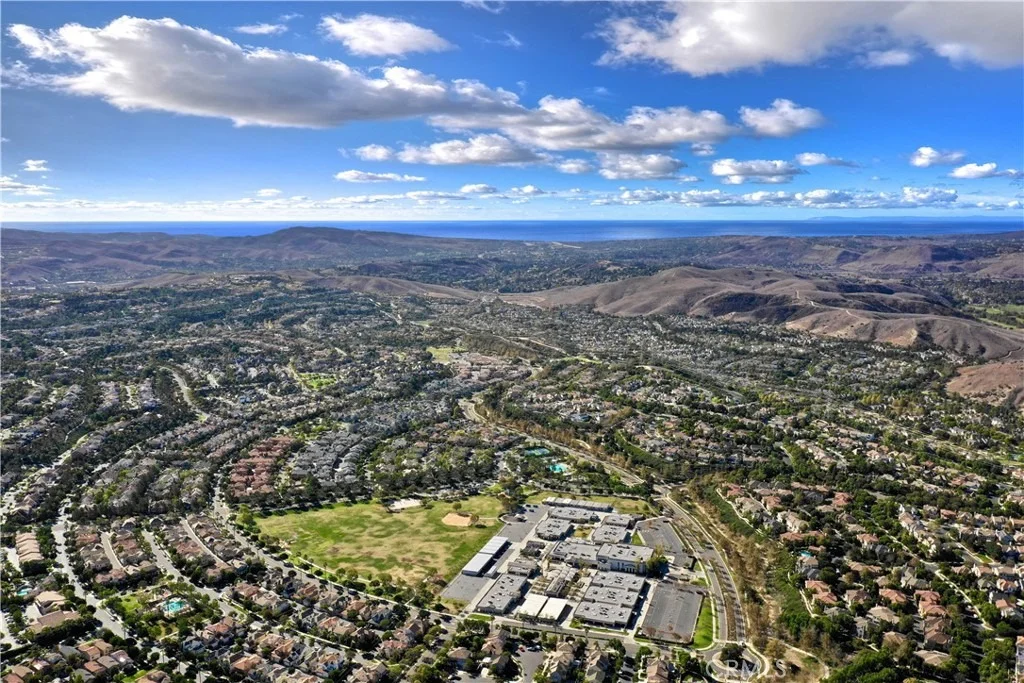
Massive in scale yet remarkably private, 12 Thomas delivers the feeling of a secluded custom compound within guard-gated Covenant Hills. With nearly 10,000 square feet, a 9-car subterranean garage, elevator, resort-style grounds, extraordinary entertaining spaces and bespoke finishes, this is not simply one of Covenant Hills' finest homes-it is one of its most unique and irreplaceable estates.
Listed By

Payment Calculator
Your Estimated Monthly Payment
Cap Rate Calculator
What does this mean?
Based on our analysis, the cap rate of this property is 1.25%. A negative cap rate indicates that the property might not be feasible as an income-producing asset. The median cap rate for a near zip code 11238 is 4.23%.
How much can I actually make?
Actual monthly rental income may vary between $4,760 and $7,140 depending on unit-specific characteristics. You can change the amount using the slider to further explore.
How is cap rate calculated?
Cap Rate = Net Operating Income (NOI) / Property Asset Value.
When calculating the cap rate, we assume 100% occupancy. Leverage (mortgage) is not considered.
Cap Rate provided by RealtyHop and RentHop, learn more about cap rate here.
Price History
| Date / Event | Date | Event | Price |
|---|---|---|---|
| Sep 10, 2026 | Listed by Ladera Realty | $8,195,000 | |
| Listed by Ladera Realty | |||
| Oct 6, 2021 | No longer available | - | |
| No longer available | |||
| Jun 25, 2021 | In contract | - | |
| In contract | |||
| Mar 31, 2021 | Listed by HOMZ | $4,950,000 | |
| Listed by HOMZ | |||
| | |||
|
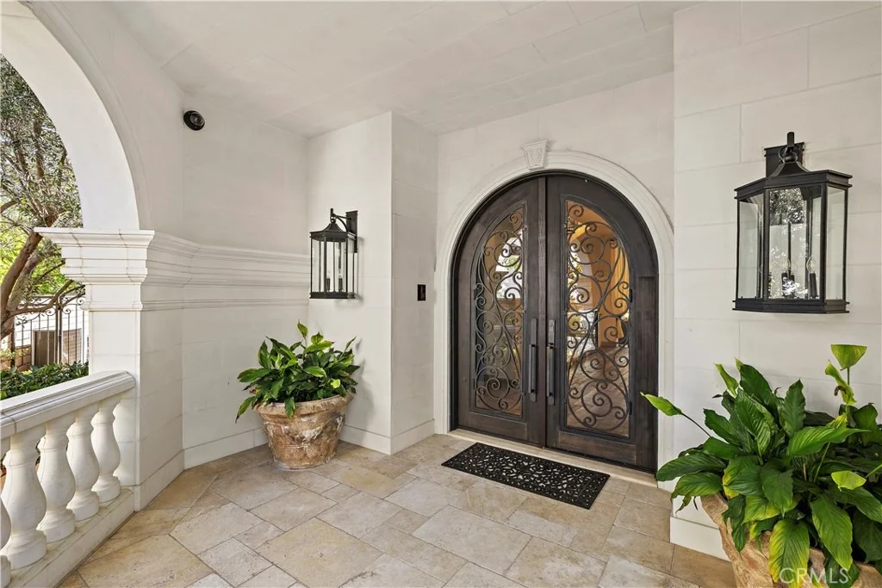
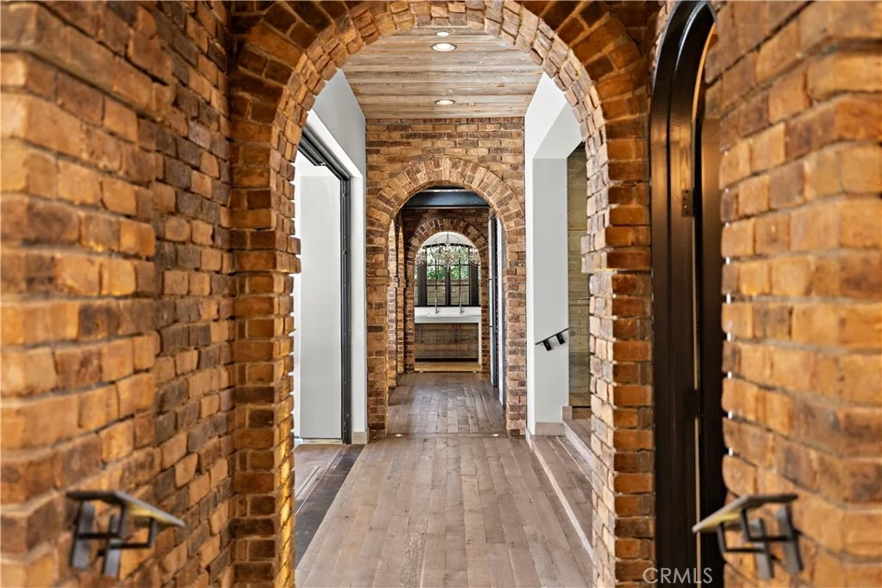
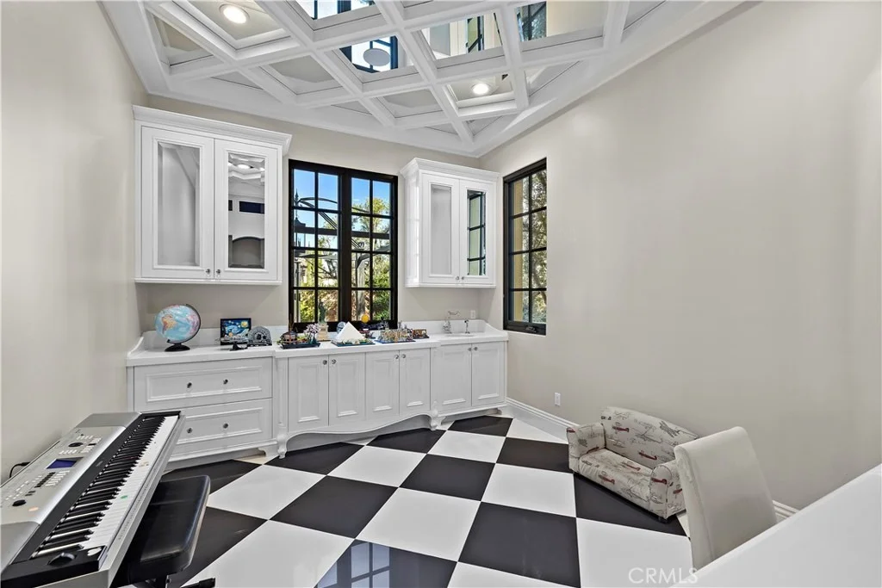
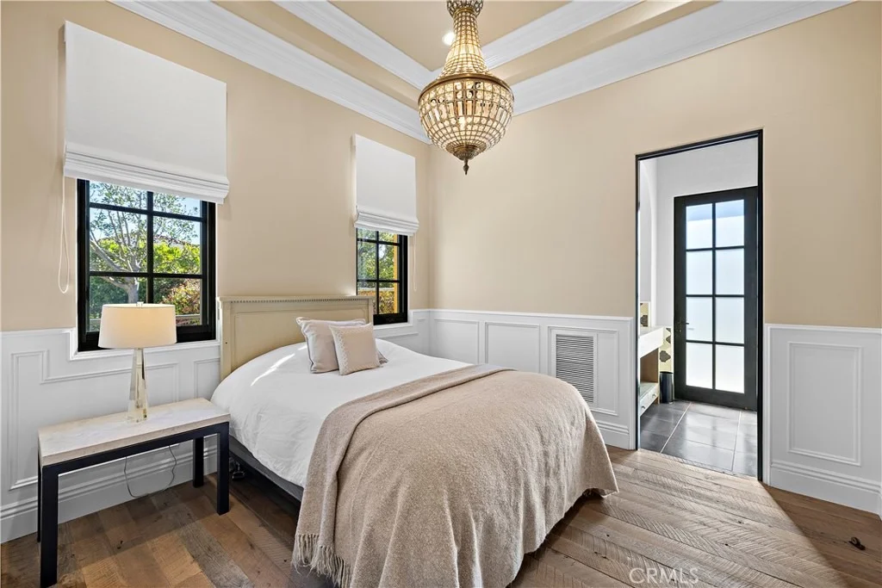
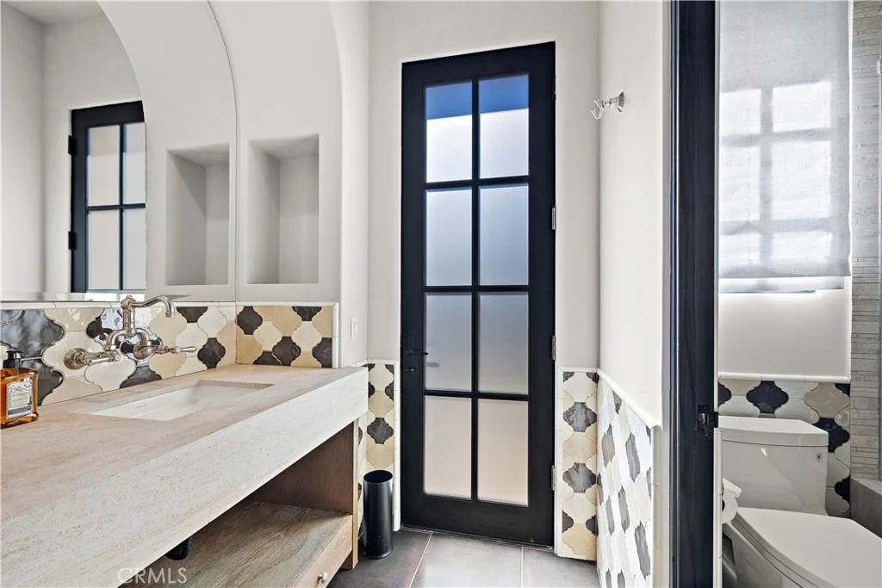
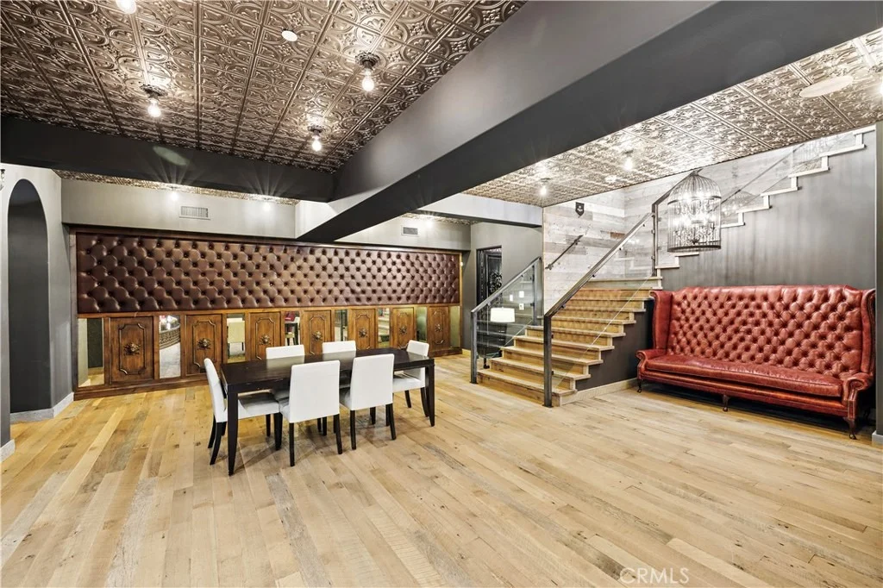
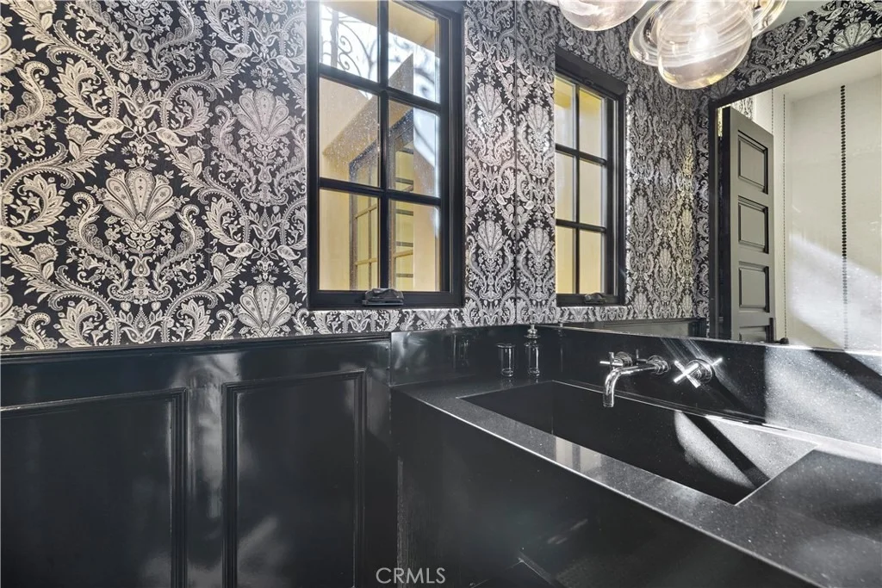
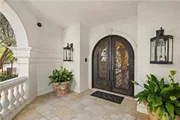
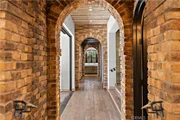
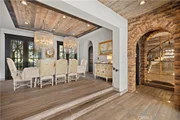
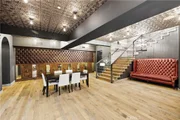
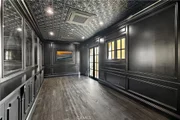
Considered by many the “Crown Jewel” of Covenant Hills, this Architectural Digest estate is nothing short of extraordinary. Designed by renowned architect Eric Trabert and landscape architect Scott Zucker, this custom home truly represents timeless luxury, rustic glamour and an abundance of comfort far beyond the ordinary. This olive-lined villa was inspired by the Italian countryside and spans across almost 1/3 acre of lush grounds which includes fountains, citrus trees, several varieties of trumpet vines and a beautiful grape covered trellis entry. Enter the home through hand-carved wood doors into the foyer where you are instantly greeted with reclaimed old world floors, soaring ceilings and cascading chandeliers spanning all 3 floors of living space. Make your way down the brick lined hallway and past the walk-in temp controlled wine room where you will find a kitchen that would inspire even the most discerning Michelin Star Chef. No expense was spared when installing LaCornue ranges, ovens & rotisserie to compliment the dual Subzeros and hidden refrigerated drawers. Six bedrooms, 8 bathrooms, 2 home gyms, 2 offices, upstairs loft, plus pocket doors foster a harmonious indoor-outdoor flow to a separate entertainment loggia! Control4 home system, Lutron lighting, elevator, 9 car subterranean parking, arcade room, poker room with cigar filtration and your own theater/speakeasy inspired by the Roosevelt Hotel. The Villa at 12 Thomas is truly a once in a lifetime opportunity! The manager has listed the unit size as 9246 square feet.
| |||
Property Highlights
Building Info
Comparables
Status
Price/ft²
Listed On
Sold On
About Ladera Ranch
Similar Homes for Sale
Currently no similar homes aroundNearby Rentals

Last Updated: 24 days ago
Data Source: CRMLS, MLS# OC26196945














































 Your Privacy Choices
Phone: 425-283-2930
Address: 335 Madison Avenue, New York, NY 10017