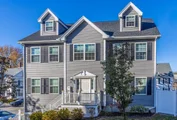
See Home Value
$647,500
● House - Off Market

12 Sutton Street

Peabody, MA 01960
bedrooms
4 Beds
bathrooms
2 Baths, 1 Half Bath
square feet
2,715 Ft²
$929,177
RealtyHop Estimate
40.81%
Since Mar 1, 2020
MA-Boston
Primary Model

About This Property

BRAND NEW CONSTRUCTION!  BE THE FIRST OWNER OF THIS GORGEOUS, NEWLY BUILT PROPERTY WITH ALL THE STYLISH DECOR OF AN HGTV HOME!   Front to back living room with gas fireplace.  HUGE kitchen w/open floor plan featuring quartz counters, center island with pendant lighting, SS appliances w/ gas cooking and sliding doors to deck. Kitchen area is open to the dining room which could be an optional family room.  Half bath on first level. Stunning Master Bedroom w/ walk-in closet and designer Master Bath. Third floor offers a GAME ROOM & additional BONUS RM for an office or work out area.  Hardwood floors throughout except 3rd floor. All baths offer stylish quartz counters & tiled showers, LED recessed lighting, desirable GREYZ color pallet throughout , central air, GAS HEAT,  two car garage, fenced in yard and basement for future expansion or for storage.  Peabody voted #5 for top zip codes to move to in the USA!
Unit Size
2,715 Ft²
Days on Market
-
Land Size
0.12 acres
Price per sqft
$243
Property Type
House
Property Taxes
-
HOA Dues
-
Year Built
2018

Payment Calculator

Cap Rate Calculator

Last updated: 5 months ago (MLSPIN #72552866)

Price History

Date / Event Date Event Price
Dec 3, 2025 Sold
Sold
Nov 12, 2025 In contract -
In contract
Oct 22, 2025 Price Decreased $915,900
↓ $4K (0.4%)
Price Decreased
Oct 13, 2025 Listed by LPT Realty, LLC $919,900
Listed by LPT Realty, LLC
Fall in Love with this MODERN Colonial built in 2019! Step inside to a front-to-back living room with a gas fireplace a warm and inviting space for relaxing or entertaining. The HUGE kitchen features a spacious open floor plan, quartz countertops, center island with pendant lighting, stainless steel appliances with gas cooking, and sliding doors leading to a private deck. The kitchen opens seamlessly to the dining area, which can also serve as a cozy family room. The third floor offers incredible flexibility with a game room and an additional bonus room perfect for an office, home gym, or play area.The finished basement adds even more living space — perfect for a home theater, playroom, or guest area. Outside, you'll enjoy a nice installed patio, storage shed and a fenced-in yard for outdoors entertainment or relaxation! 05- cars parking available.
Feb 24, 2020 Sold
Sold
Show More

Property Highlights

Garage
Parking Available
Air Conditioning
Fireplace

Building Info

Overview

    General

  • Year Built: 2018
  • Effective Year Built: 2018
  • Building Count: 1
  • Total Rooms: 8
  • Bedroom Count: 4
  • Bathroom Count: 3
  • Full Bathrooms: 2
  • Partial Bathrooms: 3
  • Building Condition: 6
  • Building Quality: 0
  • Construction Type: 0
  • Building Style: 5
  • Exterior Walls Type: 19
  • Interior Walls Type: 0
  • Roof Shape Type: 0
  • Roof Cover Type: 0
  • Floor Count: 200
  • Living Units: 1
  • Floor Cover: 0
  • Basement Type: 2
  • Basement Area: 0
  • Garage Type: 0
  • Parking Space Count: 0
  • Patio Type: 0
  • Porch Type: 0
  • Pool Type: 0

    Dimensions

  • Lot Size Square Feet: 5,036
  • Total Building Area: 2,972
  • Gross Building Area: 2,972
  • Building Area: 2,972
  • Building Area Measurement: L

    Heating and Cooling

  • Fireplace Count: 1
  • Air Conditioning: 13
  • Heating: 4
  • Heated Square Feet: 2,972
  • Heating Fuel Type: 3

    Utilities

  • Sewer System: 0
  • Water Service: 0

Building

  • Building Type: 0
  • Property Class: R
  • Land Acres: 0000000116
  • Standard Land Use Code: 1001
  • County Land Use Code: 101

Neighborhood

  • School District Name: Peabody School District
  • School Tax School District: PEABODY SD
  • Census Tract: 210700

Zoning

  • Zoning: R2

Geography

  • Account Number: 11321
  • Parcel: PEAB M:0095 B:0261
  • Block: 261
  • Municipality: PEABODY
  • Latitude: 42.5188
  • Longitude: -70.9254

    Address

  • Full Address: 12 Sutton St
  • Address - House Number: 12
  • Address - Street Name: Sutton
  • Address - Suffix Type: St
  • State: MA
  • City Name: Peabody
  • Carrier Code: C041
  • 4-Digit Zip Code: 6066
  • Zip Code: 01960

Valuation

    Tax

  • Tax Year: 2024
  • Tax Amount: $737,500

    Appraisal Valuation

  • Standard Deviation: 0.1726
  • Valuation Date: Mar 06, 2024
  • Confidence Score: 77
  • Final Value: 912,343
  • High Value: 1,069,937
  • Low Value: 754,748

    Assessments Valuation

  • Assessed Year: 2024
  • Assessed Total Value: $808,700
  • Assessed Land Value: $201,600
  • Assessed Improvements Value: $607,100

    Sales

  • Current Sale Contract Date: Feb 24, 2020
  • Current Sale Recording Date: Feb 24, 2020
  • Current Sale Price:
  • Current Sale Document Type: O
  • Current Sale Input Document Number: 20200224004990
  • Previous Sale Recording Date: Jun 19, 2017
  • Previous Sale Amount: $4,000
  • Previous Sale Document Type: 27
Data used for valuation calculations is provided by RealtyHop, and other third party sources

Comparables

Unit
Status
Type
Beds
Baths
ft²
Price/ft²
Asking Price
Listed On
Closing Price
Sold On
HOA + Taxes

About Peabody Town Center


Similar Homes for Sale

Currently no similar homes around

Nearby Rentals

Unit for rent at 160 Federal St, Salem, MA, 01970

$1,725 /mo

  • 1 Bed
  • 1 Bath
160 Federal St, Salem, MA, 01970 Listing by Rick Rivera


Frequently Asked Questions

When was property at 12 Sutton Street built and last sold?
The property at 12 Sutton Street was built in 2018 and last sold on Feb 24, 2020 for $647,500.
How much is this home worth?
The estimated value of the home located at 12 Sutton Street is $899,160.
What are some comparable homes to 12 Sutton Street?
There are currently no comparable homes to 12 Sutton Street.