Nestled in the heart of Irvine Prestigious Turtle Rock Meadows.....
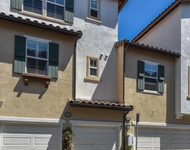
End unit with lush landscaping looking out.. green trees, and green
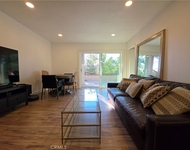
grass... Wood flooring..... 2 bedrooms with 1.75 bathrooms (1 full
bath with shower over tub and 1 bath with shower)...... enclosed
brick laced patio off of the living room... High Windows and slider
door have been updated... Added recessed lights....Kitchen has
newer faucet, newer window and 5 burner Gas cooktop... Master bath
has been remodeled with charming pedestal sink .....complemented by
the convenience of a private, attached 2-car attached garage....
Epitomizes the serenity and elegance synonymous with Turtle
Rock.............. Award winning IUSD schools..........Near Highly
Awarded IUSD's Bonita Canyon Elementary and just up the hill from
Rancho San Joaquin Middle School, University High School, and
University of California, Irvine!!!! The community itself is a
testament to thoughtful living, where residents find solace in a
well-defined blend of exclusivity and connection. A highly-regarded
association with an excellent record of proactive
maintenance............... 2 swimming pools and 2 hot
spas............... Miles of easily accessible nature walks....
More than a residence, this community becomes a shared space for
recreation, socialization, and the creation of lasting memories.
Walking distance to Turtle Rock Community Park, it's Nature Center,
and Bommer Canyon, an Open Space where you'll find hiking, biking,
and many opportunities for restorative peace..............Close to
The GREAT PARK w/Wild Rivers Water Park, Carousel, Museum, Giant
Balloon, Events.............. Conveniently located near World Class
Shopping at South Coast Plaza....250 Boutiques and 30
restaurants.......Apple Store, Bloomingdales, Chanel, Nordstrom, to
name only a few......... Segerstrom Center for the Arts......... Newport Beach
– Fashion Island 200+ Specialty Stores and Restaurants... Laguna
Beach and Mission Viejo........ 20 minutes to the coast and so much
more with convenient access to the #405, #5, #133, #241, #261,
#73........ Halfway between Los Angeles and San Diego...... HURRY
this will not last!!!
Unit Size
1,042 Ft²
Days on Market
42 days
Land Size
-
Price per sqft
$912
Property Type
Condo
Property Taxes
-
HOA Dues
$395
Year Built
1981
Payment Calculator
Home Price
Down Payment
%
Loan Term
Interest %
Your Estimated Monthly Payment
Principal + Interest:
Property Tax:
HOA:
Home Insurance:
Mortgage Insurance:
Cap Rate Calculator
Purchase Price
Monthly Property Taxes
Monthly Rental Income
Maintenance & HOA
IncomePer Year
ExpensesPer Year
Operating ProfitPer Year
Cap Rate
100% Occupancy
N/A (extreme outlier)
What does this mean?
Based on our analysis, the cap rate of this property is 1.25%. A negative cap rate indicates that the property might not be feasible as an income-producing asset. The median cap rate for a near zip code 11238 is 4.23%.
How much can I actually make?
Actual monthly rental income may vary between $4,760 and $7,140 depending on unit-specific characteristics. You can change the amount using the slider to further explore.
How is cap rate calculated?
Cap Rate = Net Operating Income (NOI) / Property Asset Value.
When calculating the cap rate, we assume 100% occupancy. Leverage (mortgage) is not considered.
Parking Features: Direct Access, Door Single, Garage, Garage Door Opener, Garage Faces Rear, See Remarks
Garage Spaces: 2
Garage Spaces: 2
Has Attached Garage: Yes
Total Garage and Parking Spaces: 2
Interior Details
Bedrooms: 2
Bedrooms on Main Level: 2
Full Bathrooms: 1
Bathrooms on Main Level: 2
Levels: One
Interior Features: Cathedral Ceilings, Separate Formal Dining Room, High Ceilings, Open Floorplan, Recessed Lighting, Wired For Data, All Bedrooms Down, Bedroom On Main Level, Dressing Area, Main Level Primary, Primary Suite
Appliances: Dishwasher, Disposal, Gas Oven, Gas Range, Microwave, Refrigerator, Water Heater, Dryer, Washer
Flooring Type: Vinyl, Wood
Living Area Square Feet Source: Assessor
Laundry Features: Washer Hookup, In Garage, See Remarks
Has Fireplace
Living Room
Exterior Details
Road Frontage Type: PrivateRoad
Property Condition: Updated Remodeled, Turnkey
Year Built: 1980
Parcel Number: 93165430
Home Type: Residential
Structure Type: House
Architectural Style: Contemporary, See Remarks
Builder Name: Donald Bren
Foundation Details: Slab
Roof: Composition
Window Features: Custom Coverings
Construction Materials: Drywall
Outdoor Living Structures: Enclosed, Patio, See Remarks
Spa Features: Association, Heated, In Ground, See Remarks
Pool Features: In Ground, See Remarks, Association
Lot Information: Six To Ten Units Acre, Corner Lot, Cul De Sac, Sprinklers In Front, Near Park, Yard
Lot Size Source: Assessor
Elevation Units: Feet
Utilities Details
Cooling Type: Central Air
Heating Type: Forced Air, See Remarks
Utilities: Cable Available, Electricity Available, Electricity Connected, Natural Gas Available, Natural Gas Connected, Phone Available, Sewer Available, Sewer Connected, See Remarks, Underground Utilities, Water Available, Water Connected
Location Details
Association Amenities: Pool, Spa Hot Tub
Association Fee: $395
Association Fee Frequency: Monthly
Community Features: Curbs, Street Lights, Suburban, Sidewalks, Park
By proceeding, you consent to receive calls and texts at the number you provided, including marketing by autodialer and prerecorded and artificial voice, and email, from realtor.com and others about your inquiry and other home-related matters, but not as a condition of purchase (More...)California Privacy Notice
By submitting your information, you agree RealtyHop can share your information with its network of real estate &
mortgage professionals (or through their agents) and consent to receive marketing emails, calls, & texts related
to your inquiry (including via automatic telephone dialing system, or artificial or pre-recorded voice technology)
from Movoto or their affiliates to the email address or number you provided.
By proceeding, you agree to our Terms of Service. California Privacy Notice





 Your Privacy Choices
Phone: 425-283-2930
Address: 335 Madison Avenue, New York, NY 10017