by RH Advisors

Check Availability
Strafford 03824
12 Sunnyside
Listed by: Elizabeth Niemaszyk, Realty One Group Reliant, Phone: 978-375-5778, , Listing Courtesy of Prime MLS
$698,500
↓ $500 (0.1%)
● House - For Sale

12 Sunnyside

Durham, NH 03824
bedrooms
4 Beds
bathrooms
1 Bath
square feet
3,002 Ft²
$3,430
Est. Monthly

About This Property

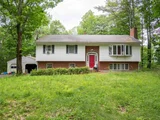
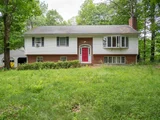
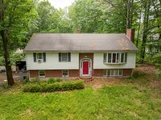
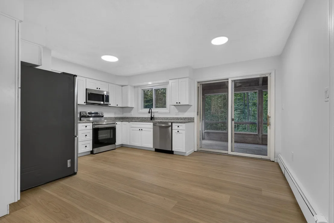
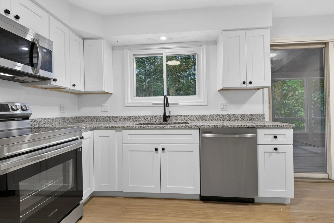
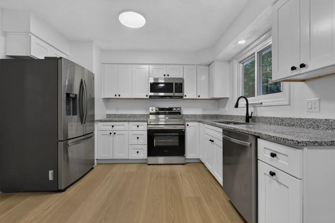
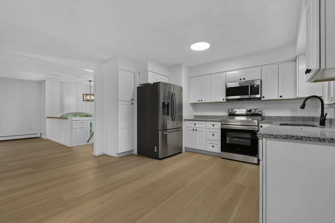
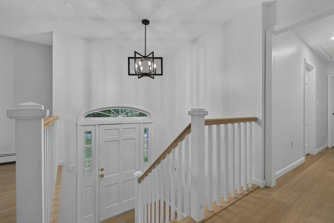
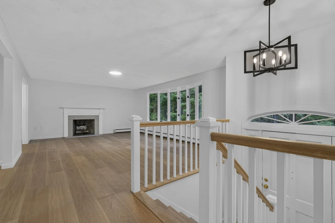
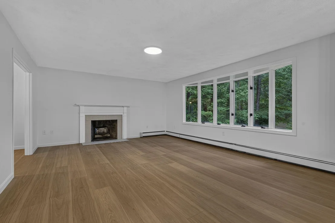
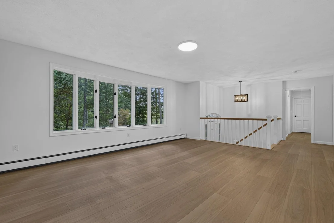
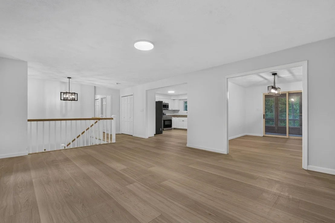
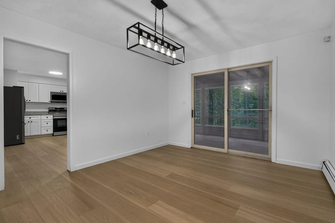
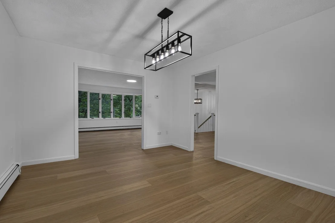
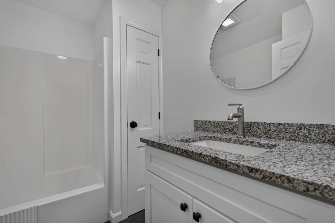
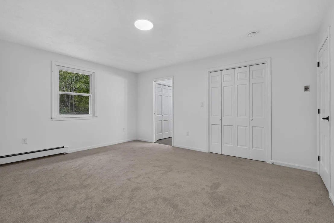
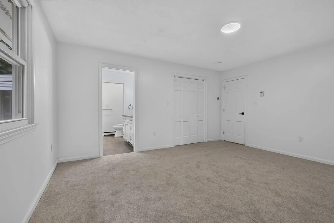
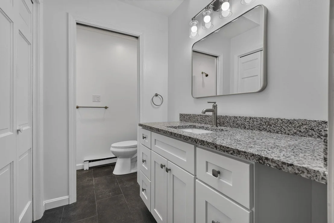
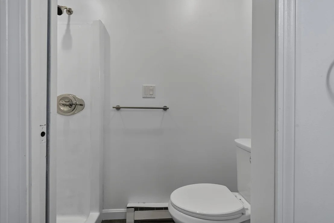
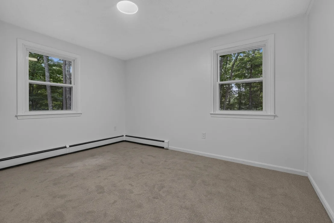
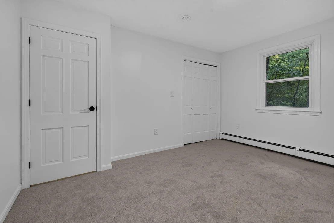
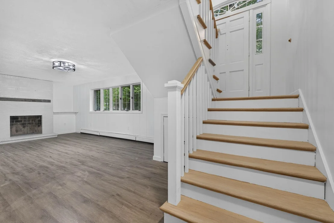
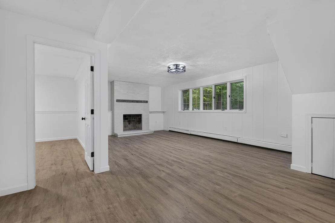
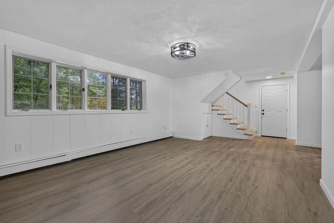
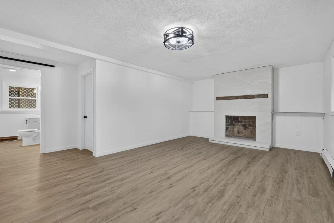
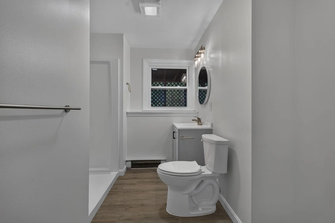
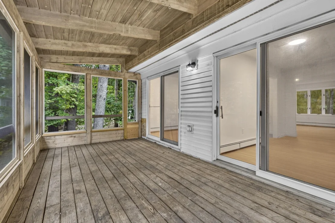
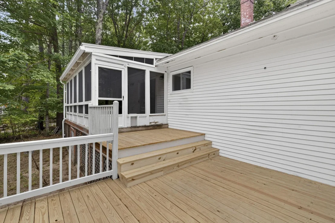
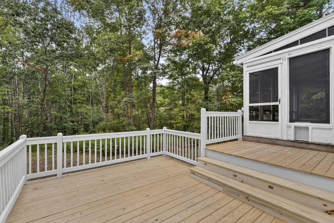
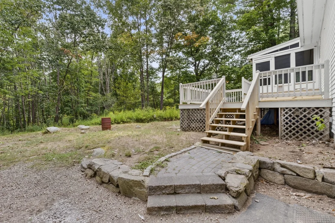
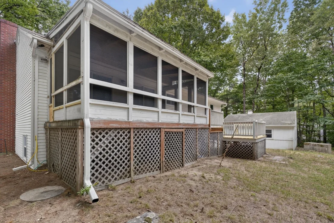
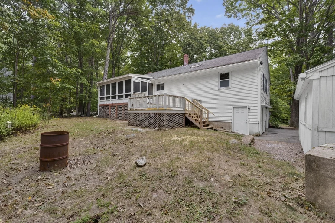
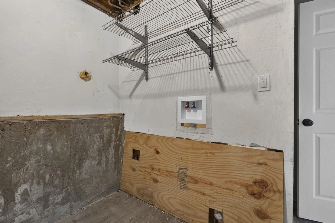
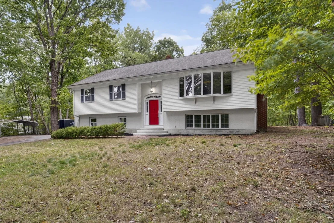
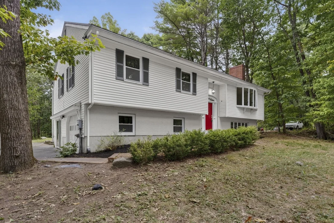
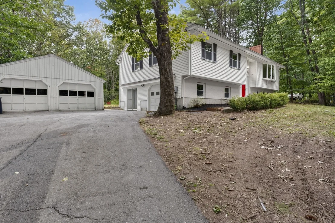
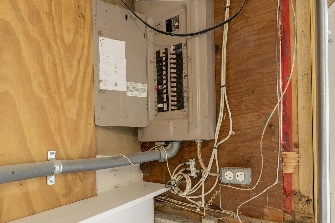
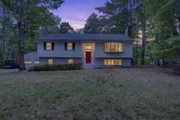
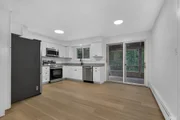
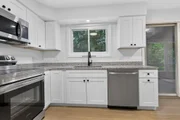
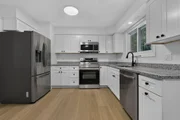
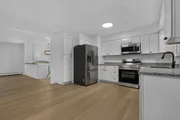
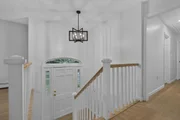
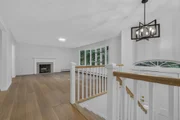
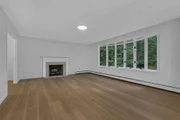
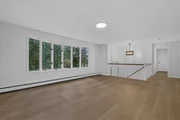
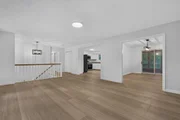
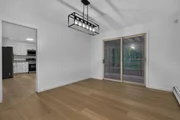
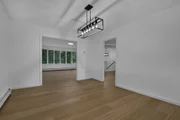
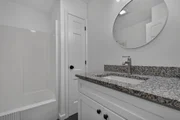
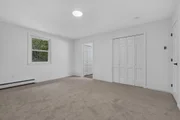
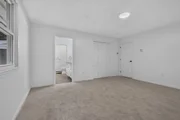
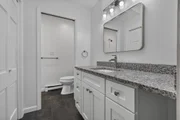
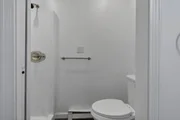
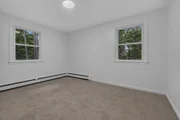
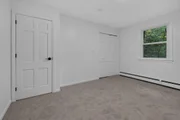
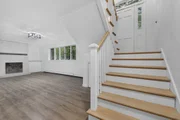
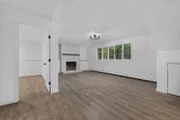
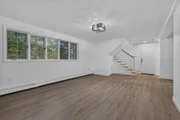
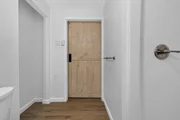
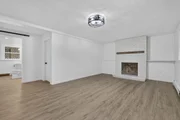
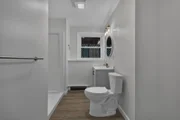
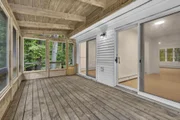
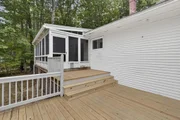
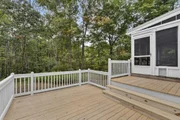
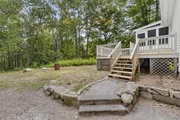
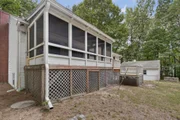
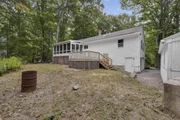
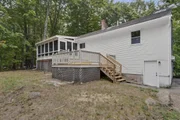
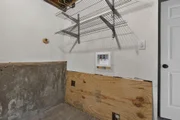
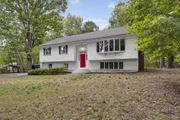
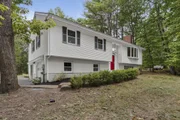
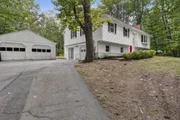
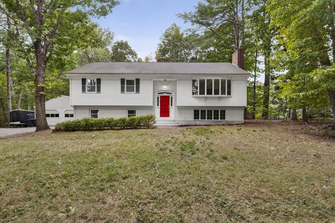
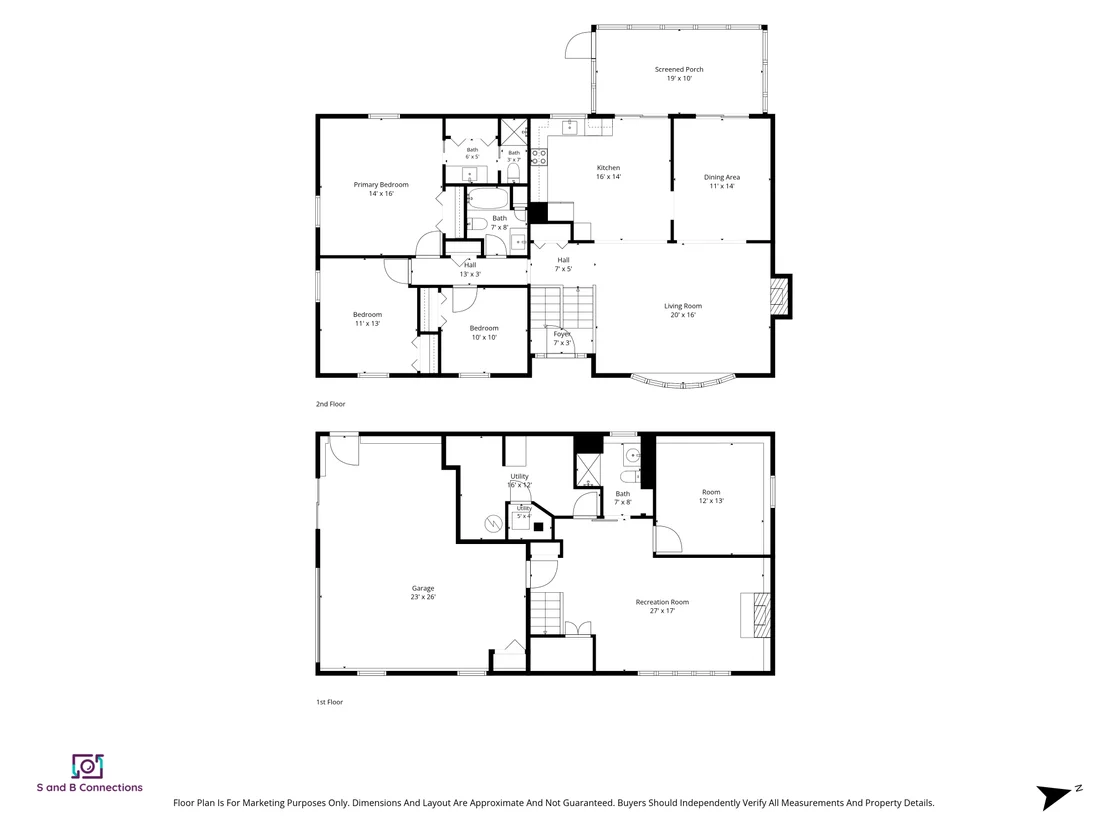
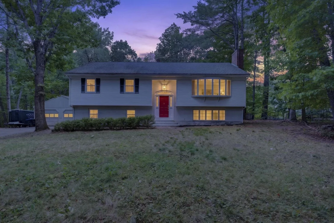
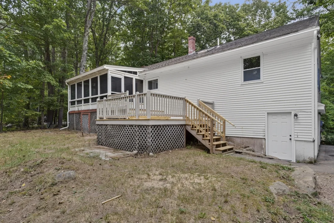
Fully renovated and move-in ready, this spacious four-bedroom Raised Ranch offers many modern updates and is privately situated in desirable Durham within the Oyster River School District. The BRAND-NEW kitchen features new cabinetry, all NEW appliances and granite countertops, complemented by new wood flooring, new carpeting in the bedrooms, and NEW windows throughout the home.  The main level features a large eat-in kitchen, formal dining room open to the living room, primary suite with private bath, two additional bedrooms and a full bath.  The lower level features a one-bay garage (newly painted concrete floor), large living room, bedroom and full bathroom, offering flexible space for guests, extended living or a home office. Outside, enjoy an oversized multi-tiered deck, screened-in porch, private wooded backyard, two-car detached garage, and oversized covered carport. Conveniently located near downtown Durham, with easy access to conservation trails, scenic farms and waterfront recreation. Enjoy Wagon Hill Farm, Oyster River Forest, Doe Farm and Adams Point, along with local restaurants and coffee shops. A convenient Seacoast location offers a great balance of privacy, recreation and everyday convenience.  ***OPEN HOUSE SAT 10/3 12pm-2pm***
Unit Size
3,002 Ft²
Days on Market
-
Land Size
1.00 acres
Price per sqft
$233
Property Type
House
Property Taxes
-
HOA Dues
-
Year Built
1978

Listed By

Elizabeth Niemaszyk
Realty One Group Reliant

Payment Calculator (Computations Provided by RealtyHop)

Cap Rate Calculator

Last updated: 15 days ago (Prime MLS #5110516)

Price History

Date / Event Date Event Price
Sep 30, 2026 Price Decreased $698,500
↓ $500 (0.1%)
Price Decreased
Sep 18, 2026 Listed by Realty One Group Reliant $699,000
Listed by Realty One Group Reliant
Jul 27, 2026 Sold
Sold
Jun 28, 2026 In contract -
In contract
Jun 24, 2026 Listed by KW Coastal and Lakes & Mountains Realty $479,900
Listed by KW Coastal and Lakes & Mountains Realty
Three Bedroom Raised Ranch offered in a desirable neighborhood in the Oyster River School District. First floor offers large eat in kitchen, formal dining room open into the living room, a master suite with bathroom, two other bedrooms, a full bath and screened room. Lower level offers a large family room, office, bathroom and separate utility room. Plenty of storage available with a two car detached garage and a partially finished living area underneath (which used to be a two car under garage). Other features include wood burning fireplaces in both the living room and family room, and over-sized & multi-tiered deck. Private lot and nice wooded backyard. Needs some TLC but loads of potential Come take a look!
Show More

Property Highlights

Garage
Parking Available
Fireplace
Parking Details
Has Garage
Has Carport
Parking Features: Garage, On Site, Covered, Attached, Carport, Detached
Garage Spaces: 2
Interior Details
Full Bathrooms: 1
Interior Features: Central Vacuum, Ceiling Fan(s), Wood Fireplace, 2 Fireplaces, Kitchen/Dining, Basement Laundry, Attic with Pulldown
Appliances: Dishwasher, Microwave, Refrigerator, Electric Water Heater, Electric Stove
Flooring Type: Carpet, Laminate, Tile, Vinyl
Rooms: 8
Basement: Yes
Exterior Details
Square Footage: 3002
Architectural Style: Raised Ranch
Year Built: 1978
Construction Materials: Wood Siding, Vinyl Exterior
Lot Features: Neighborhood
Lot Size Area: 43560
Lot Size Units: Square Feet
Lot Size Acres: 1
Lot Size Square Feet: 43560
Water Source: Private, Drilled Well
Utilities Details
Cooling Type: None
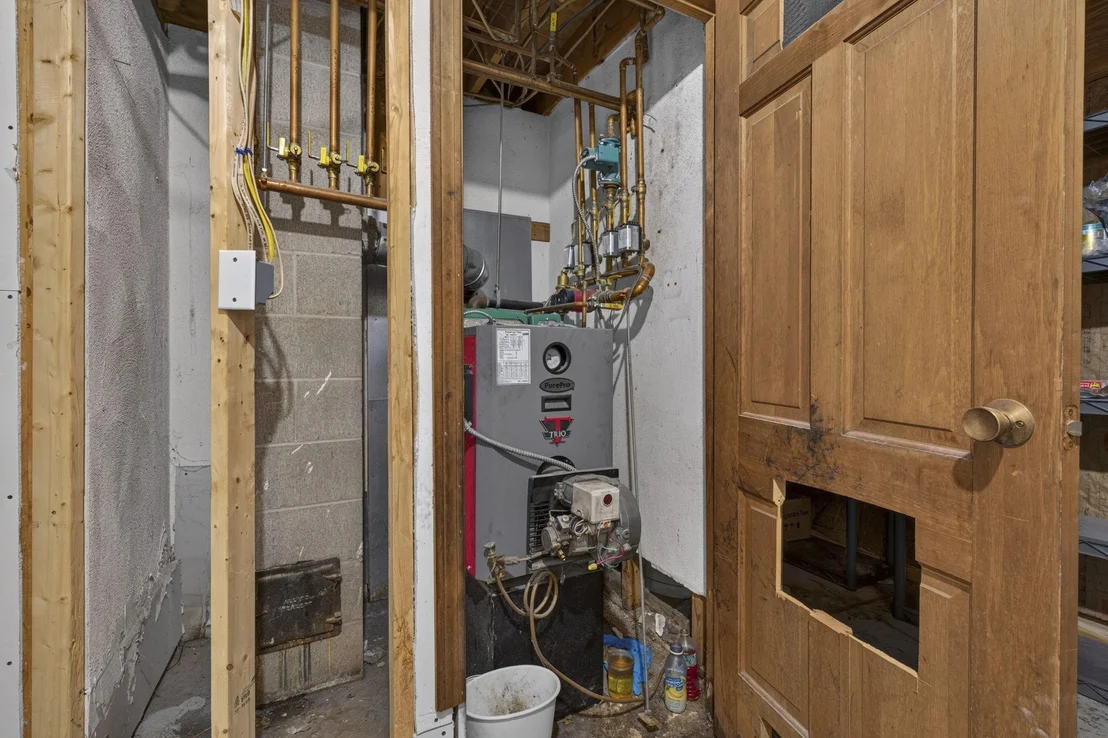
Heating Type: Oil, Hot Water
Sewer : Private Sewer, Septic Tank

Building Info

Overview

    General

  • Year Built: 1978
  • Effective Year Built: 1978
  • Building Count: 1
  • Total Rooms: 8
  • Bedroom Count: 4
  • Bathroom Count: 3
  • Full Bathrooms: 3
  • Partial Bathrooms: 3
  • Building Condition: 6
  • Building Quality: 0
  • Construction Type: 0
  • Building Style: 19
  • Exterior Walls Type: 19
  • Interior Walls Type: 0
  • Roof Shape Type: 1
  • Roof Cover Type: 15
  • Floor Count: 100
  • Living Units: 1
  • Floor Cover: 0
  • Basement Type: 9
  • Basement Area: 756
  • Garage Type: 17
  • Parking Space Count: 0
  • Patio Type: 0
  • Porch Type: 0
  • Pool Type: 0

    Dimensions

  • Lot Size Square Feet: 43,560
  • Total Building Area: 1,546
  • Gross Building Area: 3,262
  • Building Area: 1,546
  • Building Area Measurement: L

    Heating and Cooling

  • Fireplace Count: 1
  • Air Conditioning: 0
  • Heating: 10
  • Heated Square Feet: 1,546
  • Heating Fuel Type: 6

    Utilities

  • Sewer System: 0
  • Water Service: 0

Building

  • Building Type: 0
  • Property Class: R
  • Land Acres: 0000001000
  • Standard Land Use Code: 1001
  • County Land Use Code: 101

Neighborhood

  • School District Name: Oyster River Cooperative School District
  • School Tax School District: OYSTER RIV COOP
  • Census Tract: 080100

Zoning

  • Zoning: RB

Geography

  • Account Number: 5280
  • Parcel: DRHM M:114 L:14
  • Block: 15
  • Lot: 14
  • Municipality: DURHAM
  • Latitude: 43.1237
  • Longitude: -70.9167

    Address

  • Full Address: 12 Sunnyside Dr
  • Address - House Number: 12
  • Address - Street Name: Sunnyside
  • Address - Suffix Type: Dr
  • State: NH
  • City Name: Durham
  • Carrier Code: R002
  • 4-Digit Zip Code: 3114
  • Zip Code: 03824

Valuation

    Tax

  • Tax Year: 2022
  • Tax Amount: $930,200

    Appraisal Valuation

  • Standard Deviation: 0.152
  • Valuation Date: Jan 03, 2024
  • Confidence Score: 81
  • Final Value: 564,022
  • High Value: 649,762
  • Low Value: 478,282

    Assessments Valuation

  • Assessed Year: 2022
  • Assessed Total Value: $320,300
  • Assessed Land Value: $137,000
  • Assessed Improvements Value: $183,300

    Sales

  • Current Sale Recording Date: Jan 08, 2018
  • Current Sale Price:
  • Current Sale Document Type: 71
  • Current Sale Input Document Number: 230
Data used for valuation calculations is provided by RealtyHop, and other third party sources

Comparables

Unit
Status
Type
Beds
Baths
ft²
Price/ft²
Asking Price
Listed On
Closing Price
Sold On
HOA + Taxes

About Strafford


Similar Homes for Sale

Currently no similar homes around

Nearby Rentals


Frequently Asked Questions

When was property at 12 Sunnyside Drive built and last sold?
The property at 12 Sunnyside Drive was built in 1978 and last sold on Jan 1, 1970 for $285,000.
How much is this home worth?
The estimated value of the home located at 12 Sunnyside Drive is $679,386.
What are some comparable homes to 12 Sunnyside Drive?
There are currently no comparable homes to 12 Sunnyside Drive.