Check Availability
$889,900
● House - For Sale

12 Stevens Pl

Saugus, MA 01906
bedrooms
3 Beds
bathrooms
2 Baths
square feet
2,355 Ft²
Upcoming Open House
12PM - 2PM, Sat, Oct 3 -
Book now
$5,011
Est. Monthly

About This Property

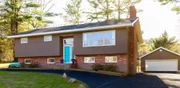
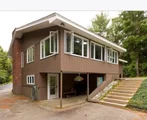
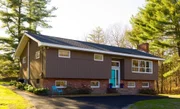
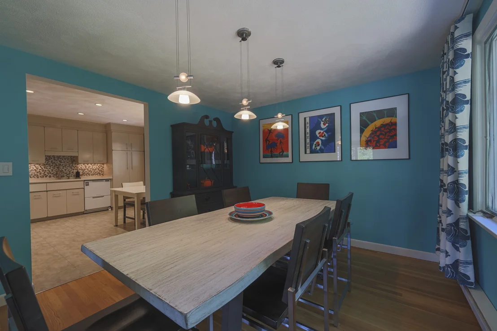
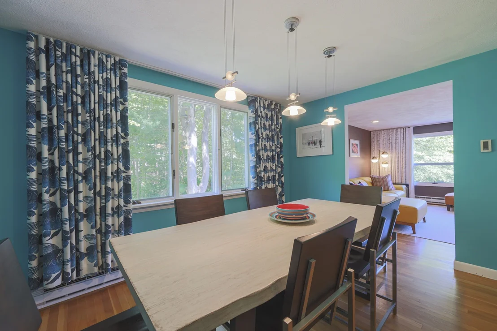
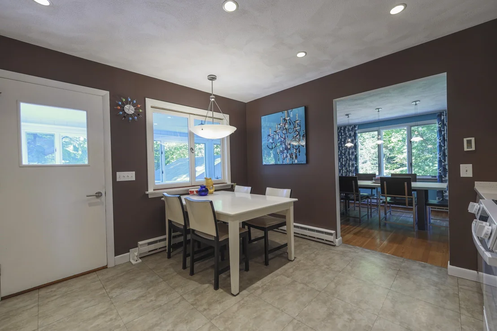
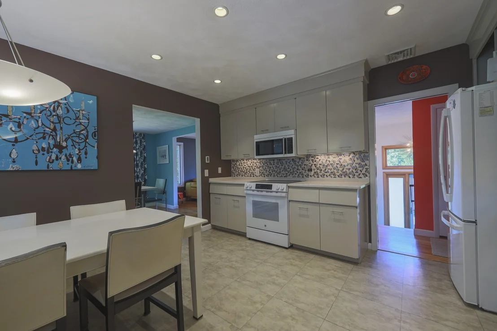
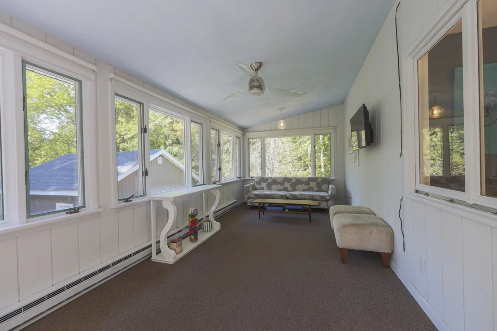
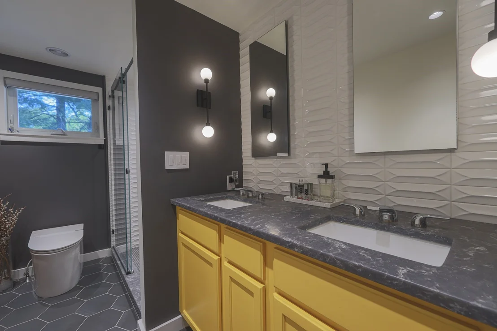
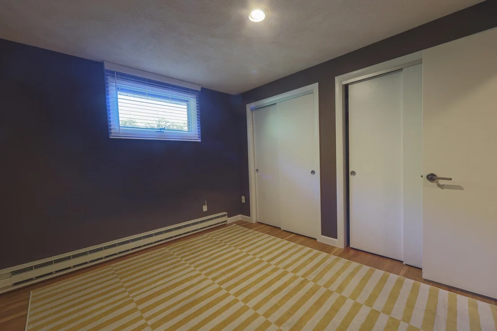
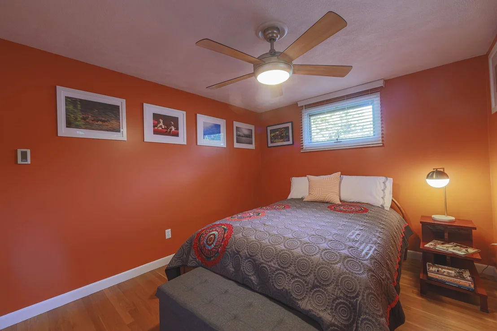
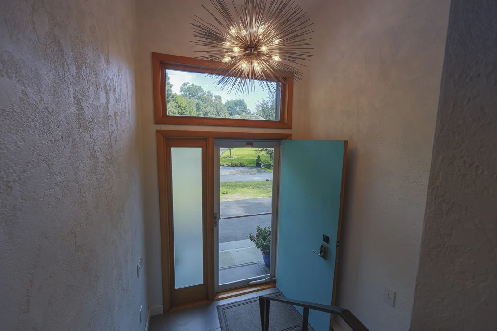
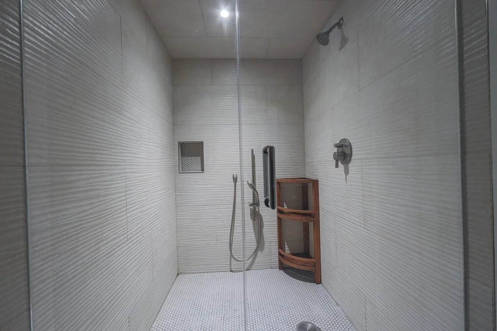
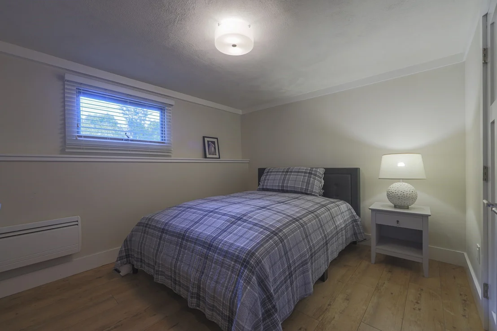
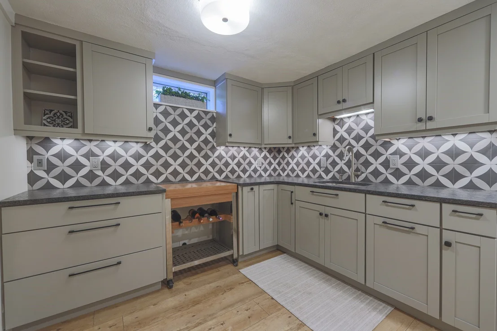
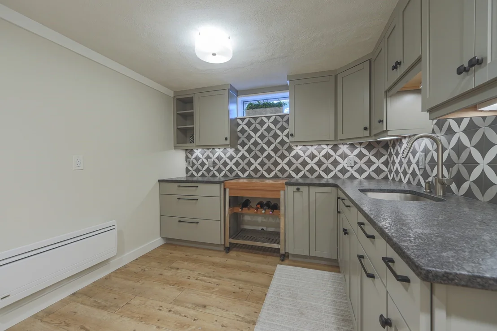
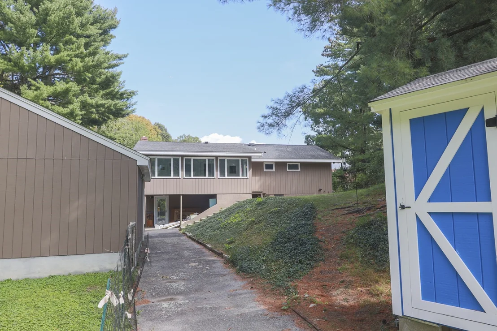
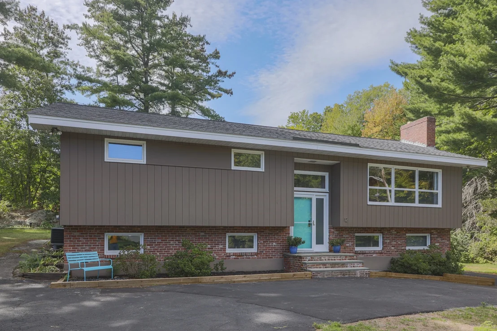
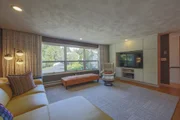
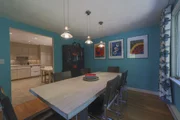
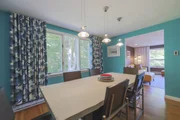
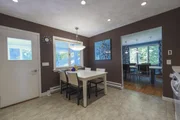
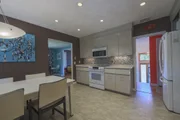
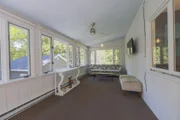
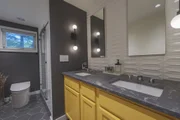
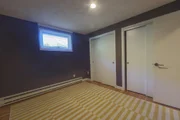
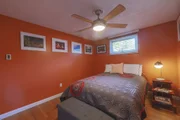
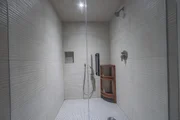
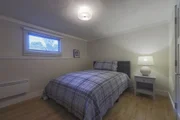
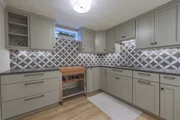
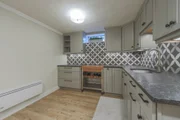
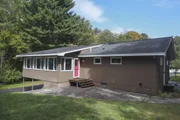
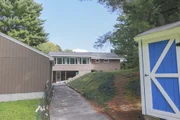
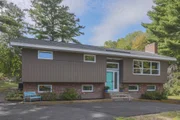
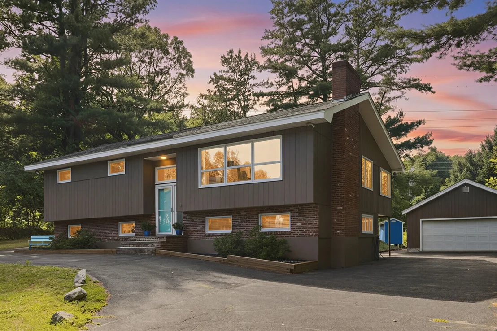
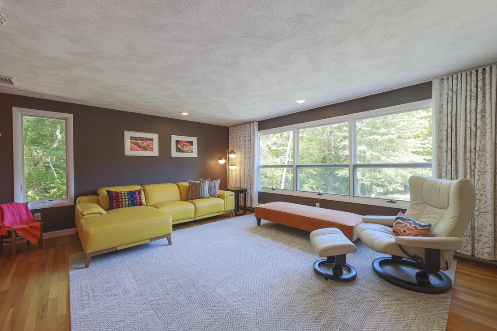
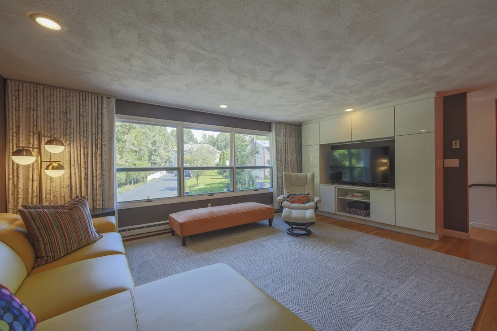
Get ready to fall in love with this charming mid-century modern split-level home nestled in the heart of Saugus and bordering Hammersmith Village! This impeccably designed and tastefully decorated residence offers a comfortable and spacious layout, perfect for families or those seeking a peaceful retreat close to the city. Featuring three generously sized bedrooms, the lower level of the home has been fully finished and could be a great space for anyone in need of multi-generational space! The bonus room could be used for a 4th bedroom, too. One bathroom on each level add convenience and functionality for modern lifestyles, featuring fully tiled walk-in showers. Situated on nearly half an acre (0.47 acres), the property includes a generous yard offering plenty of room for outdoor activities, gardening, or future expansions. An enclosed porch offers a place to sit and enjoy views of the yard. A large 2 car garage offers more space, including a loft for more storage. The natural setting adds a sense of privacy while still being part of a friendly neighborhood. One of this home's highlights is its excellent location with easy access to major commuter routes. Whether traveling to Boston or other nearby areas, your daily commute will be efficient, giving you more time to enjoy what matters most.This home combines comfortable living space, a great lot size, and a practical location, making it a fantastic opportunity for buyers looking to settle in the greater Boston area. If you appreciate high-end style and finishes, look no further. This house has style like you have never seen! Don't miss out on the chance to make this lovely property your new home! Using GPS, input 21 Hammersmith to get correct directions. Stevens Pl is directly across the street.
Unit Size
2,355 Ft²
Days on Market
-
Land Size
0.47 acres
Price per sqft
$378
Property Type
House
Property Taxes
$641
HOA Dues
-
Year Built
1968

Listed By

Vivien Marcus
Vivien Marcus
Keller Williams Realty

Payment Calculator

Cap Rate Calculator

Last updated: 3 hours ago (MLSPIN #73577008)

Price History

Date / Event Date Event Price
Sep 17, 2026 Listed by Keller Williams Realty $889,900
Listed by Keller Williams Realty
Jun 24, 2026 Temporarily off market -
Temporarily off market
Jun 21, 2026 Price Decreased $959,900
↓ $10K (1%)
Price Decreased
Apr 30, 2026 Listed by Advantage Realty & Rentals $969,900
Listed by Advantage Realty & Rentals
Welcome Home to this Impressive, Impeccably Designed Mid Century Modern Split Ranch for Multi Generational Living! Bordering Hammersmith Village, this Masterpiece has the Perfect Serene Setting Surrounded by All of the Beauty that Nature Has to Offer! You'll Love the Amazing Views from the 4 Season Sunroom! Main Level Offers 3 Spacious Bedrooms with Generous Closet Space! Gleaming Hardwood Floors! Amazing Newer Custom Tile Bath! The Beauty of the Lower Level is Unmatched! Spacious Open Concept with Gorgeous Family Room, Kitchenette, Dining Area and Lovely Bedroom with Custom Closet! State of the Art Newer Bath with Custom Oversized Full Tile Step In Shower! Beautifully Unique Cork Flooring Throughout Lower Level, Recessed Lighting, Crown Molding, Central Air, Detached One of a Kind 2 Car Garage Plenty of Parking including a Circular Driveway. Beautifully Landscaped Setting, Home Features an Artesian Well! Impeccable Condition Throughout-This Home has All the Perfect Finishing Touches
Dec 17, 2024 No longer available -
No longer available
Show More

Property Highlights

Garage
Parking Available
Air Conditioning
Fireplace
Parking Details
Has Garage
Has Open Parking
Parking Features: Detached, Storage, Paved, Off Street, Paved
Garage Spaces: 2
Open Parking Spaces: 8
Interior Details
Full Bathrooms: 2
Interior Features: Bonus Room, Home Office
Appliances: Electric Water Heater, Range, Dishwasher, Refrigerator, Washer, Dryer, Water Treatment
Flooring Type: Tile, Hardwood, Flooring - Wood
Laundry Features: In Basement
Rooms: 9
Has Fireplace
Fireplace Features: Family Room
Fireplaces: 1
Basement: Full, Partially Finished, Concrete
Exterior Details
Square Footage: 2355
Property Condition: Updated/Remodeled
Architectural Style: Split Entry
Year Built Source: Public Records
Year Built: 1968
Building Area Total: 2355
Building Area Units: Square Feet
Window Features: Insulated Windows
Construction Materials: Frame
Patio and Porch Features: Enclosed, Deck, Patio
Lot Size Area: 0.47
Lot Size Units: Acres
Lot Size Acres: 0.47
Lot Size Square Feet: 20347
Water Source: Private
Financial Details
Tax Assessed Value: $737,800
Tax Annual Amount: $7,688
Utilities Details
Cooling Type: Central Air
Heating Type: Radiant, Electric
Sewer : Public Sewer

Building Info

Overview

    General

  • Year Built: 1968
  • Effective Year Built: 1968
  • Building Count: 1
  • Total Rooms: 9
  • Bedroom Count: 3
  • Bathroom Count: 2
  • Full Bathrooms: 2
  • Partial Bathrooms: 2
  • Building Condition: 3
  • Building Quality: 0
  • Construction Type: 6
  • Building Style: 42
  • Exterior Walls Type: 0
  • Interior Walls Type: 0
  • Roof Shape Type: 1
  • Roof Cover Type: 15
  • Floor Count: 100
  • Living Units: 1
  • Floor Cover: 0
  • Basement Type: 2
  • Basement Area: 1,318
  • Garage Type: 0
  • Parking Space Count: 0
  • Patio Type: 0
  • Porch Type: 0
  • Pool Type: 0

    Dimensions

  • Lot Size Square Feet: 20,347
  • Total Building Area: 2,355
  • Gross Building Area: 3,040
  • Building Area: 2,355
  • Building Area Measurement: L

    Heating and Cooling

  • Fireplace Count: 1
  • Air Conditioning: 0
  • Heating: 13
  • Heated Square Feet: 2,355
  • Heating Fuel Type: 2

    Utilities

  • Sewer System: 0
  • Water Service: 0

Building

  • Building Type: 0
  • Property Class: R
  • Land Acres: 0000000467
  • Standard Land Use Code: 1001
  • County Land Use Code: 101

Neighborhood

  • School District Name: Saugus School District
  • School Tax School District: SAUGUS SD
  • Census Tract: 208402

Zoning

  • Zoning: NA

Geography

  • Account Number: 3249027
  • Parcel: SAUG M:008-B B:0002 L:0005
  • Block: 2
  • Lot: 5
  • Municipality: SAUGUS
  • Latitude: 42.4622
  • Longitude: -71.0375

    Address

  • Full Address: 12 Stevens Pl
  • Address - House Number: 12
  • Address - Street Name: Stevens
  • Address - Suffix Type: Pl
  • State: MA
  • City Name: Saugus
  • Carrier Code: C033
  • 4-Digit Zip Code: 4133
  • Zip Code: 01906

Valuation

    Tax

  • Tax Year: 2024
  • Tax Amount: $721,300

    Appraisal Valuation

  • Standard Deviation: 0.1701
  • Valuation Date: Mar 06, 2024
  • Confidence Score: 78
  • Final Value: 786,798
  • High Value: 920,640
  • Low Value: 652,956

    Assessments Valuation

  • Assessed Year: 2024
  • Assessed Total Value: $677,300
  • Assessed Land Value: $342,100
  • Assessed Improvements Value: $335,200

    Sales

  • Current Sale Recording Date: Jan 10, 2007
  • Current Sale Price:
  • Current Sale Document Type: 27
Data used for valuation calculations is provided by RealtyHop, and other third party sources

Comparables

Unit
Status
Type
Beds
Baths
ft²
Price/ft²
Asking Price
Listed On
Closing Price
Sold On
HOA + Taxes

About Oakland Vale


Similar Homes for Sale

Currently no similar homes around

Nearby Rentals


Frequently Asked Questions

When was property at 12 Stevens Place built and last sold?
The property at 12 Stevens Place was built in 1968 and last sold on Jan 1, 1970 for $430,000.
How much is this home worth?
The estimated value of the home located at 12 Stevens Place is $881,668.
What are some comparable homes to 12 Stevens Place?
There are currently no comparable homes to 12 Stevens Place.