


12 Starflower


About This Property
Payment Calculator
Your Estimated Monthly Payment
Cap Rate Calculator
What does this mean?
Based on our analysis, the cap rate of this property is 1.25%. A negative cap rate indicates that the property might not be feasible as an income-producing asset. The median cap rate for a near zip code 11238 is 4.23%.
How much can I actually make?
Actual monthly rental income may vary between $4,760 and $7,140 depending on unit-specific characteristics. You can change the amount using the slider to further explore.
How is cap rate calculated?
Cap Rate = Net Operating Income (NOI) / Property Asset Value.
When calculating the cap rate, we assume 100% occupancy. Leverage (mortgage) is not considered.
Cap Rate provided by RealtyHop and RentHop, learn more about cap rate here.
Price History
| Date / Event | Date | Event | Price |
|---|---|---|---|
| Nov 17, 2025 | Sold | ||
| Sold | |||
| Oct 12, 2025 | In contract | - | |
| In contract | |||
| Sep 11, 2025 | Listed by Pinnacle Real Estate Group | $2,250,000 | |
| Listed by Pinnacle Real Estate Group | |||
| | |||
|
Price Reduced !! Don't miss this home with the best floor plan in Baker Ranch Community .
Gorgeous 5 Private Suites Home in Baker Ranch!
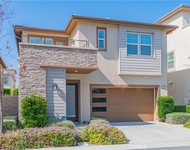
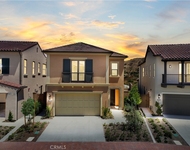
Welcome to your dream home in the highly desirable Baker Ranch community Built by Luxury home builder Toll Brother .—No Mello Roos, low HOA, and located within one of the area’s top-rated school districts! Built in 2014, this beautifully maintained two-story single-family home offers the perfect blend of modern upgrades, timeless design, and functional living space.
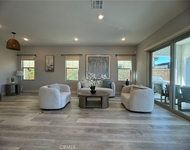
Step inside to a bright and spacious open-concept layout, where natural light floods the living and dining areas, creating a warm, inviting atmosphere. The chef’s kitchen is truly the heart of the home, featuring elegant dark wood cabinetry, granite countertops, a generous center island with sink, and a walk-in pantry—ideal for everyday cooking and weekend entertaining alike.
Just off the kitchen, step into your own private oasis—a landscaped backyard with a built-in outdoor fireplace, lush greenery, and plenty of space to host guests or relax under the stars. Bonus: One of the five bedroom suites is located downstairs with its own private entrance—perfect for guests, in-laws, or a secluded home office.
Ascend the stunning spiral staircase with black and white contrast to find four additional suite-style bedrooms, including a luxurious primary suite with a private balcony overlooking the backyard. Whether it’s morning coffee or evening sunsets, this balcony offers the perfect escape.
Additional features include:
Fully enclosed private backyard
5 bedroom suites, each with privacy and flexibility
Spacious upstairs laundry room
Modern finishes throughout
Community amenities such as parks, pools, and walking trails
This home is a rare find with its blend of privacy, elegance, and convenience—all nestled in a vibrant, family-friendly community.
This Property is also available for Rent .
| |||
| Jul 16, 2025 | Price Decreased |
$2,285,000
↓ $114K
(4.7%) | |
| Price Decreased | |||
| Apr 22, 2025 | Listed | $2,398,800 | |
| Listed | |||
| | |||
|
Price Reduced !! Don't miss this home with the best floor plan in Baker Ranch Community .
Gorgeous 5 Private Suites Home in Baker Ranch!
Welcome to your dream home in the highly desirable Baker Ranch community Built by Luxury home builder Toll Brother .—No Mello Roos, low HOA, and located within one of the area’s top-rated school districts! Built in 2014, this beautifully maintained two-story single-family home offers the perfect blend of modern upgrades, timeless design, and functional living space.
Step inside to a bright and spacious open-concept layout, where natural light floods the living and dining areas, creating a warm, inviting atmosphere. The chef’s kitchen is truly the heart of the home, featuring elegant dark wood cabinetry, granite countertops, a generous center island with sink, and a walk-in pantry—ideal for everyday cooking and weekend entertaining alike.
Just off the kitchen, step into your own private oasis—a landscaped backyard with a built-in outdoor fireplace, lush greenery, and plenty of space to host guests or relax under the stars. Bonus: One of the five bedroom suites is located downstairs with its own private entrance—perfect for guests, in-laws, or a secluded home office.
Ascend the stunning spiral staircase with black and white contrast to find four additional suite-style bedrooms, including a luxurious primary suite with a private balcony overlooking the backyard. Whether it’s morning coffee or evening sunsets, this balcony offers the perfect escape.
Additional features include:
Fully enclosed private backyard
5 bedroom suites, each with privacy and flexibility
Spacious upstairs laundry room
Modern finishes throughout
Community amenities such as parks, pools, and walking trails
This home is a rare find with its blend of privacy, elegance, and convenience—all nestled in a vibrant, family-friendly community.
This Property is also available for Rent .
| |||

Property Highlights
Building Info
Comparables
Status
Price/ft²
Listed On
Sold On
About Baker Ranch
Similar Homes for Sale
Currently no similar homes aroundNearby Rentals

Last Updated: 5 months ago
Data Source: CRMLS, MLS# AR19207503
 Your Privacy Choices
Phone: 425-283-2930
Address: 335 Madison Avenue, New York, NY 10017