


12 Smoke Tree Drive


About This Property
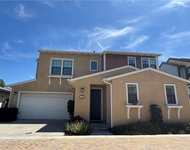
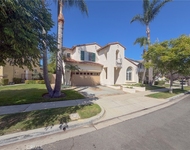
Nestled on a beautiful cul-de-sac street with broad tree-lined parkways and an intimate neighborhood park,
the elegant Colonial residence garners attention with custom stone and brick hardscaping, a classic front
porch, and perfectly manicured landscaping including potted roses along the front walk. Offered by its
original owners, the beautifully maintained executive home ensures comfortable living in approximately
3,090 square feet, complete with four bedrooms, three baths and expansive bonus room. One bedroom is conveniently located
downstairs, while two secondary bedrooms share a bath upstairs. The primary suite frames neighborhood
views from a balcony over the porch below and is characterized by a sitting area, custom built-in dresser,
walk-in shower, soaking tub, two sinks and a sit-down vanity. Public spaces are just as impressive and
include a formal entry, formal living and dining rooms, and a grand three-tiered staircase with traditional
railings and balustrades. Hardwood flooring and new custom paint accentuate the timeless style of living areas
that continue with a family room that presents a stone fireplace with white mantle, and a custom built-in
entertainment center. Casual entertaining can easily flow from the family room to the kitchen, where a
breakfast nook is joined by extensive white cabinetry, granite countertops, a custom full tile backsplash,
pantry, island, and upgraded stainless steel Kenmore Elite appliances. The main floor also offers an
upgraded bath with marble finishes, and an attached three-car tandem garage with newer water heater and
a Pure Elements water-softening system. Everyone will enjoy the practical Quiet Cool whole house system.
An oversized bonus room is featured upstairs and can easily
become a fifth bedroom, while an office niche makes homework easy with built-in cabinetry and two desks.
Backing to a tranquil sloped greenbelt, the homesite measures nearly 5,713 square feet and includes a
private backyard with covered patio, built-in BBQ island, and a lawn large enough for playtime and party
time. Willow Bend residents are close to Avendale's popular Poets Park, Cherry Plunge water park, and
Founders Park. Shopping centers and trails for walking, biking and hiking are nearby, and outstanding
schools serve all grade levels.
Payment Calculator
Your Estimated Monthly Payment
Cap Rate Calculator
What does this mean?
Based on our analysis, the cap rate of this property is 1.25%. A negative cap rate indicates that the property might not be feasible as an income-producing asset. The median cap rate for a near zip code 11238 is 4.23%.
How much can I actually make?
Actual monthly rental income may vary between $4,760 and $7,140 depending on unit-specific characteristics. You can change the amount using the slider to further explore.
How is cap rate calculated?
Cap Rate = Net Operating Income (NOI) / Property Asset Value.
When calculating the cap rate, we assume 100% occupancy. Leverage (mortgage) is not considered.
Cap Rate provided by RealtyHop and RentHop, learn more about cap rate here.
Price History
| Date / Event | Date | Event | Price |
|---|---|---|---|
| May 27, 2025 | Sold | ||
| Sold | |||
| Mar 31, 2025 | Listed by HomeSmart, Evergreen Realty | $1,799,900 | |
| Listed by HomeSmart, Evergreen Realty | |||
Property Highlights
Building Info
Comparables
Status
Price/ft²
Listed On
Sold On
About Ladera Ranch
Similar Homes for Sale
Currently no similar homes aroundNearby Rentals

Last Updated: 2 years ago
Data Source: CRMLS, MLS# OC25071626
 Your Privacy Choices
Phone: 425-283-2930
Address: 335 Madison Avenue, New York, NY 10017