


12 Russell Road


About This Property
Payment Calculator
Your Estimated Monthly Payment
Cap Rate Calculator
What does this mean?
Based on our analysis, the cap rate of this property is 1.25%. A negative cap rate indicates that the property might not be feasible as an income-producing asset. The median cap rate for a near zip code 11238 is 4.23%.
How much can I actually make?
Actual monthly rental income may vary between $4,760 and $7,140 depending on unit-specific characteristics. You can change the amount using the slider to further explore.
How is cap rate calculated?
Cap Rate = Net Operating Income (NOI) / Property Asset Value.
When calculating the cap rate, we assume 100% occupancy. Leverage (mortgage) is not considered.
Cap Rate provided by RealtyHop and RentHop, learn more about cap rate here.
Price History
| Date / Event | Date | Event | Price |
|---|---|---|---|
| Apr 28, 2026 | Sold | ||
| Sold | |||
| Mar 16, 2026 | In contract | - | |
| In contract | |||
| Feb 6, 2026 | Price Decreased |
$495,000
↓ $5K
(1%) | |
| Price Decreased | |||
| Oct 25, 2025 | Listed by Coldwell Banker Realty | $499,900 | |
| Listed by Coldwell Banker Realty | |||
   | |||
|
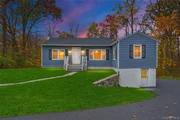
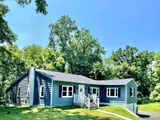
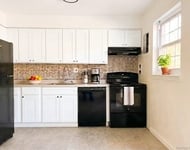
Welcome home to your own slice of heaven in this beautifully renovated, custom upscale ranch. With three generous bedrooms and one elegant bath, this home is truly move-in ready—there’s nothing to do but unpack and enjoy. Step inside to a light-filled living room featuring gleaming hardwood floors that flow seamlessly throughout. The pristine, custom-designed kitchen is a showstopper, boasting quartz countertops, soft-close cabinetry, an Ocean Mist Green pearlescent subway tile backsplash, a farmhouse sink, and premium stainless steel GE Profile appliances. The open space dining room makes entertaining a breeze. The kitchen also opens directly into the enclosed 3 season sunroom—perfect for relaxing in the afternoon sun or extending your entertaining space.
The luxurious bathroom features a marble-style tiled tub surround with a rain head shower and massage system, a frameless sliding glass door, and an oversized vanity with an inlay sink. The expansive primary bedroom offers a true retreat, complete with five windows, dual closet organizers, and blackout custom shades for a deeper, more restful sleep. Two additional spacious bedrooms provide versatility—ideal for family, guests or a home office.
The full-size basement includes a laundry area and abundant storage space. Add more useable space for a fitness area or craft/hobbies room. The home is equipped with an economical forced hot-air heating system and numerous recent updates for a worry-free lifestyle, including:
New Central Air Conditioning (2024), New Hot Water Heater (2024), New Roof (2025),New Driveway (April 2025; sealed September 2025, New Leach Fields (2024), 2026 RO system installed.
Outside, enjoy a spacious backyard with a firepit—perfect for summer gatherings and outdoor fun.
This home truly has it all—style, comfort, and peace of mind. FEMA elevation certificate in docs removes home from flood plan. Star refund: $1344.
| |||
| Oct 10, 2025 | Temporarily off market | - | |
| Temporarily off market | |||



Property Highlights
Building Info
Comparables
Status
Price/ft²
Listed On
Sold On
About Dutchess
Similar Homes for Sale
Currently no similar homes aroundNearby Rentals
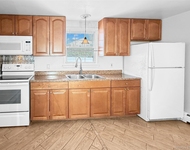
$1,900 /mo
- 1 Bed
- 1 Bath
- 620 ft²
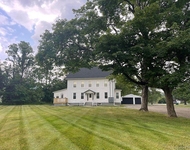
$2,000 /mo
- 2 Beds
- 1 Bath
- 850 ft²

Data Source: OneKey MLS
 Your Privacy Choices
Phone: 425-283-2930
Address: 335 Madison Avenue, New York, NY 10017