by RH Advisors

Check Availability
Dutchess 12601
12 Ronnie Lane
$485,000
● House - In Contract

12 Ronnie Lane

Poughkeepsie (Town), NY 12601
bedrooms
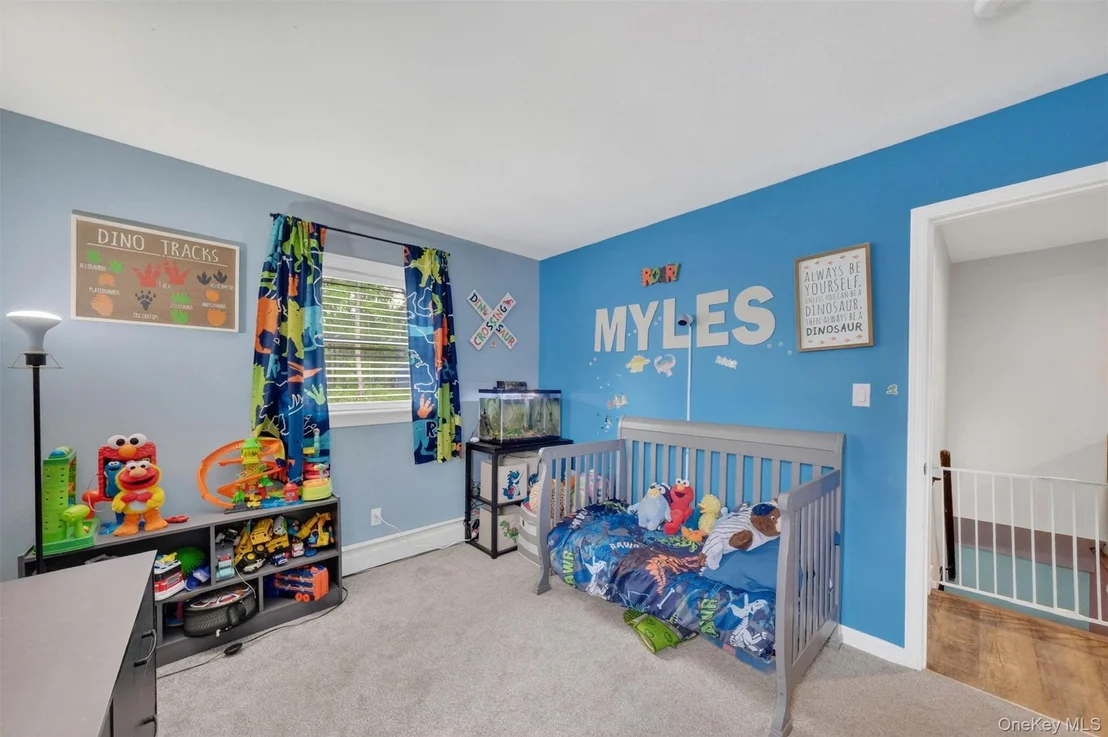
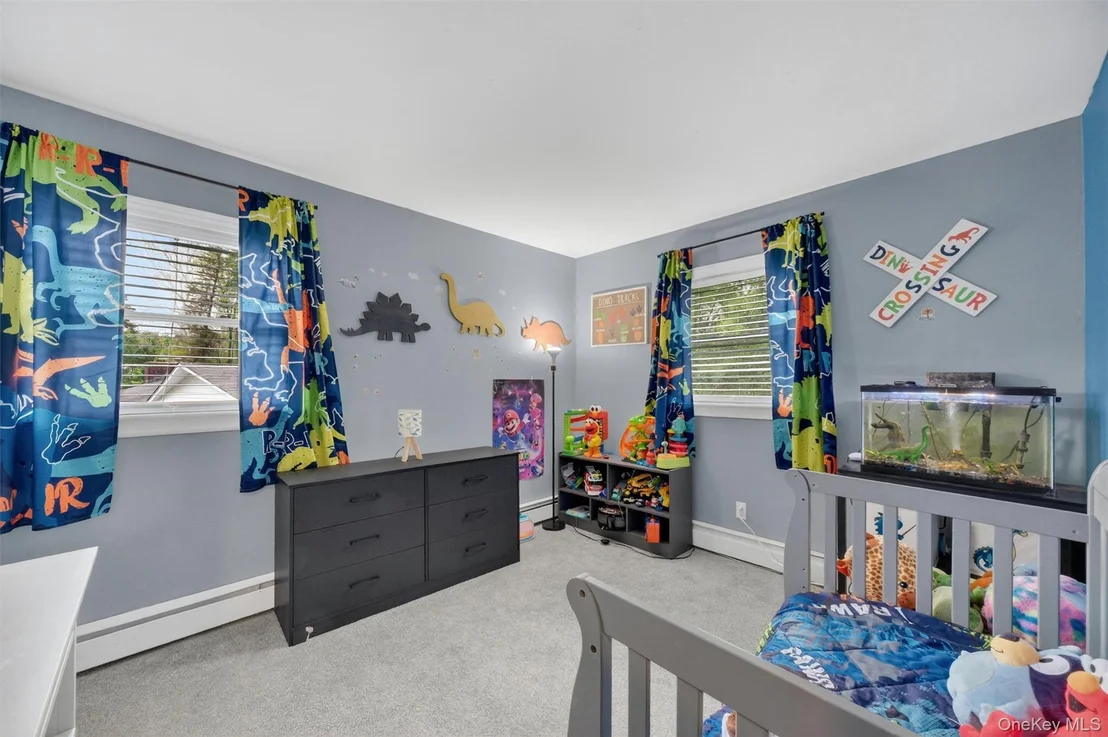
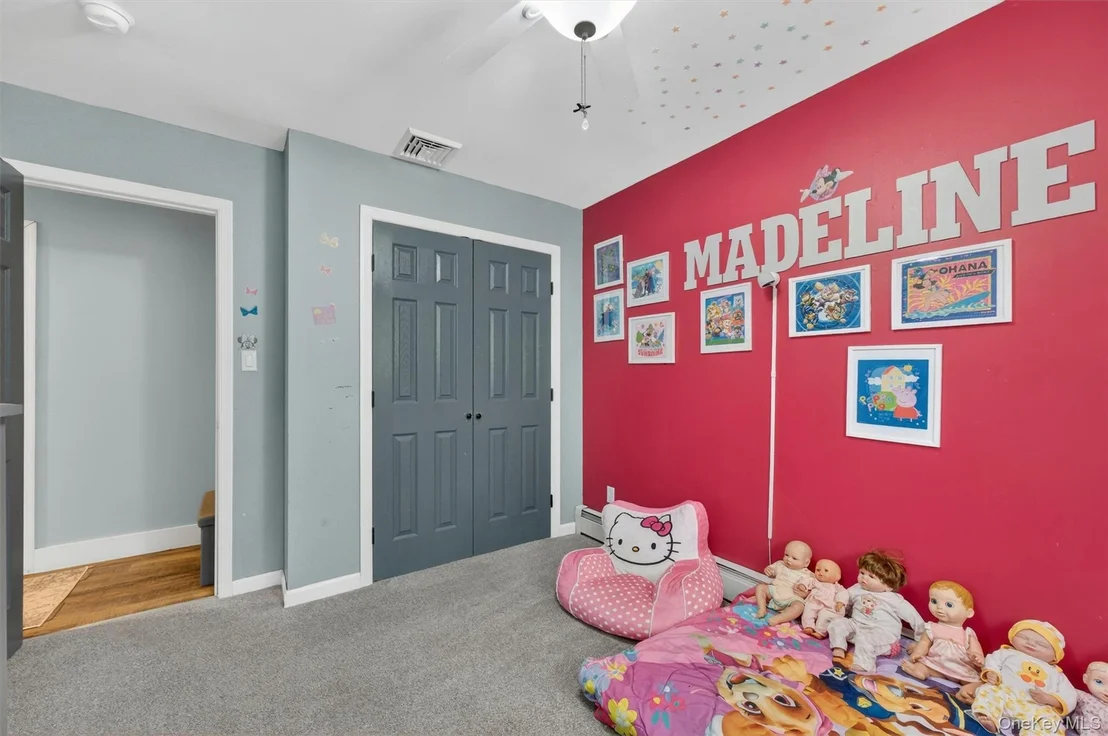
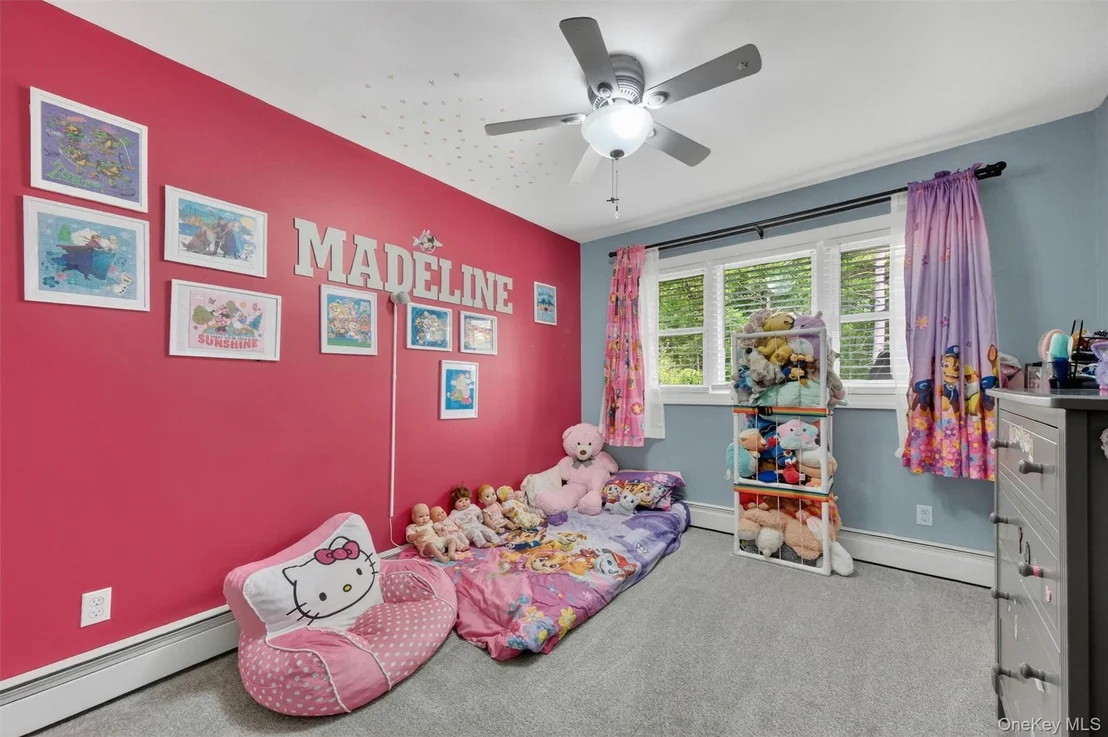
4 Beds
bathrooms
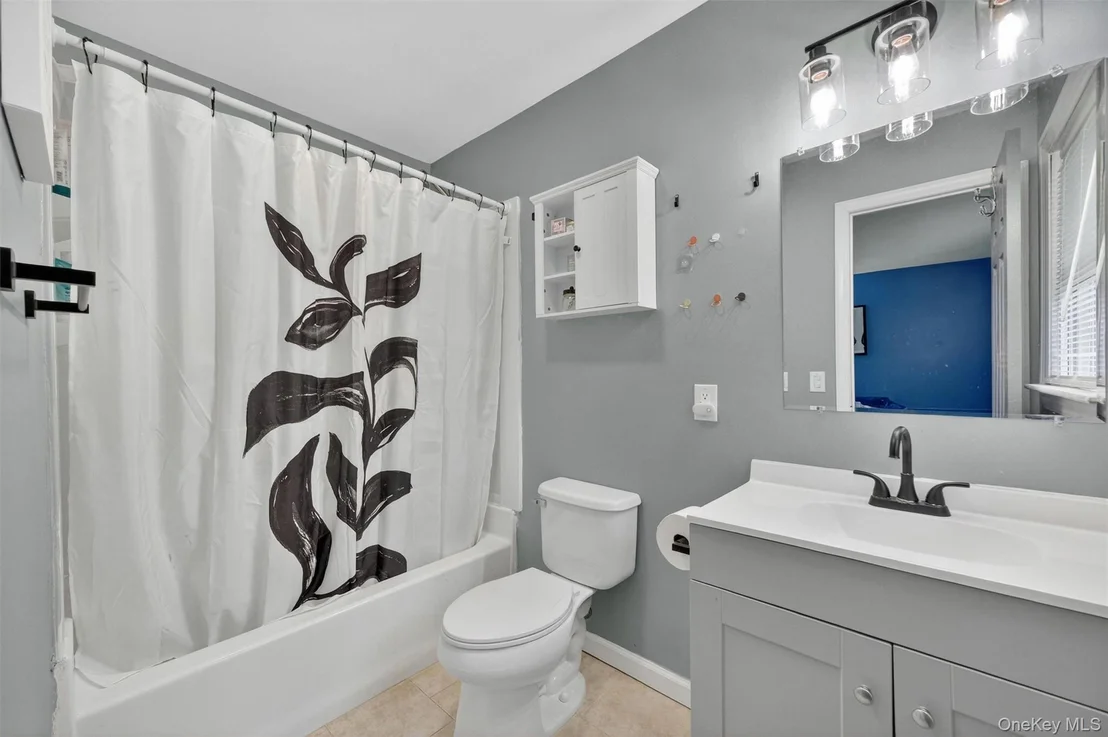
2 Baths, 1 Half Bath
square feet
1,876 Ft²
$3,630
Est. Monthly

About This Property

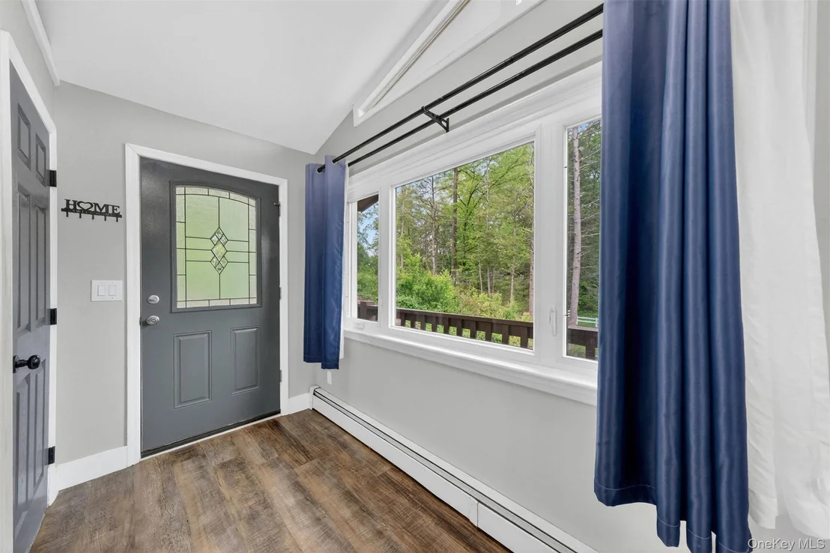
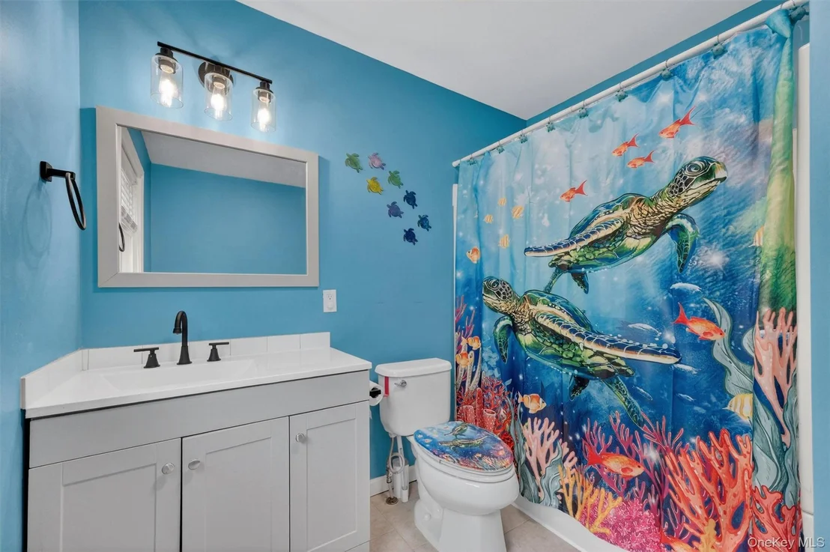
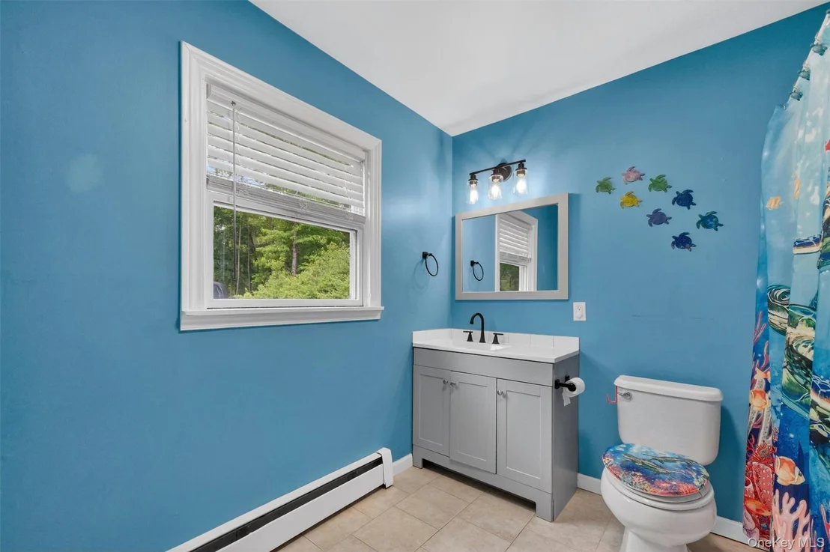
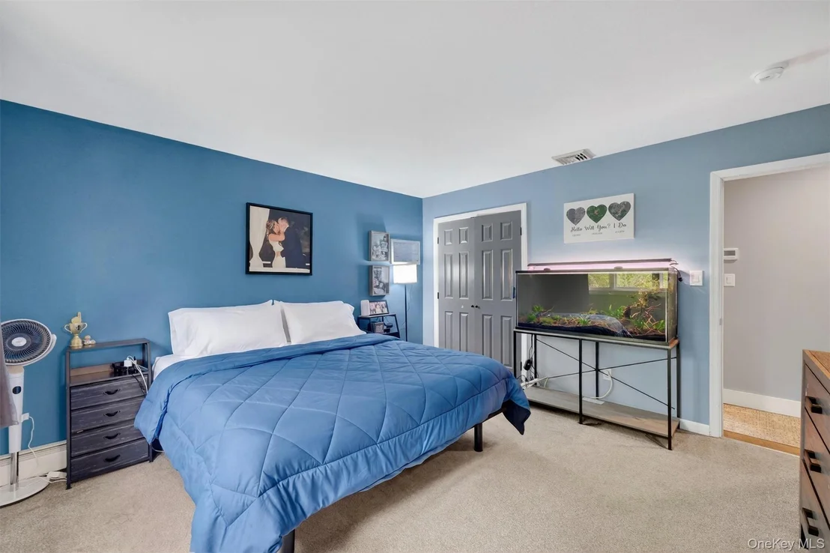
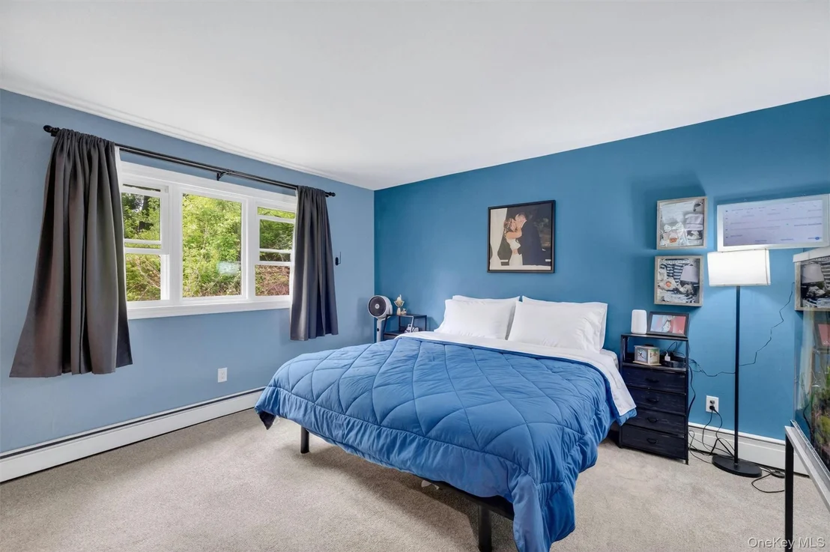
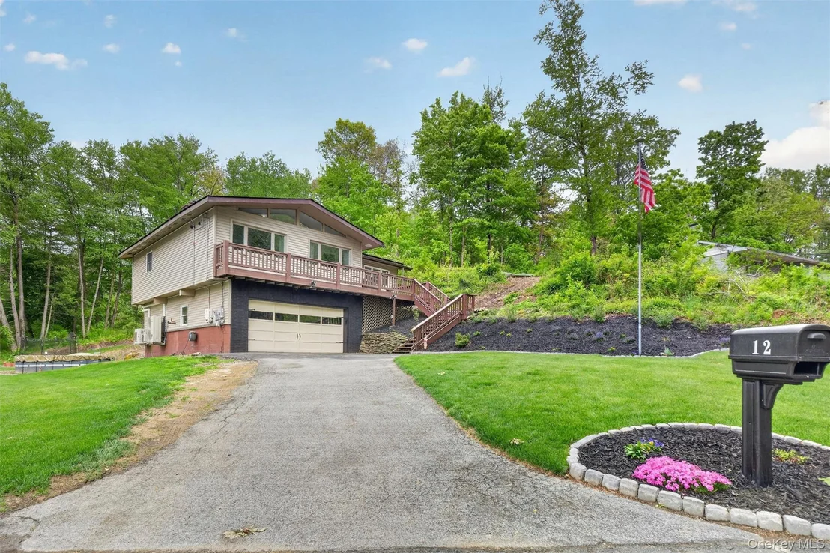
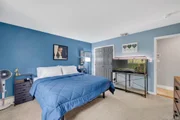
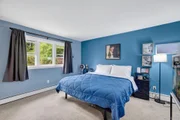
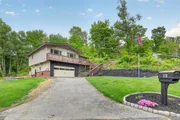
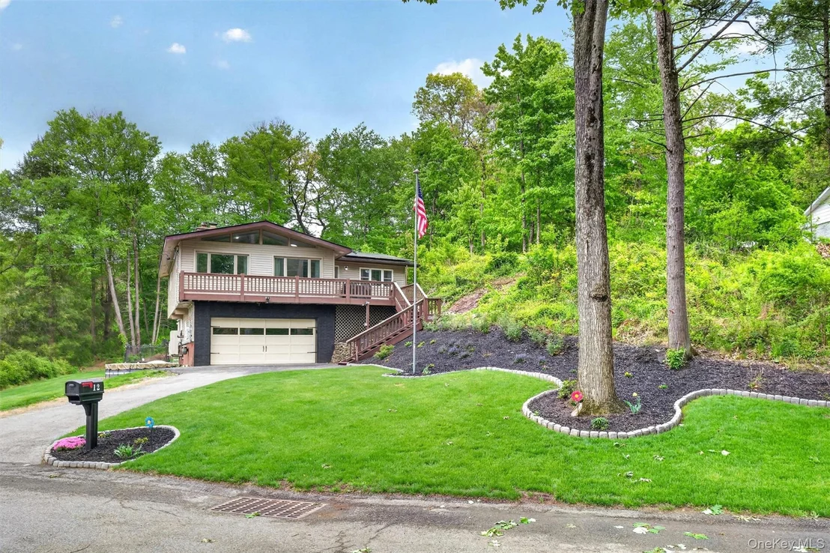
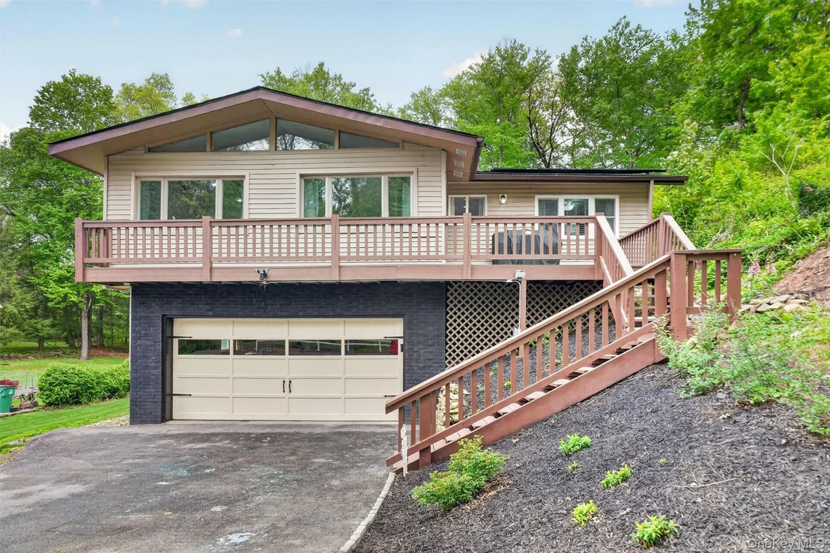
Situated on a cul-de-sac in highly sought-after Country Club Estates, this contemporary elevated ranch perfectly blends style and design for enhanced privacy and impressive views. The expansive front porch extends the full length of the home, and lends to the clean architectural lines while providing the perfect spot for quiet morning coffees or bustling family gatherings!

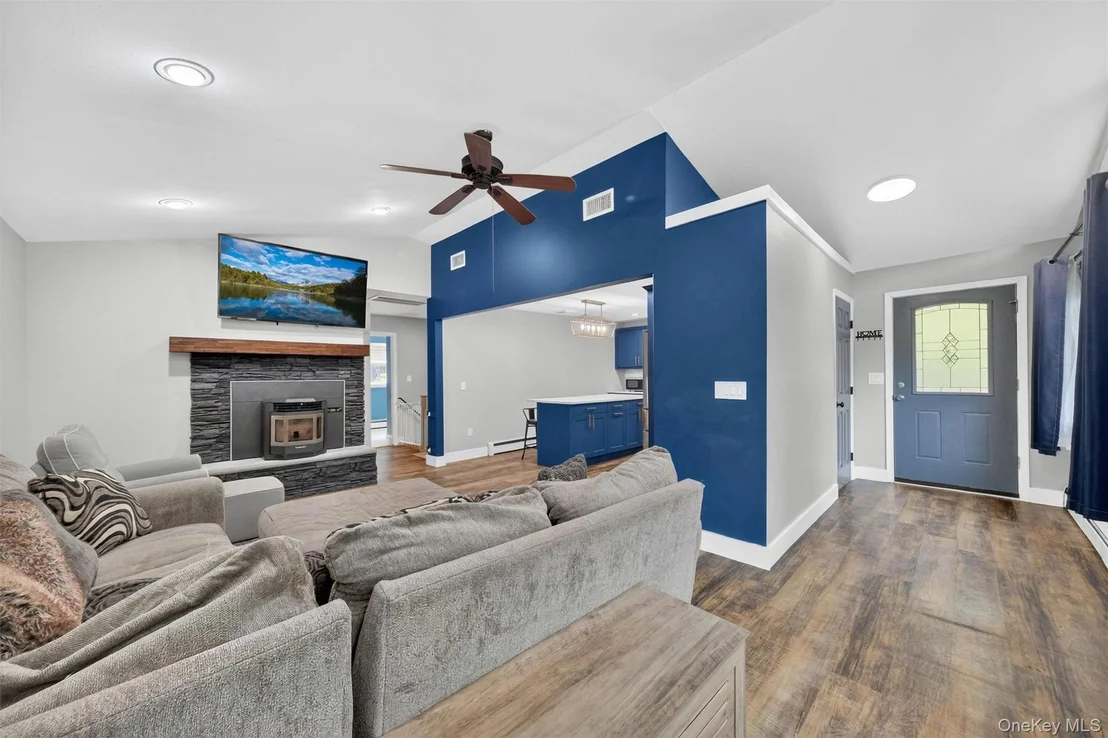
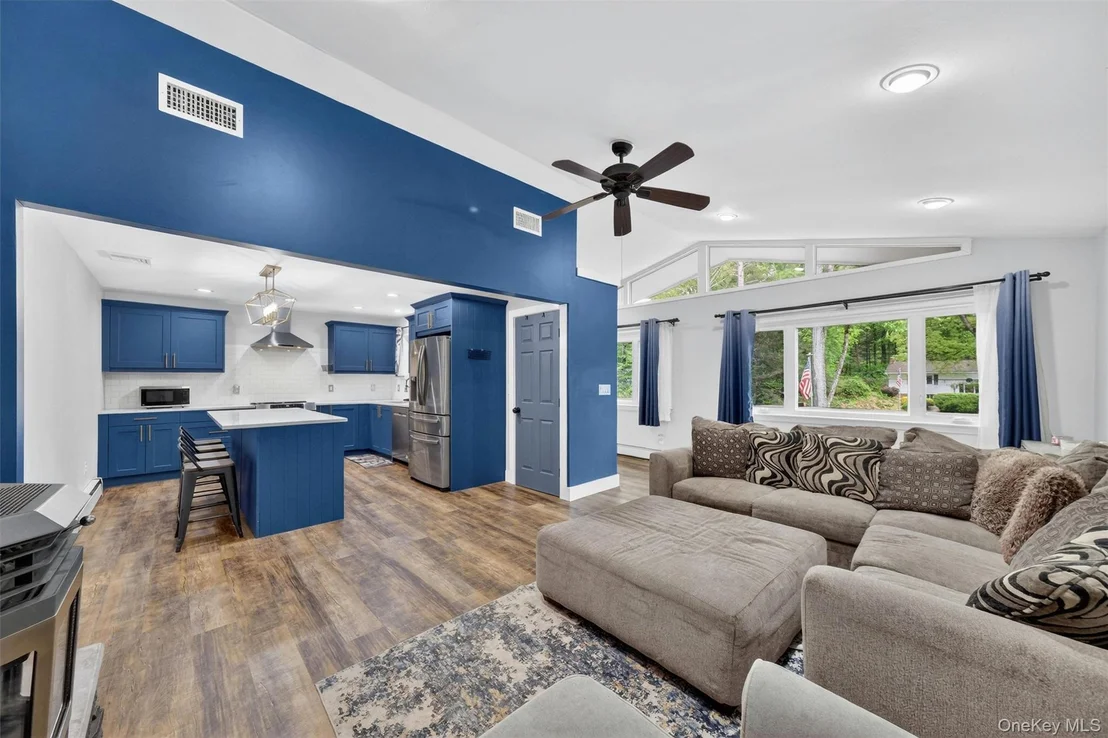
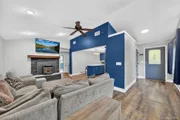
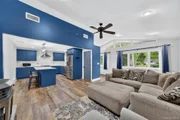
The main living area features vaulted ceilings with recessed lighting and impressive transom topped double picture

windows, creating an airy atmosphere that flows seamlessly to the kitchen and dining areas, enhancing an open concept for modern entertainment and relaxed daily life.

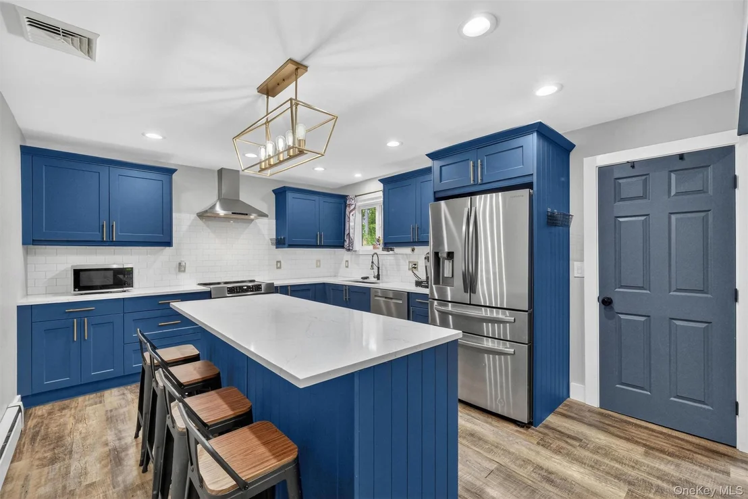
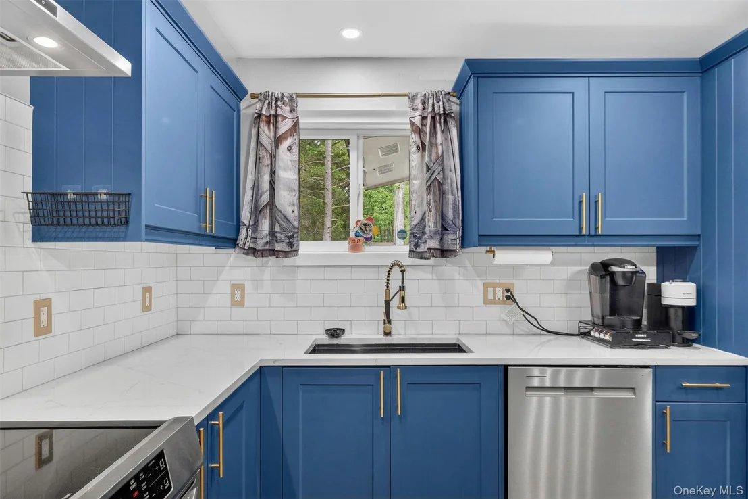
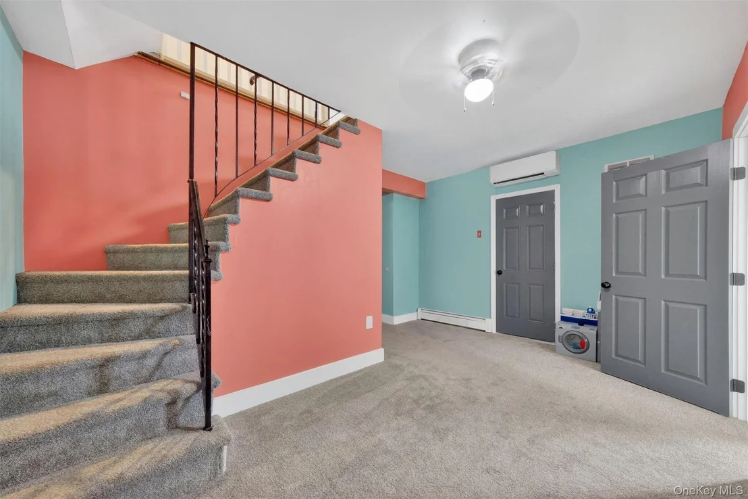
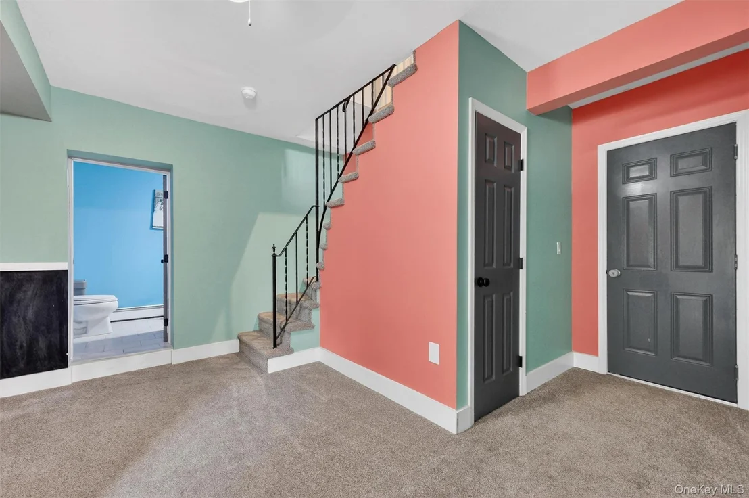
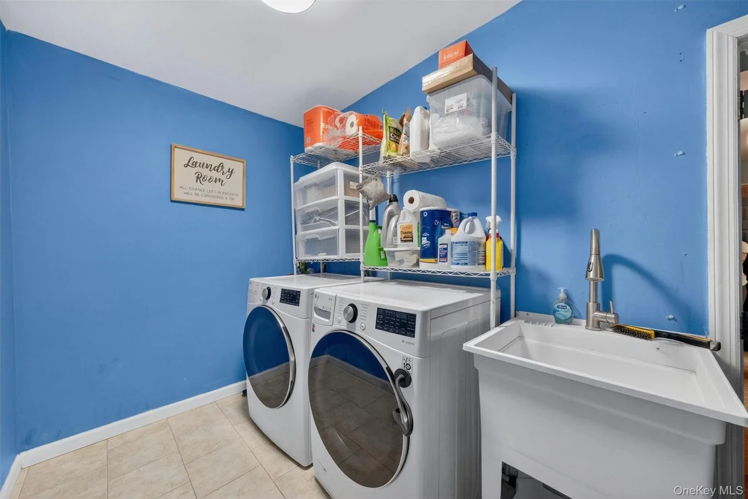
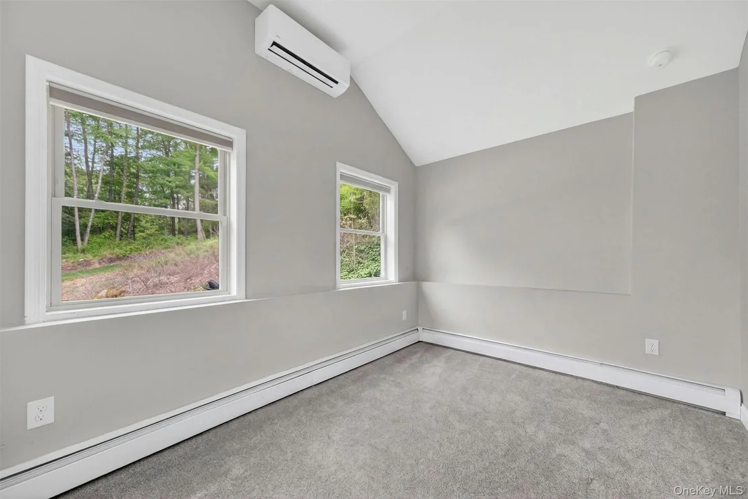
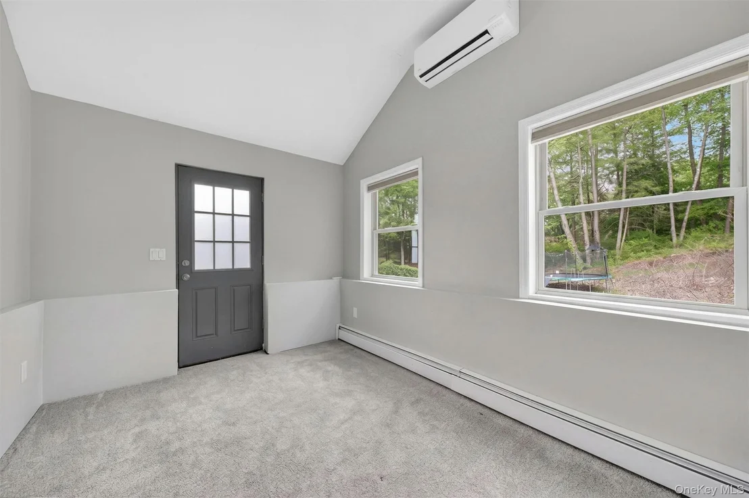
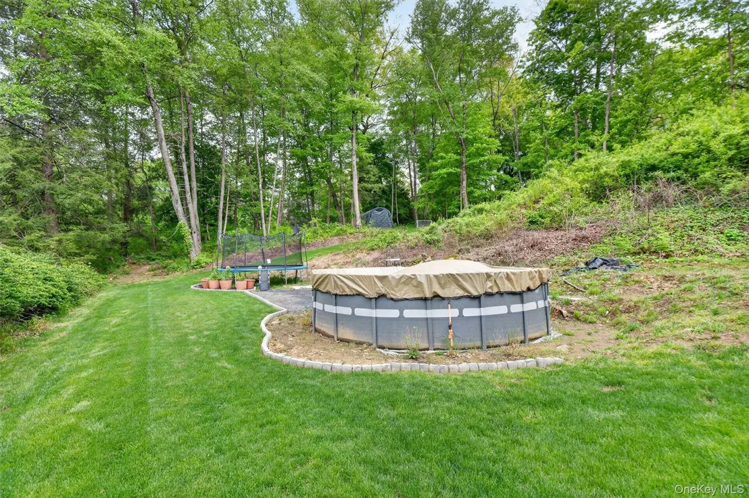
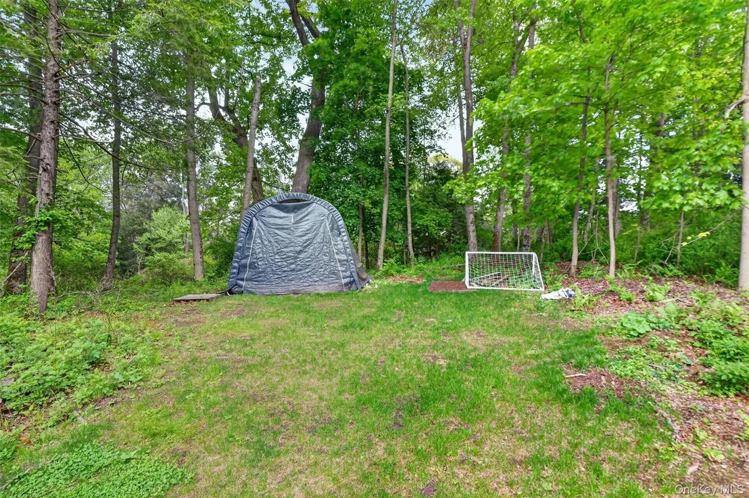
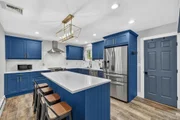
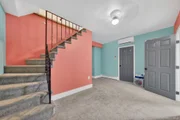
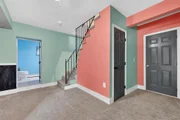
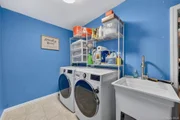
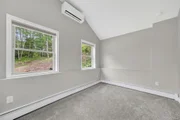
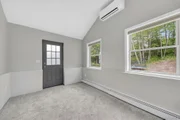
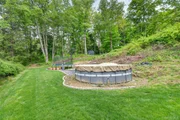
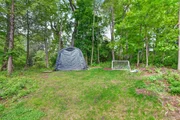
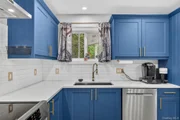
With a brand new kitchen(2023) boasting top of the line stainless steel appliances (complete with an induction oven) and quartzite countertops, as well as the installation of new central air conditioning(2025), lower level mini-splits(2025), a pellet stove(2025) and a saltwater pool(2025), you'll find comfort and enjoyment in every season. As an added bonus, the lower finished area offers ample room including an oversized office or guest space with walkout to your private wooded backyard, a dedicated laundry room, half bath, and an oversized 2 car garage. Package all this under a new roof with energy-efficient solar(2024)...I believe I just described your dream home!  

Tucked away, yet minutes to all the Hudson Valley has to offer, residents enjoy a plethora of shopping choices, world-class dining, top-tier colleges, and unrivaled outdoor adventures, perfectly blending urban convenience with natural beauty!
Unit Size
1,876 Ft²
Days on Market
-
Land Size
1.00 acres
Price per sqft
$259
Property Type
House
Property Taxes
$1,248
HOA Dues
-
Year Built
1965

Listed By

JUNE KIESBYE
BHHS HUDSON VALLEY PROPERTIES LG

Payment Calculator

Cap Rate Calculator

Last updated: 2 months ago (OneKey MLS #KEY1000749)
Price History

Date / Event Date Event Price
Aug 21, 2026 In contract -
In contract
Jul 26, 2026 Price Increased $485,000
↑ $120K (32.9%)
Price Increased
Jul 7, 2026 Relisted $365,000
Relisted
Jun 22, 2026 In contract -
In contract
May 16, 2026 Listed by BHHS Hudson Valley Properties $499,999
Listed by BHHS Hudson Valley Properties
Show More

Property Highlights

Garage
Parking Available
Air Conditioning
With View
Parking Details
Has Garage
Has Open Parking
Parking Features: Attached, Driveway, Garage
Garage Spaces: 2
Interior Details
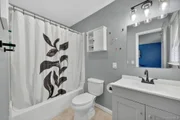
Half Bathrooms: 1
Full Bathrooms: 2
Interior Features: Cathedral Ceiling(s), Ceiling Fan(s), Entrance Foyer, Kitchen Island, Open Floorplan, Pantry, Recessed Lighting, Chefs Kitchen, Primary Bathroom, Quartz/Quartzite Counters, Washer/Dryer Hookup
Appliances: Dishwasher, Electric Cooktop, Electric Range, Exhaust Fan, Microwave, Refrigerator, Stainless Steel Appliance(s)
Flooring Type: Carpet, Ceramic Tile, Hardwood, Vinyl
Laundry Features: Electric Dryer Hookup, Laundry Room, Washer Hookup
Rooms: 6
Basement: Partially Finished
Exterior Details
Square Footage: 1876
Square Footage Source: $0
Architectural Style: Contemporary, Ranch
Year Built: 1965
Building Area Units: Square Feet
Construction Materials: Frame, Vinyl Siding
Pool Features: Above Ground, Pool Cover, Salt Water
Pool is Private
Lot Size Area: 43560
Lot Size Units: Square Feet
Lot Size Acres: 1
Lot Size Square Feet: 43560
Water Source: Public
Financial Details
Tax Assessed Value: $378,000
Tax Annual Amount: $14,977
Utilities Details
Cooling Type: Central Air
Heating Type: Forced Air, Solar, Hot Air
Sewer : Septic Tank

Building Info

Overview

    General

  • Year Built: 1965
  • Effective Year Built: 2000
  • Total Rooms: 6
  • Bedroom Count: 4
  • Bathroom Count: 3
  • Full Bathrooms: 2
  • Partial Bathrooms: 3
  • Building Condition: 6
  • Building Quality: 7
  • Construction Type: 0
  • Building Style: 11
  • Exterior Walls Type: 19
  • Interior Walls Type: 0
  • Roof Shape Type: 0
  • Roof Cover Type: 15
  • Floor Count: 100
  • Floor Cover: 0
  • Basement Type: 2
  • Basement Area: 0
  • Garage Type: 17
  • Parking Space Count: 2
  • Patio Type: 0
  • Porch Type: 7
  • Pool Type: 0

    Dimensions

  • Lot Size Square Feet: 43,560
  • Total Building Area: 1,376
  • Building Area: 1,376
  • Building Area Measurement: L

    Heating and Cooling

  • Fireplace Count: 1
  • Air Conditioning: 0
  • Heating: 10
  • Heated Square Feet: 1,376
  • Heating Fuel Type: 6

    Utilities

  • Sewer System: 4
  • Water Service: 2

Building

  • Building Type: 0
  • Property Class: R
  • Land Acres: 0000001000
  • Standard Land Use Code: 1001
  • County Land Use Code: 210
  • Legal Description 1: 1.00 AC 1436 0367

Neighborhood

  • School District Name: Wappingers Central School District
  • School Tax School District: WAPPINGERS
  • Census Tract: 140700

Zoning

  • Zoning: R20

Geography

  • Account Number: 14575472
  • District: 134689
  • Section: 6.159
  • Parcel: 134689 6159-04-575472-0000
  • Block: 4
  • Lot: 575.472
  • Municipality: POUGHKEEPSIE (TOV)
  • Latitude: 41.6316
  • Longitude: -73.9096

    Address

  • Full Address: 12 Ronnie Ln
  • Address - House Number: 12
  • Address - Street Name: Ronnie
  • Address - Suffix Type: Ln
  • State: NY
  • City Name: Poughkeepsie
  • Carrier Code: C043
  • 4-Digit Zip Code: 5828
  • Zip Code: 12601

Valuation

    Tax

  • Tax Year: 2023
  • Tax Amount: $1,602,481
  • Tax Rate Code Area: 135601

    Appraisal Valuation

  • Standard Deviation: 0.2008
  • Valuation Date: Feb 07, 2024
  • Confidence Score: 73
  • Final Value: 407,729
  • High Value: 489,639
  • Low Value: 325,819

    Market Valuation

  • Market Total Value: $378,000
  • Market Land Value: $88,700
  • Market Improvement Value: $289,300

    Assessments Valuation

  • Assessed Year: 2023
  • Assessed Total Value: $378,000
  • Assessed Land Value: $88,700
  • Assessed Improvements Value: $289,300

    Sales

  • Current Sale Contract Date: Mar 30, 2023
  • Current Sale Recording Date: Apr 05, 2023
  • Current Sale Price:
  • Current Sale Document Type: 27
  • Current Sale Input Document Number: 2023-1090
  • Previous Sale Recording Date: Jul 09, 2018
  • Previous Sale Contract Date: May 30, 2018
  • Previous Sale Amount: $290,000
  • Previous Sale Document Type: O
Data used for valuation calculations is provided by RealtyHop, and other third party sources

Comparables

Unit
Status
Type
Beds
Baths
ft²
Price/ft²
Asking Price
Listed On
Closing Price
Sold On
HOA + Taxes

About Dutchess


Similar Homes for Sale

Currently no similar homes around

Nearby Rentals

Unit for rent at 1668 Route 9, Wappingers Falls, NY, 12590

$1,900 /mo

  • 1 Bed
  • 1 Bath
  • 772 ft²
1668 Route 9 #4A, Wappingers Falls, NY, 12590 Listing by Ivan Carvalho
Unit for rent at 2 South Hills, Wappingers Falls, NY, 12590

$2,825 /mo

  • 2 Beds
  • 2 Baths
  • 1,200 ft²
2 South Hills #2, Wappingers Falls, NY, 12590 Listing by Maria Daly
Unit for rent at 5 Wildwood Drive, Wappingers Falls, NY, 12590

$2,100 /mo

  • 2 Beds
  • 1 Bath
  • 840 ft²
5 Wildwood Drive #12C, Wappingers Falls, NY, 12590 Listing by Sheena Graham


Frequently Asked Questions

When was property at 12 Ronnie Lane built and last sold?
The property at 12 Ronnie Lane was built in 1965 and last sold on Mar 30, 2023 for $365,000.
How much is this home worth?
The estimated value of the home located at 12 Ronnie Lane is $488,204.
What are some comparable homes to 12 Ronnie Lane?
There are currently no comparable homes to 12 Ronnie Lane.