by RH Advisors

See Home Value
Listed by: Lise Tremblay, BHHS Verani Nashua, Selling Office: Keller Williams Gateway Realty, Listing Courtesy of Prime MLS
$570,000
● House - Off Market

12 Ronnie Drive

Nashua, NH 03062
bedrooms
4 Beds
bathrooms
2 Baths
square feet
2,092 Ft²
$3,341
Est. Monthly
7.78%
Cap Rate

About This Property

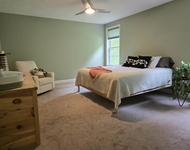
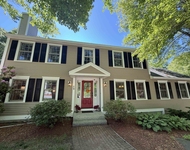
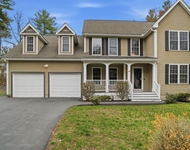
Wonderful Raised Ranch Move in ready!  Beautifully updated and maintained, this home boasts numerous  features inside and out. Newer kitchen with granite countertops and stainless appliances, Hardwood flooring and cathedral ceiling in the living room. 3 bedrooms with hardwood floors and  full bath on the  1st level. The lower level of the home presents flexible living options, whether finishing the space to be an in-law or guest space, with a bonus room that just needs flooring to complete it. The property is designed for efficiency  with vinyl windows and siding. Outside a composite deck for entertaining, vinyl-fenced yard offers privacy, complemented by elegant stonework and a Reeds Ferry shed (12x10) for ample storage. Additionally, there's an enclosed hot tub cabana room with electricity, providing a versatile space for various uses (hot tub not included).Conveniently located with quick access to Route 3, shopping, and more, this home is both practical and desirable. Beautiful Arborvitaes line the back side of home for privacy. Oh and did I mention new driveway and a home generator. Don't miss this fantastic opportunity, this home has so much to offer!   Offer deadline Tuesday 8/13 at 12:00 Noon
Unit Size
2,092 Ft²
Days on Market
-
Land Size
0.23 acres
Price per sqft
$261
Property Type
House
Property Taxes
$665
HOA Dues
-
Year Built
1983

Payment Calculator (Computations Provided by RealtyHop)

Cap Rate Calculator

Last updated: 3 years ago (Prime MLS #5008743)

Price History

Date / Event Date Event Price
Sep 9, 2024 Sold
Sold
Aug 14, 2024 In contract -
In contract
Aug 7, 2024 Listed by BHHS Verani Nashua $545,000
Listed by BHHS Verani Nashua
May 24, 1983 Sold
Sold

Property Highlights


Building Info

Overview

    General

  • Year Built: 1983
  • Effective Year Built: 1983
  • Building Count: 1
  • Total Rooms: 9
  • Bedroom Count: 3
  • Bathroom Count: 2
  • Full Bathrooms: 2
  • Partial Bathrooms: 2
  • Building Condition: 6
  • Building Quality: 0
  • Construction Type: 6
  • Building Style: 19
  • Exterior Walls Type: 19
  • Interior Walls Type: 0
  • Roof Shape Type: 1
  • Roof Cover Type: 15
  • Floor Count: 100
  • Living Units: 1
  • Floor Cover: 0
  • Basement Type: 7
  • Basement Area: 1,080
  • Garage Type: 0
  • Parking Space Count: 0
  • Patio Type: 0
  • Porch Type: 0
  • Pool Type: 0

    Dimensions

  • Lot Size Square Feet: 9,888
  • Total Building Area: 1,156
  • Gross Building Area: 2,460
  • Building Area: 1,156
  • Building Area Measurement: L

    Heating and Cooling

  • Air Conditioning: 13
  • Heating: 4
  • Heated Square Feet: 1,156
  • Heating Fuel Type: 3

    Utilities

  • Sewer System: 0
  • Water Service: 0

Building

  • Building Type: 0
  • Property Class: R
  • Land Acres: 0000000227
  • Standard Land Use Code: 1001
  • County Land Use Code: 101

Neighborhood

  • School District Name: Nashua School District
  • School Tax School District: NASHUA
  • Census Tract: 011402

Zoning

  • Zoning: R9

Geography

  • Account Number: 40578
  • Parcel: NASH M:C L:01706
  • Lot: 1706
  • Municipality: NASHUA
  • Latitude: 42.7236
  • Longitude: -71.4959

    Address

  • Full Address: 12 Ronnie Dr
  • Address - House Number: 12
  • Address - Street Name: Ronnie
  • Address - Suffix Type: Dr
  • State: NH
  • City Name: Nashua
  • Carrier Code: R032
  • 4-Digit Zip Code: 1830
  • Zip Code: 03062

Valuation

    Tax

  • Tax Year: 2022
  • Tax Amount: $790,600

    Appraisal Valuation

  • Standard Deviation: 0.1377
  • Valuation Date: Nov 29, 2023
  • Confidence Score: 83
  • Final Value: 510,425
  • High Value: 580,739
  • Low Value: 440,110

    Assessments Valuation

  • Assessed Year: 2022
  • Assessed Total Value: $437,500
  • Assessed Land Value: $128,100
  • Assessed Improvements Value: $309,400

    Sales

  • Current Sale Recording Date: May 24, 1983
  • Current Sale Price:
  • Current Sale Document Type: 27
Data used for valuation calculations is provided by RealtyHop, and other third party sources

Comparables

Unit
Status
Type
Beds
Baths
ft²
Price/ft²
Asking Price
Listed On
Closing Price
Sold On
HOA + Taxes

About Southwest Nashua


Similar Homes for Sale

Currently no similar homes around

Nearby Rentals

Unit for rent at 37 Schwinn, Nashua, 03062

$4,550 /mo

  • 4 Beds
  • 1 Bath
  • 2,168 ft²
37 Schwinn, Nashua, 03062 Listing by Rick Stoudt
Unit for rent at 59 Middle Dunstable, Nashua, 03062

$4,150 /mo

  • 4 Beds
  • 2 Baths
  • 2,857 ft²
59 Middle Dunstable, Nashua, 03062 Listing by Holleigh Tlapa
Unit for rent at 46 Cherrywood, Nashua, 03062

$4,150 /mo

  • 4 Beds
  • 3 Baths
  • 2,666 ft²
46 Cherrywood, Nashua, 03062 Listing by Anuradha Rao


Frequently Asked Questions

When was property at 12 Ronnie Drive built and last sold?
The property at 12 Ronnie Drive was built in 1983 and last sold on Jan 1, 1970 for $69,000.
How much is this home worth?
The estimated value of the home located at 12 Ronnie Drive is $545,077.
What are some comparable homes to 12 Ronnie Drive?
There are currently no comparable homes to 12 Ronnie Drive.